Smart & compact
2 BHK
Space-saving furniture, modular kitchen, 2 bedrooms with wardrobes and a living room that feels bigger than it is.
Get a quoteAgnimitra Interior Design focuses on practical Living Room Interior Design in Kolkata, helping homeowners plan comfortable, functional and visually coordinated living spaces. From furniture arrangements and space planning to TV units, wall and ceiling treatments, lighting, colour coordination and storage options, each design decision should suit the room's dimensions and household requirements. Careful material selection and budget planning help homeowners make informed choices for a new living room or an existing space that needs an upgrade.
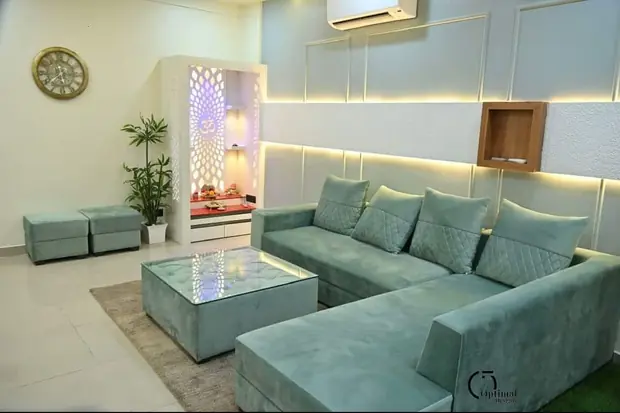
At Agnimitra Interior Design, we create living room interior designs in Kolkata that go beyond just arranging furniture — we plan the entire room around light, flow, and how your family actually uses the space. Whether it's a cozy living area in a 2BHK flat or a larger space meant for entertaining guests, every living room design is shaped around your lifestyle, not a fixed template.
Living Room Styles We Design
No two living rooms should look the same, which is why we offer distinct design directions to match your taste:
Modern Living Room Design – Clean lines, functional furniture, and a neutral palette with bold accent pieces.
Minimalist Living Room Design – Uncluttered layouts that focus on open space, natural light, and simplicity.
Luxury Living Room Interior – Premium finishes, statement lighting, and curated furniture for a refined look.
Compact Living Room Design – Practical, space-smart solutions for smaller flats without sacrificing comfort or style.
TV Units, Wall Design & Seating
The living room is often the most-used space in the home, so every detail matters. We design custom TV units that double as storage, feature wall panelling that adds character without overwhelming the room, and seating arrangements that make conversation and relaxation easy. Sofa placement, coffee tables, and storage units are planned together, not as separate afterthoughts.
Lighting & Colour Palette
Good lighting changes how a living room feels. We layer ceiling lights, wall lights, and accent lighting to create warmth in the evening and brightness during the day. Colour palettes are chosen to complement your existing flooring and furniture, keeping the room cohesive rather than mismatched.
Every property has different dimensions, window positions, ceiling heights and existing finishes. The design should account for natural light, seating requirements, walking routes, entertainment equipment, storage needs and the relationship between the living room and adjoining spaces. Sofa placement, TV units, wall treatments, ceiling design and lighting should work together rather than being selected independently.
Material choices and decorative details also depend on household preferences, cleaning requirements and the available budget. Whether you are furnishing a newly purchased flat or updating an existing living room, a suitable plan begins with understanding the property, intended use and priorities before deciding which features to include.
Furniture dimensions and viewing distances should be considered together. A large sofa may provide ample seating but leave insufficient room for a coffee table or comfortable passage in a compact space. In a larger room, the seating can be arranged to support conversation while maintaining convenient access to entrances and other parts of the home.
Open-plan living and dining areas may benefit from clearly defined furniture arrangements that support both activities without creating unnecessary barriers. The right layout depends on the shape of the room, household routines, existing furniture and available circulation space. Measuring before purchasing furniture helps reduce avoidable placement problems.
Depending on the layout, options may include a compact sofa, appropriately sized coffee table, wall-mounted TV unit, vertical shelves or furniture that serves more than one purpose. Closed cabinets can help organise household belongings, while selected open shelves can display books and decorative items without requiring additional floor-standing furniture.
Window positions, natural light, door openings and electrical points should be assessed before deciding on the arrangement. Lighting, wall colours and decorative finishes can then be coordinated with the furniture and room proportions. The aim is to make sensible use of the space available, not to add storage or decorative features that make the room harder to use.
A well-planned living room combines comfortable seating, practical storage and a balanced colour scheme to create a welcoming space for everyday living. For living room interior design in Kolkata, consider arranging furniture to maintain easy movement, integrating a functional TV unit and using layered lighting to enhance the room's atmosphere. Carefully selected wall finishes, coordinated furniture and space-efficient storage can help create a living area that feels organised, comfortable and visually consistent with the rest of your home.

Create a functional living area with thoughtfully arranged sofas, a well-positioned TV unit, coordinated wall colours and suitable interior lighting. Practical storage cabinets can help keep everyday essentials organised without overcrowding the room. These living room interior design ideas are useful for Kolkata homes where comfort, visual appeal and efficient use of available space are important.
Get a free quote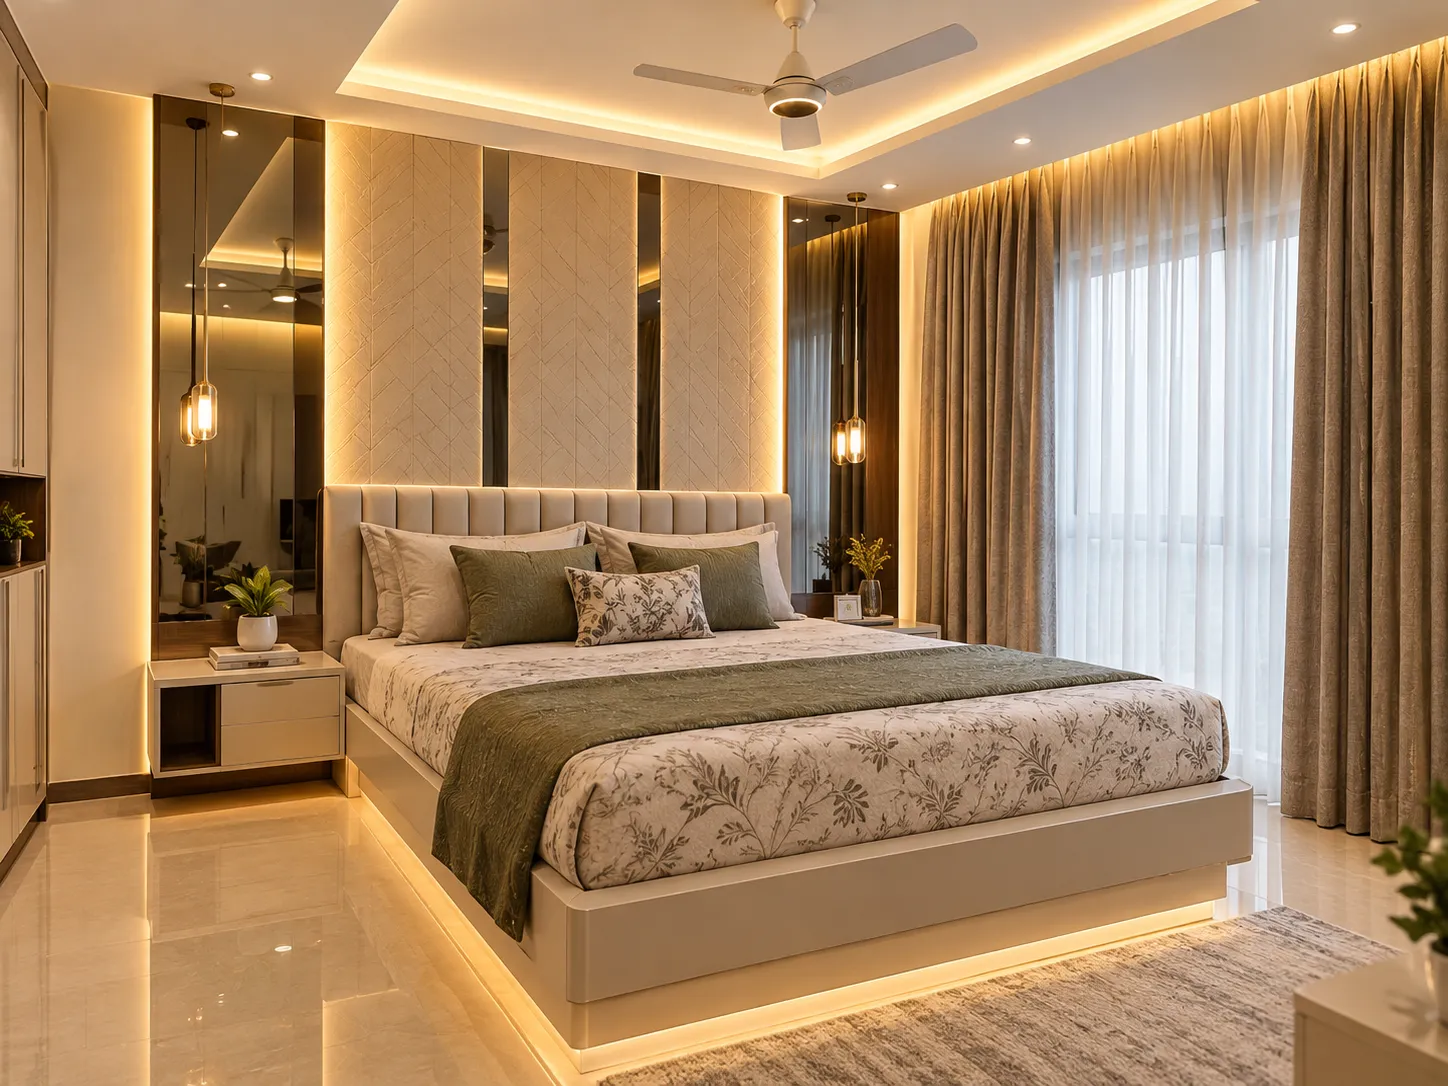
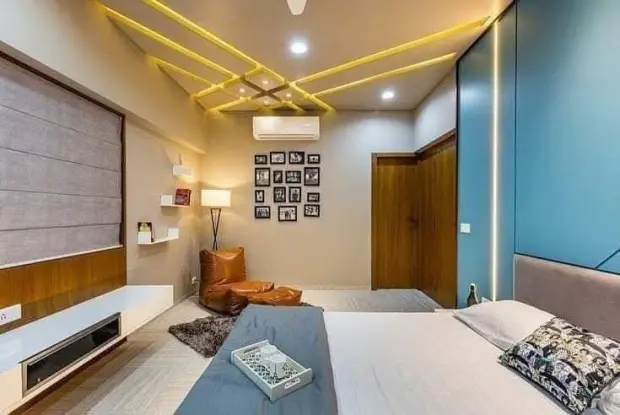
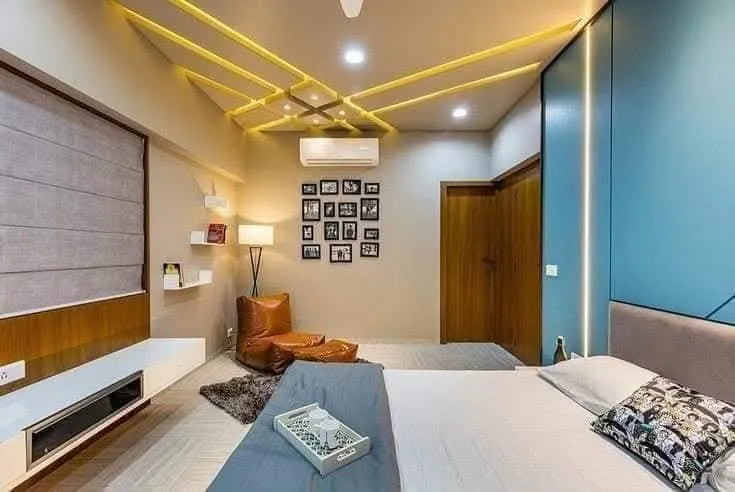
A comfortable bedroom begins with suitable bed placement, accessible bedside furniture and a wardrobe that meets everyday storage needs. Coordinated wall colours, practical lighting and carefully selected finishes can create a relaxing atmosphere while maintaining a clean appearance. Thoughtful bedroom interior design also helps make better use of available floor space in apartments and residential homes.
Get a free quote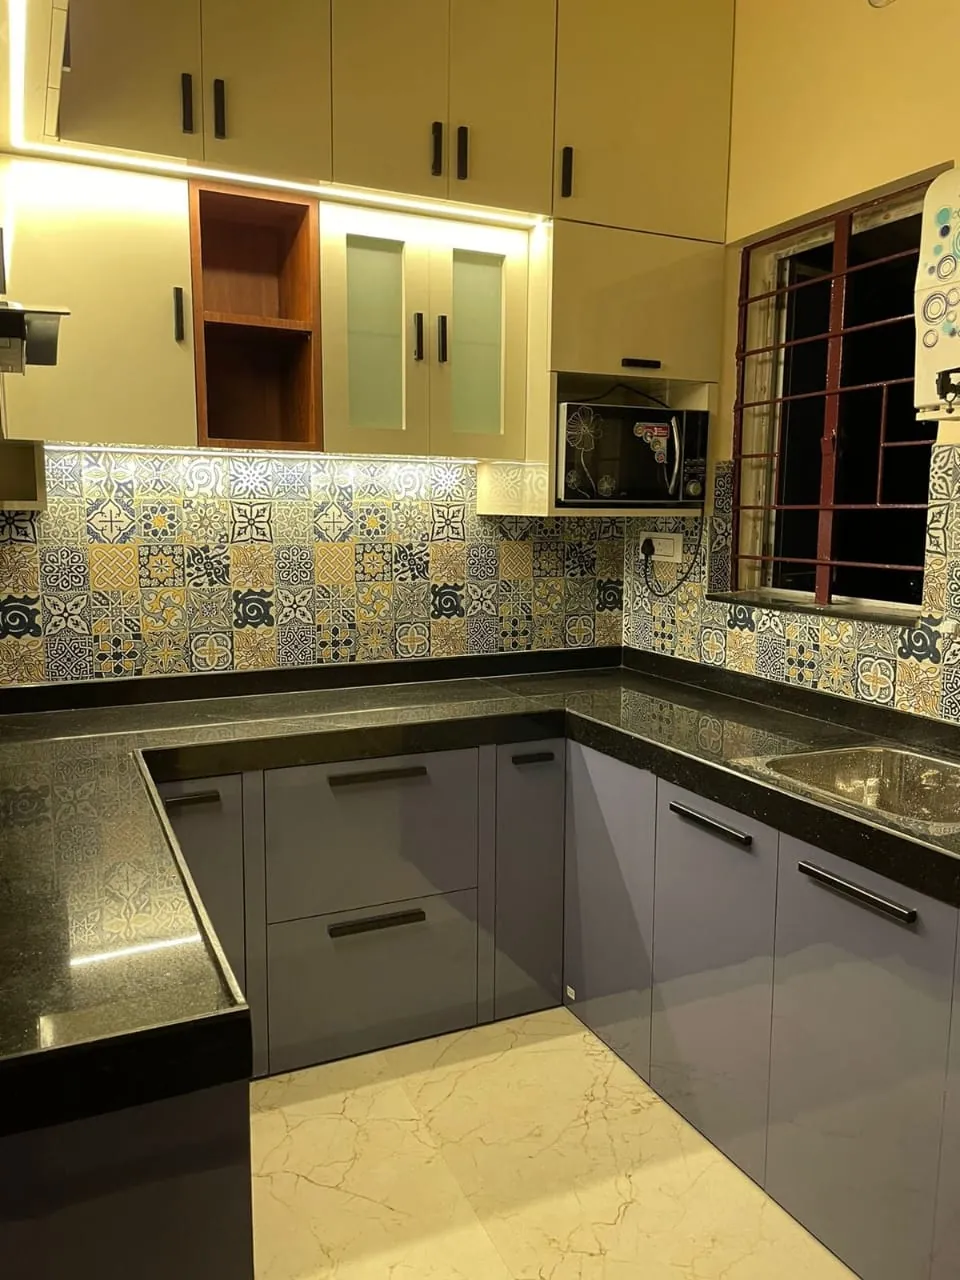
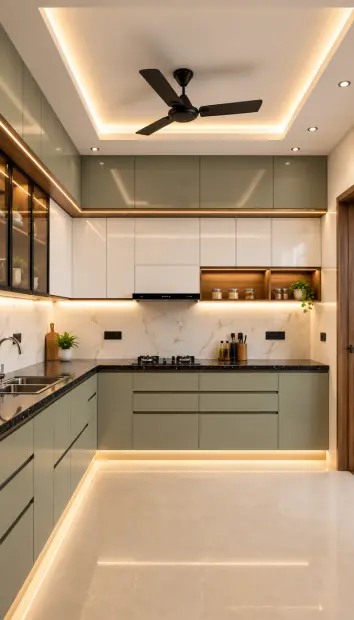
A practical modular kitchen design considers cabinet arrangements, countertop space, appliance positions and easy access to frequently used items. Well-planned drawers, overhead cabinets and dedicated storage can support an organised cooking routine. Choosing suitable materials and finishes also helps balance appearance, maintenance and everyday functionality, making the kitchen more convenient for household use.
Get a free quote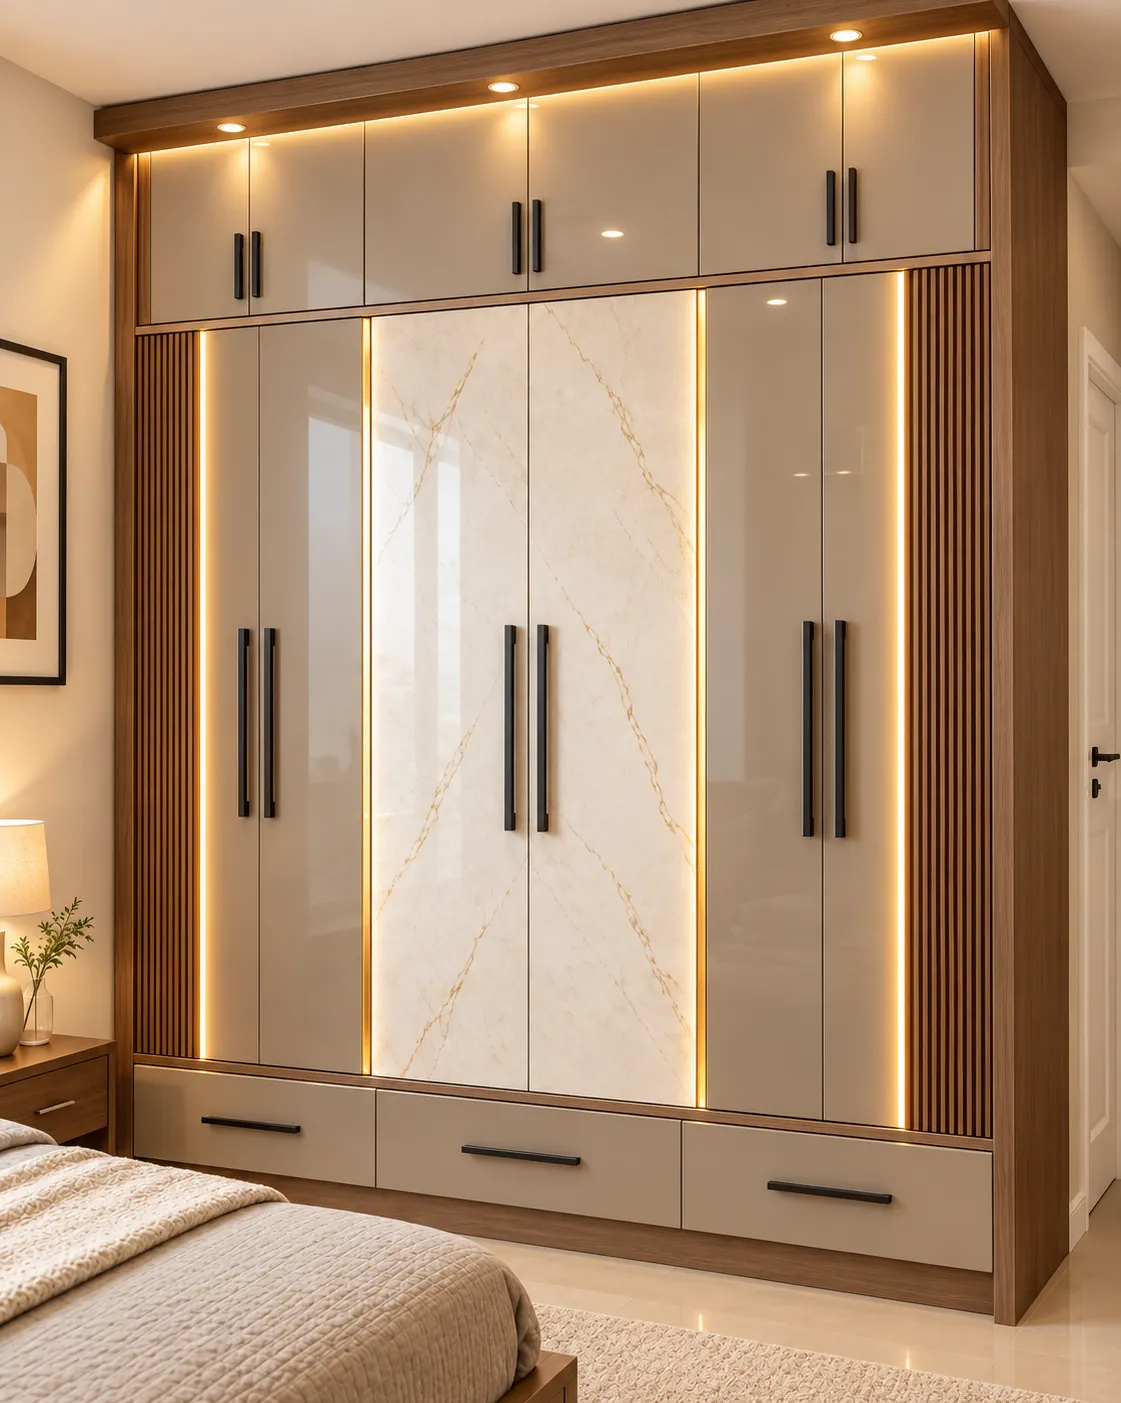
Customised furniture and wardrobe design can help make better use of available space while meeting specific household storage requirements. Sliding wardrobes, fitted cabinets, functional TV units and well-positioned shelving can reduce clutter and improve room organisation. The choice of dimensions, internal compartments, materials and finishes should suit the room layout and the way each space is used.
Get a free quote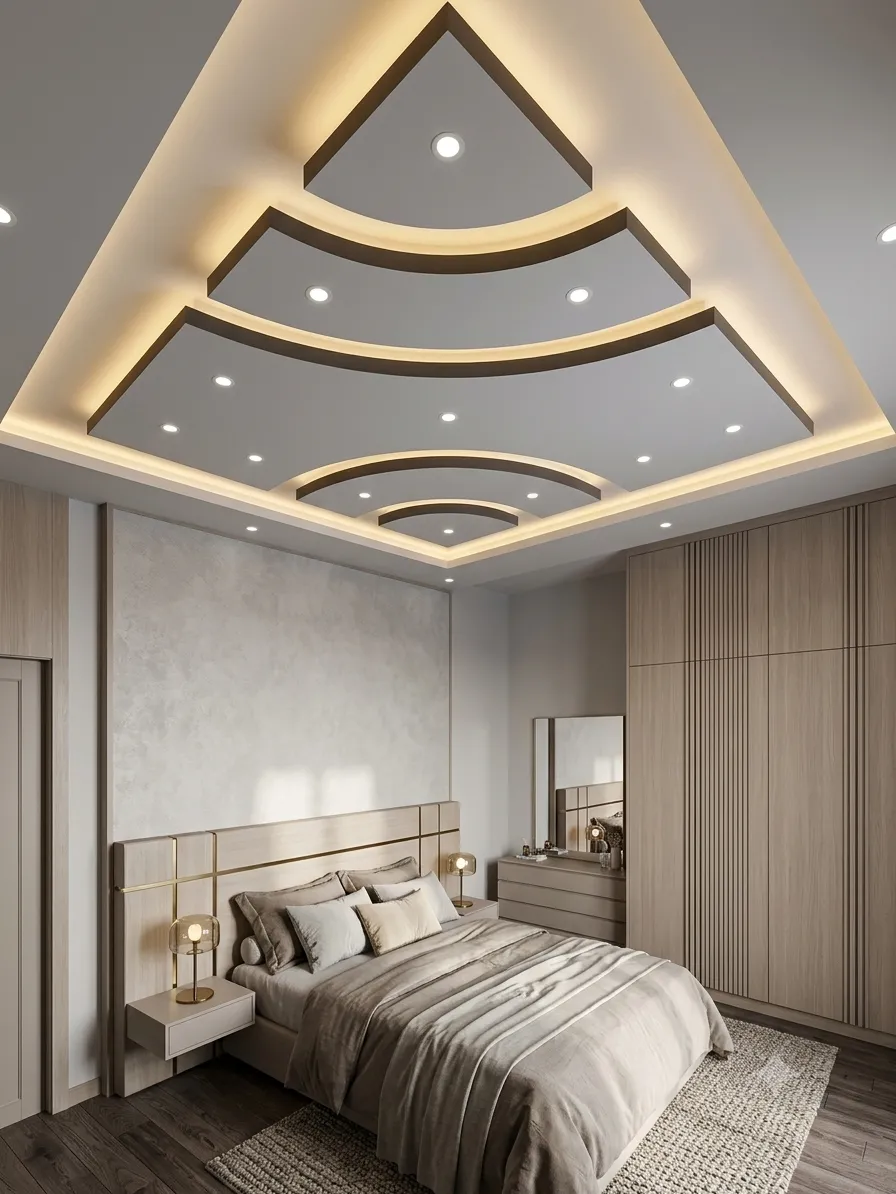
False ceiling design and coordinated interior lighting can add depth and improve illumination in a living room or bedroom. Recessed lights provide practical general lighting, while cove lighting can create a softer ambience when incorporated into a suitable ceiling layout. The ceiling pattern, light placement and brightness should complement room dimensions, furniture arrangements and everyday lighting requirements.
Get a free quote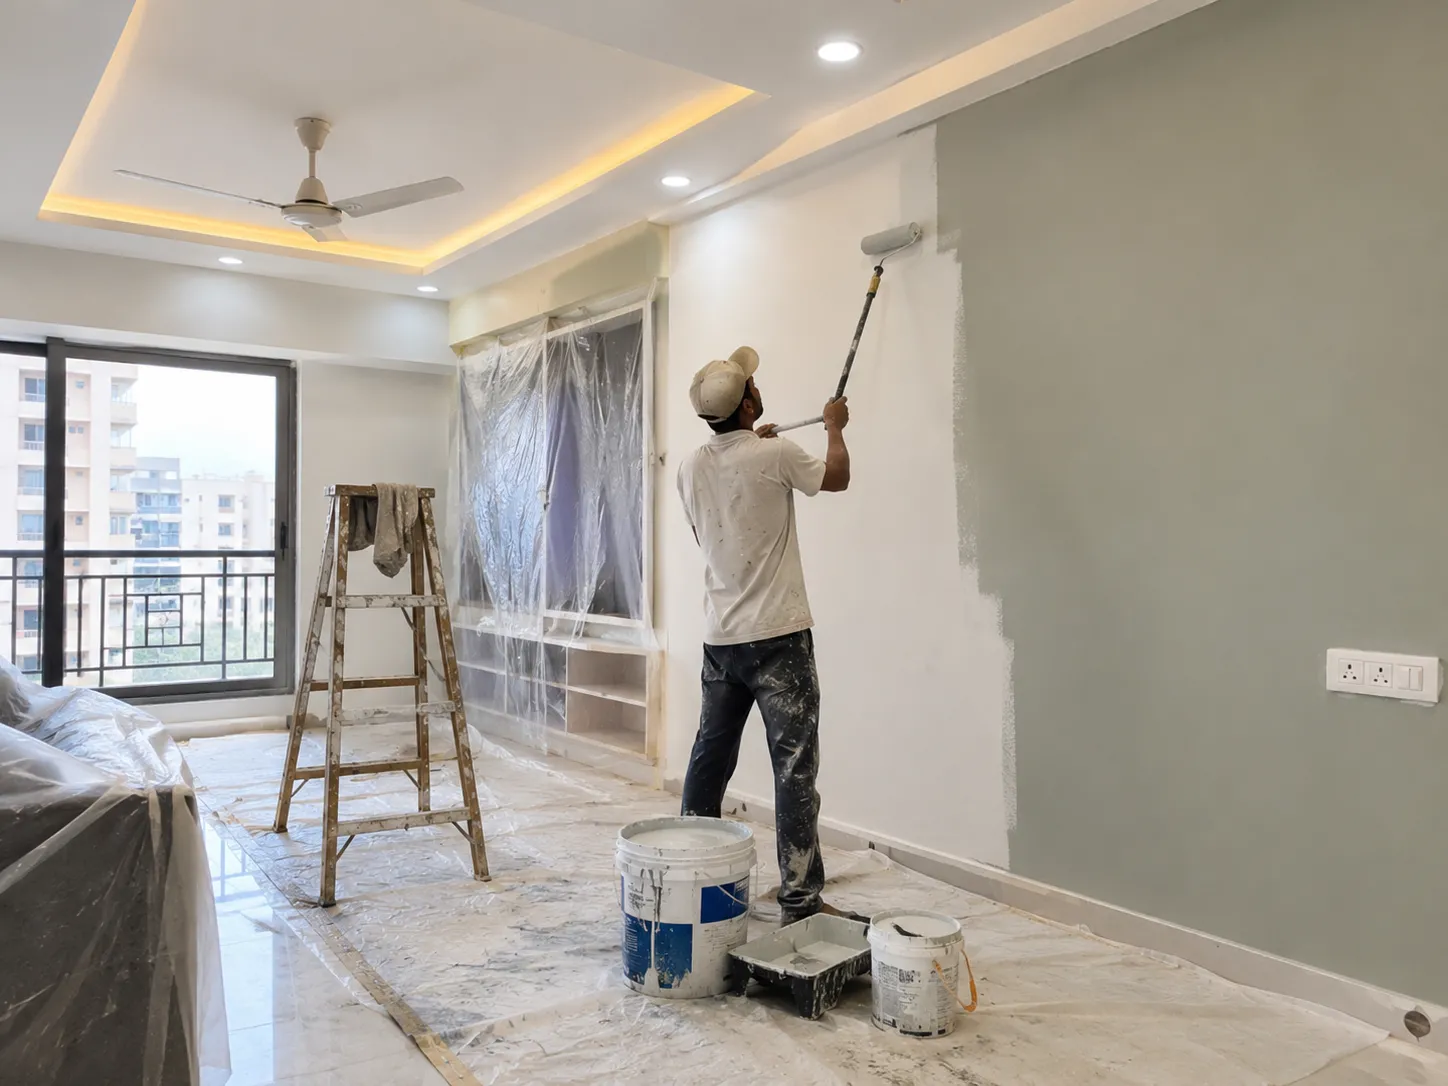
The right paint colours and wall finishes can influence the mood and visual balance of an interior. Neutral shades may create a calm background, while an accent wall or decorative texture can introduce character without overwhelming the room. Proper surface preparation, suitable paint selection and coordinated finishes are important considerations for achieving a consistent appearance throughout the home.
Get a free quote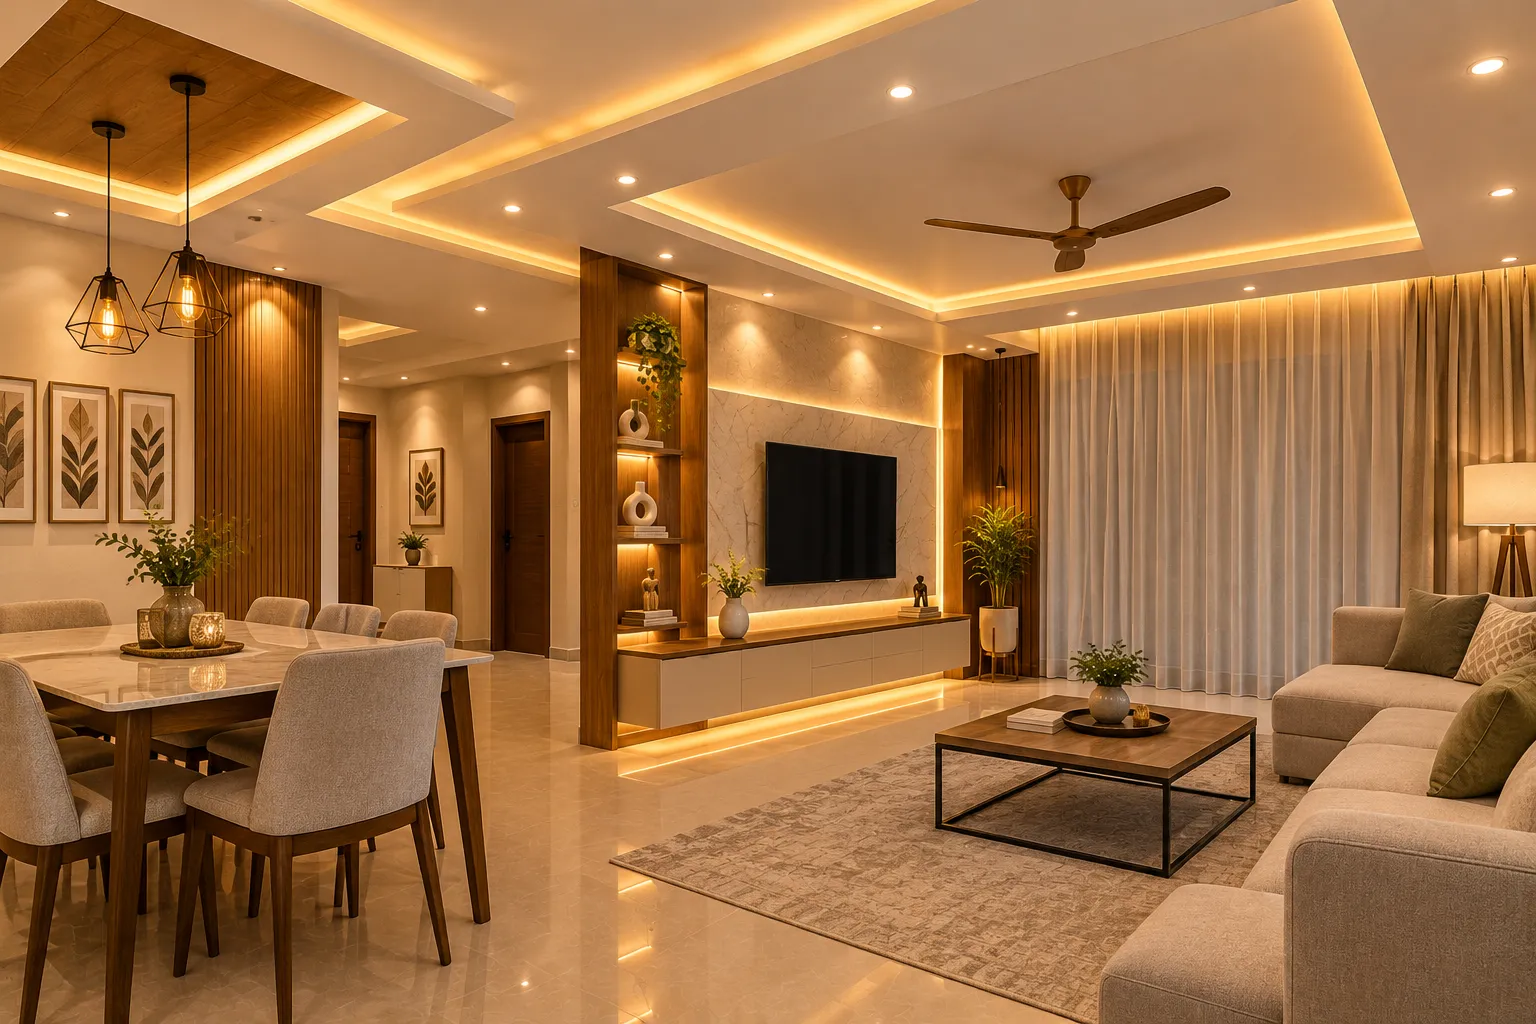
Complete home interior design brings room layouts, furniture, storage, lighting and finishing choices into a coordinated plan. Considering the living room, bedrooms, kitchen and other functional areas together can help maintain a consistent interior style while addressing individual household needs. Careful space planning also supports comfortable movement, practical storage and efficient use of the available floor area.
Get a free quoteA sofa may be paired with accent chairs, a coffee table and side tables where sufficient space is available. Furniture proportions, seat access and walking routes should be considered together so that the arrangement remains practical for everyday family activities and visiting guests.
When selecting furniture, consider upholstery, colour, frame and finish options, cleaning requirements and how the pieces coordinate with existing interiors. Families with children or pets may have different maintenance priorities from households that use the living room mainly for occasional entertaining. Retaining suitable existing furniture can also be considered when its size, condition and style work with the proposed layout.
Depending on the space and design preferences, the entertainment wall may incorporate closed cabinets, open display shelves, decorative panels or selected wall finishes. Paint, wallpaper and textured treatments can provide different visual effects, while the material and fixing method should suit the existing wall and intended use.
Cable routing, ventilation requirements for equipment, access to connections and the placement of switches should be considered during planning. Wall-mounted units also require appropriate assessment of the wall and fixing system. The final combination should balance appearance, accessibility, storage and the practical requirements of the selected products.
Agnimitra Interior Design follows a structured approach to living room interior design in Kolkata, focusing on your space, lifestyle, design preferences and budget. From furniture layout planning and TV unit design to false ceilings, lighting, wall finishes and storage solutions, each stage is planned to create a comfortable, functional and visually appealing living space. We coordinate design details and material selections according to the agreed project scope, helping you plan a living room that balances style, everyday comfort and practical use.
Discuss the household's preferred living room style, seating requirements, entertainment setup, storage needs, lighting preferences and budget priorities. This establishes the main requirements for the proposed design.
Where included in the agreed service, assess room measurements, existing finishes, electrical provisions, furniture requirements and the overall project scope. The assessment helps identify practical constraints before design decisions are finalised.
Develop a suitable approach to furniture placement, seating arrangements, TV unit positioning, storage, wall treatments, ceiling options and lighting. The proposed arrangement should reflect the property's dimensions and the way the household uses the room.
Review suitable furniture materials, upholstery, cabinet finishes, decorative treatments, lighting products and accessories. Confirm relevant measurements, preparation requirements and specifications before proceeding with the agreed work.
Where installation is offered, coordinate the agreed activities with relevant carpentry, painting, ceiling and electrical work. Consider the required sequence, surface protection, installation specifications and finishing details.
Review completed work against the agreed scope and communicate relevant product, cleaning and maintenance guidance. Any outstanding items should be discussed according to the project's agreed arrangements.
The process and responsibilities may vary according to the property, selected services and agreed scope. Site visits, installation and related work should be confirmed before they are presented as included services.
Lighting can include general illumination, recessed fixtures, LED lighting and accent lights for selected walls or decorative features. Reading or other focused activities may also require task lighting. The position and type of each light should be considered alongside seating, television placement and the intended use of the room.
Before planning ceiling work, check the location of fans, wiring, air-conditioning provisions and other services. False ceilings are not suitable for every room, and the available height and existing conditions may limit the options. Appropriate electrical assessment and coordinated installation help ensure that the selected design is compatible with the property and specified products.
Find helpful answers about living room interior design in Kolkata, including furniture layouts, TV unit designs, lighting, wall finishes, space-saving ideas and interior design costs. Agnimitra Interior Design helps homeowners understand important planning considerations before upgrading or designing a living space.
Ask on WhatsAppLiving room interior design may include space planning, furniture arrangements, sofa placement, TV units, feature walls, wall colours, lighting, false ceiling options, storage and decorative finishes. The actual services available from Agnimitra Interior Design should be confirmed according to your requirements and the agreed project scope.
Start by measuring the room and identifying doors, windows, electrical points and access routes. Consider sofa dimensions, seating capacity, television viewing, storage and movement between furniture. The most suitable layout depends on the room's shape, available space and household routines.
Suitable options may include different upholstery fabrics, cabinet materials, furniture finishes, wall paints, wallpaper, textured surfaces and decorative panels. Compare their appearance, intended use, cleaning requirements, installation needs and cost before choosing products for your living room.
Consider appropriately sized furniture, practical sofa placement, wall-mounted TV units and storage that uses available wall space. Avoid overcrowding the room with unnecessary furniture, and check walking routes, window positions and storage requirements before finalising the arrangement.
Living room interior design costs in Kolkata depend on room dimensions, furniture quantities, custom TV units, cabinetry, materials, decorative finishes, false ceilings, lighting, electrical work, labour and installation requirements. Reviewing the quotation's inclusions and exclusions helps you understand the proposed project budget.
Consider the television's dimensions, viewing position, available wall space, storage requirements, electrical connections and cable management. Coordinate the wall finish, TV unit and lighting with the furniture layout. The selected materials and installation methods should also suit the existing wall and ceiling conditions.
Yes, selective upgrades may be possible after assessing the existing furniture, walls, flooring, ceiling, lighting and storage. Suitable items may be retained while other elements are repaired, replaced or redesigned. Reuse depends on their condition, dimensions and compatibility with the proposed changes.
Begin by discussing your living room requirements, preferred style, furniture needs, storage priorities and budget with Agnimitra Interior Design. Share available room measurements and details about the existing space. The next steps, including any assessment, design work, material selection or installation, should be confirmed according to the services offered and agreed project scope.
Wall texture design, wallpaper and decorative panels can introduce pattern or surface variation to a selected area. Before choosing a finish, consider the wall condition, exposure to everyday contact, cleaning requirements and the preparation needed for installation. Different products have different application and maintenance requirements.
Natural light and artificial lighting can affect how a colour or texture appears at different times of day. Reviewing suitable samples in the actual room can help homeowners make a more informed decision. The objective is to create a coordinated finish scheme that suits the property's conditions and the household's preferred style.
Planning a home interior involves more than selecting furniture and colours. Agnimitra Interior Design focuses on the practical considerations of residential interiors, from living room layouts and TV unit design to bedroom wardrobes, modular kitchens, false ceilings, wall textures and lighting. For homeowners exploring an interior designer in Kolkata, coordinating these elements can help make better use of available space, improve everyday storage and maintain a consistent look across different rooms. Material selection and interior finishing should reflect the home's layout, household requirements and planned budget.
Space-saving furniture, modular kitchen, 2 bedrooms with wardrobes and a living room that feels bigger than it is.
Get a quote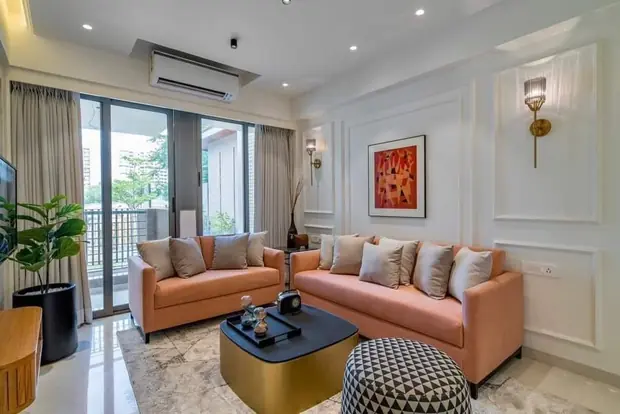
Full-home design with feature walls, false ceilings, kitchen, 3 bedrooms and storage for a growing family.
Get a quote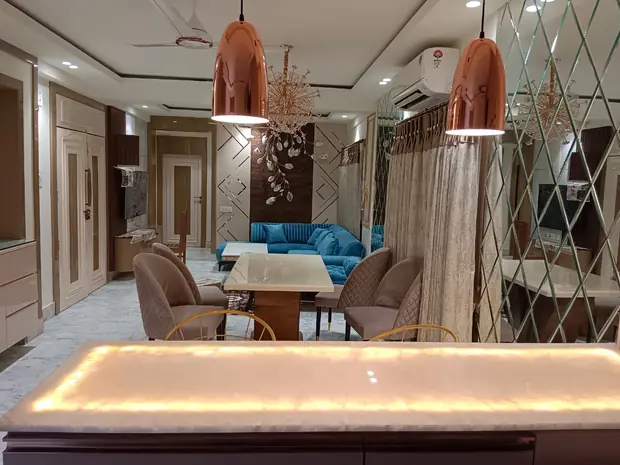
Rich materials, statement lighting, walk-in wardrobes and a dining space made for gatherings.
Get a quote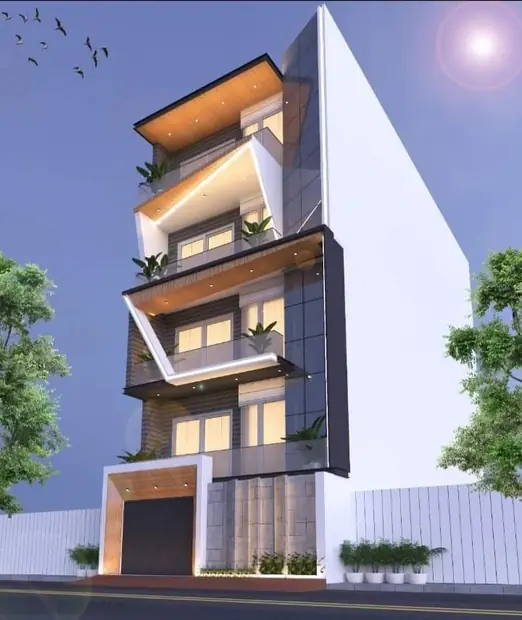
Double-height spaces, staircase & facade design and a single design language across both floors.
Get a quoteClosed storage can help organise everyday items, while open shelves provide space for books, photographs and selected decorative pieces. The depth, height and position of each unit should be assessed against furniture placement, circulation and access requirements. Cleaning access and the suitability of the wall or fixing system also matter.
Artwork, mirrors, indoor plants and decorative accessories can add individual character when selected in appropriate quantities. Curtains and blinds should coordinate with the overall design while meeting practical window-covering needs. These details are optional design choices, and the final selection should suit the room, household preferences and budget.
The location of fans, lights and entertainment equipment can influence the furniture layout and the routing of cables. Where concealed wiring is appropriate, its route and access requirements should be agreed before walls, ceilings or cabinets are finished. Existing electrical points should also be checked for suitability rather than assumed to meet every new requirement.
Coordinate the proposed design with the necessary electrical work before installation begins. Electrical alterations and technical work should be assessed and carried out by appropriately qualified professionals. Clear planning helps identify requirements early, although the final arrangement must still comply with applicable safety requirements and the specifications of the selected equipment.
Read what our clients say about working with AgnimitrA — or tell others about your own experience with us.
Living room renovation in Kolkata may involve updating wall colours, replacing an old TV unit, improving storage, changing lighting, refreshing decorative finishes or reconsidering the furniture arrangement. The appropriate scope depends on the condition of the existing space and the homeowner's priorities.
Before planning changes, assess the walls, flooring, ceiling, electrical points, existing cabinets and furniture. Some items may be suitable for reuse, while others may require repair or replacement. Existing wallpaper, paint and decorative panels should be checked to determine whether the underlying surfaces are suitable for new finishes.
Dampness, leakage, damaged wiring, structural concerns and other defects may require separate assessment and repair before decorative work begins. The renovation plan should also consider protection for furniture, appliances and adjoining spaces. The amount of preparation, work sequence and practical disruption will depend on the property and agreed project scope.
Living room interior design cost in Kolkata depends on the room's dimensions, furniture requirements, selected materials, custom cabinetry, decorative finishes and the amount of work involved. A project focused on paint and furniture rearrangement has a different scope from one that includes a new TV unit, false ceiling, electrical alterations and flooring changes.
Begin by identifying essential requirements such as comfortable seating, practical storage, suitable lighting and entertainment connections. Optional additions, including decorative panels, specialised finishes and display features, can then be considered according to the remaining budget and personal preferences.
Before approving a quotation, check which design services, furniture items, cabinet materials, hardware, finishing, labour and installation activities are included. Clarify exclusions, preparation work, electrical requirements and any additional costs that may arise from existing property conditions. A clearly defined scope helps homeowners compare proposals on a more informed basis.
Material and colour selection should consider appearance, suitability, cleaning requirements and compatibility with existing surfaces. Where installation is included, the work sequence may need to coordinate carpentry, electrical activities, painting, ceiling work and other relevant interior tasks. Measurements and specifications should be checked before items are made or installed.
During finishing, the completed work can be reviewed against the agreed scope. Maintenance requirements vary by furniture material, upholstery, lighting products, wall finishes and installed fittings. Following manufacturer instructions for cleaning and care helps homeowners maintain these items appropriately. The actual sequence depends on the property, selected services and project requirements.
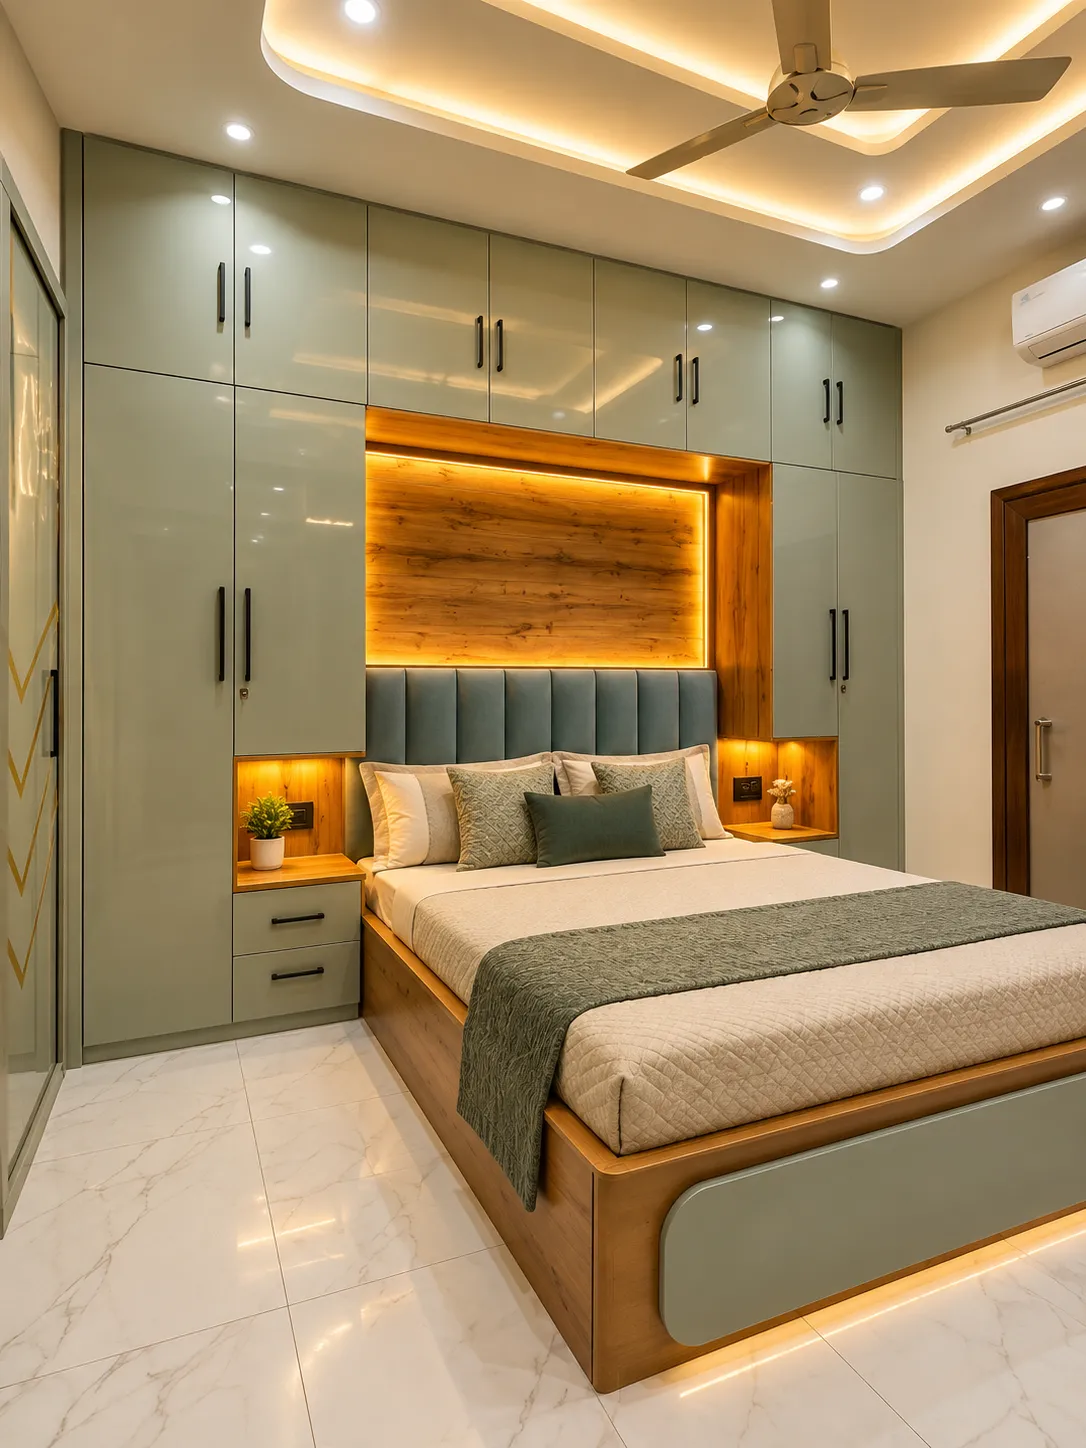
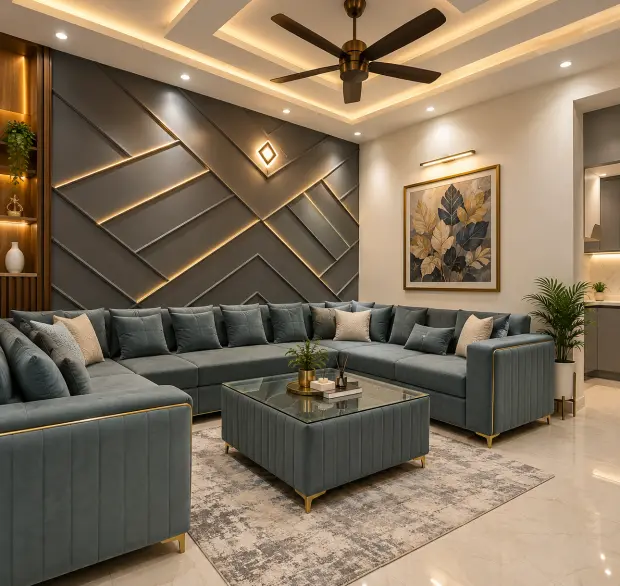
Start by measuring the room and checking the walls, floors, windows, doors, ceiling height and existing finishes. Identify electrical points, switches, fan positions, lighting provisions and television connections. These details help determine where sofas, chairs, coffee tables, TV units and storage can fit while maintaining suitable circulation and access.
Review existing cabinets, flooring, ceilings and decorative elements to decide what may be retained, repaired or replaced. Visible defects, dampness, leakage and damaged finishes should be identified before new work is planned. Problems involving wiring or structural conditions may require assessment by appropriately qualified professionals.
Coordinate painting, carpentry, ceiling work, flooring and electrical activities in a suitable sequence. For an occupied property, discuss how furniture, appliances, floors and adjacent spaces will be protected and how access will be managed. Material and colour choices should reflect room conditions, cleaning needs, household preferences and the project budget. Preparation and coordination requirements will vary according to the property's condition and the agreed scope.
Choosing materials and furniture for a living room requires balancing appearance, practical use, maintenance and cost. Begin by establishing a budget and identifying the most important requirements, such as seating, television placement, storage, lighting and circulation. Room measurements and existing conditions should guide the selection of furniture and decorative products.
Compare suitable sofa upholstery, furniture construction, cabinet materials, hardware and surface finishes according to their intended use and care requirements. Sofa dimensions, chair configurations, TV unit proportions, shelf depth and cabinet storage should suit the room rather than being selected on appearance alone.
Wall paint, wallpaper, textured finishes and decorative panels offer different design options. False ceiling details and lighting products should be reviewed in relation to ceiling height, electrical provisions and the desired lighting arrangement. Switches, television connections and cable management should also be coordinated with the furniture plan.
Before approving the proposed design, review material specifications, hardware and fittings, measurements, finishing requirements and installation scope. Clarify whether furniture, cabinetry, labour, electrical work, ceiling work, painting, flooring and other related activities are included or excluded. Separate essential functional requirements from optional decorative upgrades so that design decisions remain aligned with household priorities and the available budget. Actual costs depend on the project scope, quantities, materials, labour and additional work required.
The quote you approve is the price you pay — no surprises later.
Our own carpenters, painters and electricians do the work.
A clear timeline on day one, and we keep to it.

Shop No. 3, 48, Vivekananda Sarani,
Purbachal, Thakurpukur, Kolkata, West Bengal 700063
Open 24 hours · All 7 days
Share your floor plan or a few photos on WhatsApp — we’ll call you back with ideas, a site-visit slot and an honest estimate.