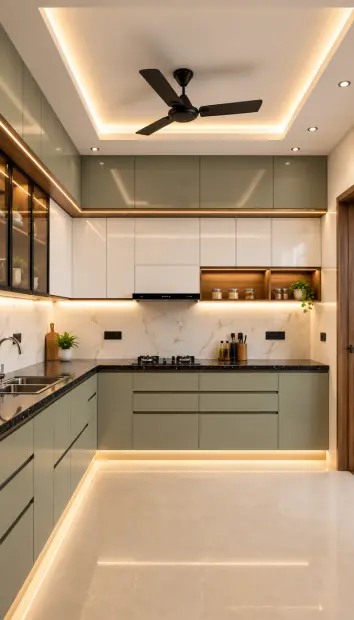
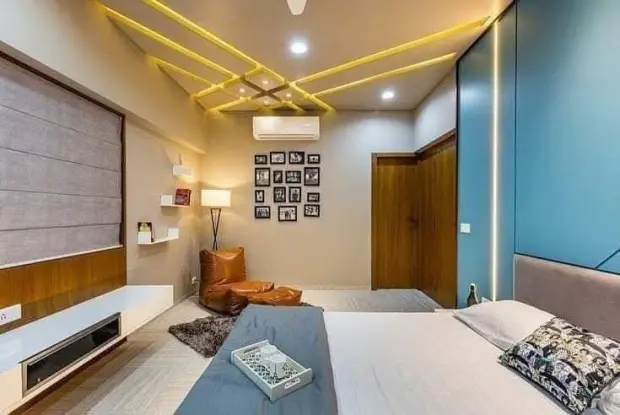
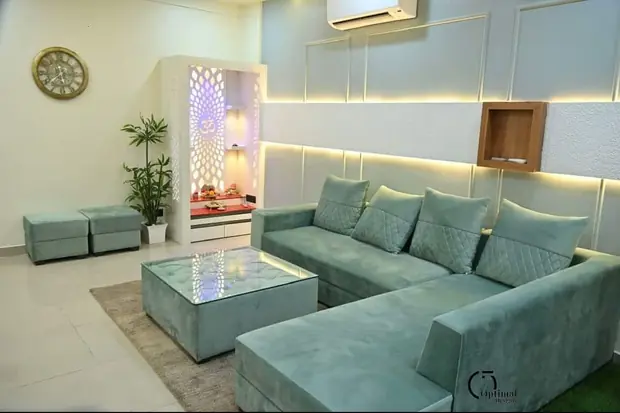
Smart & compact
2 BHK
Space-saving furniture, modular kitchen, 2 bedrooms with wardrobes and a living room that feels bigger than it is.
Get a quoteA well-planned wardrobe should suit your room, belongings and daily routine. Agnimitra Interior Design approaches Wardrobes & Storage in Kolkata by considering room dimensions, storage requirements, door configurations, materials, finishes and internal organisation, while keeping practical budget planning and the agreed project scope in view.
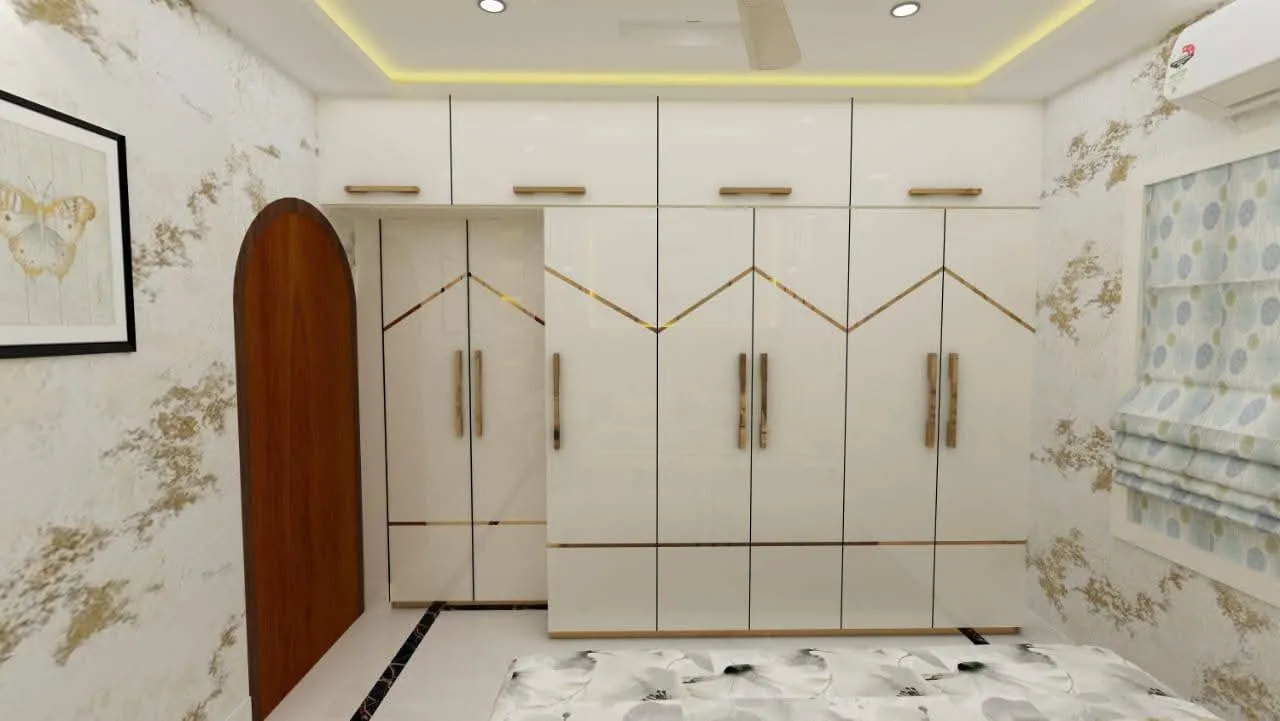
At Agnimitra Interior Design, we create wardrobe designs in Kolkata that go beyond just holding clothes — every unit is planned around what you actually own and how much space your room allows.
Wardrobe & Storage Design in Kolkata
At Agnimitra Interior Design, we design wardrobe and storage solutions in Kolkata that go beyond just holding clothes — every unit is planned around what you actually own, how you dress, and how much space your room allows. Whether it's a compact wardrobe for a small bedroom or a full walk-in closet, our storage designs stay functional first and stylish always
Wardrobe Types We Design
Different rooms and routines call for different wardrobe styles, so we offer several options to match your needs:
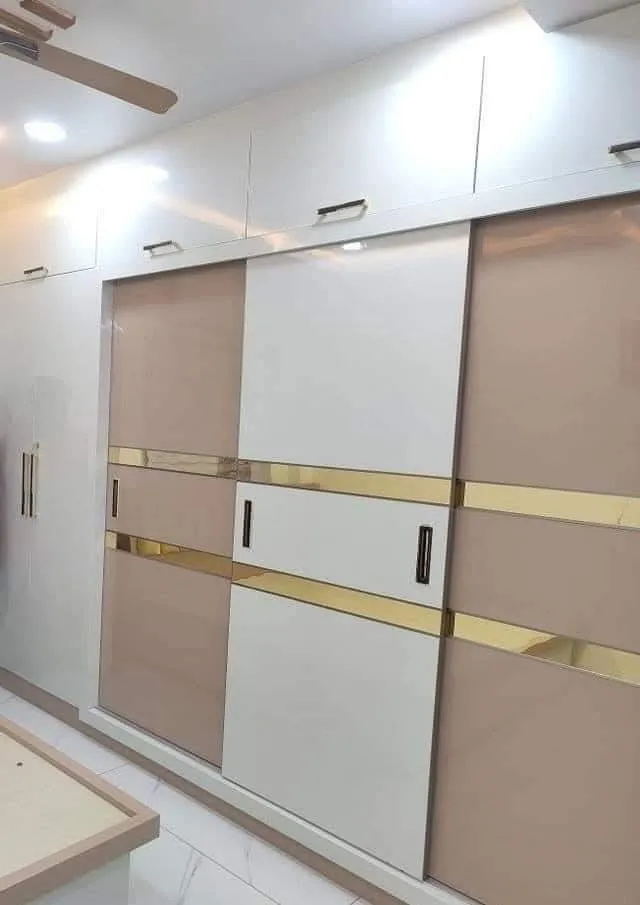
Sliding Wardrobe Design – Space-saving doors ideal for smaller bedrooms where swing clearance is limited.
Hinged Wardrobe Design – A classic option offering full-width access, better suited to larger rooms.
Walk-In Wardrobe Design – A dedicated dressing space with open shelving, hanging rods, and drawer units for larger homes.
Modular Storage Units – Custom-built shelving and cabinets for bedrooms, hallways, and multipurpose rooms beyond just wardrobes.
Interior Wardrobe Organization
A wardrobe is only as good as its internal layout. We design interiors with dedicated sections for hanging clothes, folded storage, shoe racks, drawers, and accessory organizers — so everything has a place and nothing gets lost in a single deep shelf.
Finishes & Materials
We work with laminate, acrylic, and veneer finishes for wardrobe shutters, paired with durable internal materials like plywood and MDF for long-term use. Handles, hinges, and sliding mechanisms are chosen for smooth daily operation, not just appearance.
Wardrobe & Storage Design Cost in Kolkata
Costs vary depending on wardrobe size, type (sliding, hinged, or walk-in), and the finish you choose. We offer wardrobe design packages across different budgets, so you get storage that's both functional and within your price range. Contact us for a free consultation and a personalized quote.
Get Your Wardrobe & Storage Designed Today
Looking for practical, well-organized storage that doesn't compromise on style? Agnimitra Interior Design plans every wardrobe around your space and your habits. Book a free consultation and let's design storage that actually works for you.
Planning a full room makeover? Explore our Bedroom Interior Design and Modular Kitchen Design services too.
Choose Agnimitra Interior Design for thoughtfully planned wardrobe and storage solutions in Kolkata that combine modern style, everyday functionality, and efficient use of space. We focus on understanding your lifestyle, storage needs, room dimensions, design preferences, and budget to create customised wardrobe designs that complement your home. From contemporary modular wardrobes and space-saving sliding-door wardrobes to practical hinged-door designs, internal organisers, and smart bedroom storage, we help you explore solutions suited to your requirements. Our attention to layout planning, material selection, finishes, and storage accessibility aims to create organised, attractive, and functional interiors for Kolkata homes. Whether you are renovating a bedroom or planning interiors for a new flat, Agnimitra Interior Design helps bring your wardrobe and storage ideas together with a personalised design approach.
At Agnimitra Interior Design, our wardrobes and storage design process in Kolkata focuses on creating functional, stylish, and space-efficient storage solutions tailored to your home. From understanding your storage requirements and measuring available space to selecting suitable materials, finishes, internal fittings, and wardrobe layouts, we plan every detail carefully. Whether you need a custom bedroom wardrobe, a modern modular wardrobe, sliding-door storage, hinged-door wardrobes, or smart storage solutions for compact apartments, our process prioritises everyday convenience, organised interiors, and a cohesive home design. We help homeowners in Kolkata choose wardrobe designs that balance aesthetics, functionality, available space, and budget.
We begin by understanding the rooms involved, household storage needs, preferred wardrobe styles, material preferences and project priorities. This discussion helps establish what the proposed wardrobe should accommodate and which features are most important.
Where included in the agreed service, measurements and property assessment help establish the available space, furniture clearances, access conditions and relevant site constraints. These details inform the practical limits of the proposed design.
Consider suitable door configurations, internal compartments, storage capacity, colours, finishes and furniture coordination. The proposed layout should reflect the room dimensions, intended use and household requirements.
Review the proposed materials, finishes, hinges, sliding mechanisms, handles and optional accessories. Confirm the agreed specifications, quotation, inclusions and exclusions before authorising the work.
Where construction and installation are included, coordinate the agreed work, installation access, surface protection, relevant trades and finishing requirements. The arrangements should reflect the property's conditions and the confirmed project scope.
Review the completed work against the agreed design and scope, including visible finishing and the operation of relevant fittings. Communicate applicable product-use and maintenance guidance as part of the agreed handover arrangements.
Storage that fits your space, your belongings, and the way you actually organize your day.
Wardrobe Design in Kolkata — Storage That Fits Your Life, Not Just Your Room
At Agnimitra Interior Design, we specialize in wardrobe design in Kolkata that's built around how you actually live — not a generic template pulled off a catalog. Every wardrobe we design considers your room size, your daily routine, and what you actually need to store, so the result is storage that works quietly in the background instead of getting in your way.
Wardrobe Design Options for Every Home
Kolkata homes come in every shape and size, so our wardrobe design services are never one-size-fits-all:
Sliding Wardrobe Design – Ideal for compact bedrooms where swing clearance isn't an option, offering smooth access without eating into floor space.
Hinged Wardrobe Design – Full-width access suited to larger rooms, giving you a classic, spacious feel.
Walk-In Wardrobe Design – A dedicated dressing space with open shelving and hanging sections, perfect for homes with room to spare.
Modular Storage Design – Custom shelving and cabinets extending beyond the bedroom, into hallways, study corners, and multipurpose spaces.
Wardrobe Interiors Planned Around What You Own
A wardrobe's real value lies inside, not just the shutters. Our wardrobe interior design includes dedicated zones for hanging clothes, folded storage, drawers, and shoe racks — laid out based on your actual wardrobe, not a standard mold. This is what separates thoughtful wardrobe design from generic furniture.
Finishes Built for Kolkata Homes
Given Kolkata's humidity, we choose materials that hold up over time — laminate and acrylic shutter finishes paired with durable plywood or MDF for the internal structure. Every wardrobe design is finished with smooth-gliding hardware, so functionality never takes a backseat to appearance.
Wardrobe Design in Kolkata — Storage That Fits Your Life, Not Just Your Room
At Agnimitra Interior Design, we specialize in wardrobe design in Kolkata that's built around how you actually live — not a generic template pulled off a catalog. Every wardrobe we design considers your room size, your daily routine, and what you actually need to store, so the result is storage that works quietly in the background instead of getting in your way.
Wardrobe Design Options for Every Home
Kolkata homes come in every shape and size, so our wardrobe design services are never one-size-fits-all:
Sliding Wardrobe Design – Ideal for compact bedrooms where swing clearance isn't an option, offering smooth access without eating into floor space.
Hinged Wardrobe Design – Full-width access suited to larger rooms, giving you a classic, spacious feel.
Walk-In Wardrobe Design – A dedicated dressing space with open shelving and hanging sections, perfect for homes with room to spare.
Modular Storage Design – Custom shelving and cabinets extending beyond the bedroom, into hallways, study corners, and multipurpose spaces.
Wardrobe Interiors Planned Around What You Own
A wardrobe's real value lies inside, not just the shutters. Our wardrobe interior design includes dedicated zones for hanging clothes, folded storage, drawers, and shoe racks — laid out based on your actual wardrobe, not a standard mold. This is what separates thoughtful wardrobe design from generic furniture.
Finishes Built for Kolkata Homes
Given Kolkata's humidity, we choose materials that hold up over time — laminate and acrylic shutter finishes paired with durable plywood or MDF for the internal structure. Every wardrobe design is finished with smooth-gliding hardware, so functionality never takes a backseat to appearance.
Well-planned wardrobes and storage solutions can make a bedroom more organised, comfortable, and visually appealing. Our wardrobe design concepts for Kolkata homes focus on efficient layouts, practical internal compartments, suitable finishes, and convenient access to everyday essentials. From space-saving sliding wardrobes to hinged-door designs, customised shelving, and integrated storage, each concept considers room dimensions, furniture placement, and household requirements to create a balanced and functional bedroom interior.

Create a stylish and organised bedroom with modern wardrobe design tailored to your space and storage needs. From contemporary wardrobe finishes to practical shelves, hanging sections, and built-in drawers, every element can be planned for everyday convenience. Agnimitra Interior Design explores functional bedroom wardrobe ideas that complement your furniture, colour scheme, and overall home interior design in Kolkata.
Get a free quote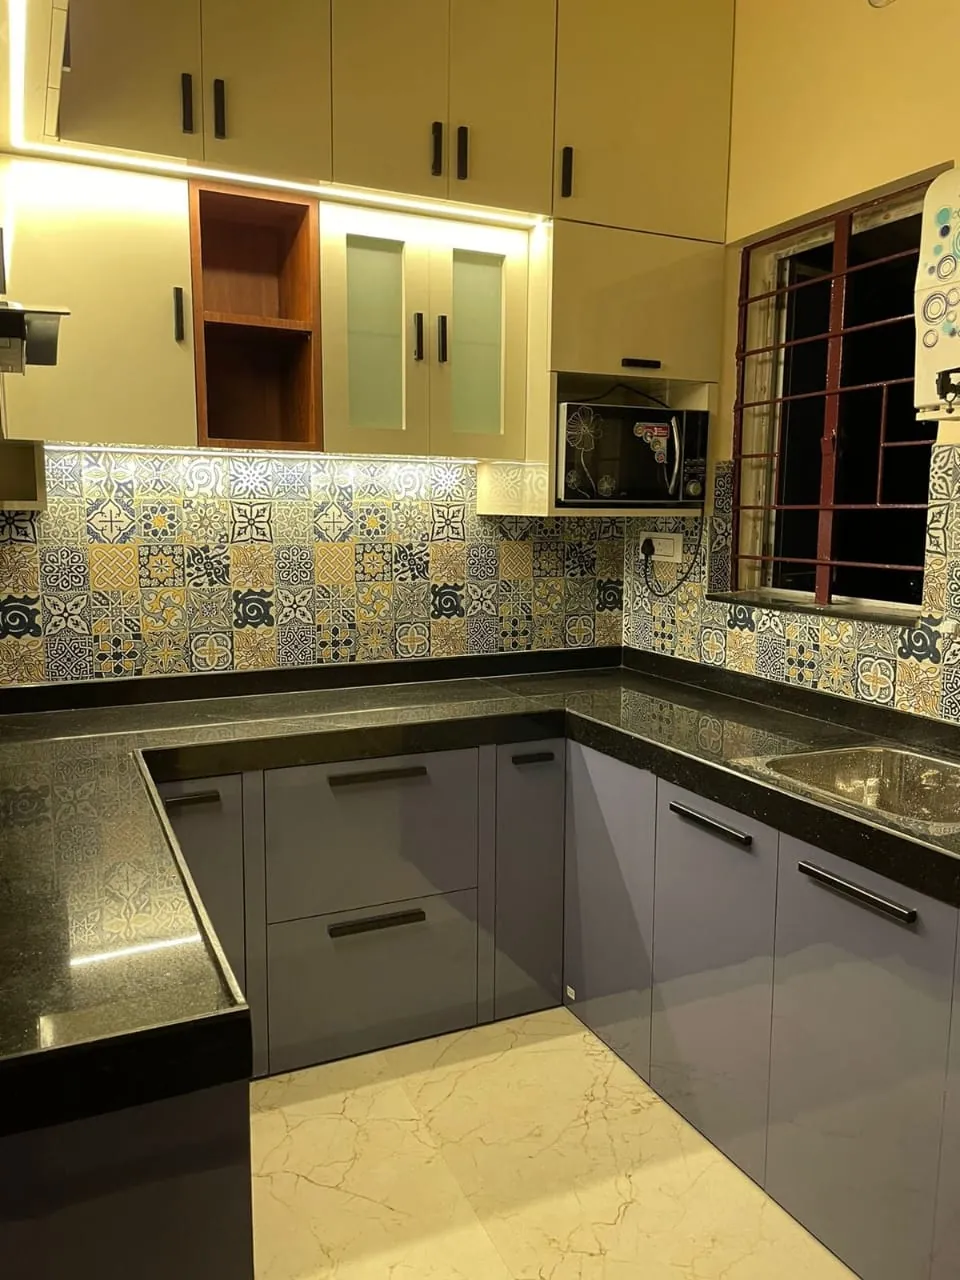
Make compact bedrooms more functional with space-saving sliding wardrobe design. Sliding doors help reduce the clearance needed for opening wardrobe doors, allowing greater flexibility when arranging beds and other furniture. Customised internal shelves, drawers, and hanging compartments provide organised storage while maintaining a clean appearance. This wardrobe solution is particularly useful for modern flats and space-conscious bedroom interiors.
Get a free quote
Customised wardrobe design helps homeowners organise clothing, footwear, accessories, and personal belongings according to their daily routines. A well-planned wardrobe interior can include adjustable shelves, hanging rails, drawer organisers, and separate storage compartments. With suitable materials, practical layouts, and coordinated finishes, customised wardrobes offer a functional storage solution that complements the bedroom's design and available space.
Get a free quoteMake better use of your available space with thoughtfully planned wardrobe and storage solutions from Agnimitra Interior Design. Our residential interior design approach considers bedroom wardrobes, modular storage, customised cabinets, TV units, shelving, and space-saving furniture according to your home layout and household requirements. Whether you are furnishing a new flat or updating an existing bedroom, practical storage planning can improve organisation, accessibility, and visual consistency. From wardrobe layouts and internal compartments to material selection, colours, and finishing, each design consideration helps create a more functional and comfortable home in Kolkata.
Space-saving furniture, modular kitchen, 2 bedrooms with wardrobes and a living room that feels bigger than it is.
Get a quote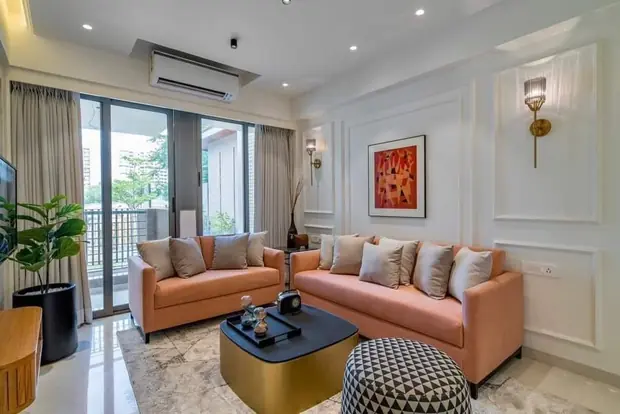
Full-home design with feature walls, false ceilings, kitchen, 3 bedrooms and storage for a growing family.
Get a quote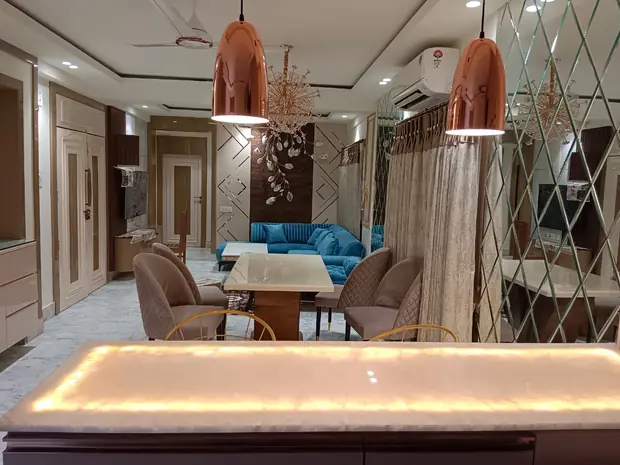
Rich materials, statement lighting, walk-in wardrobes and a dining space made for gatherings.
Get a quote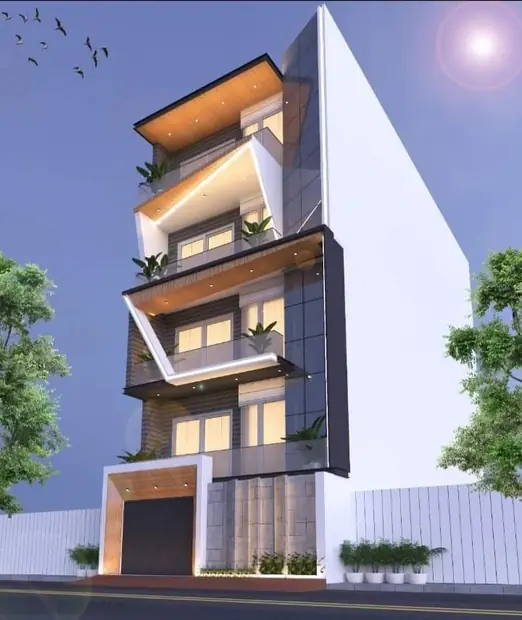
Double-height spaces, staircase & facade design and a single design language across both floors.
Get a quoteFind helpful answers to common questions about wardrobes and storage design in Kolkata with Agnimitra Interior Design. Learn about custom and modular wardrobes, sliding and hinged doors, bedroom storage planning, wardrobe materials and finishes, internal fittings, space-saving solutions, and budget considerations. Our FAQs help homeowners understand the key factors involved in choosing practical wardrobe designs that suit their room dimensions, storage requirements, interior style, and budget.
Ask on WhatsAppWardrobes & Storage in Kolkata can include wardrobe design, modular and custom configurations, sliding or hinged doors, internal shelves, drawers, hanging sections and suitable additional storage. Agnimitra Interior Design lists wardrobe and storage design among its residential services. The exact materials, fittings, construction and installation arrangements should be confirmed according to the agreed project scope.
Sliding-door wardrobes may suit bedrooms where outward door clearance is limited. Hinged wardrobes need enough space to open but can provide wider access to individual compartments. Compare the room layout, access requirements, hardware, maintenance and budget before selecting the configuration that suits your needs.
Depending on the available options, you may compare plywood or MDF-based panels with laminate, acrylic or veneer finishes. Consider the product specifications, appearance, cleaning requirements, construction method and budget. Hinges, handles, edge treatments and sliding mechanisms should also suit the proposed wardrobe design.
Begin with accurate room measurements and identify the space available after accounting for the bed, windows, doors and walking routes. Consider suitable wardrobe depth, sliding doors where appropriate, vertical storage and carefully arranged shelves, drawers and hanging sections. The final design should balance storage capacity with comfortable access.
Wardrobe design costs in Kolkata depend on dimensions, door configuration, materials, finishes, internal compartments, hardware, optional accessories and installation requirements. Site conditions and additional work may also affect the quotation. Ask for a clear breakdown of the agreed materials, fittings, construction, installation and exclusions before confirming the project.
Use shelves for folded clothes and linens, hanging sections for garments that need to remain on hangers, and drawers for smaller items and accessories. Consider shoe or luggage compartments if required. The arrangement should reflect your belongings, available space and how frequently you use each item.
An existing wardrobe can be assessed to determine whether retaining, modifying, refinishing or replacing it is appropriate. The decision depends on its structural condition, hardware, finish, available storage and your changing requirements. The feasibility and cost of any work should be established before the renovation scope is confirmed.
Start by sharing your property location, room dimensions if available, storage requirements, preferred wardrobe style and approximate budget. Agnimitra Interior Design can discuss your requirements and clarify the relevant design options, materials and proposed scope. Measurements, construction and installation arrangements should be confirmed according to the services agreed for your project.
Built-in wardrobes and integrated storage are planned around the room's actual dimensions and fixed features. Wall lengths, ceiling height, skirting, corners, windows, door openings, electrical points and access panels may all affect the design. Accurate site measurements help identify where a fitted unit can be accommodated and where adjustments may be necessary. Integrated storage can make considered use of available space, but not every wall or corner is suitable for a wardrobe. The proposed configuration should account for existing building conditions, access to services and coordination with other bedroom furniture.
Read what our clients say about working with AgnimitrA — or tell others about your own experience with us.
During a home renovation, an existing wardrobe should be assessed before deciding whether to retain, modify or replace it. Consider the condition of the structure, shutters, hardware, internal compartments and visible finishes, as well as whether the storage still suits your household. In some cases, selected adjustments may be practical; in others, replacement or a new configuration may be more appropriate. Removal, access, disposal and coordination with painting, flooring or other renovation work should also be considered. The right approach depends on the existing unit's condition, the proposed changes and the agreed project scope.
Wardrobe design cost in Kolkata depends on the unit's dimensions, configuration, door type, materials, surface finishes, internal fittings, hardware and installation requirements. Loft storage, specialised organisers, site conditions and additional work may also affect the overall quotation. Before making a decision, list your essential storage needs and separate them from optional decorative features or premium accessories. Ask for clarity about the proposed materials, construction, fittings, finishing, installation and any exclusions or additional charges. Comparing quotations is more useful when the scope and specifications are understood rather than judging the total amount alone.

Shop No. 3, 48, Vivekananda Sarani,
Purbachal, Thakurpukur, Kolkata, West Bengal 700063
Open 24 hours · All 7 days
A wardrobe project generally begins with a discussion of household requirements, preferred styles, room dimensions and budget. Measurements and property assessment can then inform the configuration, internal layout, material selection and finish decisions, according to the agreed scope. Where construction and installation are included, preparation, fixing methods, hardware alignment, surface protection and coordination with other interior work need appropriate attention. A final review should identify any agreed finishing items and communicate relevant use and maintenance guidance. For routine care, follow the product manufacturer's instructions for cleaning, moisture exposure, hardware adjustment and general maintenance.
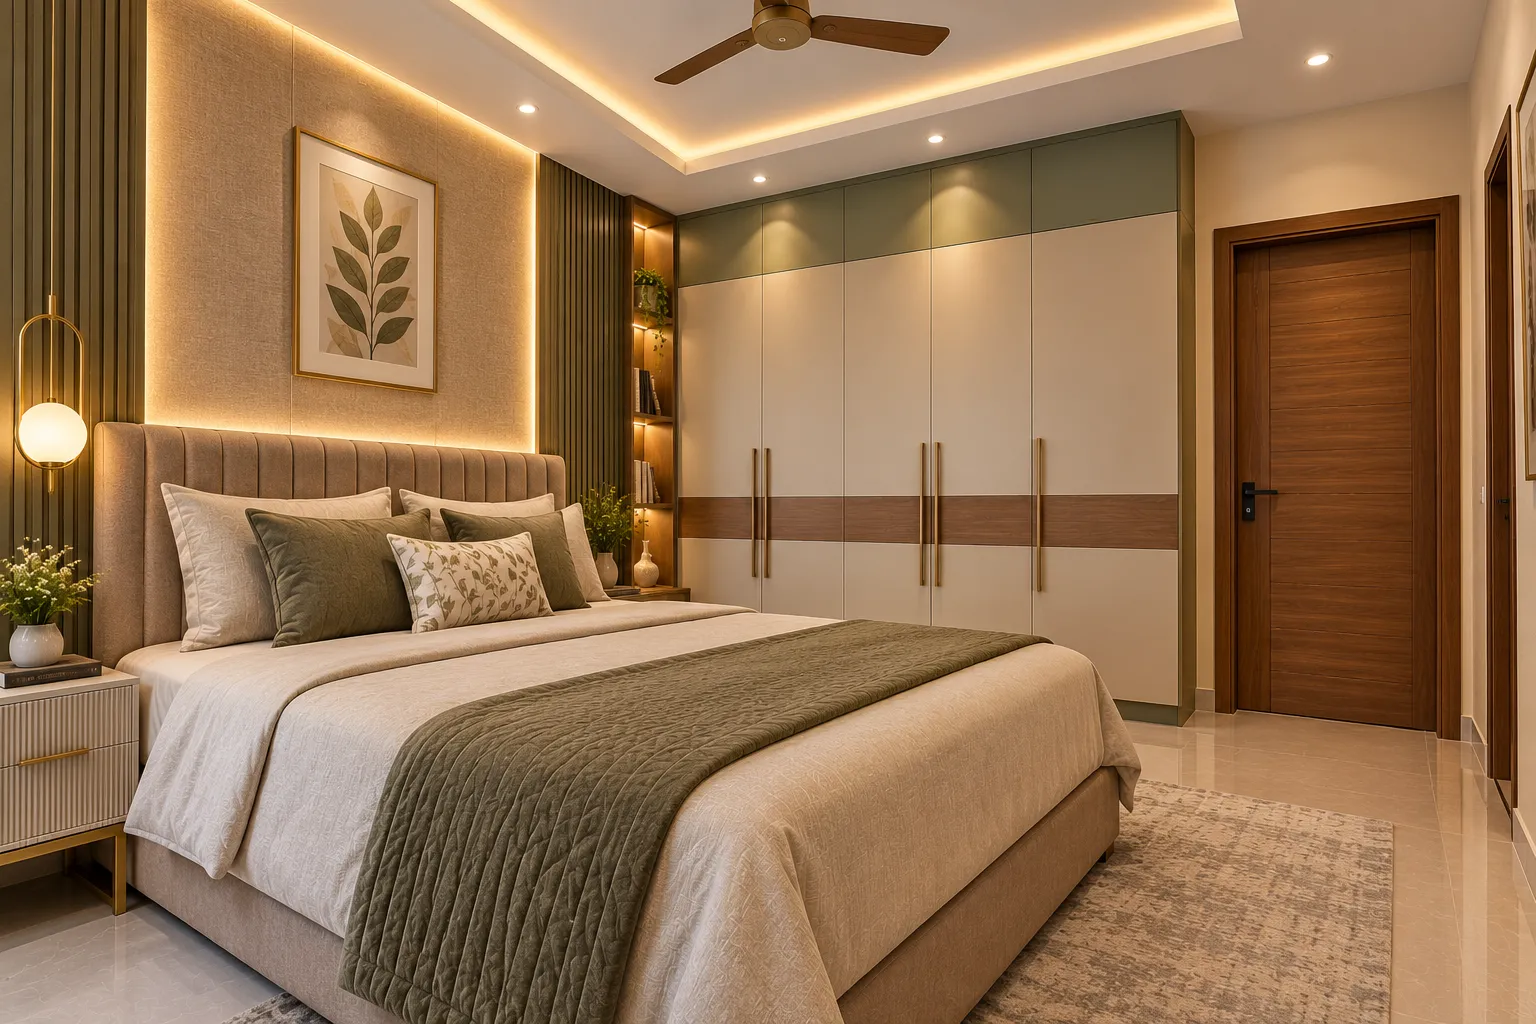
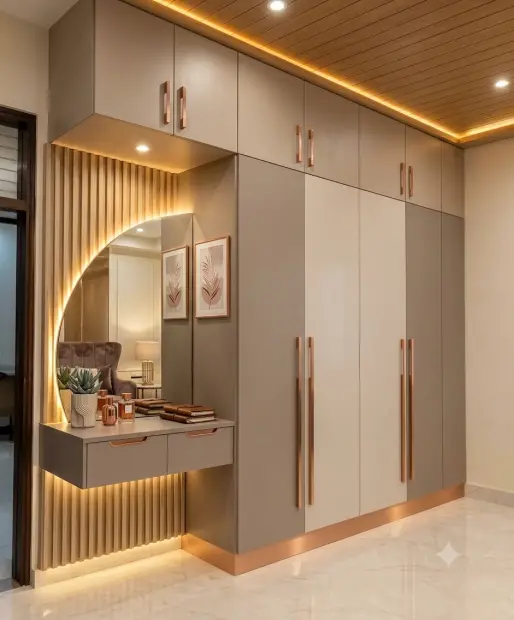
Coordinate wardrobe work with relevant carpentry, electrical, flooring, painting and other interior activities so that access, sequencing and preparation can be discussed before work begins. An unoccupied property may offer more flexibility for moving materials and preparing the installation area, while an occupied home may require additional arrangements to protect furniture, flooring, fittings and surrounding surfaces. Material selection, hardware, project priorities, access and budget should be discussed before confirming the scope. The final plan must reflect actual site conditions and practical installation requirements rather than assuming that every room can accommodate the same wardrobe design.
Before finalising a wardrobe design, establish the available budget and identify the storage features that matter most. Compare suitable materials and finishes using their actual product specifications and manufacturer recommendations. Review room measurements, available storage volume and the practical differences between sliding and hinged doors. Plan shelves, drawers, hanging sections and optional organisers according to the household's belongings and access needs. Hinges, sliding mechanisms, handles, edge treatments and other hardware should suit the selected configuration and intended use.
Coordinate the finish with the existing bedroom interior, while considering cleaning requirements, surface protection and installation access. Review the proposed quotation to understand which materials, fittings, construction, finishing, labour and installation arrangements are included, and identify exclusions or additional work. Optional accessories and decorative details can be evaluated after essential storage needs have been addressed. Before work begins, confirm the measurements, configuration, material requirements and agreed project scope so that expectations are clear. The overall budget depends on dimensions, materials, finishes, hardware, internal fittings, accessories, site conditions and labour.
The quote you approve is the price you pay — no surprises later.
Our own carpenters, painters and electricians do the work.
A clear timeline on day one, and we keep to it.
Share your floor plan or a few photos on WhatsApp — we’ll call you back with ideas, a site-visit slot and an honest estimate.