

Smart & compact
2 BHK
Space-saving furniture, modular kitchen, 2 bedrooms with wardrobes and a living room that feels bigger than it is.
Get a quote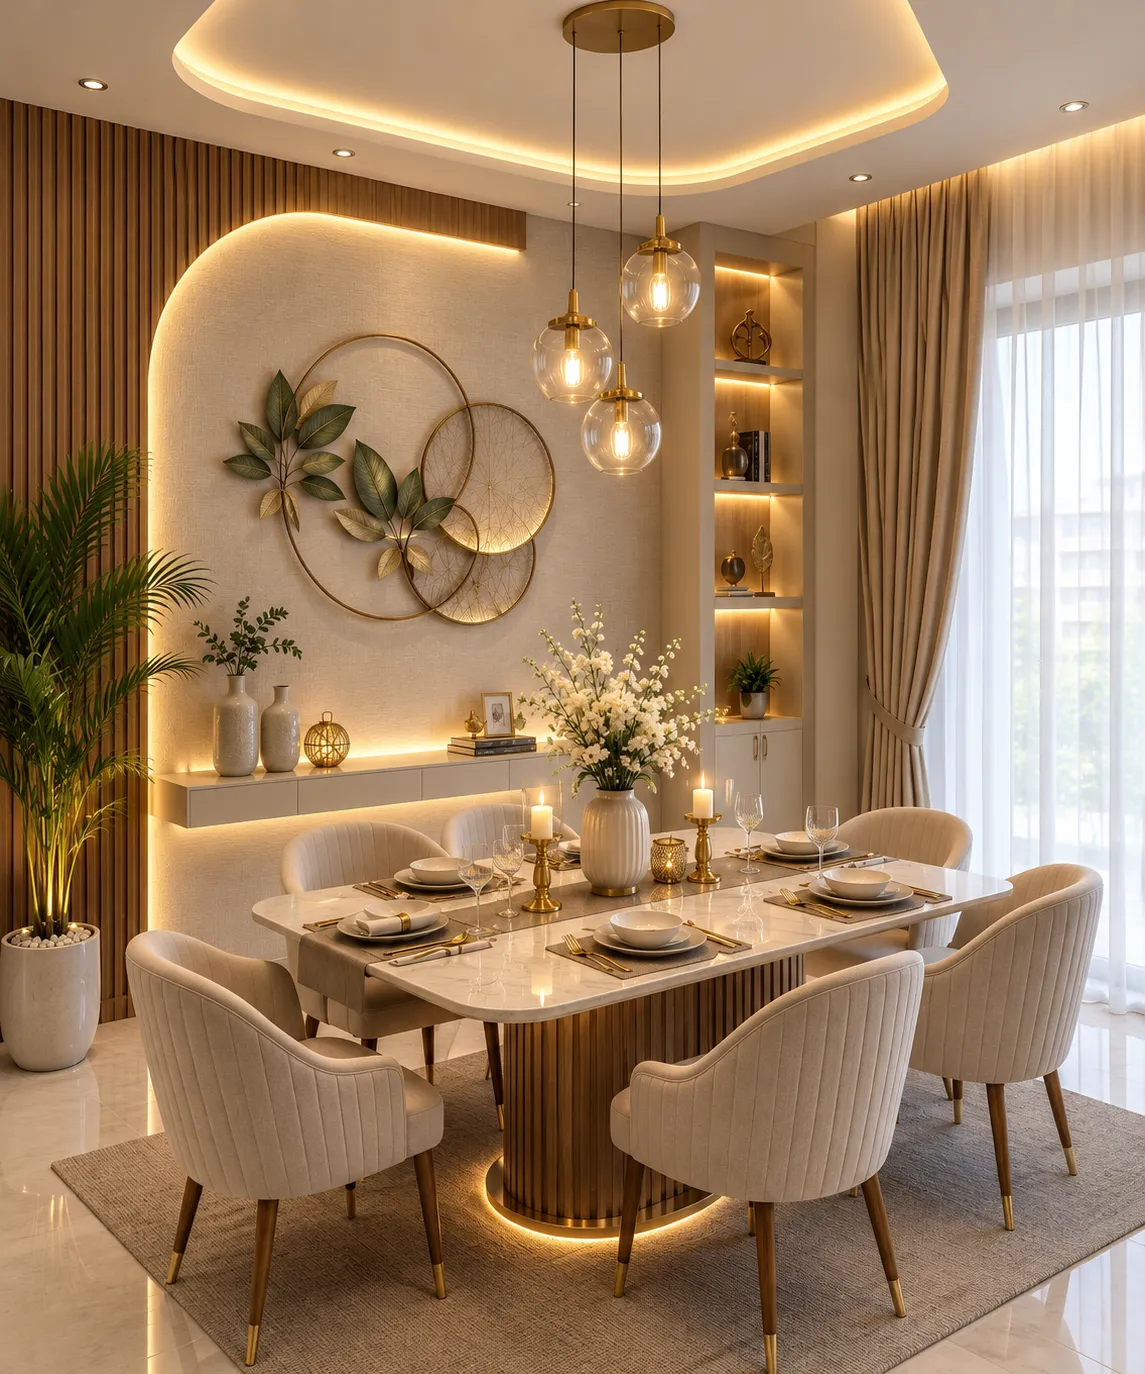
Agnimitra Interior Design plans practical and personalised home interiors in Thakurpukur, Kolkata, including modular kitchens, wardrobes, custom furniture, lighting and renovation solutions tailored to your space and budget.
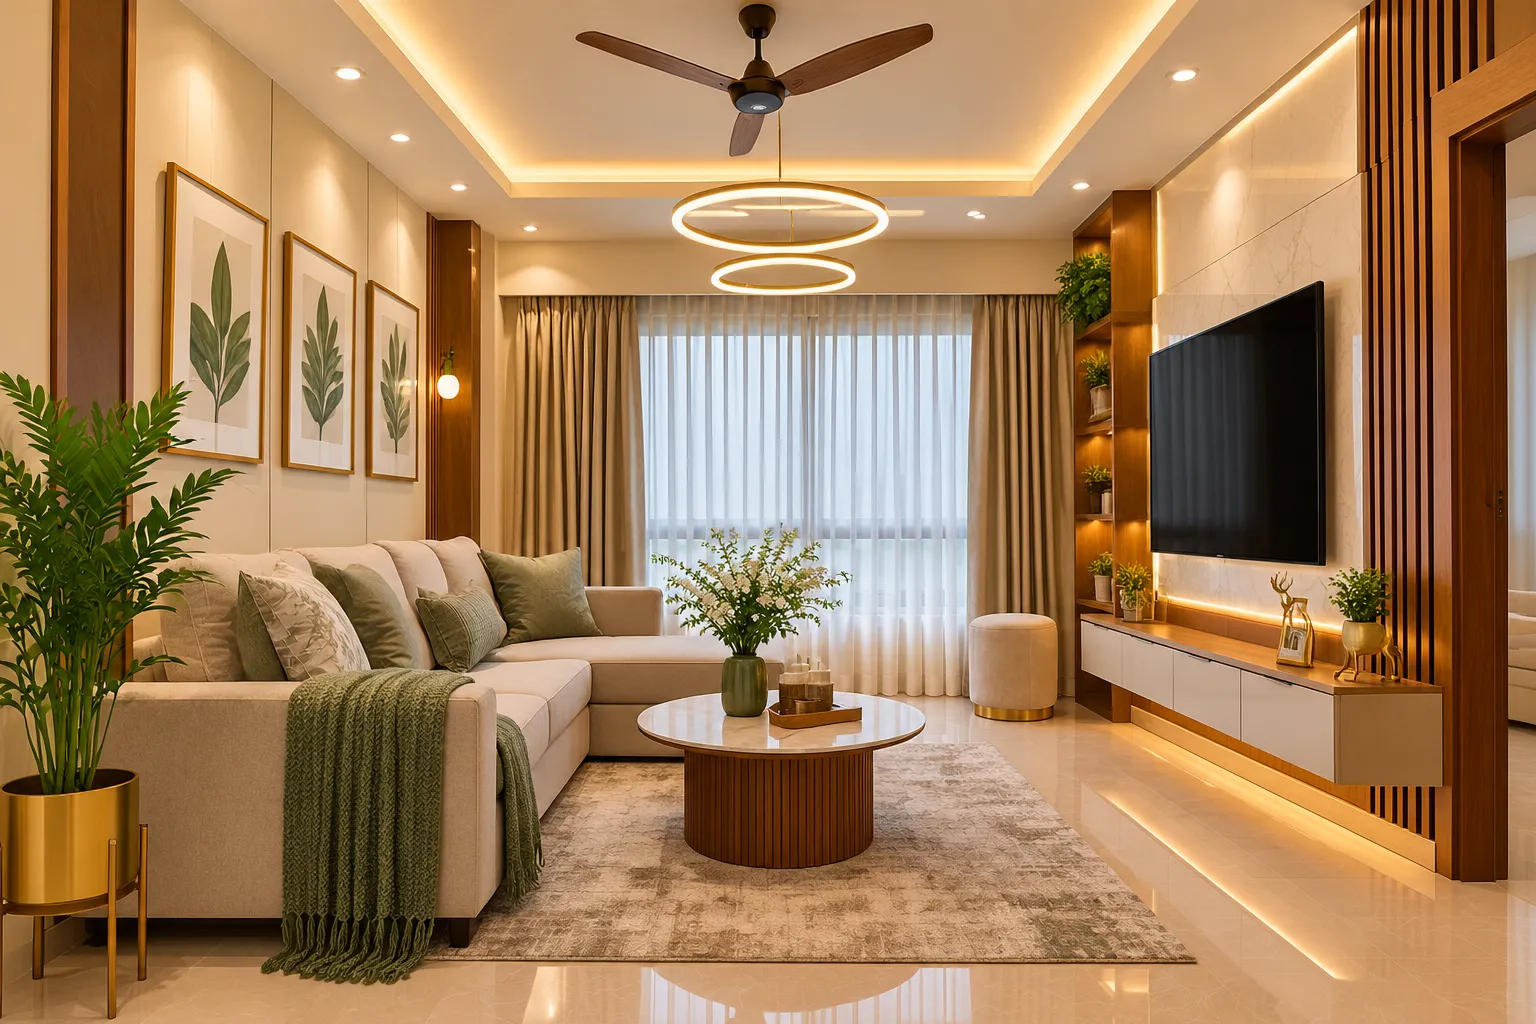
At Agnimitra Interior Design, we plan residential interiors according to the available floor area, family requirements, preferred design style and budget. Some homeowners need a complete interior plan for a new flat, while others want to improve selected rooms without changing the entire home.
Our interior design services can include furniture planning, modular kitchen design, wardrobes, TV units, false ceilings, lighting, wall finishes and other essential elements. Each component is considered as part of the overall layout so that the rooms feel connected rather than designed separately.
If you are planning a home interior project in Thakurpukur, sharing your floor plan, room measurements or photographs can help begin a more focused discussion about your requirements.
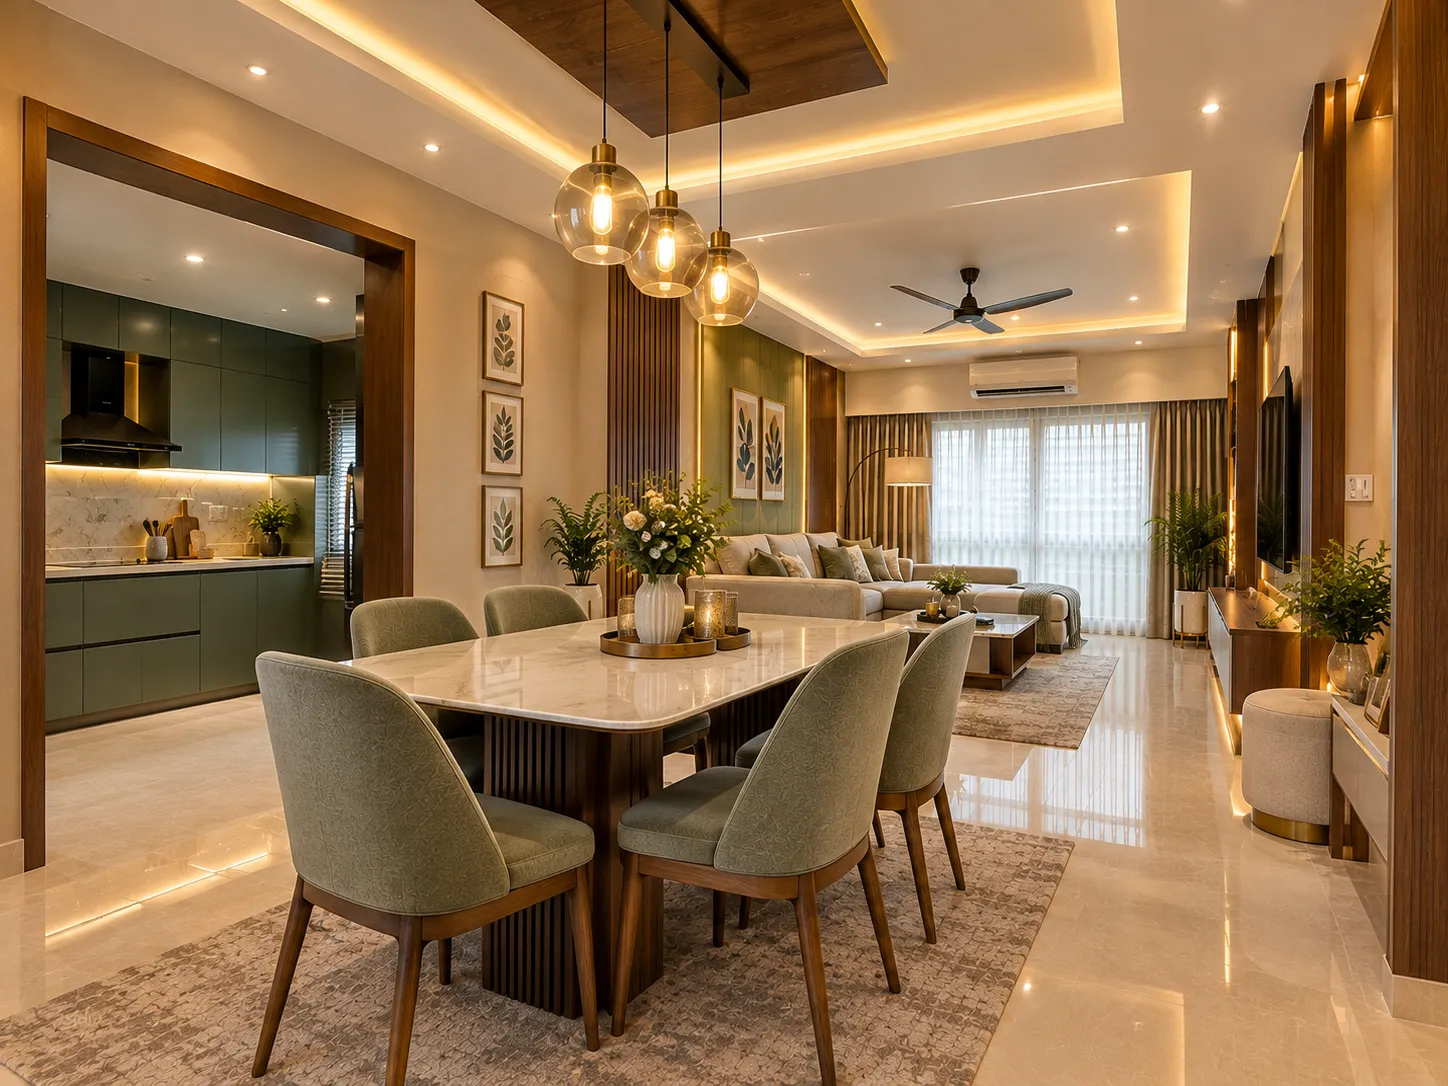
Our home and flat interior design services in Thakurpukur can be planned for 1BHK, 2BHK and 3BHK apartments, as well as independent residential homes. The design process considers the available space, existing construction, natural light, furniture requirements and the way each room will be used.
For smaller homes, wall-mounted units, sliding wardrobes, multifunctional furniture and well-positioned storage may help make better use of limited space. In larger homes, the focus may be on coordinated finishes, room-wise functionality and a consistent visual style.
The final design depends on your floor plan and preferences. Rather than applying the same layout to every property, we consider the actual space before recommending furniture, finishes and storage solutions.
Choosing an interior designer involves more than selecting colours or furniture styles. The design should suit your available space, everyday routine, storage requirements, preferred finishes, and budget. Agnimitra Interior Design approaches residential interiors with these practical considerations in mind.
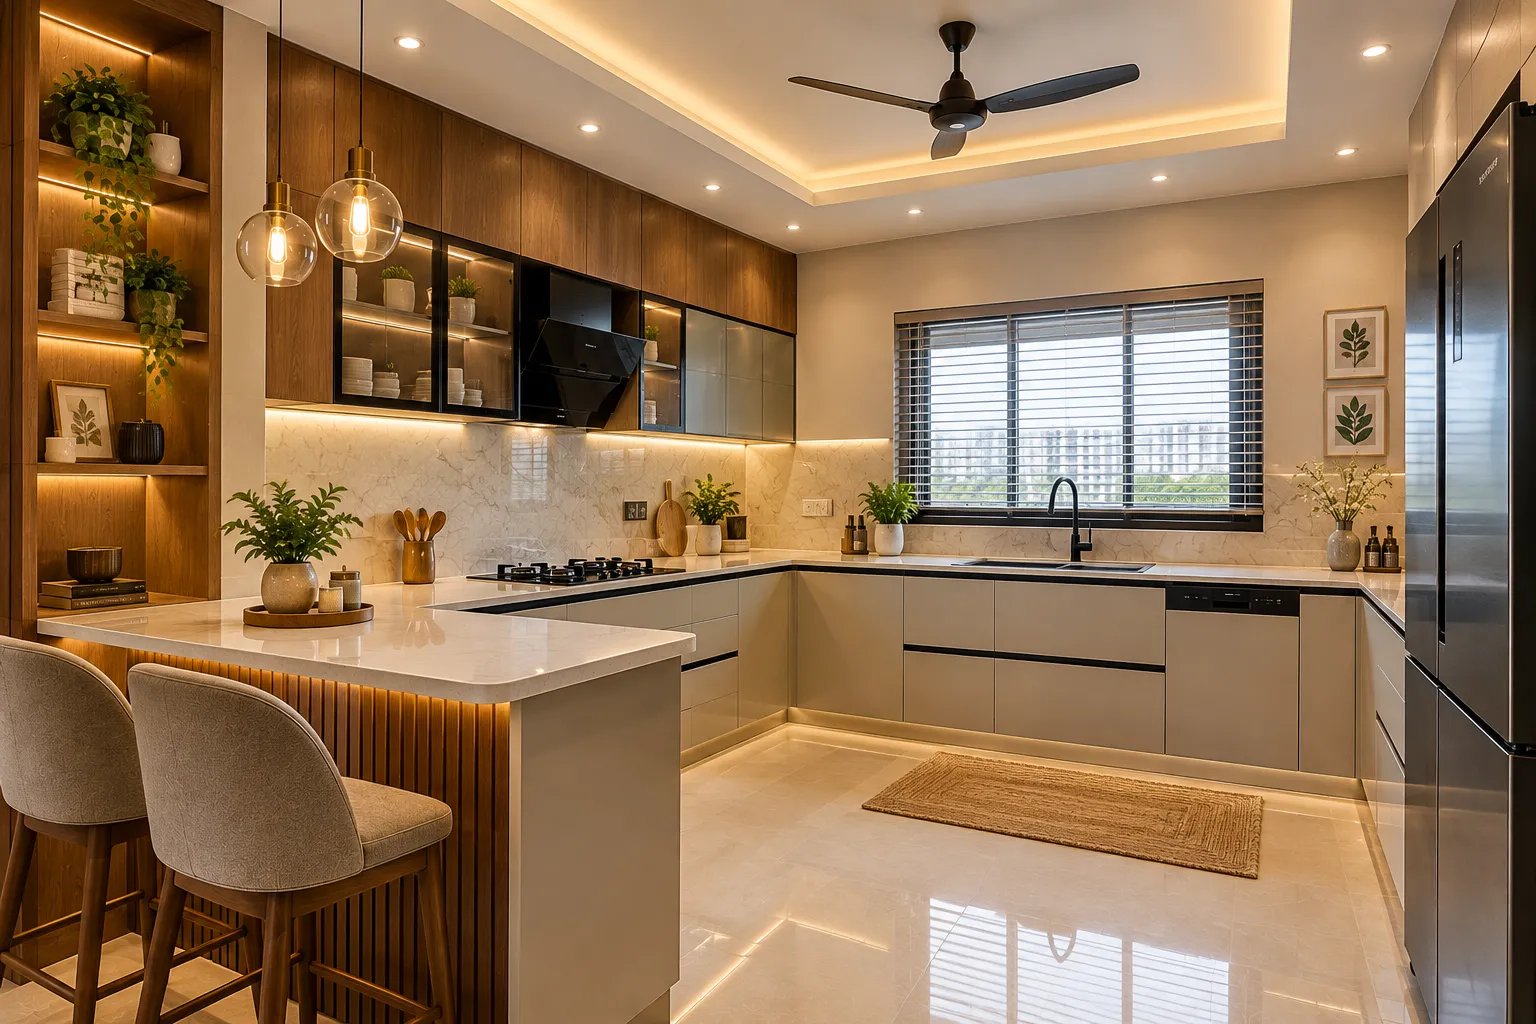
Agnimitra Interior Design offers modular kitchen planning along with custom furniture and storage solutions for residential interiors in Thakurpukur. Depending on the available layout, the kitchen may be planned with suitable cabinet arrangements, drawers, overhead storage and designated spaces for appliances.
Material selection should consider appearance, maintenance, expected use and budget. During planning, discuss the available material options and hardware specifications so the final choices are clear before execution begins.
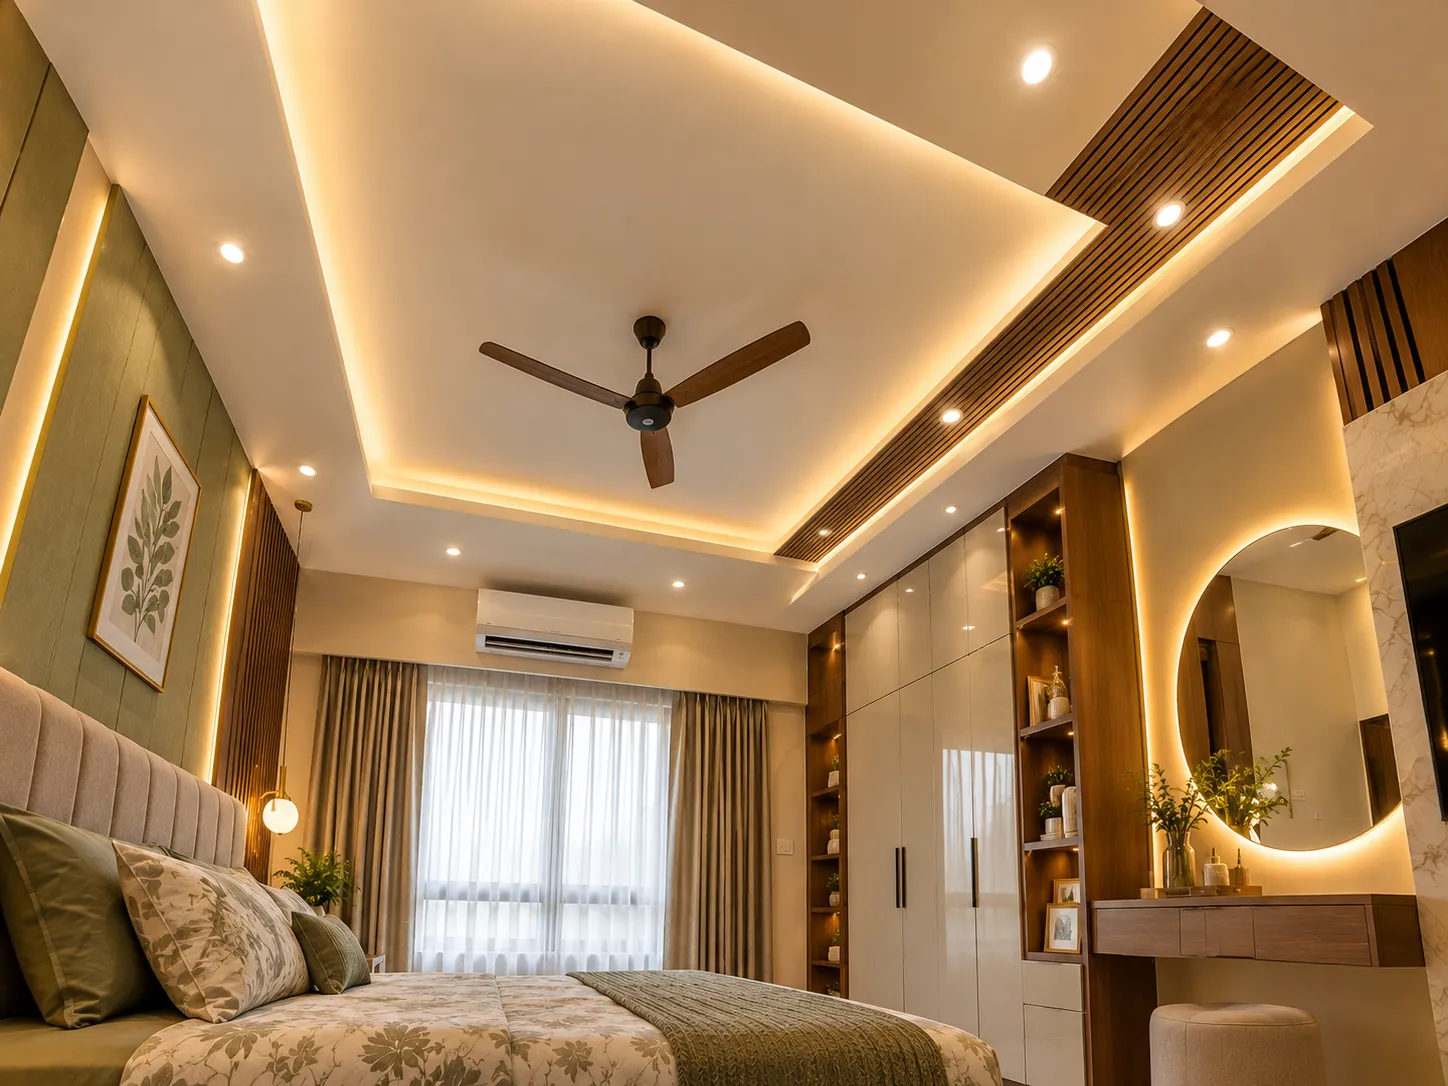
Our home renovation and interior renovation services can cover selected rooms or a broader residential project, depending on the work required. Possible improvements include kitchen upgrades, new wardrobes, TV unit replacement, wall finishes, painting, lighting changes, false ceiling work and selected civil or finishing work.
Before planning the renovation, it is important to understand which existing elements can be retained and which require replacement. This helps establish the work scope and make better use of the available budget.
If you are renovating a flat or house in Thakurpukur, prepare a list of the areas you want to improve. The discussion can then focus on priorities, material choices and the work involved rather than unnecessary changes throughout the property.

Shop No. 3, 48, Vivekananda Sarani,
Purbachal, Thakurpukur, Kolkata, West Bengal 700063
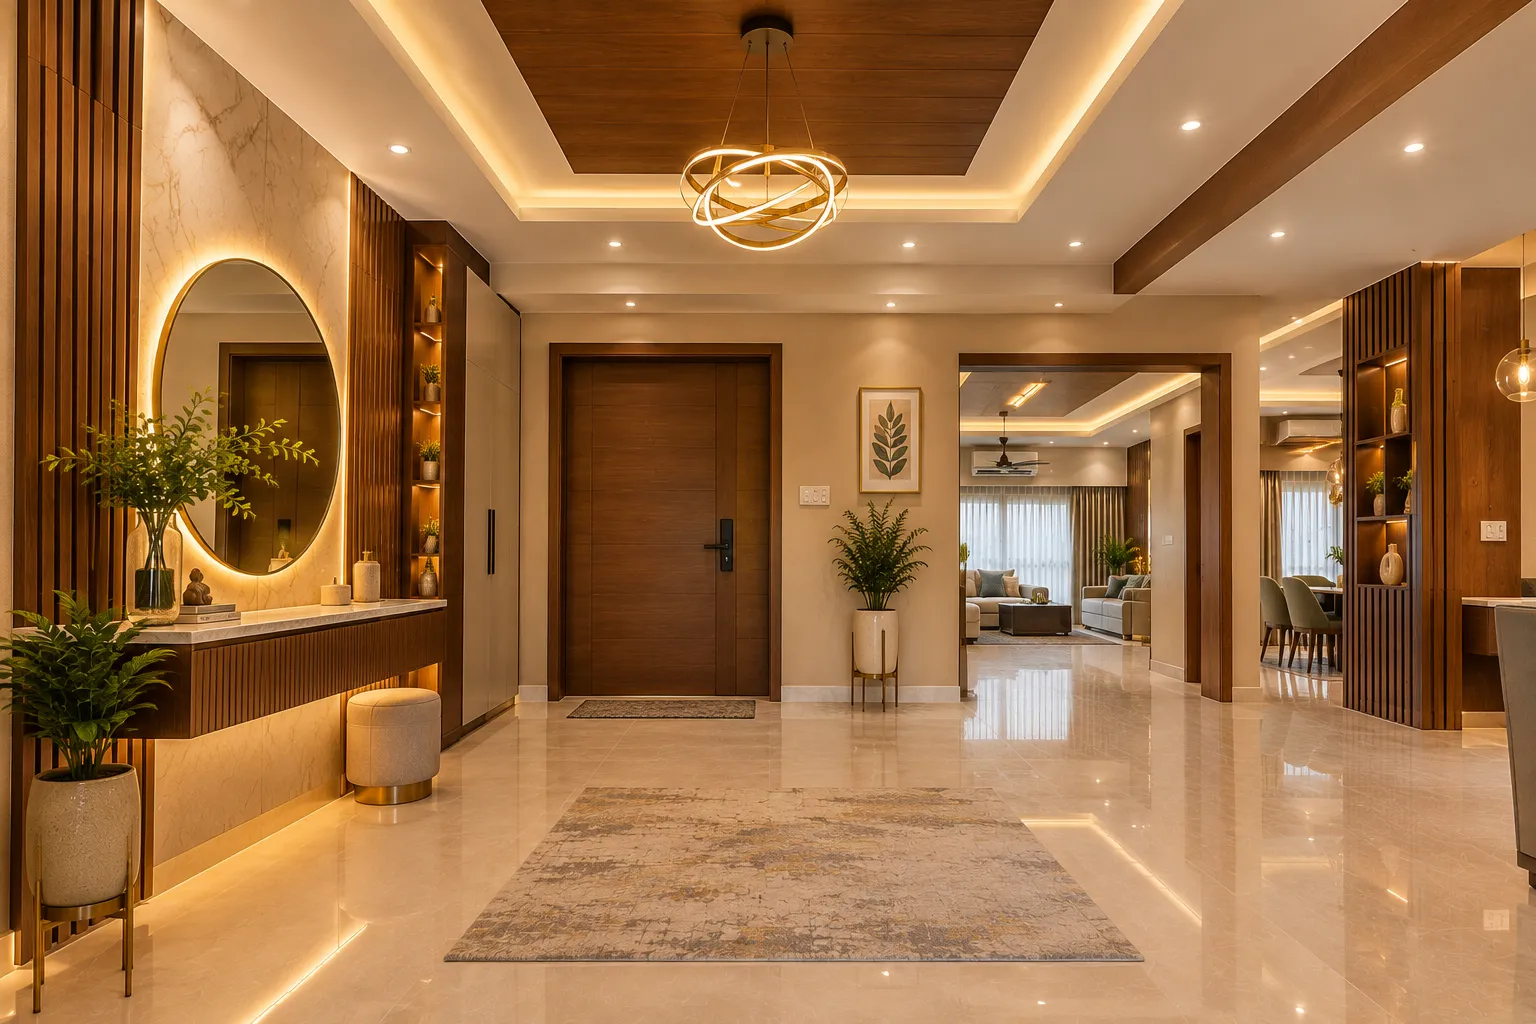
Some homeowners prefer to complete the entire home in one project, while others prioritise essential rooms first. Both approaches can be discussed according to the scope of work and budget.
The proposed design, material specifications and execution requirements should be reviewed before work begins. This provides a clearer understanding of what is included and helps coordinate the different parts of the interior project.
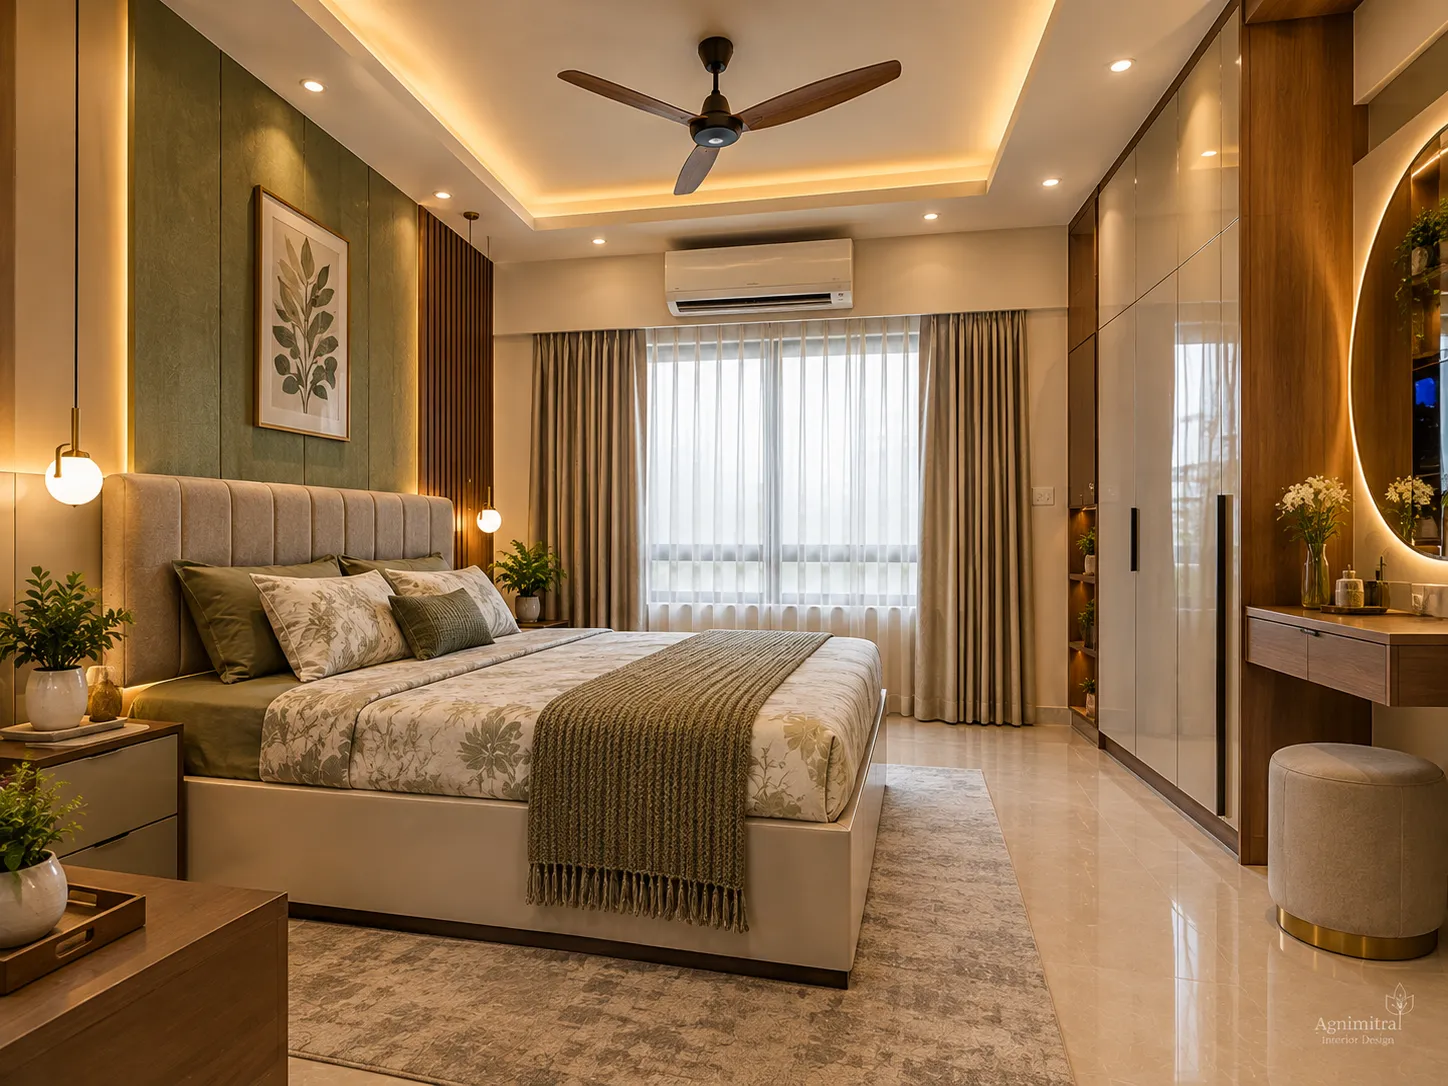
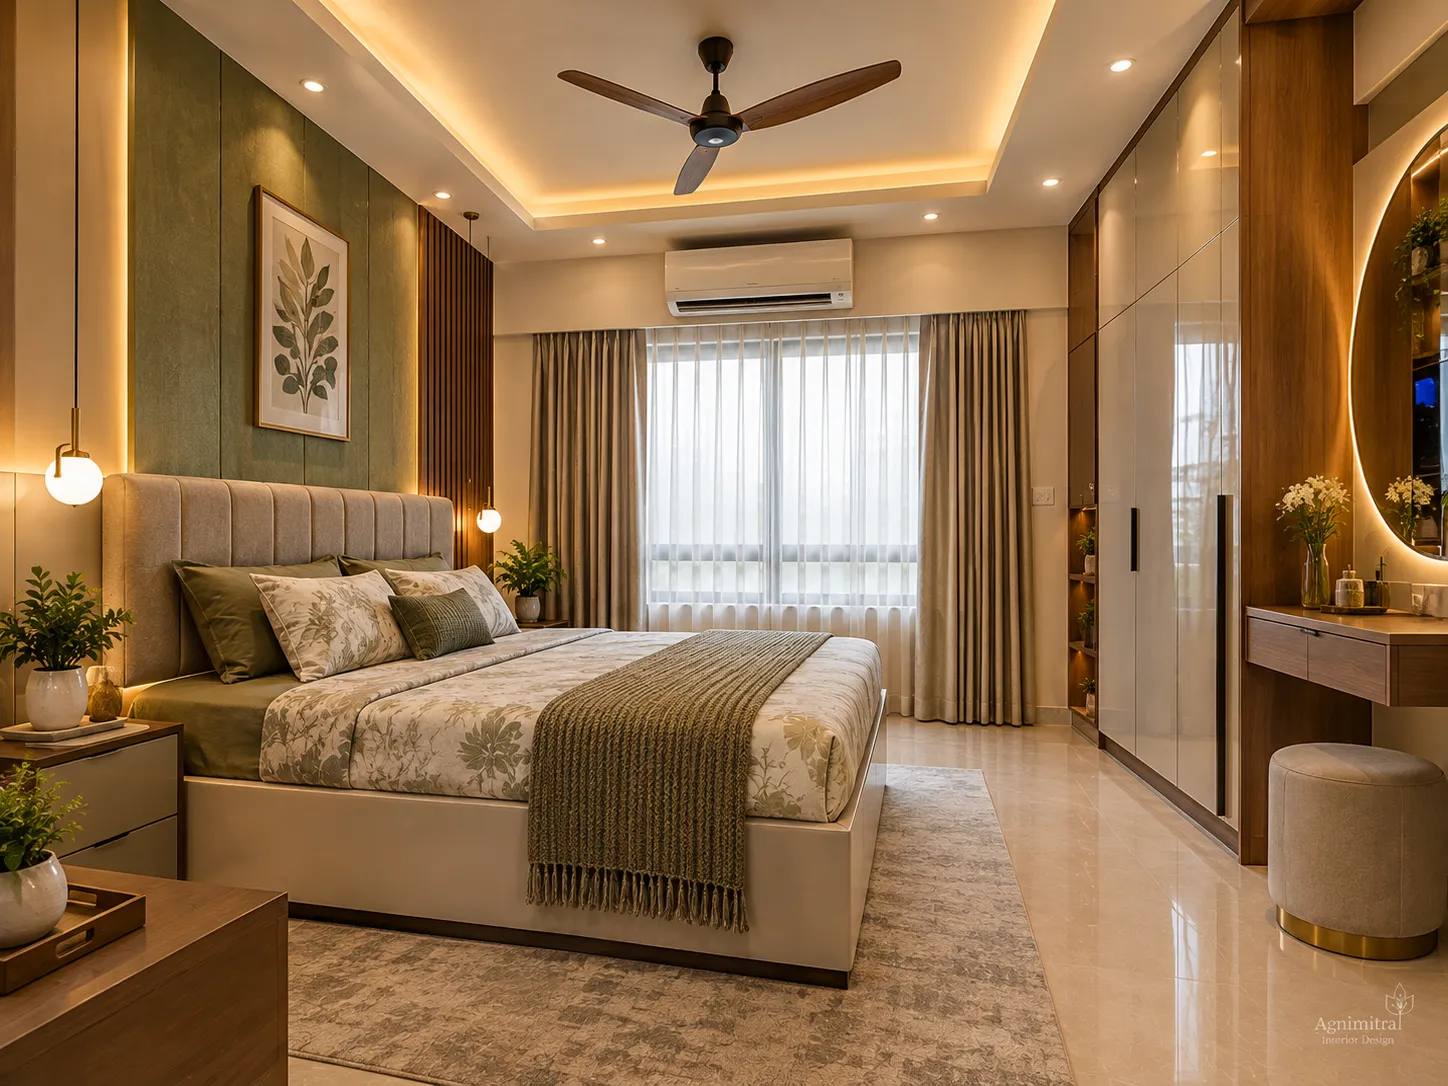
For bedroom interiors, planning can include bed placement, wardrobes, bedside tables, dressing units, wall panels and suitable lighting. The design should leave enough room for everyday movement and access to storage.
Living room interior design may include seating arrangements, TV units, display shelves, feature walls, curtains and ceiling lighting. Furniture dimensions and viewing distance should be considered before finalising the layout.
Dining areas can be planned with a suitable table size, comfortable seating, practical circulation and storage where space permits. Lighting and finishes can help the dining area relate visually to the living room and kitchen.
For homes in Thakurpukur, these rooms can be designed individually or as part of a coordinated home interior project. The choices depend on your space, furniture requirements and preferred style.
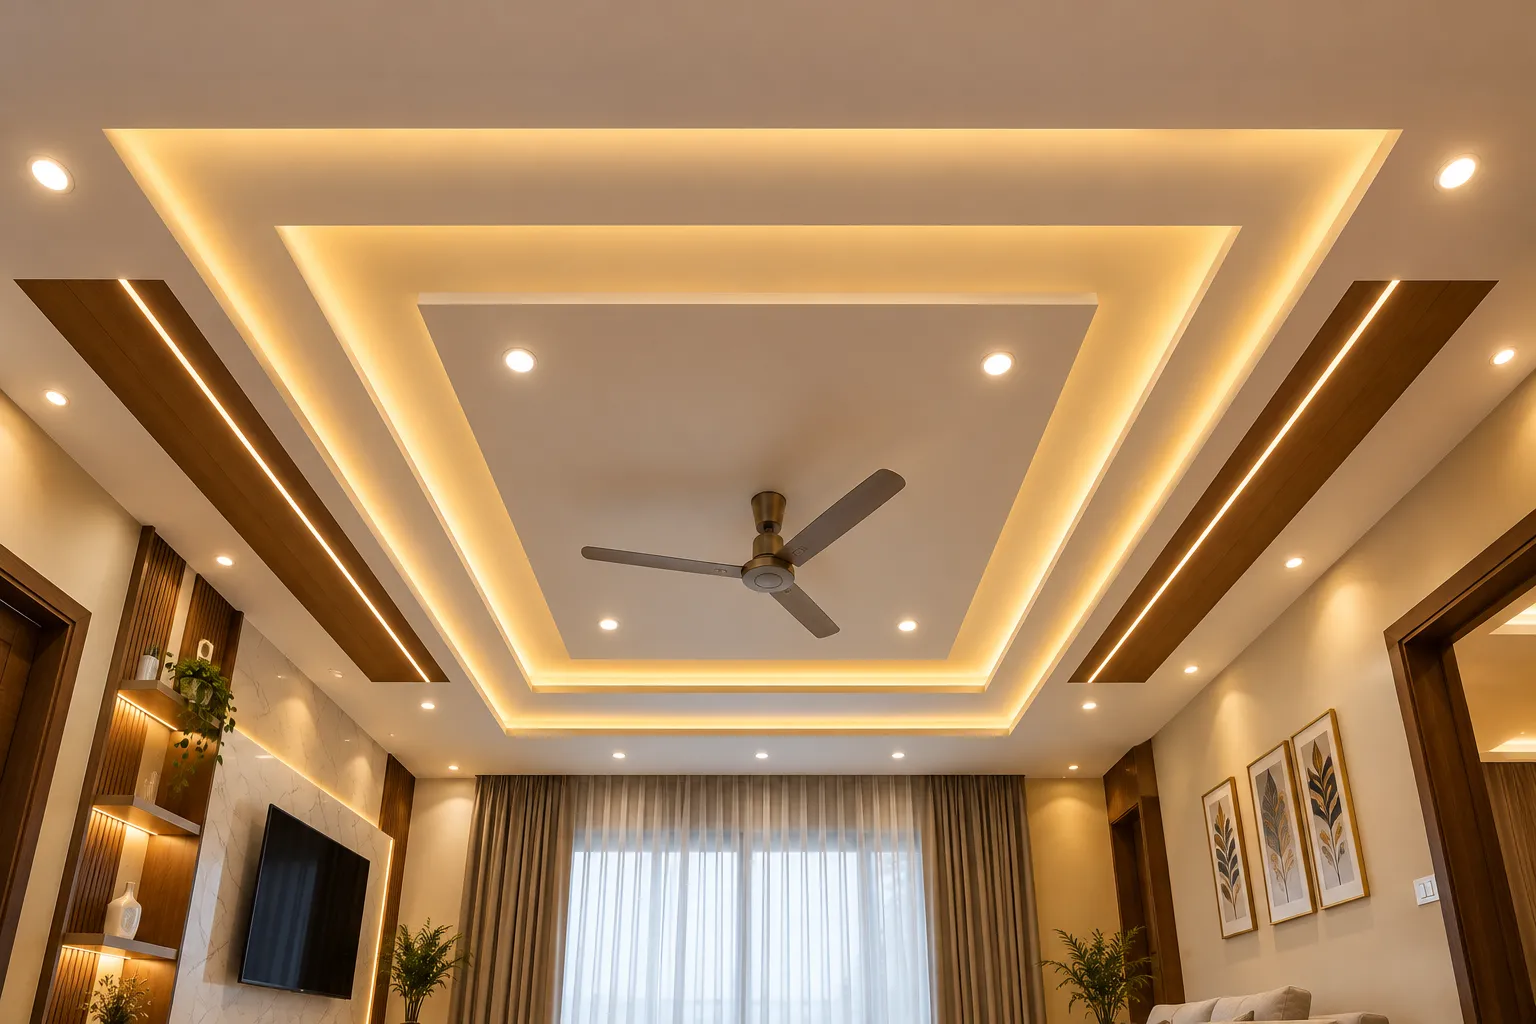
Living rooms may benefit from a simple ceiling border or a carefully planned arrangement of recessed lights. Bedrooms may use a more restrained ceiling design with suitable lighting around the bed or other important areas. The design does not need to be complicated to work well with the furniture, wall colours and finishes.
Gypsum and other ceiling materials may be considered according to the project requirements and suitability of the existing space. Before choosing a design, it is useful to consider the available ceiling height, electrical wiring, light positions, access requirements and the maintenance needs of the proposed installation.
False ceiling planning should also be coordinated with the lighting layout. Recessed lights, cove lighting and other fixtures need suitable positions so that the ceiling design and illumination work together. The placement of wardrobes, TV units and other tall furniture may also influence the overall arrangement.
For a home renovation in Thakurpukur, an existing ceiling should be assessed before deciding whether a new false ceiling is necessary. In some rooms, updating the light fixtures or improving the lighting plan may be more appropriate than adding another ceiling layer.
Agnimitra Interior Design can discuss ceiling design options as part of a residential interior project, considering room proportions, material choices, lighting requirements and the customer's planned budget. The final design should suit the property rather than add unnecessary complexity.
Every home has different requirements, room dimensions, design preferences, and budget considerations. At Agnimitra Interior Design, we approach residential interior projects in Thakurpukur through a planned process that helps homeowners understand the work involved before moving ahead.
We begin by discussing your home, preferred interior style, family requirements, storage needs, and budget. This conversation helps establish the priorities for your interior design project.
The next step is to understand the available space, room dimensions, existing furniture, architectural features, and practical limitations. These details help us plan interiors that suit the property rather than relying only on general design ideas.
Based on the requirements, we plan the layout, furniture placement, storage arrangements, colour combinations, and relevant design elements. The aim is to make each room functional, comfortable, and visually coordinated.
We discuss suitable materials, laminates, finishes, colours, hardware, and other interior components according to the design requirements and available budget. Material selection also considers daily use, maintenance, and durability.
Before the work begins, the project requirements are organised into practical tasks. Depending on the agreed scope, this may include modular kitchen work, wardrobes, furniture, painting, false ceilings, wall textures, lighting, or renovation activities.
The final stage involves the planned installation and completion of the agreed interior work. Finishing details are reviewed, and any identified issues within the agreed scope are discussed before handover.
Our process is designed to make home interior design in Thakurpukur more organised, with attention to planning, material choices, functionality, and finishing at every stage.
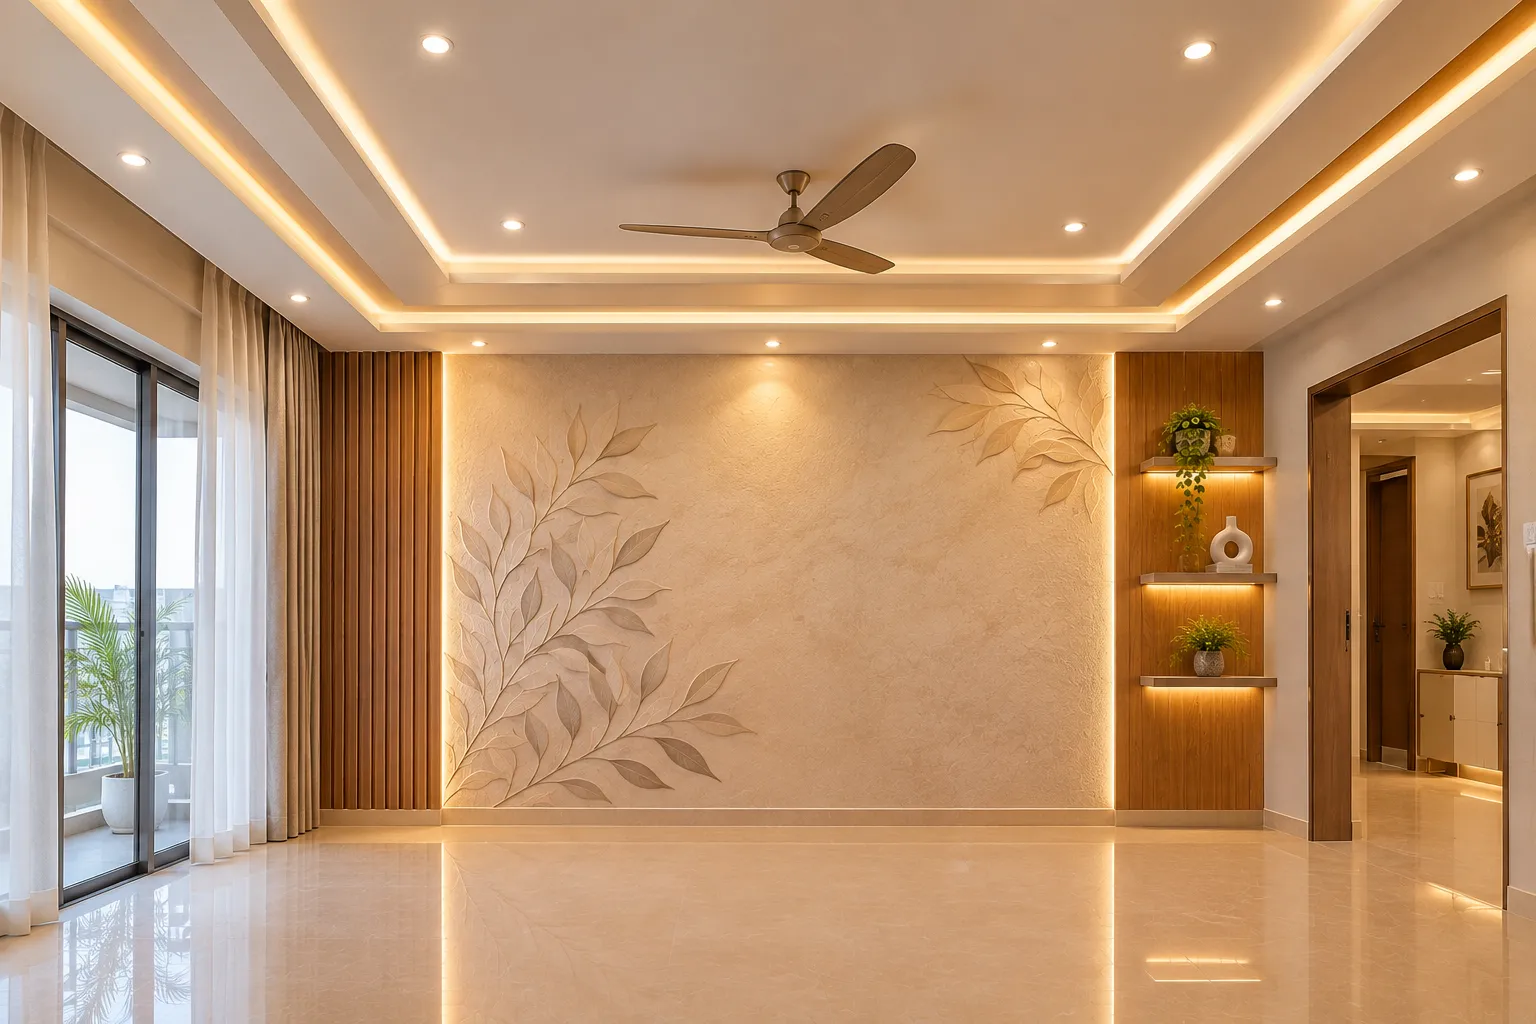
Living rooms may use neutral or complementary colours that work with the seating arrangement and TV unit. Bedrooms can be planned around a preferred colour palette, while kitchens and other frequently used areas may require paint finishes selected with practical cleaning and maintenance in mind. The right choice depends on the surface, the product specification and the intended use of the room.
A painting plan can include the selection of wall colours, suitable finishes and the areas that need repainting. Before application, the existing wall condition should be checked. Surface preparation may involve cleaning, addressing loose or damaged paint and dealing appropriately with visible surface imperfections before the new finish is applied.
During a home renovation in Thakurpukur, painting can also be coordinated with new wardrobes, modular kitchen cabinets, wall textures, false ceilings and other interior work. Choosing colours after considering the main furniture and material finishes can help avoid mismatched combinations.
Homeowners do not necessarily need the same colour throughout the property. A consistent palette can connect different rooms, while selected colour changes can help distinguish the bedroom, living room or dining area according to personal preferences.
Agnimitra Interior Design can discuss colour combinations and painting requirements as part of the interior planning process. The appropriate products, preparation work and scope of painting should be confirmed according to the property's condition and the customer's requirements.
Discover interior design ideas for modern homes, flats, and residential spaces through the recent work showcased by Agnimitra Interior Design. Our design approach brings together practical space planning, modular kitchen design, custom wardrobes, TV unit design, bedroom interiors, living room decoration, false ceiling design, interior lighting, wall painting, and decorative wall finishes.
Each interior project requires a different approach based on room dimensions, storage needs, material selection, colour preferences, and budget. If you are searching for an interior designer in Thakurpukur, Kolkata, explore our residential interior design work for inspiration when planning your own home interiors or renovation. Contact Agnimitra Interior Design to discuss suitable design solutions for your space.
Explore recent interior design work by Agnimitra Interior Design for homes and flats in Thakurpukur, Kolkata. Our residential interior design services include modular kitchen design, bedroom interiors, custom wardrobes, TV units, false ceilings, lighting, wall finishes and home renovation solutions tailored to your space and requirements.
Get a free quote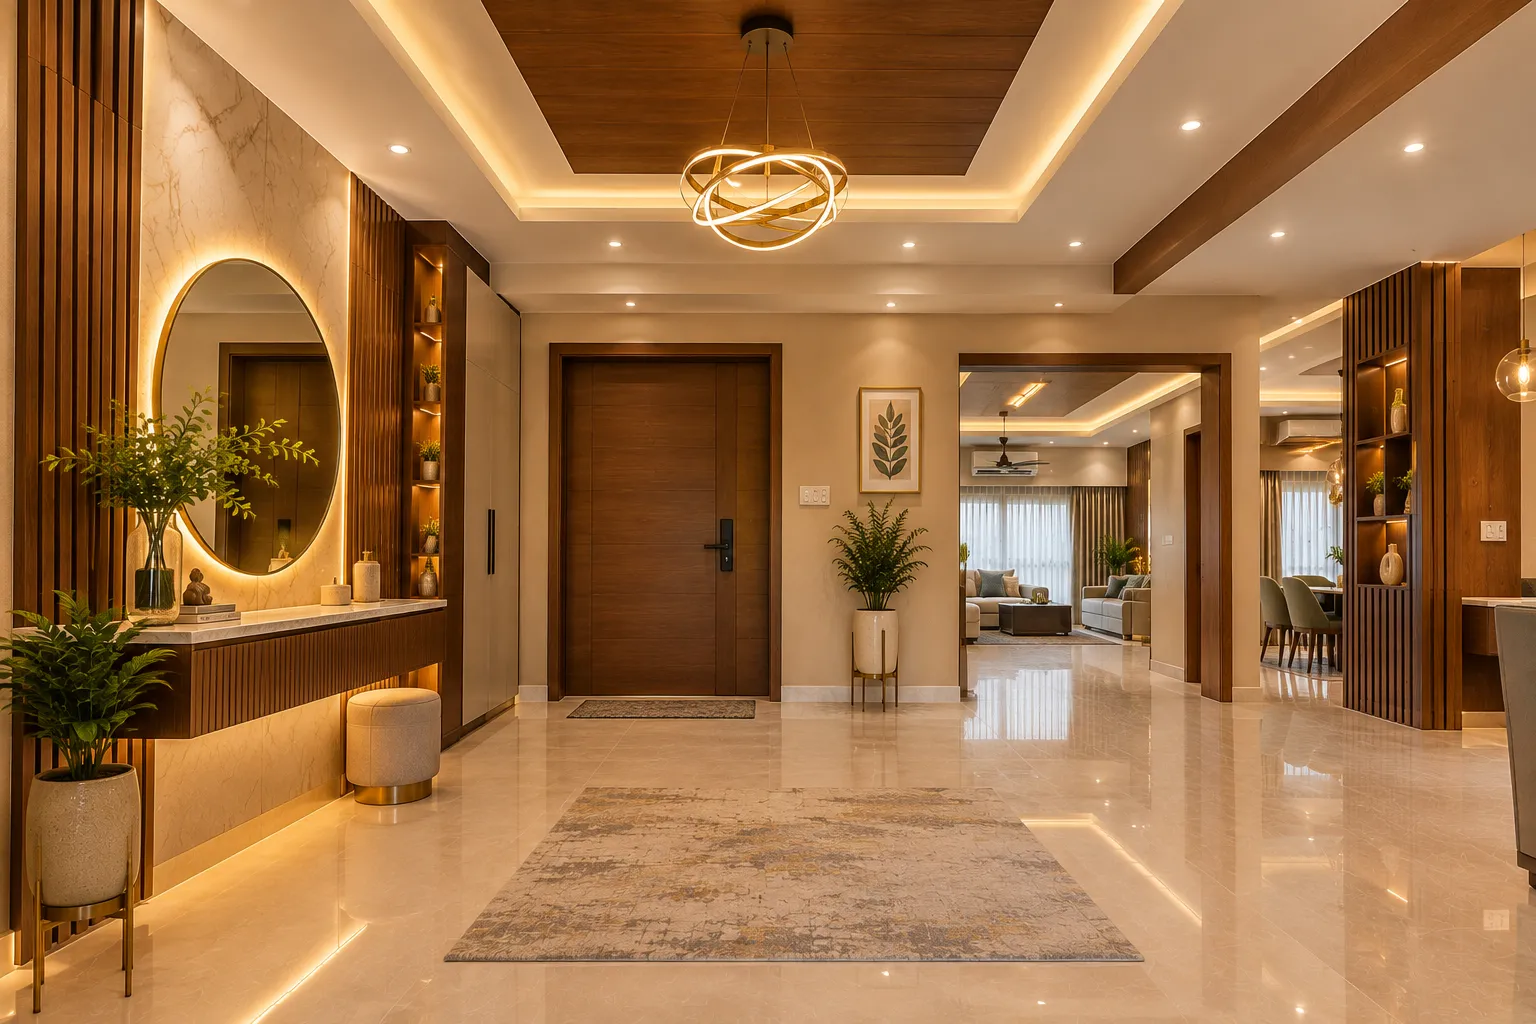
Discover home and flat interior design ideas from Agnimitra Interior Design for Thakurpukur, Kolkata. Our interior design solutions cover modern living rooms, elegant bedrooms, modular kitchens, space-saving furniture, customised wardrobes, TV units, false ceiling designs and stylish lighting. We focus on practical layouts, suitable materials and finishes to create comfortable, functional residential interiors.
Get a free quote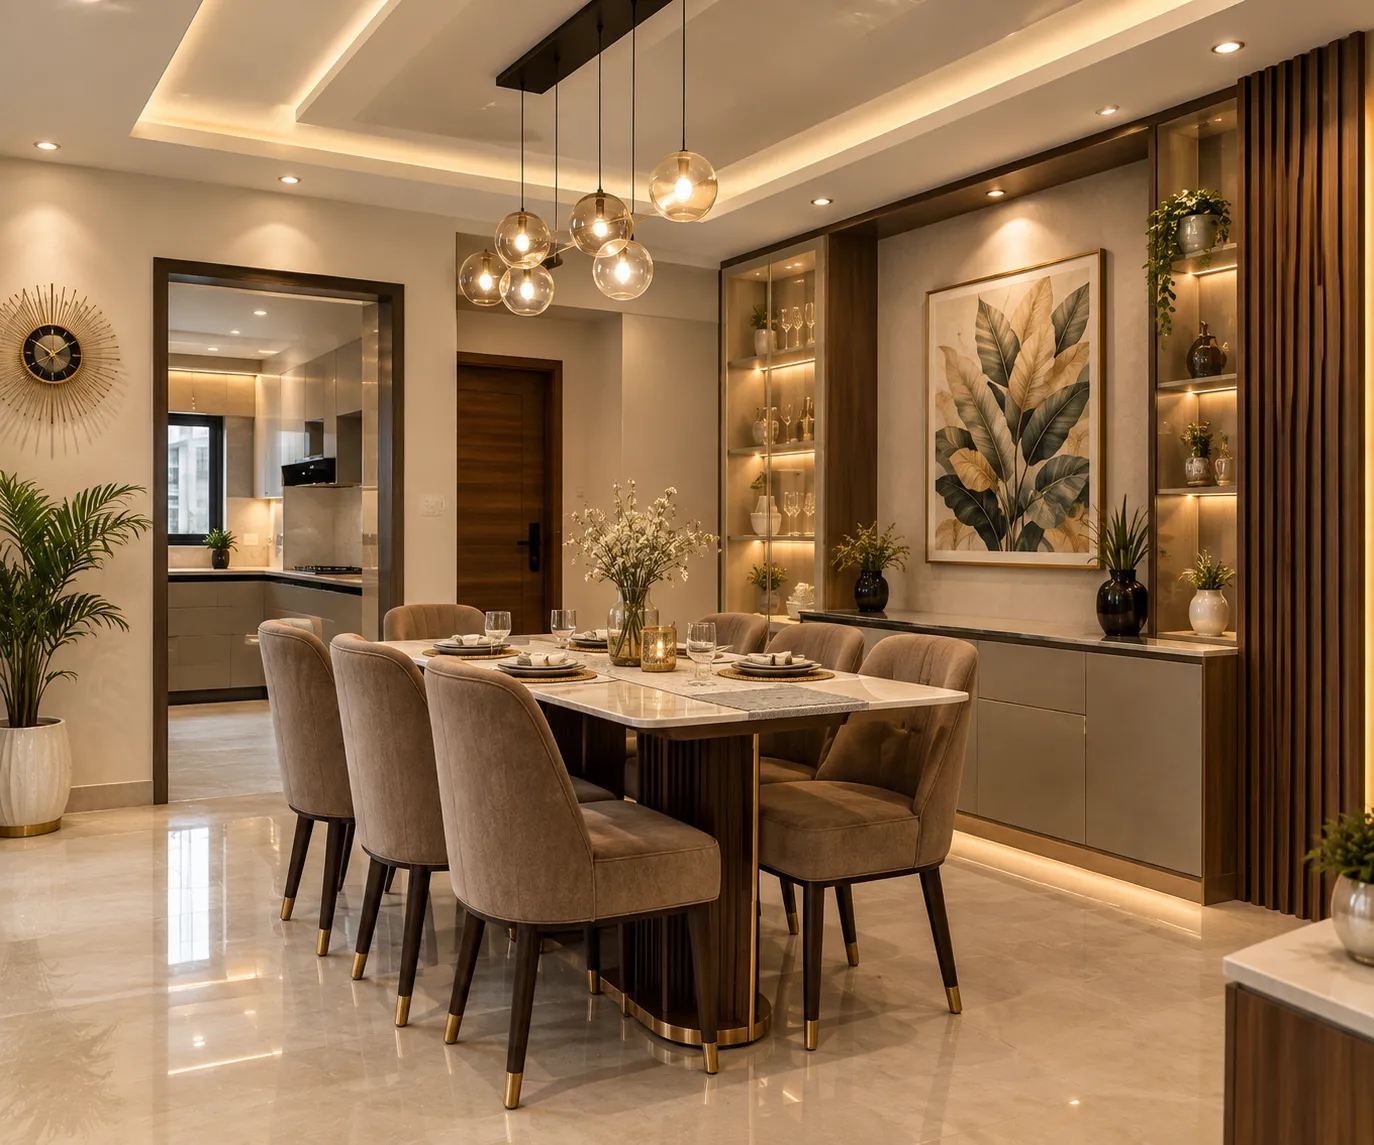
Explore recent home interior design ideas for flats and residential spaces in Thakurpukur, Kolkata, by Agnimitra Interior Design. Our design solutions include modern living room interiors, stylish bedroom designs, modular kitchen design, custom wardrobes, TV units, dining areas, false ceilings, decorative wall finishes, and interior lighting. We focus on practical space planning, functional storage, coordinated materials, and finishes that suit different home layouts and budgets. If you are looking for an interior designer in Thakurpukur, Kolkata, we can help you plan a comfortable and well-organised home with personalised residential interior design solutions.
Get a free quote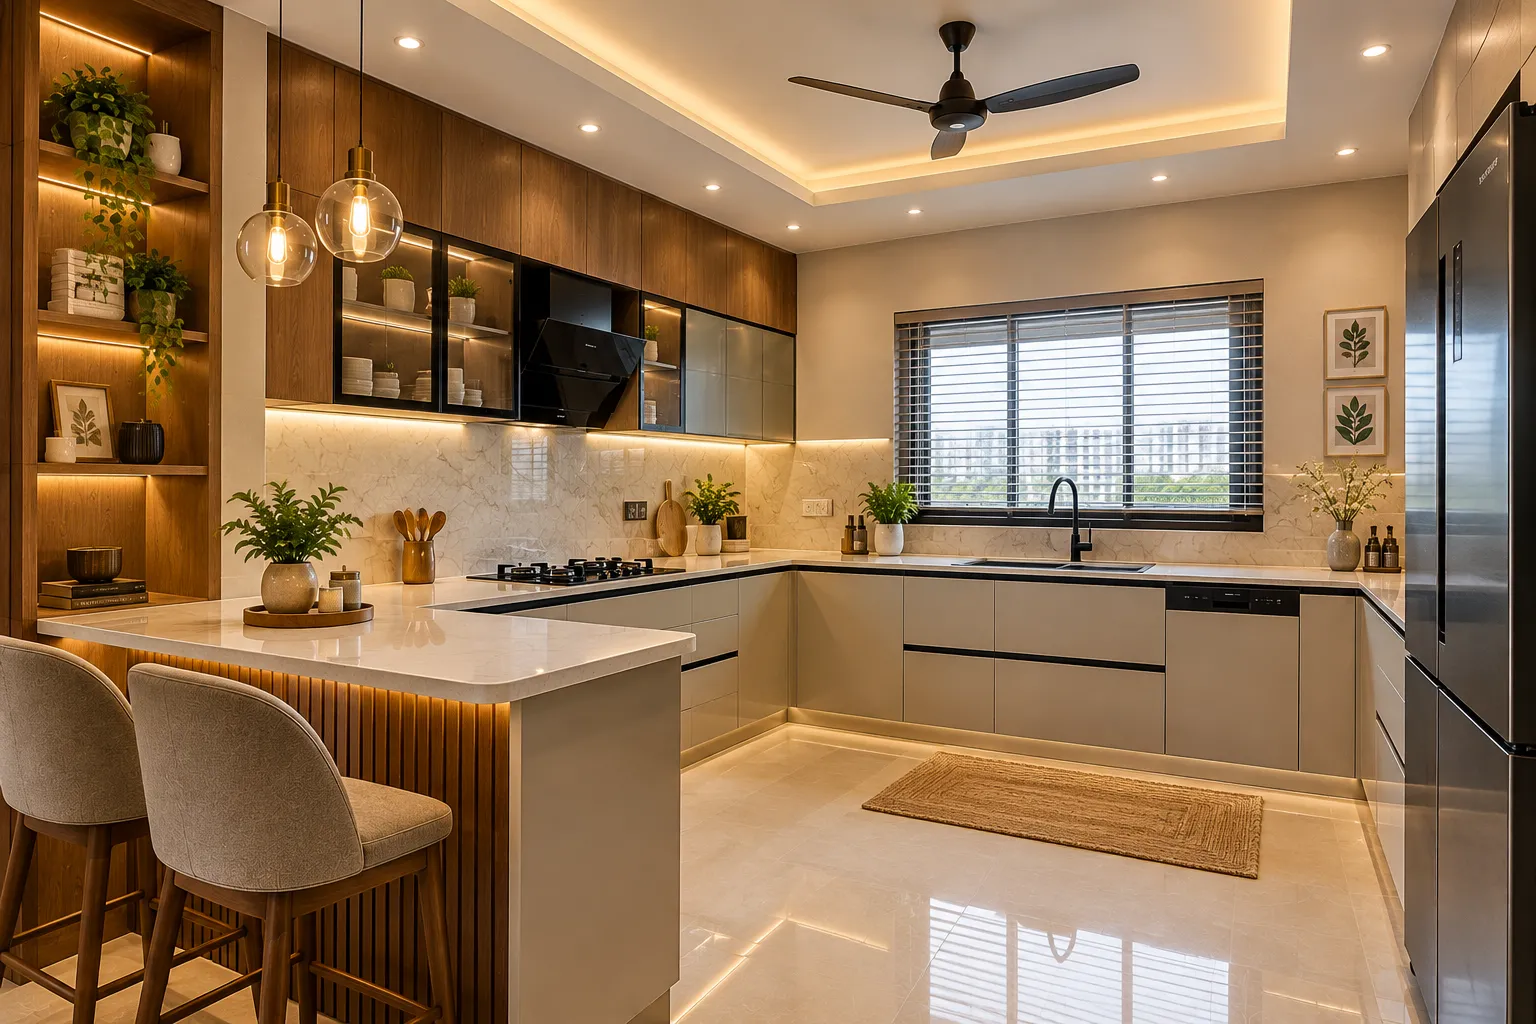
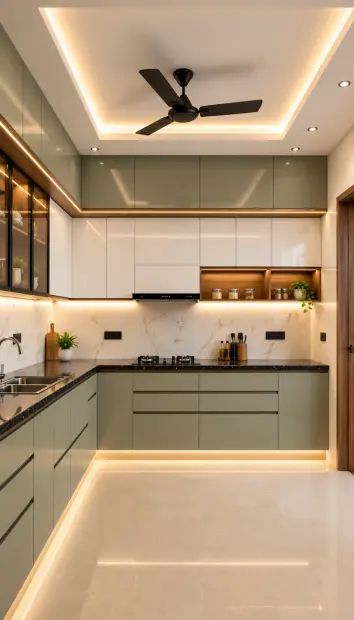
Explore modern modular kitchen interior design in Thakurpukur, Kolkata, by Agnimitra Interior Design. Our kitchen design solutions include customised cabinets, smart storage, functional layouts, stylish finishes, durable countertops and practical lighting. We plan kitchen interiors for homes and flats with a focus on efficient space utilisation, everyday convenience and a coordinated interior design style.
Get a free quote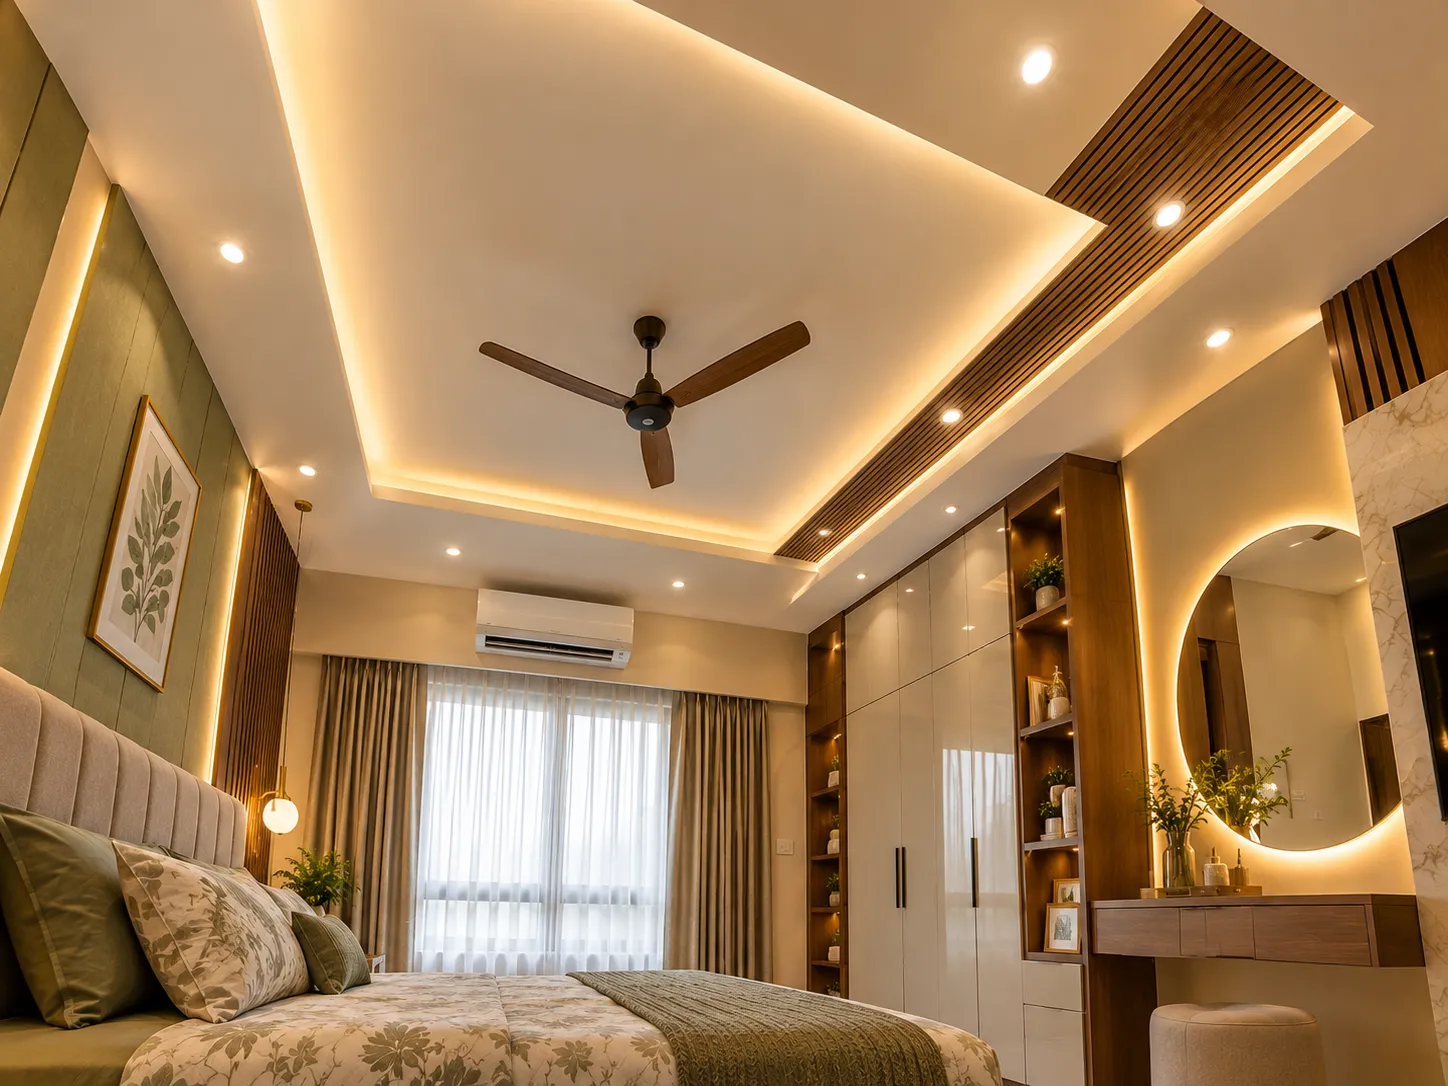
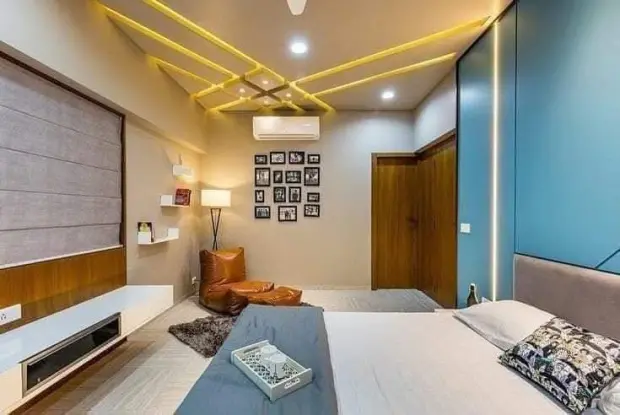
Discover modern bedroom interior design in Thakurpukur, Kolkata, by Agnimitra Interior Design. Our bedroom design solutions include customised wardrobes, stylish bed back panels, space-saving furniture, false ceiling designs, ambient lighting, elegant wall finishes and practical storage. We create functional and comfortable bedroom interiors for homes and flats with thoughtful space planning and coordinated colours and materials.
Get a free quote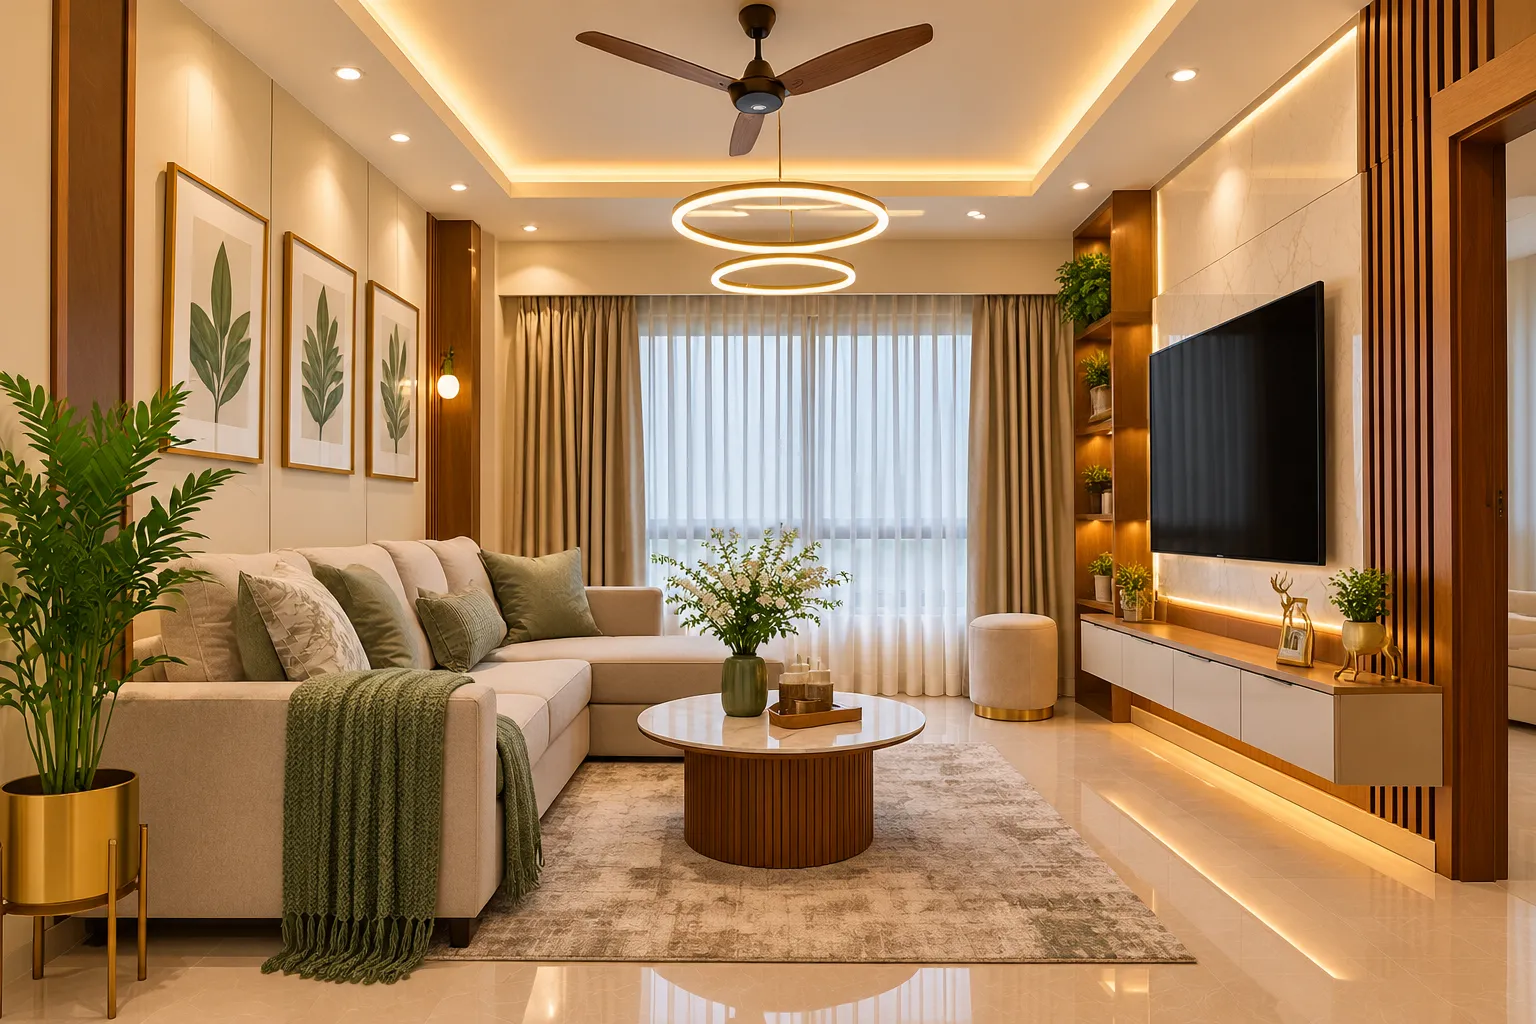
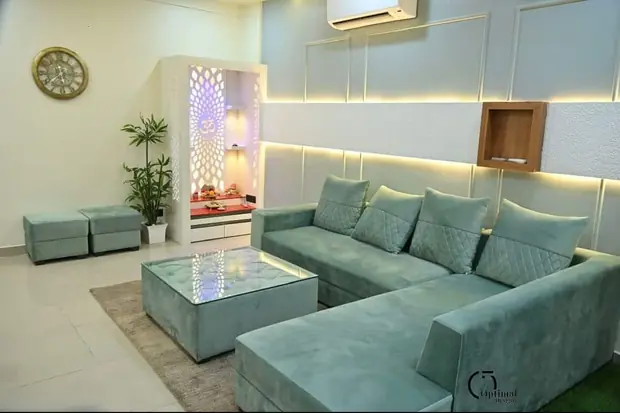
Explore modern living room interior design in Thakurpukur, Kolkata, by Agnimitra Interior Design. Our living room design solutions include customised TV units, decorative wall panels, stylish furniture, false ceiling designs, modern lighting, wall textures and smart storage. We focus on practical space planning, coordinated colours and functional layouts to create attractive and comfortable living spaces for homes and flats.
Get a free quote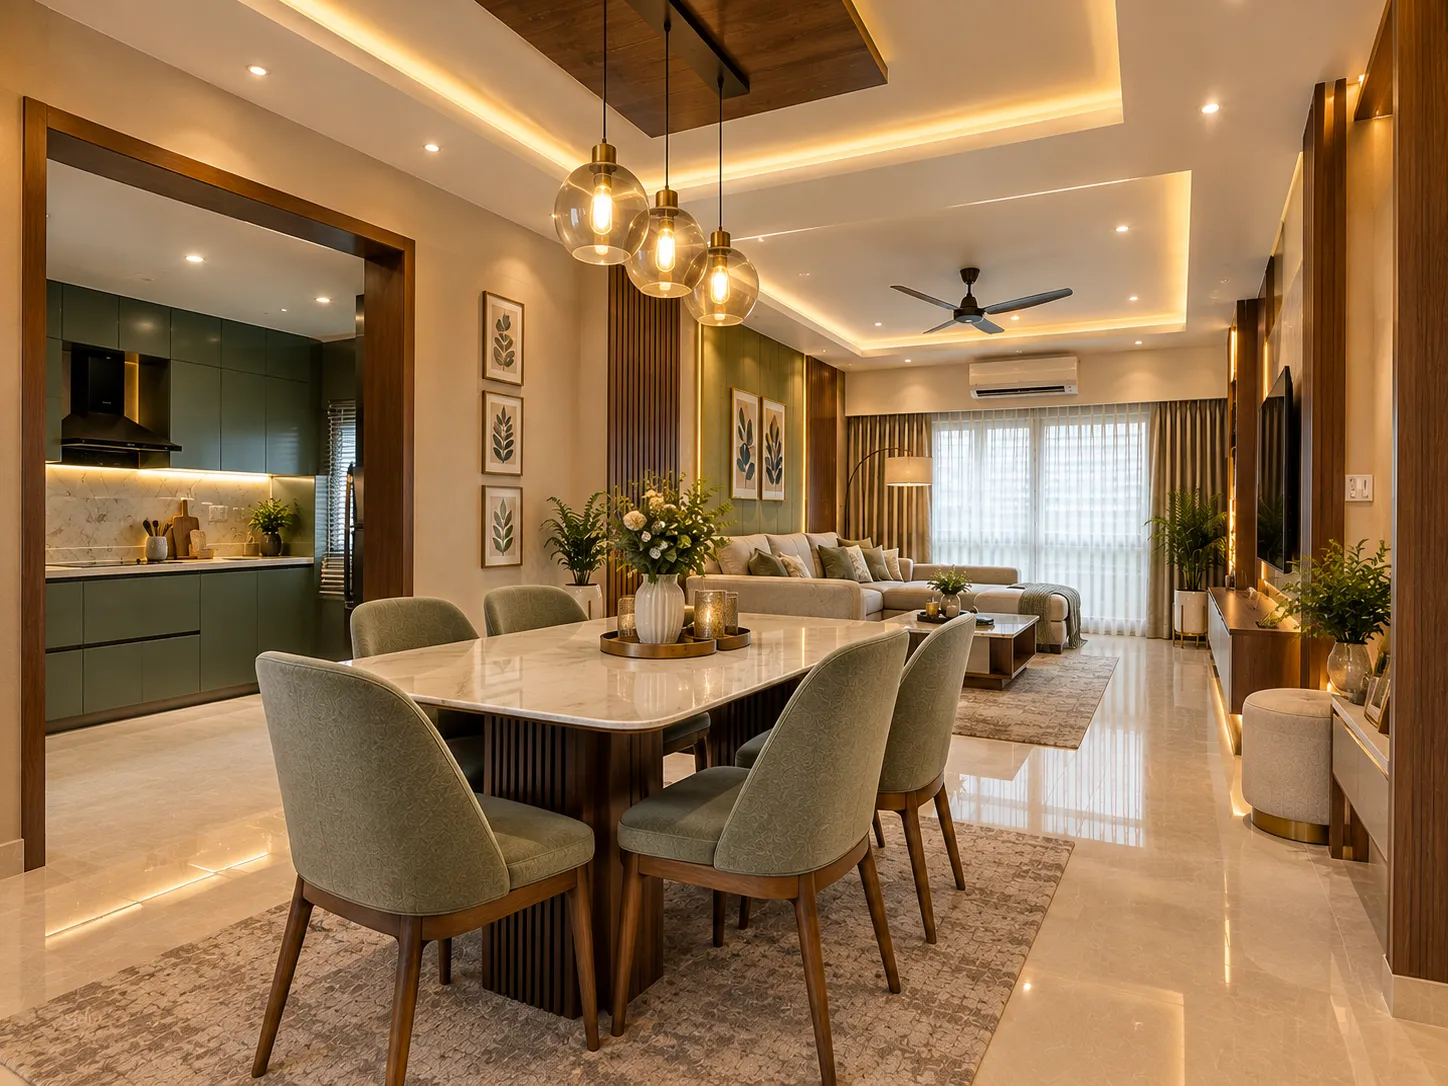
Discover modern dining room interior design in Thakurpukur, Kolkata, by Agnimitra Interior Design. Our dining area design solutions include stylish dining tables, customised storage cabinets, crockery units, decorative wall finishes, false ceilings and contemporary lighting. We plan functional and visually coordinated dining spaces for homes and flats, making effective use of available space while complementing the overall residential interior design.
Get a free quoteDidn’t find what you need? We are open 24 hours — just ask.
Ask on WhatsAppLook for an interior designer who understands your space, requirements, preferred style, and budget. Discuss the scope of work, material options, design expectations, and execution process before making a decision. Agnimitra Interior Design provides residential interior design planning for homeowners exploring interior solutions in Thakurpukur.
Depending on your requirements, a residential interior project may include complete flat interiors, modular kitchens, wardrobes, TV units, custom furniture, bedroom design, living and dining interiors, lighting, false ceilings, painting, wall textures, and renovation work.
Yes. Interior planning can be adapted to different flat sizes. The layout, furniture dimensions, storage requirements, and design details should be based on the available space and how you intend to use each room.
Yes. You can plan improvements for specific areas, such as a kitchen, bedroom, living room, wardrobe, or TV unit. The work can be discussed according to your priorities and the scope you want to undertake.
The cost depends on the size of the property, number of rooms, design complexity, materials, furniture requirements, finishes, and extent of renovation. A more useful estimate can be prepared after understanding your requirements and the proposed scope of work.
Modular kitchens and wardrobes can be planned around room measurements, storage needs, appliance placement, available space, and preferred finishes. The final design should balance accessibility, functionality, appearance, and budget.
These elements can be considered together when they are part of the agreed project scope. Coordinating ceiling design, light placement, wall finishes, and colour selection helps create a more consistent appearance across the rooms.
Discuss your requirements, budget, preferred design style, material choices, storage needs, project scope, execution arrangements, and expected deliverables. If possible, prepare room measurements, reference images, and a list of priorities to make the initial discussion more productive.
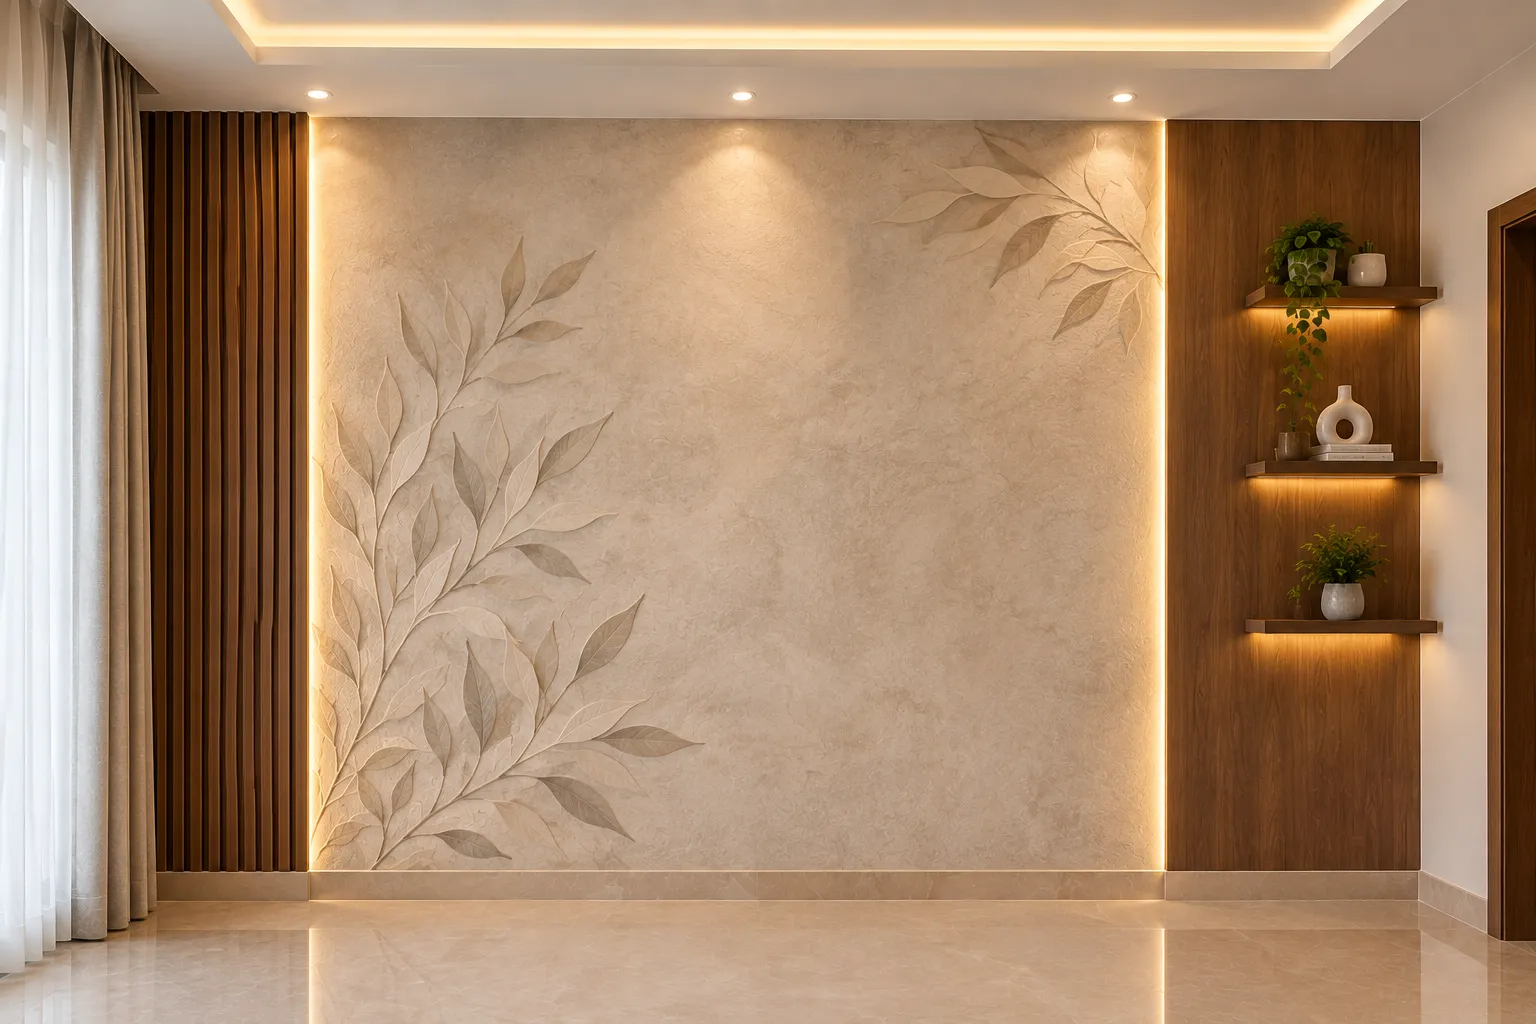
In a living room, a textured finish may be considered for a feature wall behind the seating arrangement or television, depending on the furniture layout. In a bedroom, it can be used behind the bed when the selected finish complements the headboard, bedside furniture and lighting. The aim is to choose a surface treatment that works with the room rather than competing with every other design element.
Available approaches can include subtle plaster-like effects, patterned decorative finishes and other suitable wall treatments, depending on product availability and the condition of the surface. Colour, texture intensity and finish should be considered together, since each can affect how prominent the wall appears in the completed room.
Lighting also matters when planning a textured wall. Side lighting or accent lighting can make surface details more noticeable, while a softer finish may be preferable when the room already contains several strong visual elements. The position of furniture and wall-mounted fittings should be reviewed before finalising the treatment.
For an existing flat in Thakurpukur, the wall should be checked for surface defects and other conditions that may require attention before the decorative finish is applied. Product suitability, preparation requirements and maintenance instructions should be considered when selecting the material.
Wall texture design can be coordinated with home painting, wardrobes, TV units and other interior finishes to create a more considered overall appearance. Agnimitra Interior Design can help homeowners explore suitable options based on the room, preferred style and project budget.
Read what our clients say about working with AgnimitrA — or tell others about your own experience with us.
Shop No. 3, 48, Vivekananda Sarani,
Purbachal, Thakurpukur, Kolkata, West Bengal 700063
Open 24 hours · All 7 days
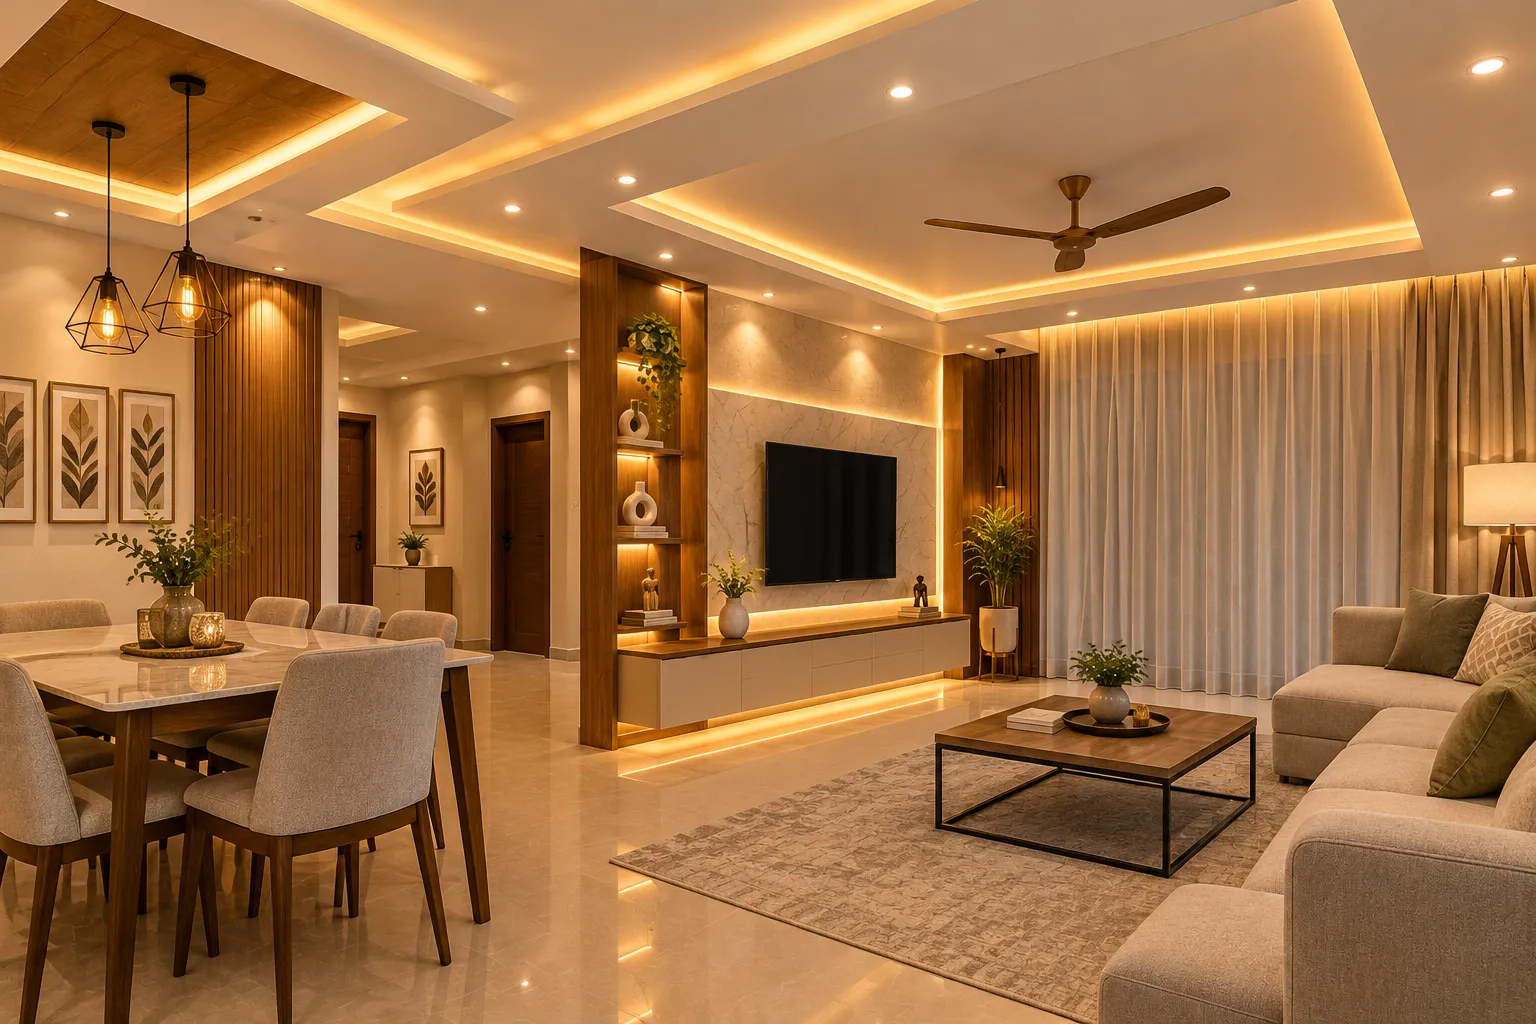
Living rooms may require general lighting for everyday use, with additional accent lighting for selected wall details, shelves or decorative features. Bedrooms can be planned with suitable main lighting and bedside lights where required. In kitchens, task lighting around work areas should be considered alongside cabinet positions, appliance locations and the general kitchen layout.
Dining areas may use a pendant fixture or another suitable light above the table, provided its position works with the furniture arrangement and ceiling height. Study corners and work areas can require lighting that supports the intended activity without creating unnecessary glare. The appropriate arrangement depends on the room dimensions, daylight conditions and household preferences.
False ceiling and lighting design in Thakurpukur should be coordinated from the planning stage. Recessed fixtures, cove lighting, pendant lights and wall lights need suitable positions and compatible installation arrangements. Electrical points and wiring requirements should be reviewed before installation by appropriately qualified professionals.
Lighting choices can also affect the appearance of paint colours, wall textures, wood finishes and other interior materials. Reviewing these elements together helps establish a consistent design direction and reduces the risk of selecting fixtures that do not suit the finished room.
Agnimitra Interior Design can discuss lighting requirements for bedrooms, living rooms, dining spaces, kitchens and other residential areas. Fixture selection and placement should be based on practical use, the overall interior plan, electrical requirements and the available budget.
Agnimitra Interior Design provides practical home interior design solutions for homeowners in Thakurpukur, Kolkata, looking to create comfortable, functional, and visually coordinated living spaces. From 1BHK, 2BHK, and 3BHK flat interiors to modular kitchen design, custom wardrobes, TV units, bedroom interiors, living and dining spaces, false ceilings, interior lighting, wall painting, and home renovation, our approach focuses on making the best use of available space.
We consider your lifestyle, storage requirements, preferred design style, material choices, and budget to plan residential interiors that suit your everyday needs. If you are looking for an interior designer in Thakurpukur, Agnimitra Interior Design can help you explore suitable home interior solutions based on your requirements.
Space-saving furniture, modular kitchen, 2 bedrooms with wardrobes and a living room that feels bigger than it is.
Get a quote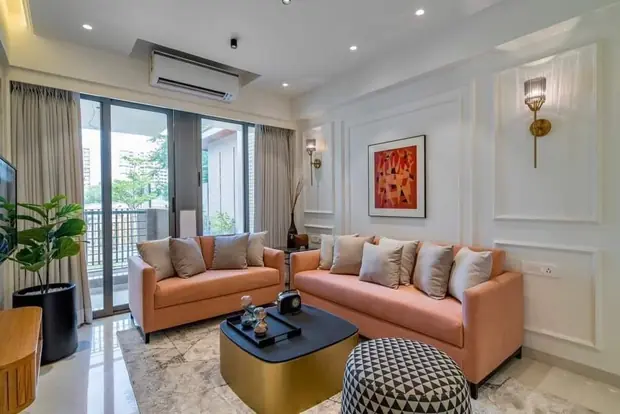
Full-home design with feature walls, false ceilings, kitchen, 3 bedrooms and storage for a growing family.
Get a quote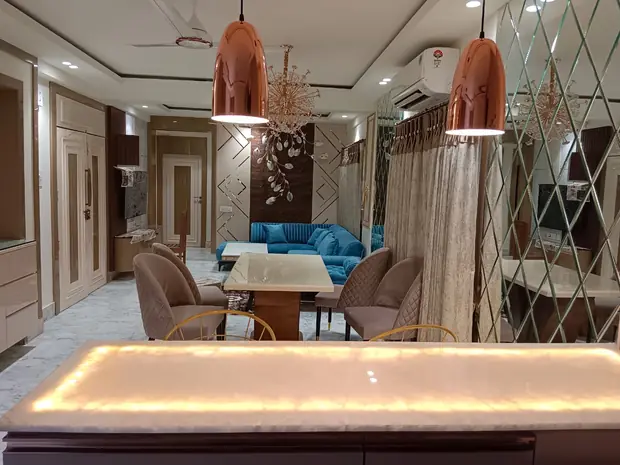
Rich materials, statement lighting, walk-in wardrobes and a dining space made for gatherings.
Get a quote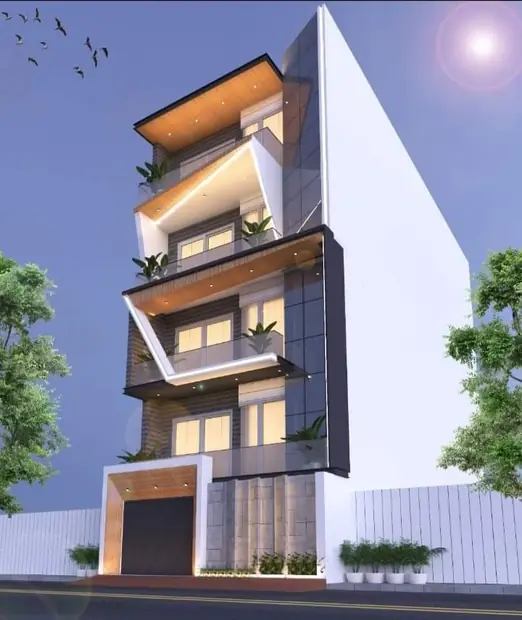
Double-height spaces, staircase & facade design and a single design language across both floors.
Get a quote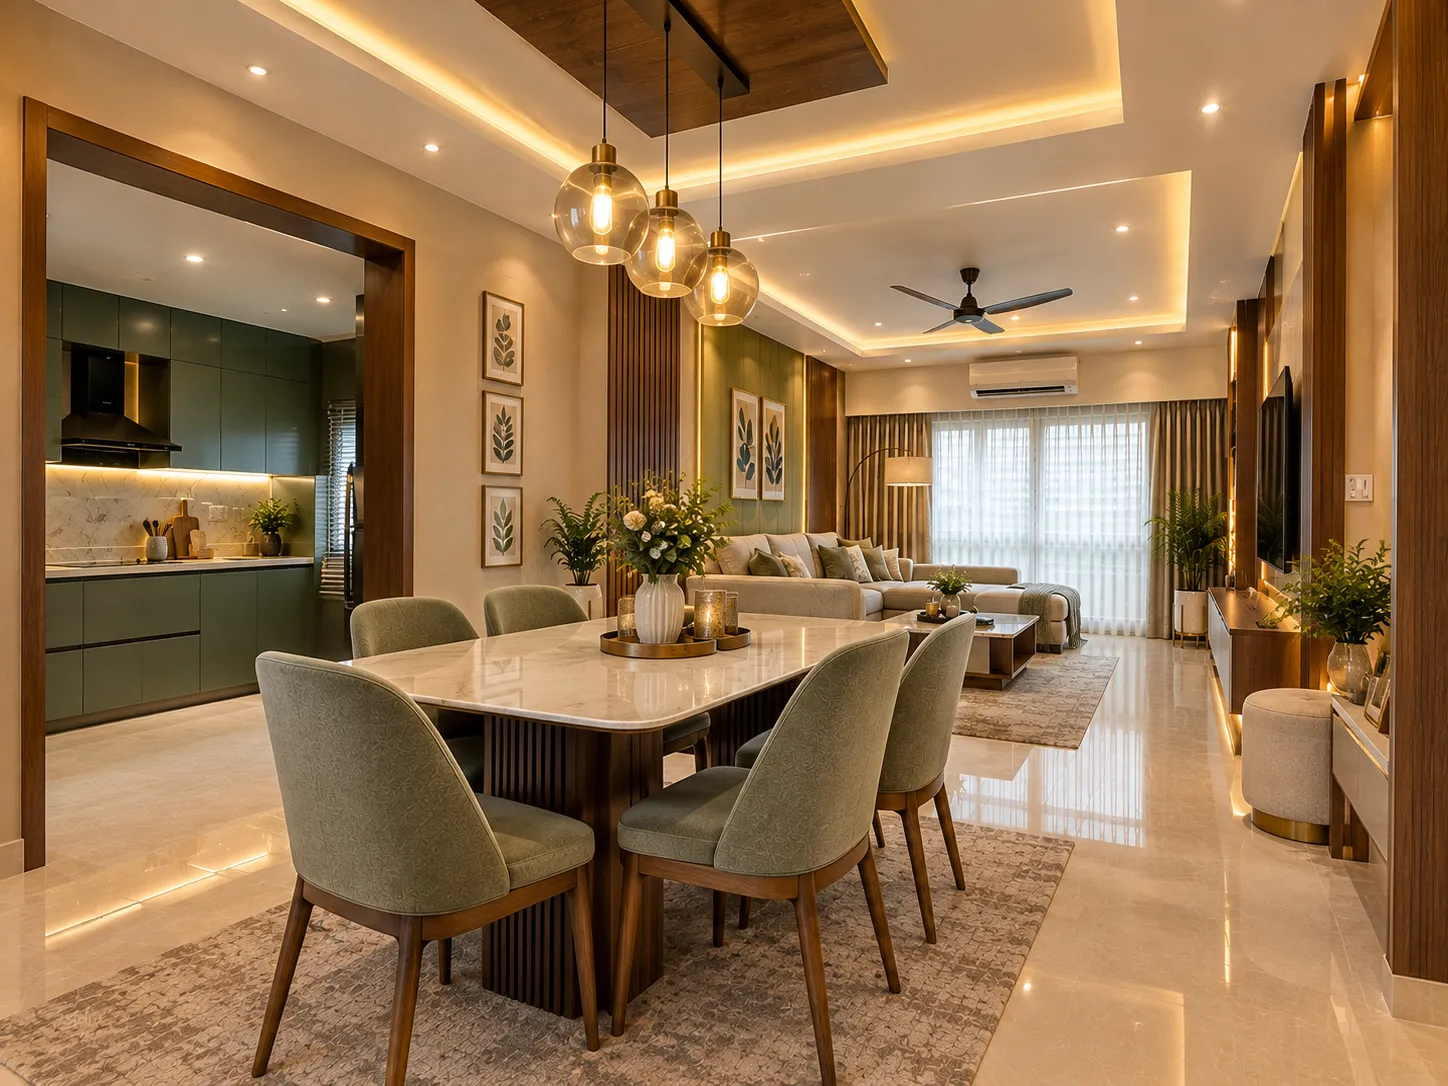
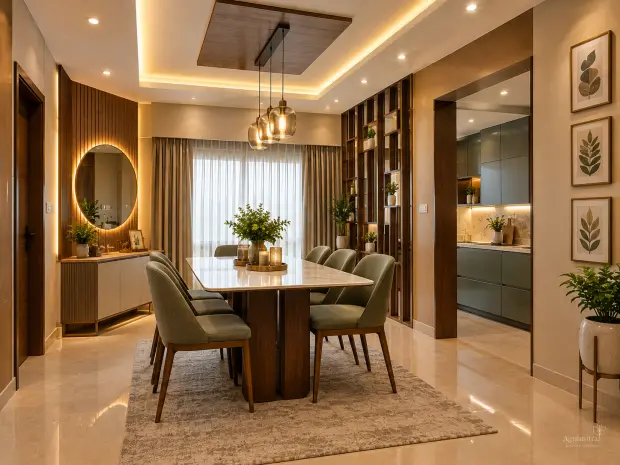
Our interior planning can consider furniture dimensions, walking space, door openings, storage access and the relationship between different rooms. The objective is to avoid layouts that look attractive in isolation but become inconvenient during everyday use.
Lighting is another important part of the design. General lighting, task lighting and accent lighting can be planned according to the purpose of each area. For example, kitchen worktops need suitable working light, while bedrooms may benefit from a more flexible lighting arrangement.
Finishing options may include wall paint, selected textures, decorative panels, false ceilings and coordinated surface materials. Their suitability depends on the existing construction, maintenance requirements and budget.
Planning these elements together helps create a more balanced interior and reduces the risk of making separate choices that do not work well together.
Ready-made furniture may not always fit the available wall space or meet a household's storage needs. Custom furniture can be planned around specific measurements, the position of doors and windows, and the items that need to be stored.
Bedroom wardrobes can include a combination of hanging space, shelves, drawers and other internal arrangements based on clothing and storage requirements. The exterior design, handles and finishes can be selected to coordinate with the rest of the bedroom.
TV units can be planned according to the television size, viewing position, available wall width and the need to store accessories. Depending on the layout, the unit may include closed cabinets, open shelves or a simple wall-mounted arrangement.
Other custom furniture options may include shoe storage, study units, dressing tables, display shelves and additional cabinets. Material, hardware and finish choices should be assessed for durability, appearance and cost before finalisation.
For a home interior project in Thakurpukur, accurate measurements and an agreed design are important starting points for custom furniture planning.
Share your floor plan or a few photos on WhatsApp — we’ll call you back with ideas, a site-visit slot and an honest estimate.