
Expert Interior Designer in Joka
Agnimitra Interior Design
Transform your home with custom modular kitchens, curved false ceilings, and precision-built wardrobes from the leading interior designer in Joka, tailored specifically for modern residential apartments across South Kolkata.
Expert Interior Designer in Joka
Agnimitra Interior Design
Best Interior Designer in Joa | Agnimitra Interior Design
If you are looking for a reliable interior designer in Joka, Agnimitra Interior Design delivers custom-crafted modular kitchens, modern false ceilings, and precision-engineered wardrobes designed specifically to maximize space in local residential apartments and homes across Joka, Kolkata.
Introduction: Redefining Spatial Aesthetics in Joka
The rapid urban expansion around Joka has introduced a diverse wave of multi-story residential towers, gated housing communities, and independent family houses. However, standard builder floor plans often present spatial challenges—from compact kitchen layouts and low ceiling clearances to awkward structural pillar placements.
Overcoming these spatial limitations requires more than basic carpentry; it demands an intelligent synergy of ergonomic layout planning, bespoke 3D modeling, and high-performance material selection. At Agnimitra Interior Design, our creative team bridges local architectural familiarity with state-of-the-art craftsmanship. We transform standard residential flats in Joka into seamless, luxurious, and highly ergonomic living spaces tailored exclusively to your daily routine.
Our Bespoke Interior Styling Services in Joka
1. Engineered Modular Kitchens for High-Moisture Environments
The kitchen serves as the functional anchor of your home, requiring an uncompromising balance of workflow ergonomics and structural resilience. Our modular kitchen executions in Joka feature:
Boiling Water Proof (BWP) Marine-Grade Plywood: Specially sourced to completely withstand the high humidity cycles and monsoon saturation typical of the South-West Kolkata belt.
Advanced Hardware Integration: Configured with heavy-duty hydraulic soft-close hinges, tandem drawer runners, and rust-resistant stainless steel modular pull-out baskets.
Seamless Edge Banding: Finished with 1 mm decorative laminates bonded via automated 1.25 mm PVC edge-banding technology to eliminate moisture seepage and peeling edges.
2.Custom False Ceiling & Architectural Lighting Frameworks
Ceiling design dictates the psychological volume and warmth of an interior space. We engineer layered ceiling profiles that merge visual luxury with practical climate control:
Precision Metal & Gypsum Gridwork: Built using high-density boards mounted on robust metallic channels to eliminate structural sagging or hairline cracking over time.
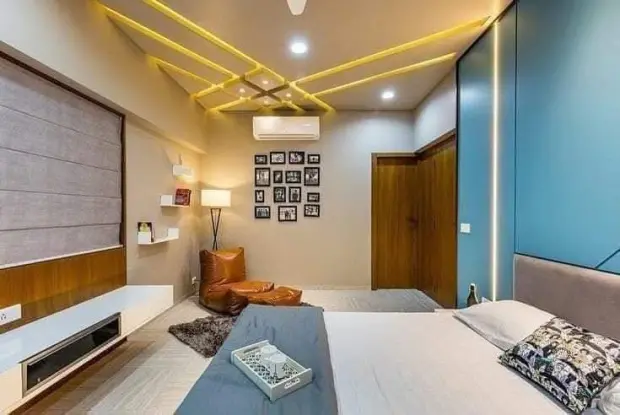
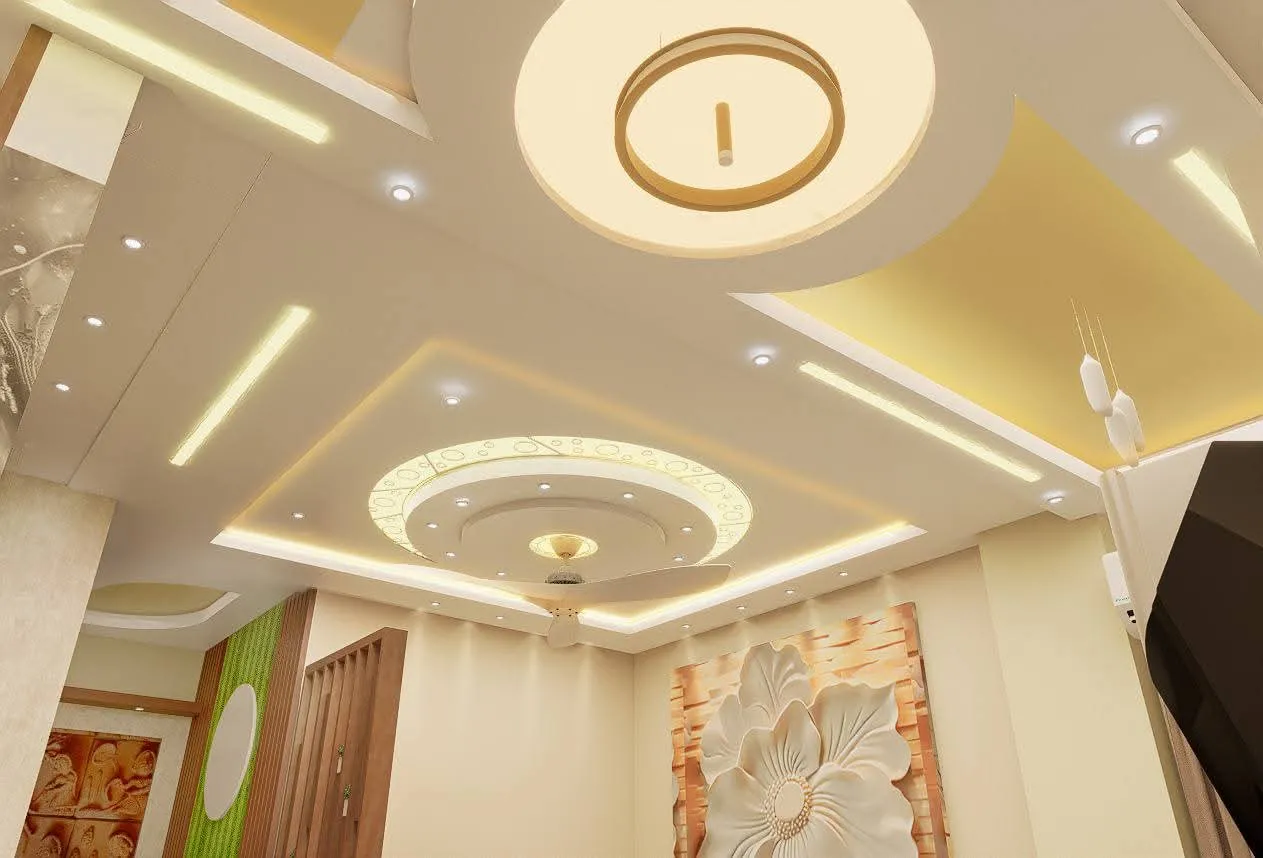
Organic Curves & Concealed LED Cove Lighting: Integration of fluid, wave-inspired false ceilings paired with warm indirect cove lighting to create a calm, glare-free ambiance.
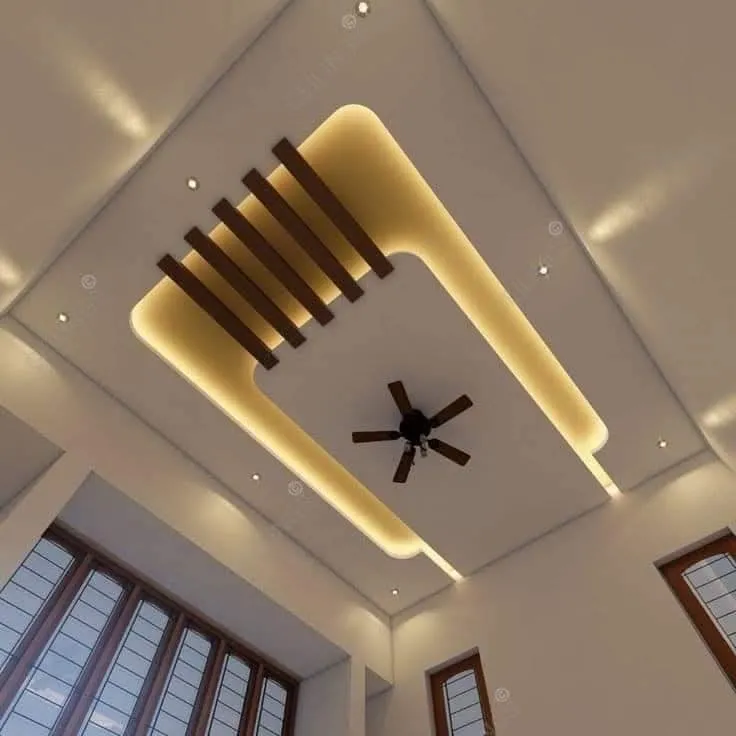
Vertical Height Preservation: Minimalist drop-ceiling step designs calibrated specifically to retain optimal vertical room clearance in modern apartment construction.
3. Custom Wardrobes & Floor-to-Ceiling Storage Systems
Eliminating visual clutter requires customized internal architecture built around your exact wardrobe inventory:
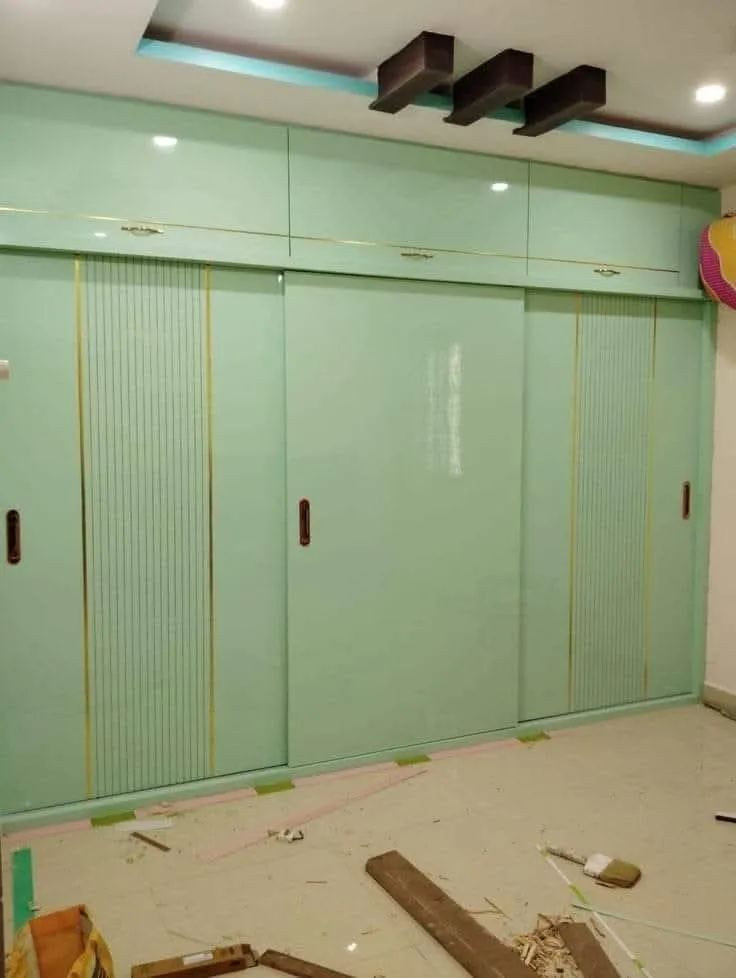
Maximized Vertical Volume: Floor-to-ceiling wardrobe builds coupled with flush-fitted overhead loft storage, creating a unified architectural wall finish.
Tailored Internal Compartmentalization: Dedicated velvet-lined accessory drawers, long-coat hanging sections, adjustable shelving, and integrated concealed lockers.
Frictionless Motion Mechanisms: Outfitted with heavy-duty hydraulic soft-close channels and silent sliding tracks backed by long-term durability guarantees.
4. Living Room Statement Elements & Accent Woodwork
Make an immediate architectural statement the moment guests step into your home:
Vertical Wooden Louvers & Fluted Paneling: Deep-grooved architectural wall accents finished in custom-matched dark blue or rich wood tones.
Fluted Glass Partitions: Sleek room dividers that delineate formal living and dining zones while allowing natural light to cascade freely through the floor plan.
Wall-to-Console Color Harmony: Meticulously engineered paint and laminate color matching that unifies your entertainment console, crockery unit, and accent walls.
Why Discerning Homeowners in Joka Choose Agnimitra Interior Design
Proprietary Local Spatial Insight: Our deep familiarity with the structural layouts, beam alignments, and electrical routing of residential complexes across Joka ensures precise installation with zero on-site guesswork.
Milestone-Based, Transparent Progress Payments: Eschewing traditional contractor practices that demand heavy upfront capital, our transparent financial framework allows you to release funds strictly as physical construction milestones are validated on-site.
Strict Material Grade Integrity: We enforce a transparent material policy—utilizing verified BWP marine-grade plywood, branded hardware, and high-grade laminates with zero substitution of low-cost interior carcass boards.
End-to-End Turnkey Execution: From initial concept layout drafting and digital 3D visualization to precision workshop fabrication, final site assembly, and white-glove post-installation cleanup, our in-house team handles everything.
Built right, first time.
Comprehensive Room-by-Room Interior Styling by the Expert Interior Designer in Joka
Smart Interiors by the Premier Interior Designer in Joka
Designing Ergonomic Modular Kitchens for Joka Residences
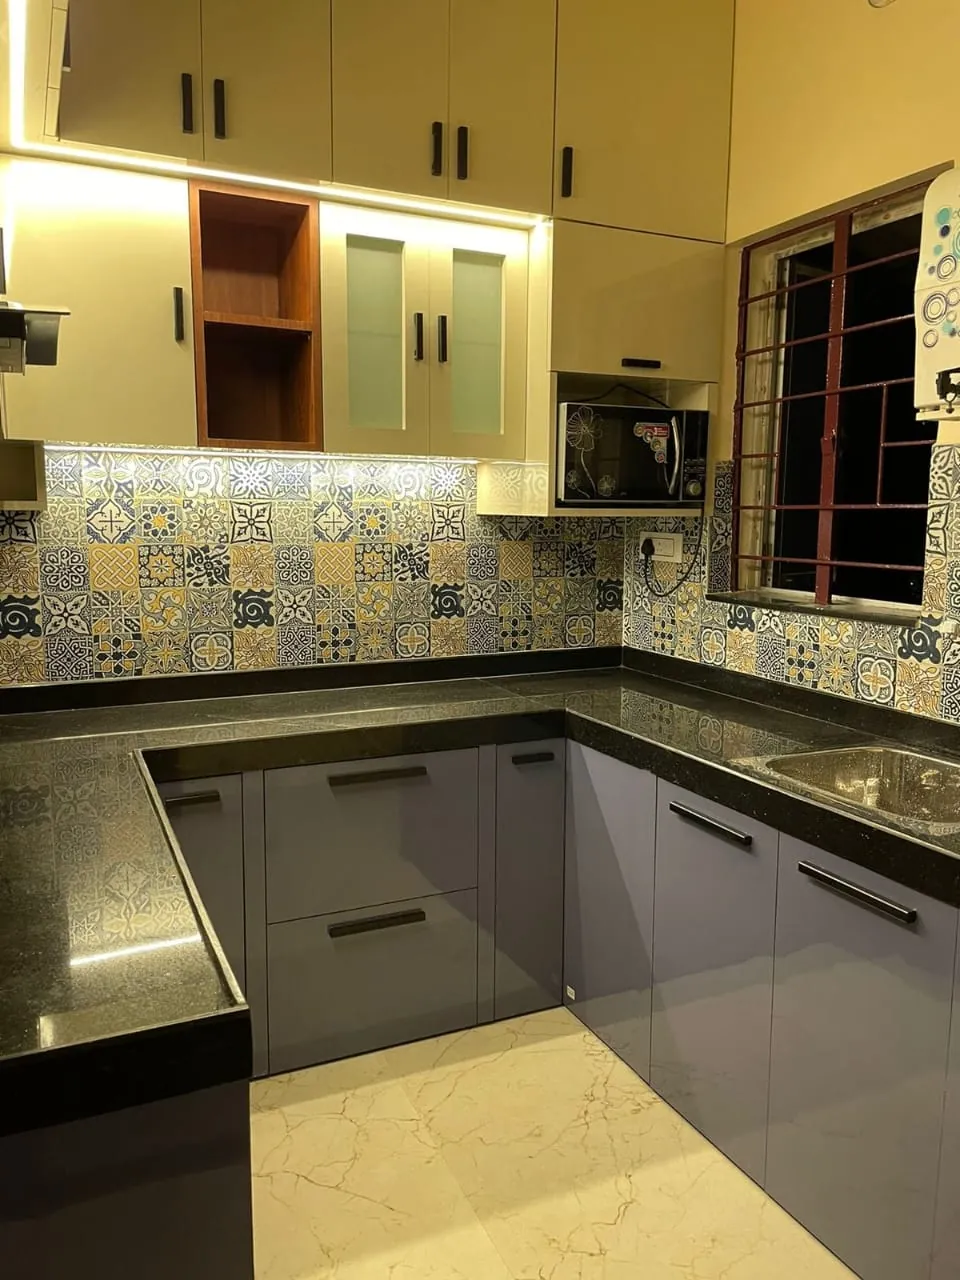
The kitchen is the most demanding zone in any home, requiring a careful balance of high-durability materials and seamless workflow organization. As a trusted interior designer in Joka, we engineer kitchens built to withstand heavy daily use and Kolkata's high humidity. Every layout features boiling-water-proof marine-grade plywood carcasses, smooth hydraulic soft-close channels, and heavy-duty stainless steel baskets. Finished with 1 mm decorative laminates and 1.25 mm PVC edge banding, your kitchen stays resistant to moisture seepage, warping, and edge peeling over years of heavy cooking.
Crafting Ambiance with Modern False Ceilings & Lighting
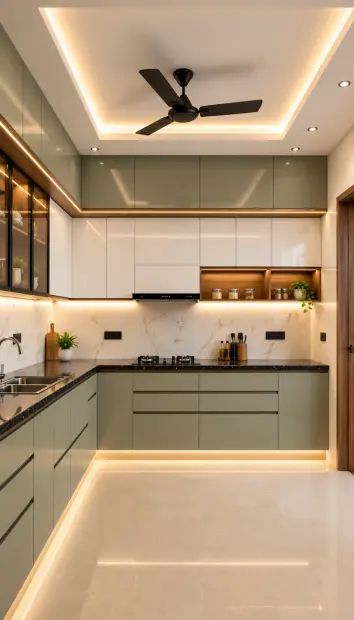
Lighting and ceiling structure define the mood and perceived volume of your living spaces. We design custom gypsum false ceilings featuring organic curves, clean drop-step profiles, and hidden LED cove lighting. This architectural approach adds dramatic visual depth to living and dining rooms while efficiently concealing electrical wiring and air conditioning duct lines without sacrificing vertical room height in standard Joka apartments.
Building Custom Wardrobes & Vertical Storage Systems
Standard wardrobes often waste crucial vertical space and fail to accommodate personal storage needs. We design bespoke floor-to-ceiling wardrobes and integrated overhead lofts tailored to your exact floor plan. Interiors are custom-compartmentalized with dedicated long-dress hanging rails, adjustable shelving, velvet-lined accessory drawers, and secure hidden lockers, all fitted with silent sliding tracks and robust soft-close hinges.
Elevating Interiors with Accent Woodwork & Wall Panelling
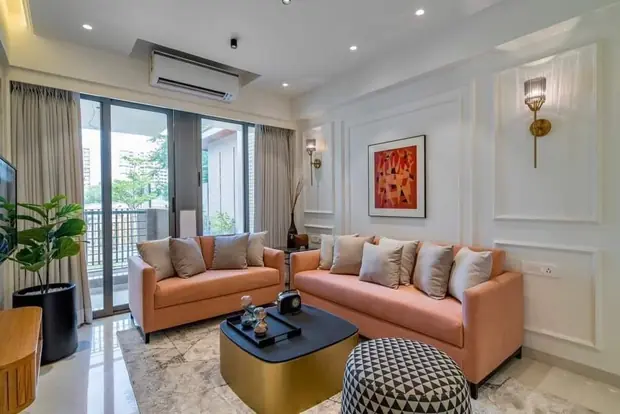
Create an unforgettable first impression with sophisticated living room statement features. We incorporate vertical wooden louvers, textured fluted wall panels, and elegant fluted glass partitions to gracefully divide living and dining zones. By meticulously coordinating paint tones and laminate textures across your TV console, crockery unit, and accent walls, we achieve a unified, high-end designer aesthetic throughout your home.
Simple, clear steps.
- 01
Free Initial Consultation
Call or WhatsApp us — tell us about your home, your taste and your budget. No obligation.
- 02
Site Measurement & Inspection
We visit your flat, take exact measurements and understand light, walls and plumbing points.
- 03
3D Visualization & Material Selection
Space planning, material and colour boards and 3D views so you see the room before it is built.
- 04
Final Design Approval & Cost Freeze
Once you approve the designs and material specifications, we finalize the itemized estimate so there are zero surprise costs later.
- 05
Client-Centric Payment Terms
Unlike traditional firms that demand heavy upfront advances, we start your project with a small booking deposit. Our weekly progress-based model lets you pay as your home transforms.
- 06
On-Site & Off-Site Execution
Our experienced craftsmen begin civil alterations, false ceiling installation, electrical routing, and custom furniture fabrication.
- 07
Milestone-Based Weekly Payments
You make convenient weekly payments linked directly to verified physical progress on site—ensuring complete financial control and transparency.
- 08
Quality Audits & Cleaning
We conduct rigorous multi-point quality checks on hardware, finishes, and fittings, followed by cleaning of the premises.
- 09
Project Handover & Key Reveal
We deliver your finished home on time, hand over your keys, and stay available for any future support.
- 10
Post-Handover Support & Service
We continue to support you even after the project is handed over, ensuring any post-completion concerns are addressed promptly and your interiors remain functional, beautiful and well-maintained.
Photos from real homes.


Do you customize interior designs to match specific apartment layouts in Joka?
Yes, absolutely. We reject cookie-cutter templates. Every layout—from compact 2 BHK configurations to expansive 3 BHK apartments in Joka—is custom-measured and styled to match your exact room dimensions and structural features.
How do you protect kitchen and wardrobe woodwork from local humidity?
To completely mitigate the risks of swelling, warping, and termite infestation caused by Kolkata's humid climate, we exclusively deploy Boiling Water Proof (BWP) marine-grade plywood for all carcass and shutter structures, sealed with thick PVC edge bands.
What is the typical turnaround time for a complete home interior project in Joka?
A comprehensive home interior execution in Joa—encompassing false ceilings, electrical lighting layouts, modular kitchen installation, and custom-built wardrobes—typically requires between 4 to 8 weeks from final 3D design sign-off to complete handover.
Can I personally inspect the raw materials before installation begins?
We maintain complete operational transparency. All material grades, laminate brands, and hardware specifications are explicitly documented in your agreement, and you are welcome to inspect raw panels and components prior to on-site assembly.
How do your payment milestones work during execution?
Our payment structure is tied to clear, verifiable physical milestones on-site. You review completed stages of work before authorizing the next incremental payment, ensuring total financial peace of mind.
How can I arrange an on-site design consultation in Joka?
Scheduling a consultation is effortless. You can reach out directly to Agnimitra Interior Design via phone or WhatsApp at +91 90387 04246 to book a complimentary site assessment and measurement session at your Joka property.
Homeowners across Kolkata trust us with their homes.
Read what our clients say about working with AgnimitrA — or tell others about your own experience with us.


Shop No. 3, 48, Vivekananda Sarani,
Purbachal, Thakurpukur, Kolkata, West Bengal 700063
Open 24 hours · All 7 days
Let’s design the home
you’ve been imagining.
Share your floor plan or a few photos on WhatsApp — we’ll call you back with ideas, a site-visit slot and an honest estimate.