
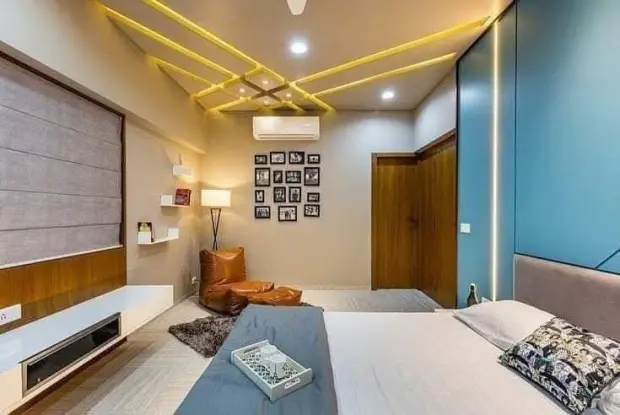

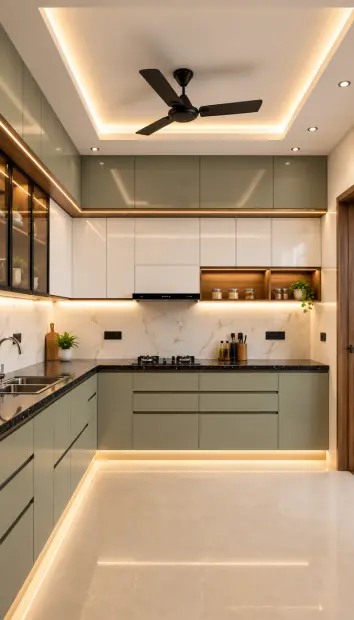
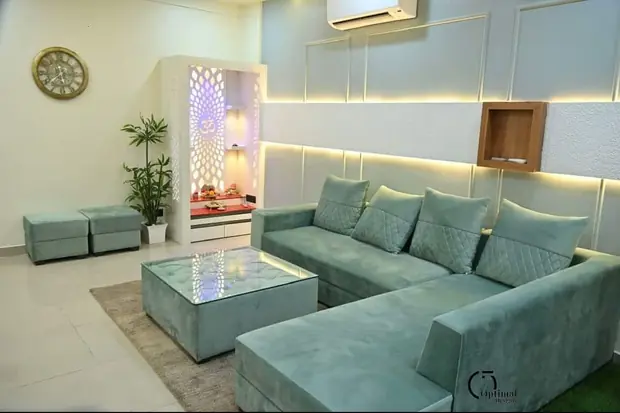
Smart & compact
2 BHK
Space-saving furniture, modular kitchen, 2 bedrooms with wardrobes and a living room that feels bigger than it is.
Get a quoteAgnimitra Interior Design focuses on practical Modular Kitchen Design in Kolkata, helping homeowners plan kitchen layouts, cabinet configurations, organised storage, suitable materials and coordinated finishes. Our design approach considers cooking habits, work zones, appliance requirements and available space to support informed decisions about kitchen functionality and budget.
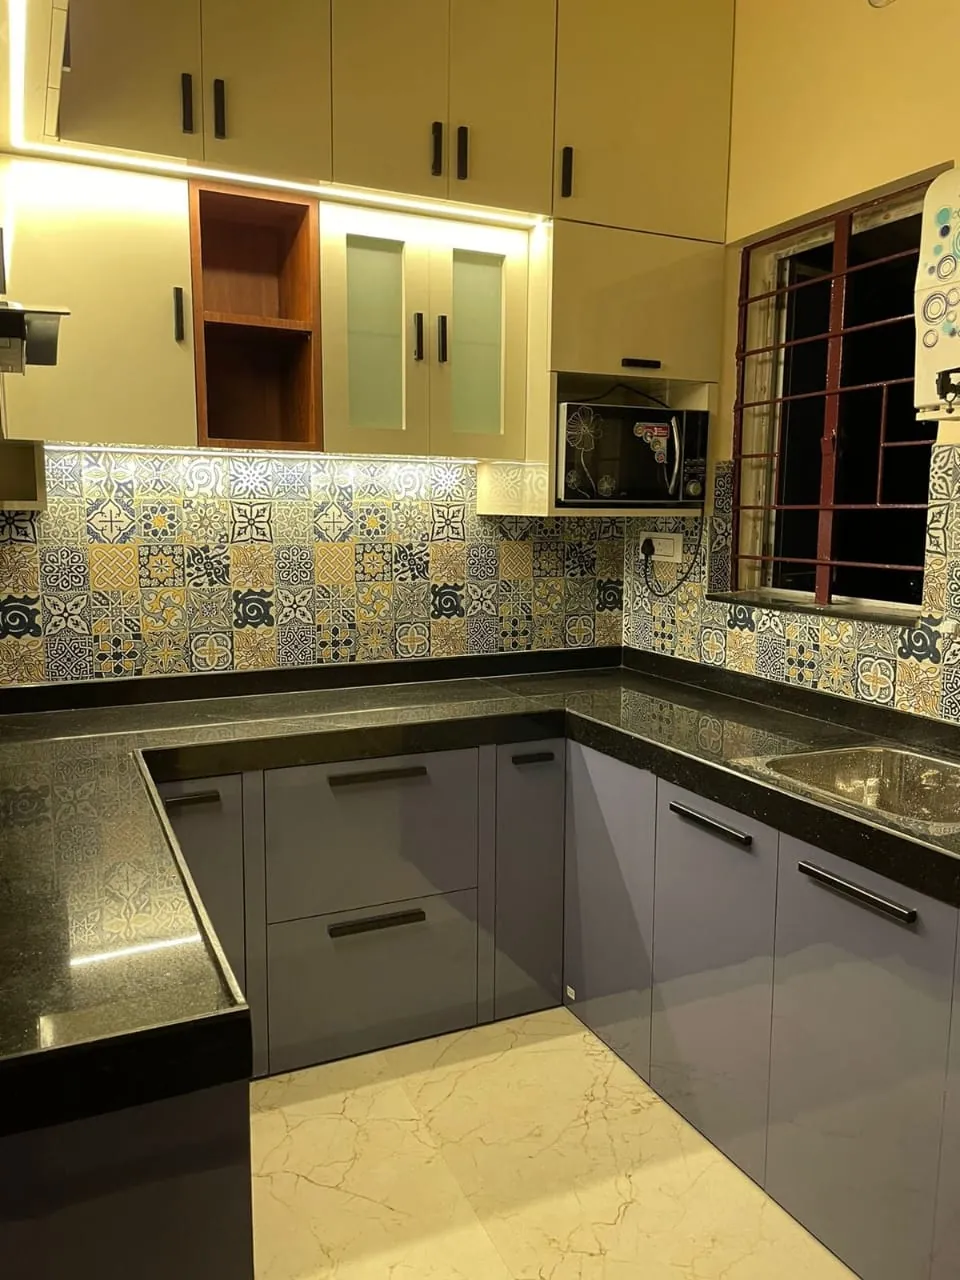
Custom modular kitchens designed for style, storage, and everyday functionality — tailored to your space and budget.
Transform Your Kitchen with Expert Modular Kitchen Design in Kolkata
At Agnimitra Interior Design, we create modular kitchen designs that blend functionality with modern aesthetics. Whether you live in a compact 2BHK flat or a spacious independent home, our modular kitchen interiors are planned around how you actually cook, store, and move through your kitchen every day. From material selection to final installation, every modular kitchen we design in Kolkata is built to last and easy to maintain.
A well-considered kitchen plan begins with accurate measurements and an understanding of cooking habits, storage requirements, appliance sizes and daily movement. Cabinet configurations, worktop areas, material choices, finishes and lighting should be selected according to the kitchen's dimensions and intended use.
Modular kitchen design also involves balancing appearance with practical considerations such as cleaning, moisture exposure, accessibility and budget. By evaluating these factors together, homeowners can make informed decisions about their kitchen layout, storage and interior finishes. The final scope of design, supply and installation should be clarified according to the services agreed for the project.
Choose Agnimitra Interior Design for thoughtfully planned modular kitchen design in Kolkata, tailored to your home’s layout, lifestyle and budget. We focus on functional kitchen layouts, smart storage solutions, customised cabinet designs, coordinated colours and practical lighting to create a kitchen that balances style with everyday convenience. From space-saving modular kitchens for compact homes to contemporary kitchen interiors with elegant finishes, our design approach considers your storage requirements, countertop space, appliance placement and ease of movement. If you are looking for modular kitchen interior design in Kolkata, Agnimitra Interior Design aims to help you explore suitable design ideas that enhance functionality, organisation and the overall appearance of your home.
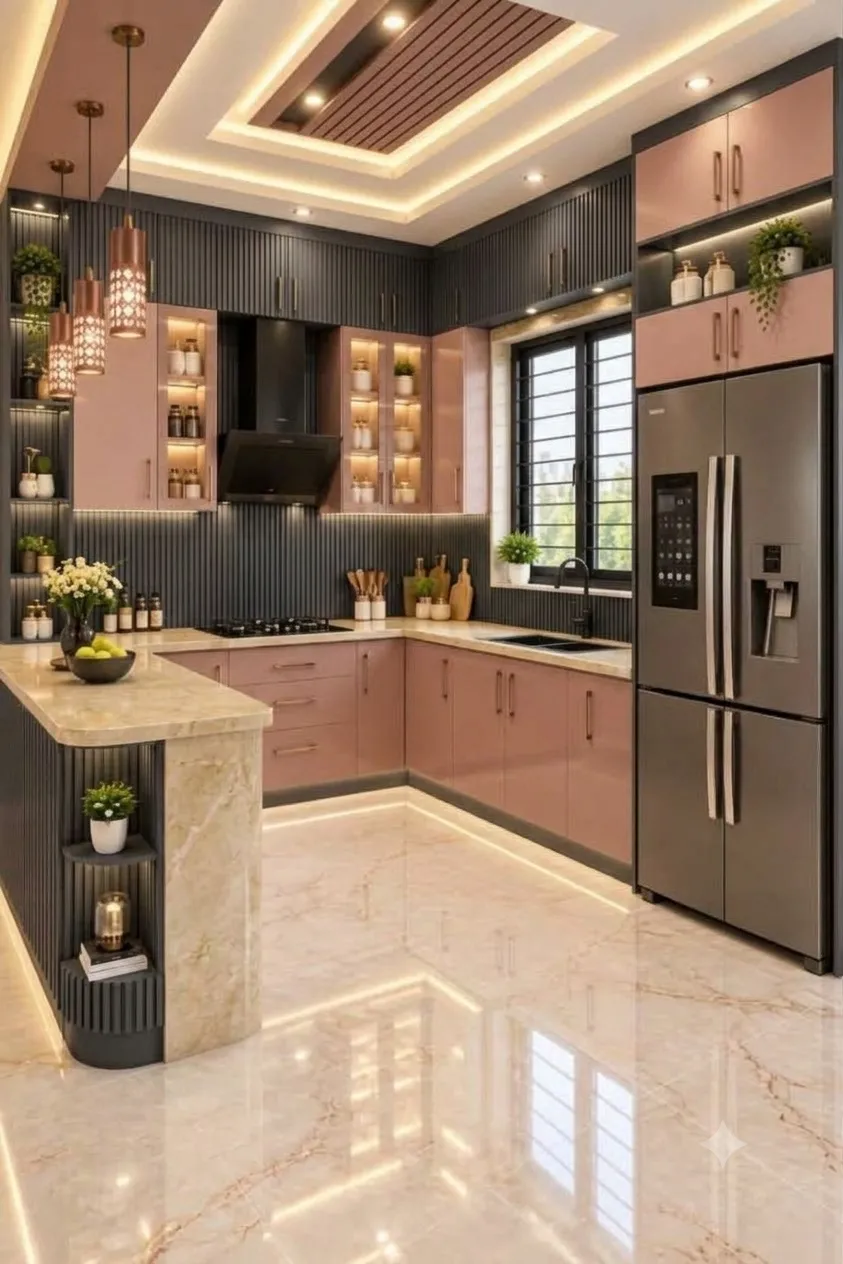
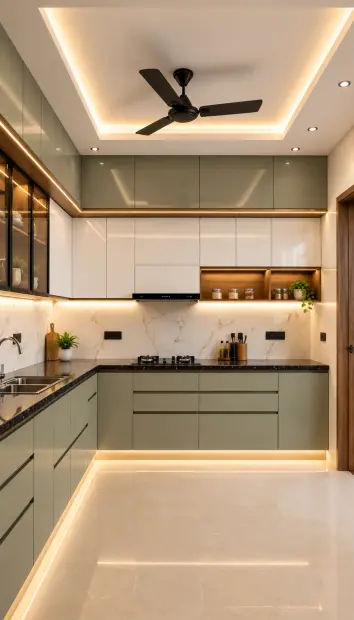
A straight kitchen places cabinets and work areas along one wall, making it a possible option for compact spaces. An L-shaped kitchen uses two adjoining walls, while a U-shaped layout provides working areas along three sides where sufficient room is available. A parallel kitchen uses two opposing cabinet runs and requires suitable clearance between them. An island kitchen can provide additional preparation or storage space, but it needs enough room for comfortable movement and access.
Planning should establish practical relationships between the refrigerator, sink, cooking area, preparation worktop and storage. Door openings, appliance doors and frequently used drawers must be considered together. The final configuration should suit the property's dimensions and the household's cooking habits, with adequate circulation and access to essential work areas.
Vertical wall cabinets can make use of suitable wall height, while well-planned drawers can keep utensils, cookware and everyday items organised. Corner storage may help use awkward cabinet spaces, and pull-out units can provide convenient access to selected groceries or kitchen supplies. Tall storage units should be considered only where their dimensions and placement work with the overall layout.
Appliances should be chosen and positioned according to actual dimensions, ventilation requirements and available connections. It is equally important to preserve useful preparation space and allow cabinet doors and drawers to open comfortably. The most suitable storage features depend on household needs, accessibility, cabinet construction and budget rather than the number of accessories included.
At Agnimitra Interior Design, our modular kitchen design process in Kolkata focuses on understanding your requirements and planning a kitchen that balances functionality, style and efficient use of space. We begin by considering your kitchen dimensions, cooking habits, storage needs and budget, followed by layout planning, cabinet configuration, countertop selection, colour coordination and lighting ideas. From L-shaped and U-shaped modular kitchens to parallel and space-saving kitchen layouts, each design concept is tailored to the available space and your preferences. Careful attention to materials, appliance placement and storage accessibility helps create a well-organised modular kitchen that complements your home interiors and supports everyday convenience.
We begin by understanding your kitchen requirements, household cooking habits, preferred style, storage priorities, appliance needs and available budget. This discussion helps identify the practical features that should guide the design.
Where included in the agreed service, the kitchen is assessed for dimensions, existing conditions, available services and project requirements. This information helps establish the practical limitations and preparation needs of the property.
The proposed design considers a suitable layout, cabinet configuration, work zones, appliance placement, storage arrangements and preferred colour combinations. Available space and access requirements guide the selection of practical design options.
Suitable cabinet materials, finishes, hardware, countertops and optional accessories are reviewed against the intended use and budget. Product specifications and preparation requirements should be clarified before the final selection is approved.
Where installation is offered, the agreed scope should clarify cabinet fitting, coordination with related work, utility requirements and finishing details. The sequence depends on the property, selected products and responsibilities established for the project.
Completed work can be reviewed against the agreed design and specifications, within the scope of the service. Relevant product information and cleaning or maintenance guidance should be communicated as applicable.
Drawers can help organise cutlery, cooking tools and smaller utensils, while pull-outs and corner fittings offer alternative ways to access specific storage areas. Heavy cookware may require appropriate cabinet construction, drawer hardware and load capacity. Cleaning products should be stored separately from food and cooking utensils, with suitable attention to accessibility and household safety.
When planning modular kitchen cabinets, consider cabinet depth, shelf spacing, door swing, drawer extension, internal organisation and exposure to moisture around the sink. Optional accessories should be selected according to their practical usefulness and budget. A balanced storage plan prioritises frequently used items and keeps essential preparation surfaces accessible.
Depending on product availability and the agreed specification, options may include plywood, moisture-resistant engineered boards, other suitable panel products and laminate finishes. Each option should be evaluated against its intended application, product specifications, edge treatment, hardware compatibility and expected exposure to moisture.
Laminates offer a range of colours and surface appearances, but the performance of a finished cabinet also depends on the underlying substrate, bonding, edge sealing and installation. Areas near sinks and plumbing connections deserve particular attention because persistent moisture can affect many cabinet materials.
Before choosing a finish, compare samples, cleaning instructions and manufacturer recommendations. Ask for clarity about the construction material, shutter finish, internal finish and included fittings so the final specification matches your functional requirements and budget.
Explore answers to common questions about modular kitchen design in Kolkata with Agnimitra Interior Design. Learn about modular kitchen layouts, cabinet materials, storage solutions, countertop options, design customisation and space-saving ideas for different types of homes. Whether you are planning a modern modular kitchen for a compact apartment or a spacious family home, understanding the design process can help you make informed decisions about functionality, appearance, maintenance and budget. Our FAQs provide useful guidance to help you explore modular kitchen interior design options that suit your space, cooking habits and home interior preferences.
Ask on WhatsAppModular kitchen design may include layout planning, cabinet configurations, storage solutions, material and finish selection, countertop coordination, colour planning and appliance positioning. Installation, renovation, site visits and related technical work depend on the services confirmed for the project.
Start by measuring the kitchen and checking its doors, windows, plumbing, electrical points and appliance requirements. Straight, L-shaped, U-shaped and parallel layouts suit different spaces, while an island requires sufficient clearance. Choose a configuration that supports comfortable movement, preparation and storage.
Suitable options depend on cabinet construction, moisture exposure, intended use and budget. Plywood and suitable engineered boards may be considered for cabinet structures, with laminates or other available finishes for the visible surfaces. Compare product specifications, edge treatment, maintenance requirements and installation quality before selecting materials.
Use carefully sized wall cabinets, organised drawers and suitable corner or pull-out storage where space permits. Plan cabinet interiors around frequently used utensils, cookware and groceries, and position appliances without sacrificing essential worktop space. Select accessories according to actual storage needs and budget.
Modular kitchen costs depend on room dimensions, layout, cabinet quantities, construction materials, finishes, hardware, storage accessories, countertops and backsplashes. Appliances, installation, labour, plumbing, electrical changes and additional preparation work may also affect the total. Review the quotation to understand the inclusions and exclusions.
Consider appearance, cleaning requirements, heat exposure, moisture, installation details and compatibility with the cabinet construction. Coordinate countertop and backsplash choices with cabinet colours and the room's lighting. Check manufacturer guidance and confirm the specifications of the selected products before installation.
An existing kitchen may be redesigned through revised cabinet configurations, additional storage, replacement finishes or selected countertop upgrades. The suitable approach depends on the condition of the current cabinets, available dimensions, plumbing, electrical connections and appliance requirements. Leakage, dampness or damaged utilities should be assessed before renovation work begins.
Begin by discussing your kitchen dimensions, household requirements, preferred layout, storage priorities, materials and budget with Agnimitra Interior Design. Clarify the design scope and confirm whether assessment, installation and related work are included. Review the proposed measurements, specifications and inclusions before approving the project.
Explore modular kitchen design ideas by Agnimitra Interior Design, featuring stylish kitchen cabinets, smart storage solutions, functional layouts and contemporary finishes. From space-saving L-shaped kitchens to parallel and U-shaped designs, discover kitchen interior concepts that make efficient use of available space while enhancing everyday convenience. Thoughtfully coordinated countertops, cabinet colours, backsplashes and lighting can help create a practical and visually appealing kitchen tailored to your home's requirements.
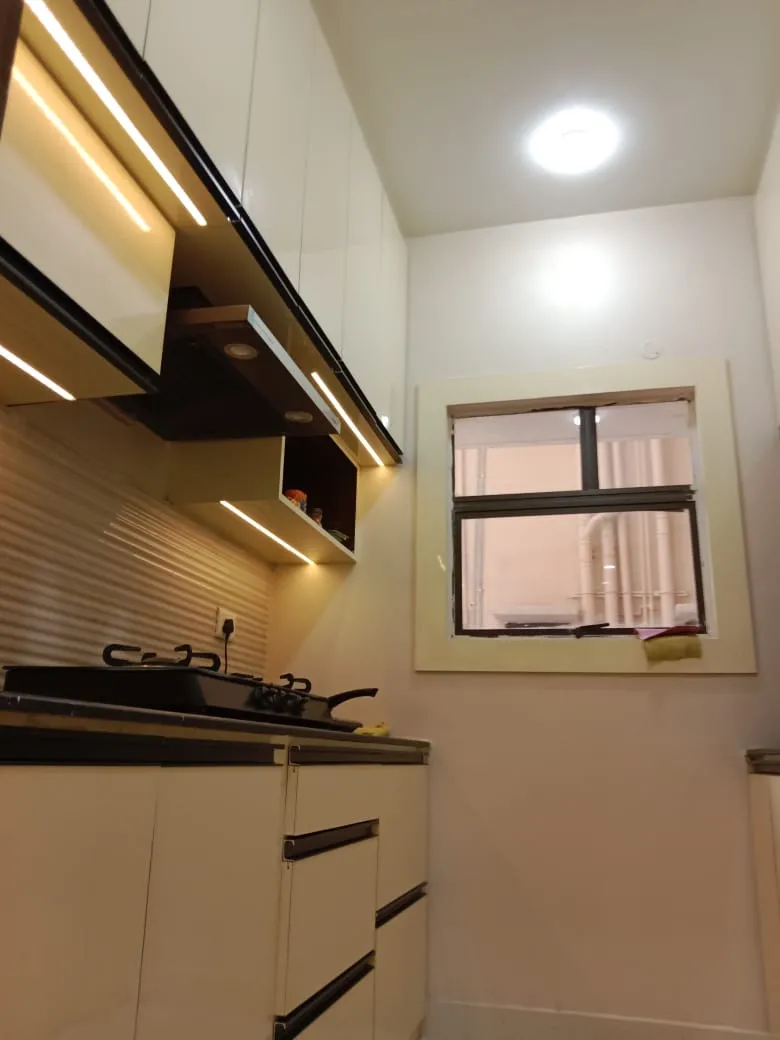
Agnimitra Interior Design offers modern modular kitchen design concepts in Kolkata that combine contemporary style, practical storage and efficient space planning. From sleek kitchen cabinets and elegant finishes to organised drawers and well-planned countertops, every design element can be tailored to suit your kitchen layout and daily cooking needs. Explore stylish modular kitchen interiors that enhance functionality, improve organisation and complement the overall appearance of your home.
Get a free quoteMake the most of your available space with a thoughtfully planned modular kitchen for small homes in Kolkata. Agnimitra Interior Design focuses on practical kitchen layouts, compact cabinets, vertical storage, organised drawers and efficient countertop arrangements. These space-saving kitchen design ideas help reduce clutter, improve accessibility and create a comfortable cooking area without compromising on style. Choose a functional modular kitchen layout designed around your home’s dimensions and everyday requirements.
Get a free quote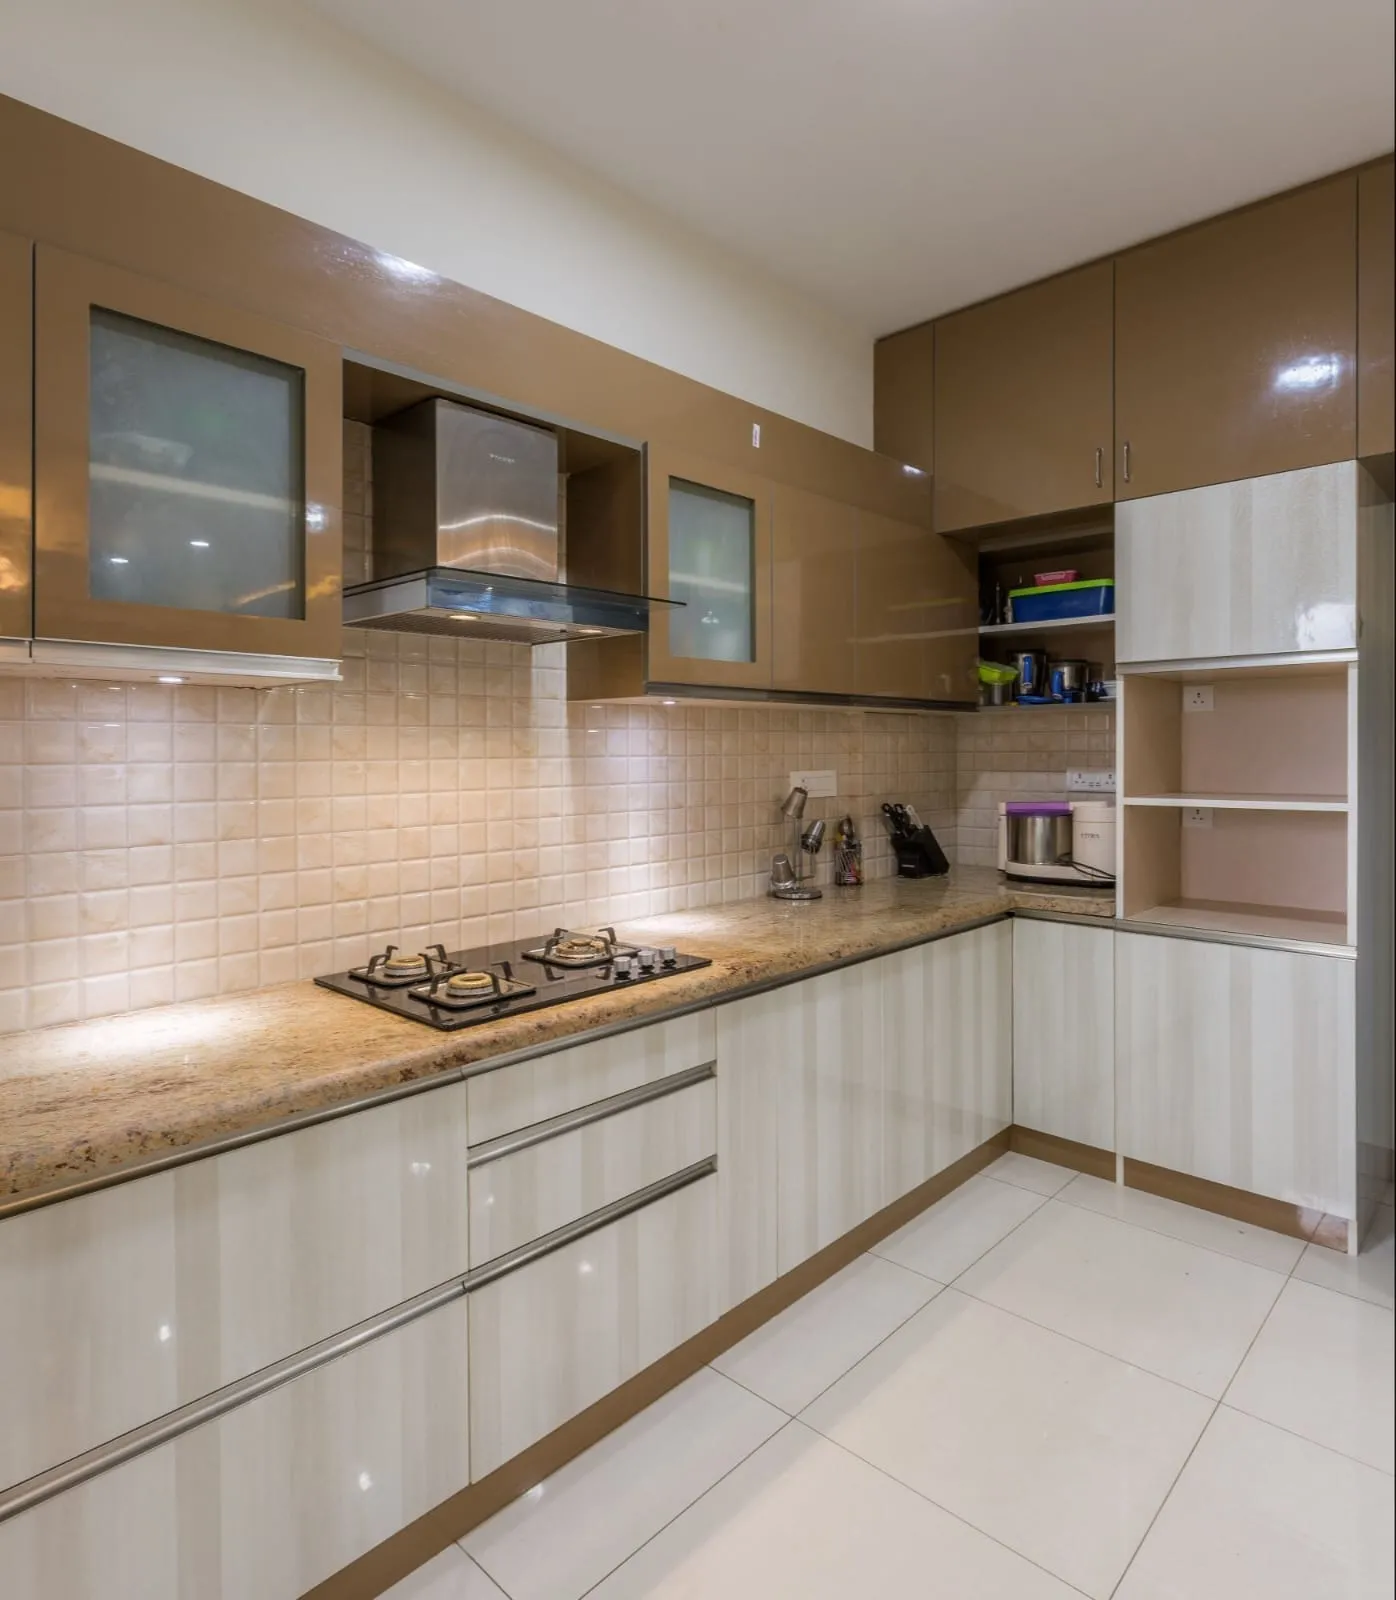
Well-designed kitchen cabinets play an important role in creating an organised and functional modular kitchen. Agnimitra Interior Design explores customised kitchen cabinet designs in Kolkata, including overhead cabinets, base units, pull-out drawers, corner storage and dedicated spaces for essential kitchen accessories. Carefully planned modular kitchen storage solutions help maximise usable space, keep cooking essentials within reach and maintain a neat appearance. Choose cabinet configurations, colours and finishes that suit your kitchen layout, storage needs and interior design preferences.
Get a free quote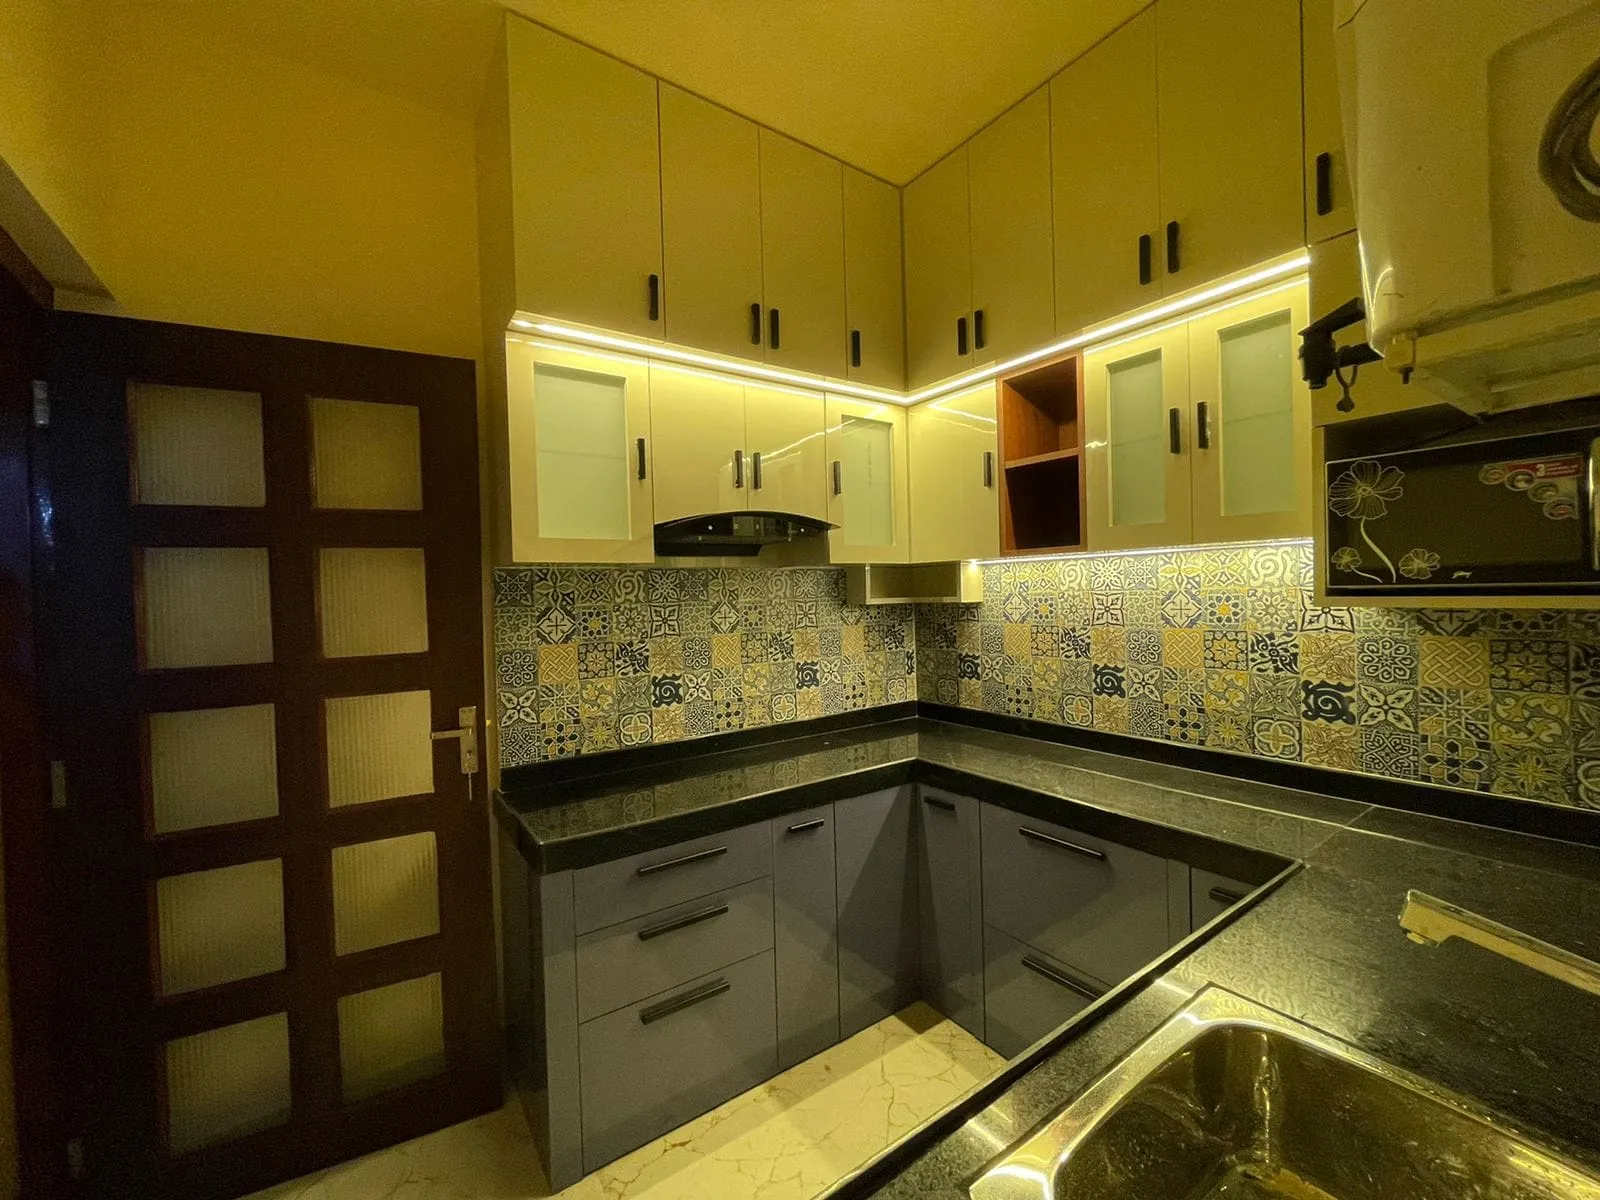
Selecting the right kitchen layout is essential for convenient movement, efficient cooking and organised storage. Agnimitra Interior Design explores L-shaped modular kitchens, U-shaped kitchen designs, parallel kitchens and straight modular kitchen layouts for different residential spaces in Kolkata. Each layout can be planned around available floor space, countertop requirements, appliance positioning and cabinet placement. A carefully considered modular kitchen layout helps create a practical cooking zone while making the best use of the available space.
Get a free quote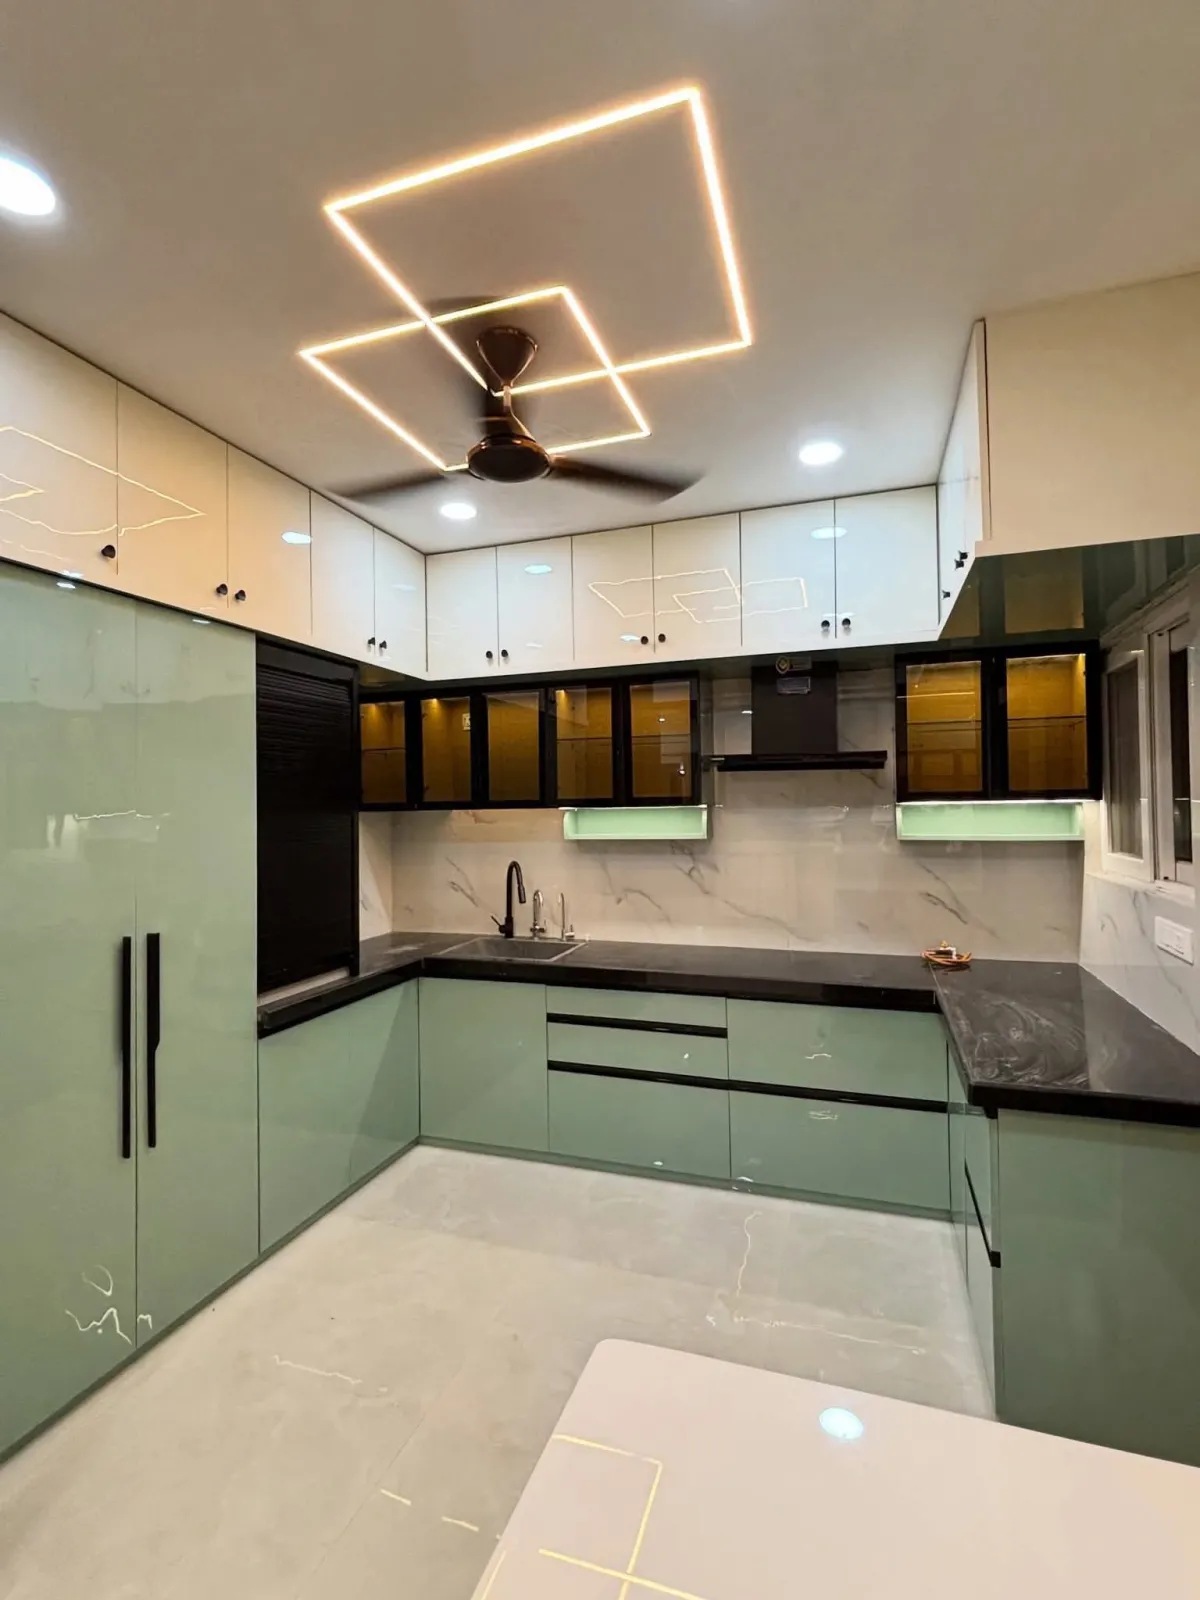
Create a visually appealing kitchen with carefully coordinated modular kitchen colours, cabinet finishes, countertop materials and backsplash designs. Agnimitra Interior Design helps homeowners explore contemporary kitchen interior design ideas in Kolkata, from minimalist neutral shades and natural wood-inspired finishes to modern two-tone cabinets and elegant surface combinations. Material selection should consider durability, moisture exposure, cleaning requirements and maintenance. A balanced combination of textures, colours and finishes can give your modular kitchen a cohesive appearance that complements the rest of your home interiors.
Get a free quote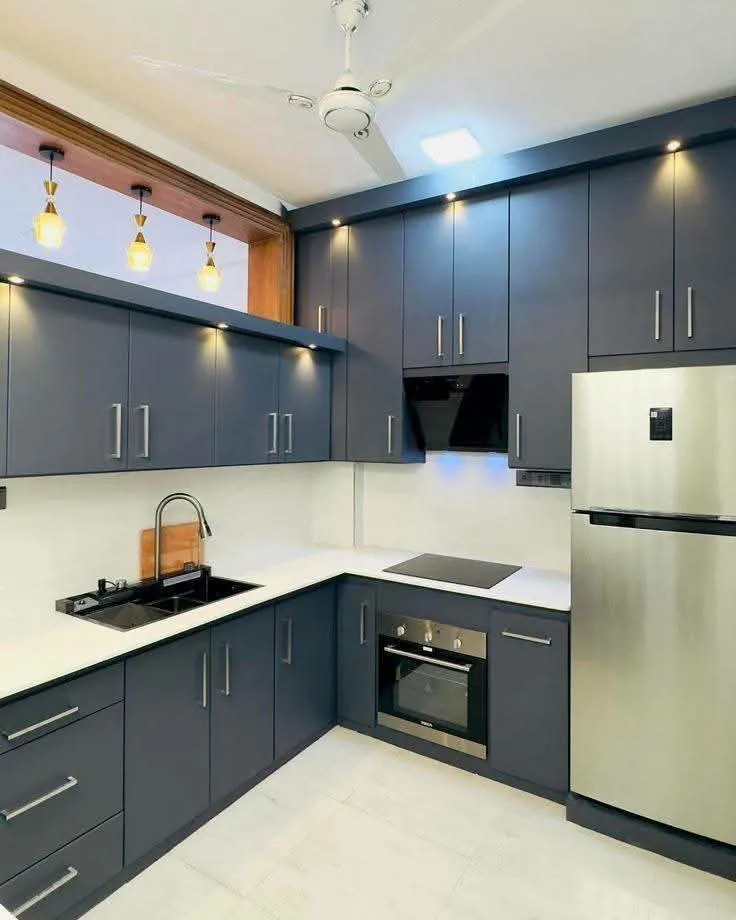
Effective lighting and thoughtful workspace planning can make a modular kitchen more comfortable and convenient for everyday cooking. Agnimitra Interior Design considers kitchen task lighting, overhead illumination, under-cabinet lights, countertop space and practical appliance placement when developing modular kitchen design concepts in Kolkata. Organising the cooking, preparation and cleaning areas helps improve workflow and accessibility. With suitable lighting, functional storage and a well-planned kitchen work triangle where appropriate, your kitchen can become a more efficient and welcoming part of your home.
Get a free quote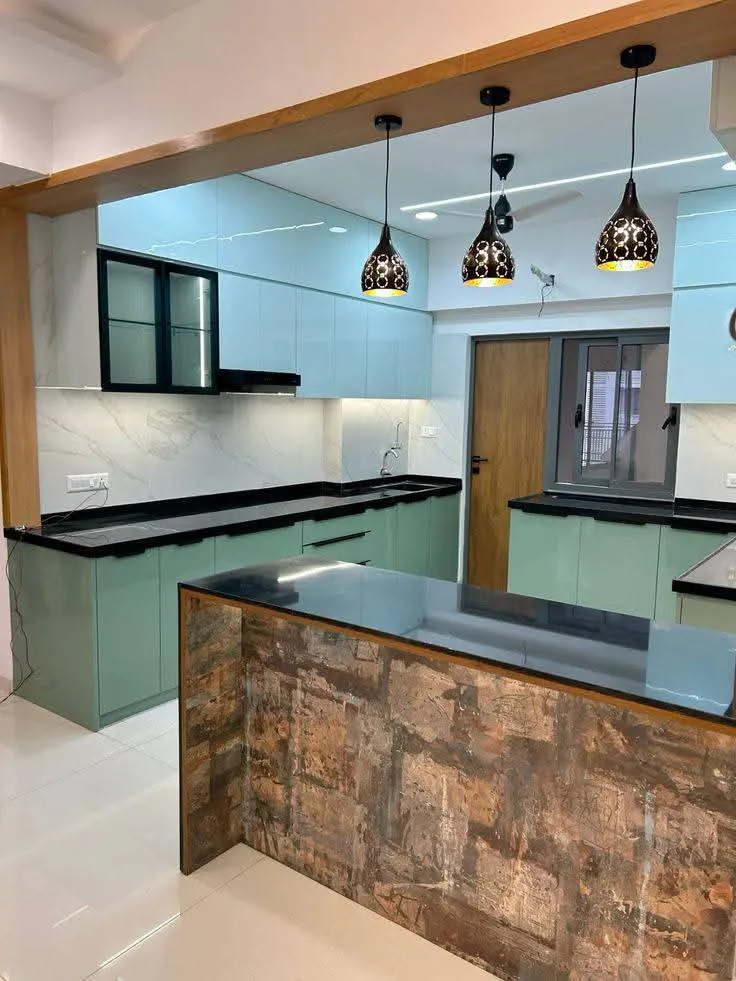
Transform your kitchen with a coordinated modular kitchen interior design plan tailored to your home, lifestyle and budget. Agnimitra Interior Design focuses on bringing together kitchen layout planning, modular cabinets, storage accessories, countertop selection, backsplash finishes, lighting and colour coordination. Whether you are planning a new kitchen or updating an existing cooking space, thoughtful design decisions can improve organisation, functionality and visual appeal. Explore modular kitchen design solutions in Kolkata that balance practical requirements with contemporary residential interior design.
Get a free quoteHomeowners may compare available stone, engineered surfaces and other appropriate countertop materials, subject to product availability and project requirements. Consider how the surface responds to everyday spills, heat exposure, cleaning products and the type of cooking carried out at home. Manufacturer instructions should guide the use and care of the selected product.
A backsplash protects the wall behind selected work areas and can coordinate with the countertop, cabinets and wall finishes. Its suitability depends on the material, joints, sealing requirements and installation quality.
During planning, clarify worktop dimensions, sink and hob cut-outs, edge profiles, joints and the treatment of areas around water connections. Coordinating these details with cabinet dimensions helps establish a consistent design and reduces avoidable changes during installation.
Agnimitra Interior Design provides modular kitchen design solutions for homeowners across Kolkata and surrounding localities. Our design concepts include modern modular kitchens, customised kitchen cabinets, space-saving storage, functional layouts, elegant finishes and practical lighting solutions tailored to different residential spaces. Whether you are planning a new modular kitchen or upgrading an existing kitchen, we focus on making the best use of available space while balancing style, convenience and budget. Explore our modular kitchen interior design services for your locality to discover kitchen planning ideas suited to your home and everyday needs.
Neutral shades such as white, beige, grey and muted earth tones can be considered alongside wood-inspired finishes. Contrasting combinations, including lighter upper cabinets with darker lower cabinets, are another option. The appropriate choice depends on personal preference, available samples and how the colours work together in the actual room.
Natural light and artificial lighting can change how finishes appear, so samples should be assessed under relevant lighting conditions where possible. Glossy and matte finishes may also differ in how they show fingerprints, marks and routine wear.
Selecting a consistent palette early helps coordinate cabinet finishes with the countertop and backsplash. Practical cleaning needs and the maintenance guidance for each surface should be considered alongside its appearance.
Conventional handles can offer a straightforward grip, while handleless designs create a different appearance and may require specific opening mechanisms or profiles. Drawer systems, pull-out baskets and corner accessories can help organise selected items, but their usefulness depends on the cabinet configuration and available space.
Before choosing fittings, consider the weight of stored items, access requirements, ease of cleaning and the manufacturer's installation guidance. Frequently used drawers may justify different hardware choices from cabinets intended for occasional storage.
It is helpful to distinguish necessary functional fittings from optional convenience accessories. The final specification should identify the type and quantity of hardware included, along with any relevant product information and maintenance requirements.
Appliance planning should account for the actual dimensions and installation requirements of the refrigerator, hob, oven, microwave and other selected equipment. The sink, cooking area and preparation surface should be positioned with attention to workflow, available space and access to plumbing and electrical points.
Chimney or exhaust arrangements require consideration of the appliance specifications, ventilation route and property conditions. Electrical connections, plumbing, drainage and any necessary modifications should be assessed before cabinetry is finalised. Suitable clearances around cooking equipment and other appliances must follow relevant manufacturer instructions.
Where specialist electrical, plumbing or ventilation work is required, appropriately qualified professionals should assess and carry it out. Coordinating these requirements early helps establish a kitchen plan that accounts for essential services as well as cabinet appearance and functionality.
Read what our clients say about working with AgnimitrA — or tell others about your own experience with us.
Before redesigning the space, inspect the cabinets, countertops, plumbing connections, electrical provisions and surrounding walls and floors. Existing units may be suitable for retention in some situations, while damaged, poorly fitted or unsuitable components may need replacement. Reuse should be decided only after checking condition, dimensions and compatibility with the proposed design.
Homeowners may consider new cabinet shutters, additional drawers, revised storage configurations, a replacement backsplash or changes to the countertop. Larger changes may involve modifications to plumbing, electrical connections or ventilation provisions, depending on the scope of work.
Dampness, leakage, damaged utilities or structural concerns should be assessed separately and addressed before new finishes or cabinetry are installed. If the home remains occupied during renovation, discuss access, protection of existing fittings and the likely sequence of work in advance. The final renovation plan should reflect the property's condition and agreed scope rather than assume every existing feature can be reused.
Important budget factors include cabinet carcass construction, shutters, laminates or other finishes, hinges, drawer channels, accessories, countertops, backsplashes, lighting and appliances where included. Installation, labour, transport, electrical changes, plumbing work and related finishing may also affect the total project cost.
To plan a suitable budget, separate essential requirements from optional upgrades. Prioritise appropriate cabinet construction, necessary storage, worktop availability and essential appliance connections before deciding on decorative features or specialised accessories.
When comparing proposals, review the material specifications, cabinet dimensions, hardware, countertop selection, finishing, installation inclusions and exclusions. Clarify whether appliances, plumbing, electrical work, demolition, repairs and disposal are included or quoted separately. A detailed scope makes it easier to understand what the proposed budget covers without relying on unsupported fixed prices or general package comparisons.
A well-planned home brings together individual design choices to suit the available space, household routines and practical requirements. Agnimitra Interior Design focuses on residential interior design concepts that can include modular kitchen design, customised wardrobes, TV units, space-saving furniture, false ceilings, lighting, painting and interior finishing, according to the agreed project scope. Coordinating storage, furniture placement, colours and materials helps homeowners make informed decisions for different rooms while keeping functionality, visual consistency and budget priorities in mind.
Space-saving furniture, modular kitchen, 2 bedrooms with wardrobes and a living room that feels bigger than it is.
Get a quote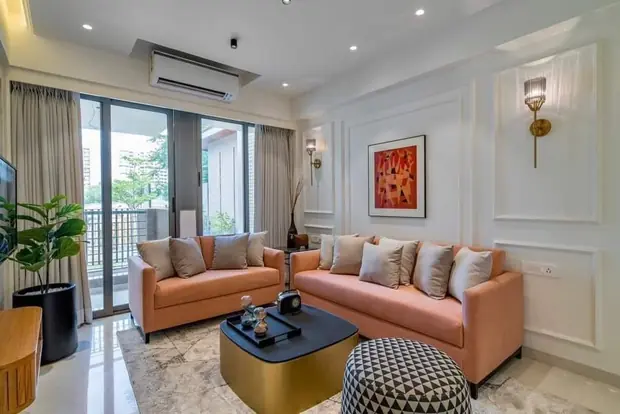
Full-home design with feature walls, false ceilings, kitchen, 3 bedrooms and storage for a growing family.
Get a quote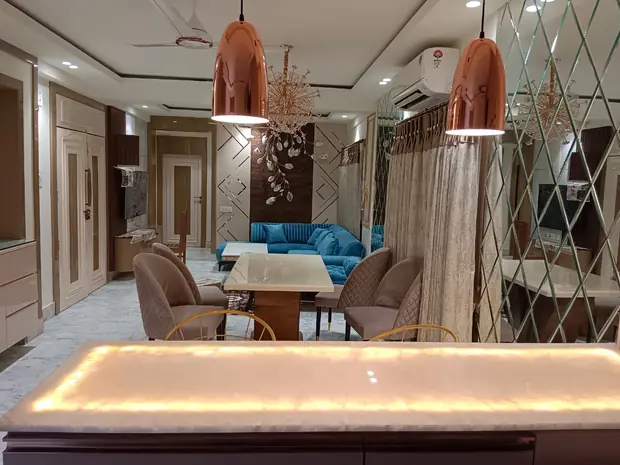
Rich materials, statement lighting, walk-in wardrobes and a dining space made for gatherings.
Get a quote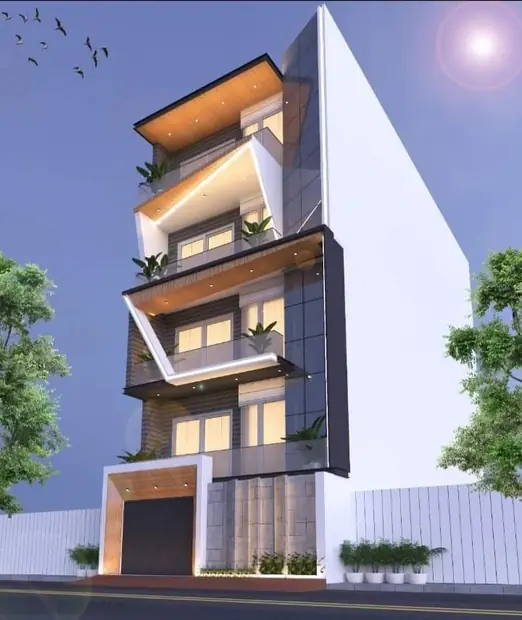
Double-height spaces, staircase & facade design and a single design language across both floors.
Get a quoteOnce the requirements are understood, the layout and cabinet configuration can be developed alongside material selection, finishes, countertop details and hardware choices. Measurements and specifications should be checked before components are ordered or installation work begins.
Where installation is included in the agreed service, the work may involve coordinating cabinet fitting with countertops, appliances, plumbing connections, electrical requirements and related finishing. The sequence depends on the property, selected products and scope of work.
After completion, the relevant work should be reviewed against the agreed specifications. Homeowners should receive applicable guidance on cleaning cabinet surfaces, managing moisture, caring for hardware and following manufacturer instructions for selected products. Maintenance requirements vary by material and fitting, so the supplied product guidance should take priority over general cleaning advice.
Describe this part of the Planning a modular kitchen for a newly acquired home differs from renovating an occupied kitchen. A new property may offer more flexibility when coordinating cabinetry with electrical points, plumbing, flooring and ceiling work. An existing kitchen may require additional preparation because of installed cabinets, appliances, finished surfaces and household routines.
Begin by measuring the available kitchen area and assessing walls, floors, windows, doors and ceiling conditions. Identify plumbing, drainage, electrical points and ventilation provisions before deciding where the sink, hob, refrigerator and other appliances should be placed. Cabinet dimensions and storage configurations should reflect the space available and the household's everyday requirements.
For an existing kitchen, inspect the condition of cabinets, countertops and finishes, and identify dampness, leakage or other defects that need attention. Existing structures should be evaluated before deciding which elements can be retained and which require replacement. Necessary repairs should be addressed before installing new cabinetry or finishes.
Coordinate kitchen work with related electrical, plumbing, flooring, false ceiling and other interior activities. Consider how existing fittings, appliances, floors and nearby spaces will be protected during renovation. Select materials and colours according to cleaning requirements, room conditions and personal preferences.
The overall preparation plan should reflect the property's condition, project priorities and available budget. Careful coordination can help homeowners understand the work involved before proceeding, although the sequence and requirements will vary between new homes and renovation projects.
A practical modular kitchen budget starts with the overall amount available and the features that matter most to the household. For homeowners planning a kitchen in Kolkata, the main decisions include cabinet construction, shutter finishes, storage configuration, countertops, hardware and the work required to prepare the property.
Assess the kitchen dimensions and existing conditions before selecting products. Base cabinets, wall cabinets, tall units and drawers should be sized according to available space, stored items and comfortable access. Pull-outs, corner fittings and specialised organisers can be considered where they provide genuine value for everyday cooking.
Compare cabinet materials and decorative finishes by reviewing their intended applications, cleaning requirements, edge treatments and manufacturer recommendations. Countertops and backsplashes should be assessed for appearance, maintenance, installation requirements and suitability for their intended use. Hinges, handles, drawer channels and other accessories should be compatible with the selected cabinet design.
Budget planning should also account for cooking, washing, preparation and ventilation requirements. Lighting, appliance integration, plumbing, electrical work, installation and finishing may affect the final scope and cost. Confirm which items and services are included in the proposed quotation and which are additional.
Before work begins, review the final measurements, layout, cabinet quantities, product specifications, finish selections and exclusions. Separate essential functional requirements from optional decorative upgrades, and clarify the agreed work scope. These checks support informed decisions without assuming that every kitchen requires the same materials, accessories or expenditure.
The quote you approve is the price you pay — no surprises later.
Our own carpenters, painters and electricians do the work.
A clear timeline on day one, and we keep to it.

Shop No. 3, 48, Vivekananda Sarani,
Purbachal, Thakurpukur, Kolkata, West Bengal 700063
Open 24 hours · All 7 days
Share your floor plan or a few photos on WhatsApp — we’ll call you back with ideas, a site-visit slot and an honest estimate.