
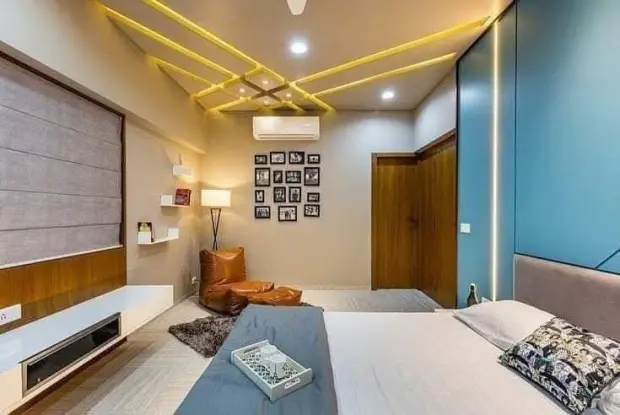

Smart & compact
2 BHK
Space-saving furniture, modular kitchen, 2 bedrooms with wardrobes and a living room that feels bigger than it is.
Get a quoteInterior Designer in Dunlop services from Agnimitra Interior Design help homeowners plan practical and attractive interiors for flats, apartments and residential homes. From modular kitchens, customised furniture and storage to home renovation, lighting, painting and finishing, the focus is on making design decisions that suit the property's dimensions, household requirements and budget. Each project's recommendations and scope depend on the specific property and the homeowner's priorities.
The planning process can include room measurements, furniture placement, colour selection, lighting requirements, storage arrangements and the choice of materials and finishes. Before selecting decorative elements, it is useful to identify the essential requirements of each room. For example, a family that cooks frequently may prioritise an accessible kitchen layout and adequate storage, while someone working from home may need a dedicated desk and suitable task lighting.
Room dimensions should guide furniture selection rather than the other way around. A large sofa or deep wardrobe may reduce circulation space, even if it looks attractive in a catalogue. Similarly, storage should be planned early so that cupboards, shelves and other furniture can accommodate everyday belongings without overcrowding the room.
An interior designer can help organise these decisions into a coherent plan, identify practical constraints and establish priorities. The final recommendations depend on the property's existing condition, actual measurements, design preferences and agreed budget. This approach helps homeowners make informed choices before committing to furniture, finishes or renovation work.
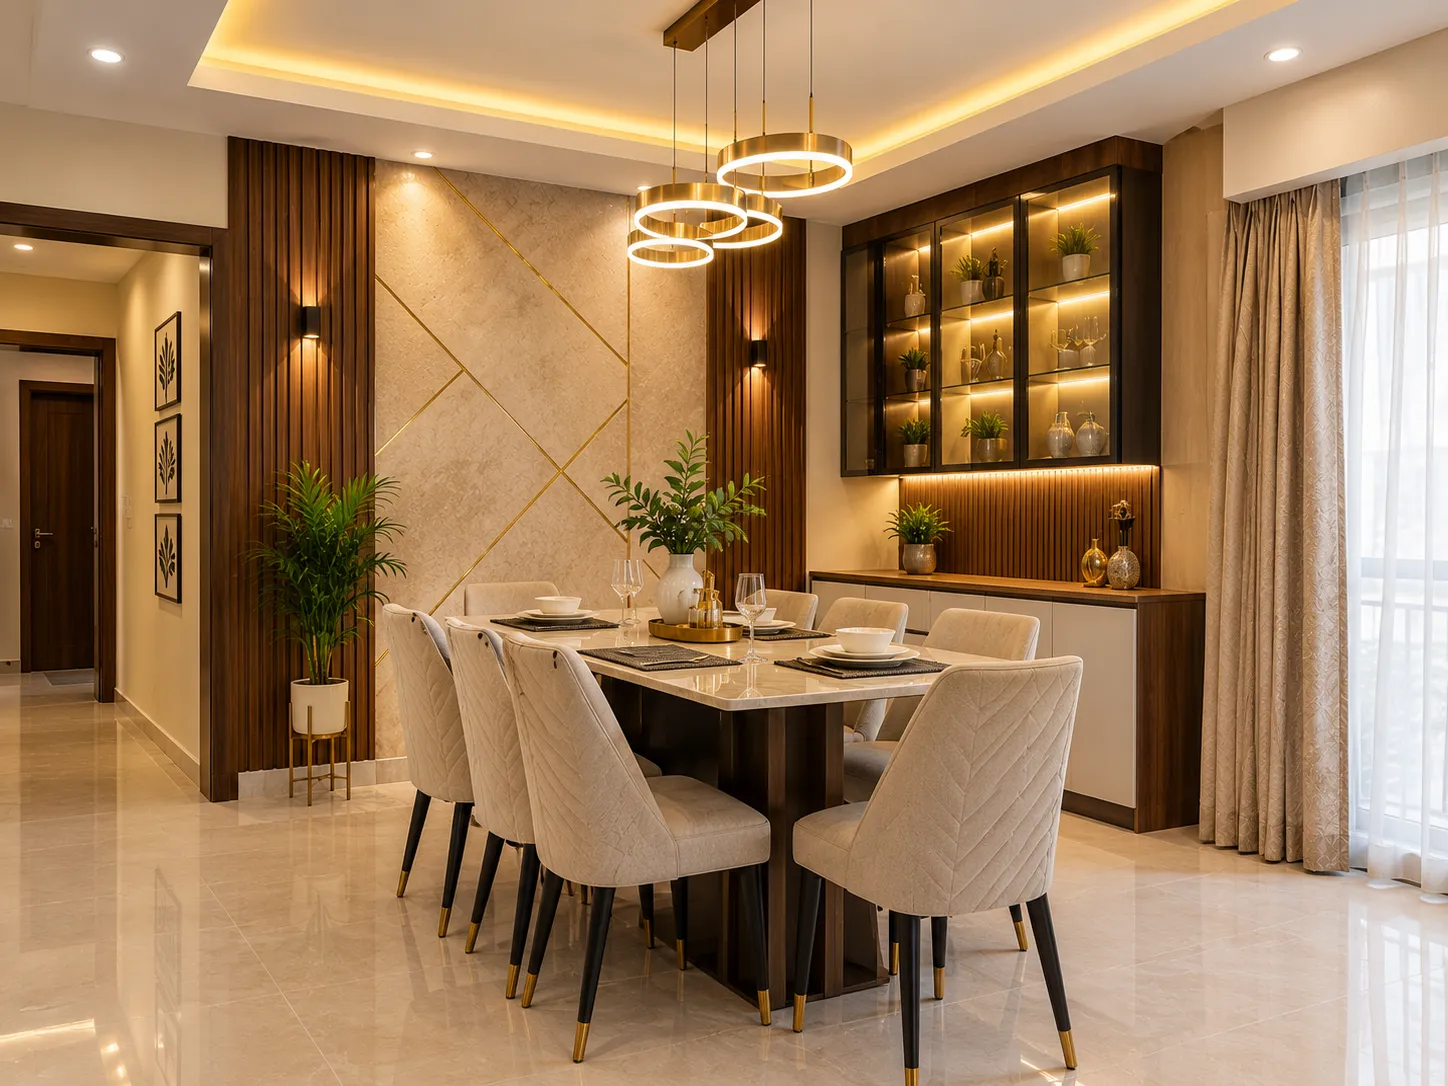
Living rooms benefit from furniture arrangements that preserve comfortable movement between entrances, seating and other frequently used areas. Bedrooms need suitable bed placement, accessible wardrobes and enough space to open doors and drawers. Dining areas should accommodate the table, chairs and the movement needed to sit down and get up comfortably.
Kitchen layouts should reflect the available wall space, appliance dimensions and cooking habits. TV units, study desks, dressing tables and additional cupboards should be planned according to their actual use rather than added simply to fill empty walls. Ceiling treatments and lighting also need to suit the room's proportions.
There is no single layout that works equally well for every apartment. Before finalising a design, consider existing furniture, the number of household members, storage volume, natural light and the location of doors, windows and electrical points. These details help establish whether a proposed arrangement is practical for the particular home.
Choosing an interior designer involves more than comparing decorative styles. Homeowners should consider whether the proposed approach addresses their property's dimensions, household needs, budget priorities and practical requirements. Agnimitra Interior Design provides a point of contact for exploring residential interior design requirements in or around Dunlop, Kolkata, subject to confirmation of the specific services and project scope.
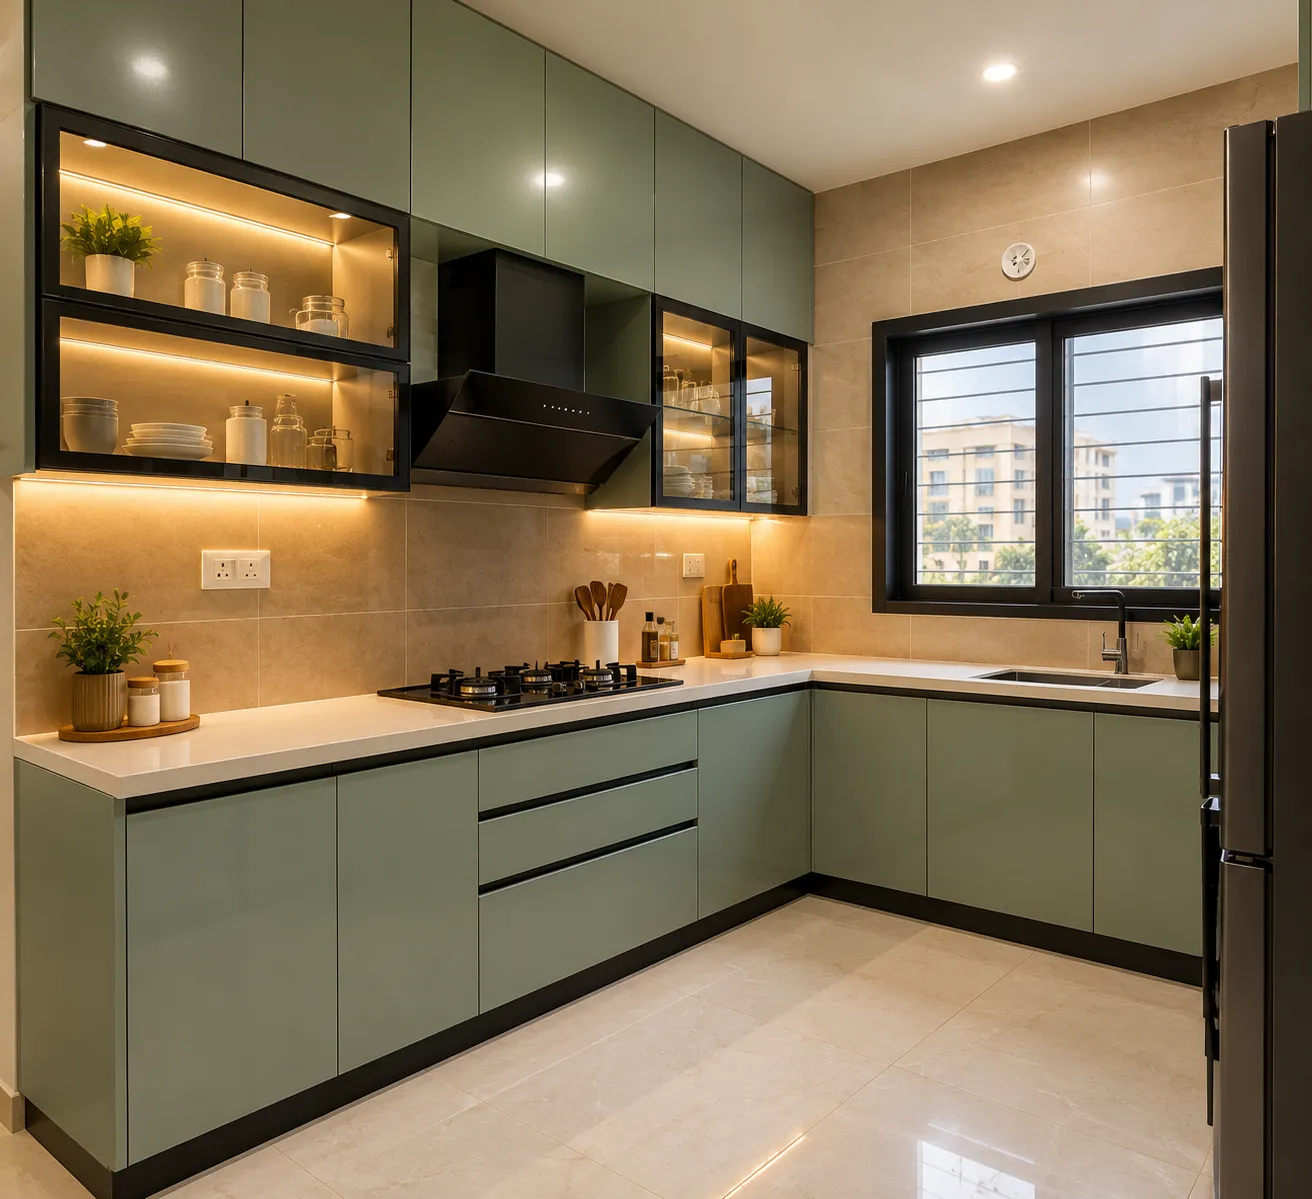
The kitchen layout should account for the refrigerator, sink, cooking area and preparation space. Frequently used utensils and ingredients are easier to manage when stored within convenient reach, while less frequently used items can occupy other suitable cabinets. Appliance dimensions, door openings, plumbing arrangements and electrical points should be checked before cabinet sizes are finalised.
Material selection also affects the appearance, maintenance requirements and overall project cost. Cabinet finishes, hardware, internal storage fittings and work surfaces should be considered together rather than chosen independently. The suitability of each option depends on its intended use, specifications and the conditions in which it will be installed.
Customised furniture can extend beyond the kitchen to wardrobes, TV units, shoe cabinets, study desks, display shelves and storage furniture. A useful design starts with an inventory of the items that need to be stored and the space available for the furniture. It should also consider cleaning access, ventilation where needed, door movement and convenient access to stored belongings.
Coordinating kitchen cabinets and other furniture with painting, lighting and electrical work can reduce avoidable adjustments during installation. Final dimensions, materials and installation requirements should be confirmed against the actual property before work proceeds.
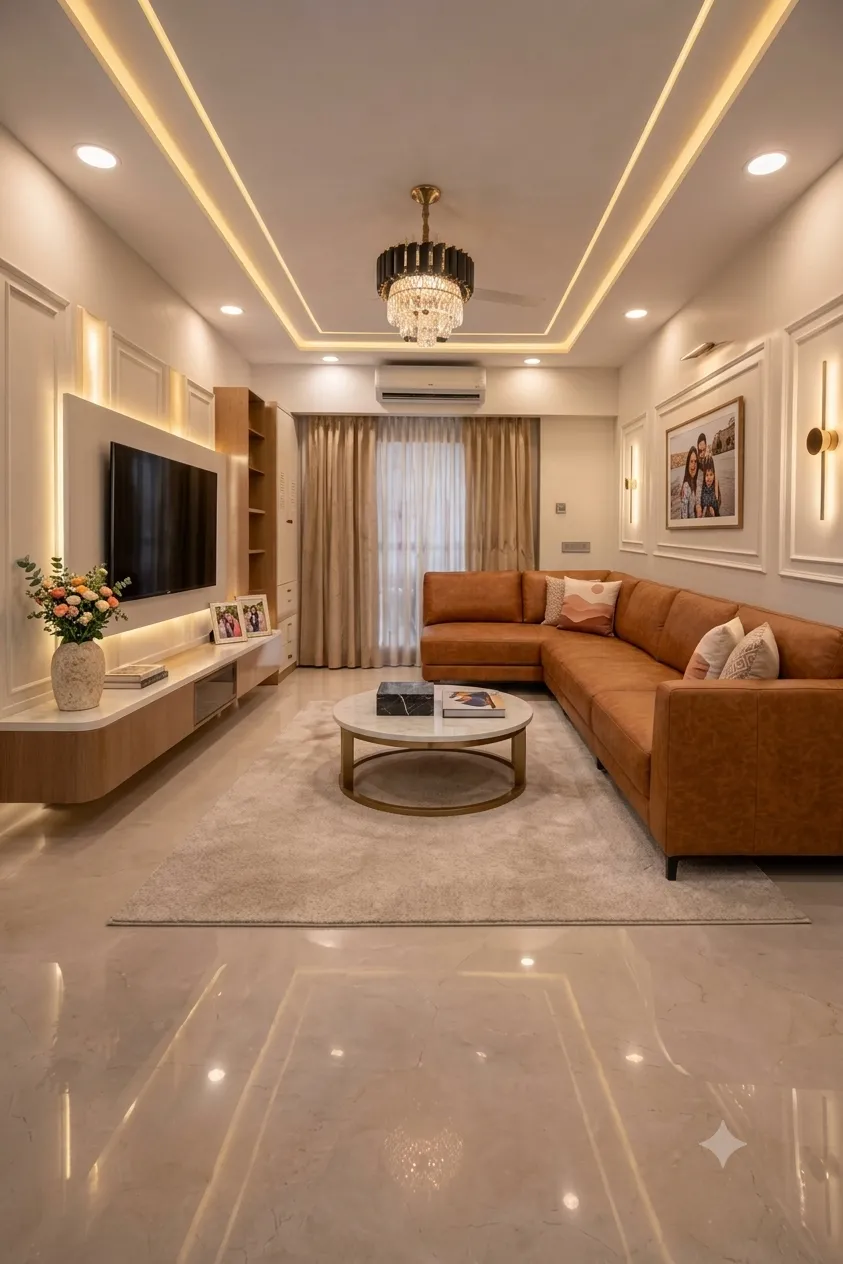
Some updates are primarily cosmetic, such as repainting walls, changing selected light fittings or introducing a new TV unit. Other projects may require closer assessment, particularly when kitchen arrangements, electrical points, plumbing connections, damp-affected surfaces or existing fittings are involved. Cosmetic work should not be used to conceal an unresolved underlying problem.
For a bedroom renovation, useful priorities might include reviewing wardrobe capacity, improving bedside lighting and deciding whether the existing furniture still suits the room. A living room update may focus on seating, storage, wall finishes or a more suitable lighting arrangement. Kitchen improvements often require the existing cabinet layout and appliance connections to be considered together.
Before starting, distinguish essential repairs from optional decorative changes. Check which existing elements can reasonably remain and which need replacement or further assessment. Where structural changes, significant electrical work or plumbing alterations are contemplated, appropriate qualified professionals may be required.
The renovation scope should be based on the property's actual condition and the agreed requirements. Not every existing layout can be changed easily, and the feasibility of particular modifications must be assessed before committing to a design or budget.

Shop No. 3, 48, Vivekananda Sarani,
Purbachal, Thakurpukur, Kolkata, West Bengal 700063
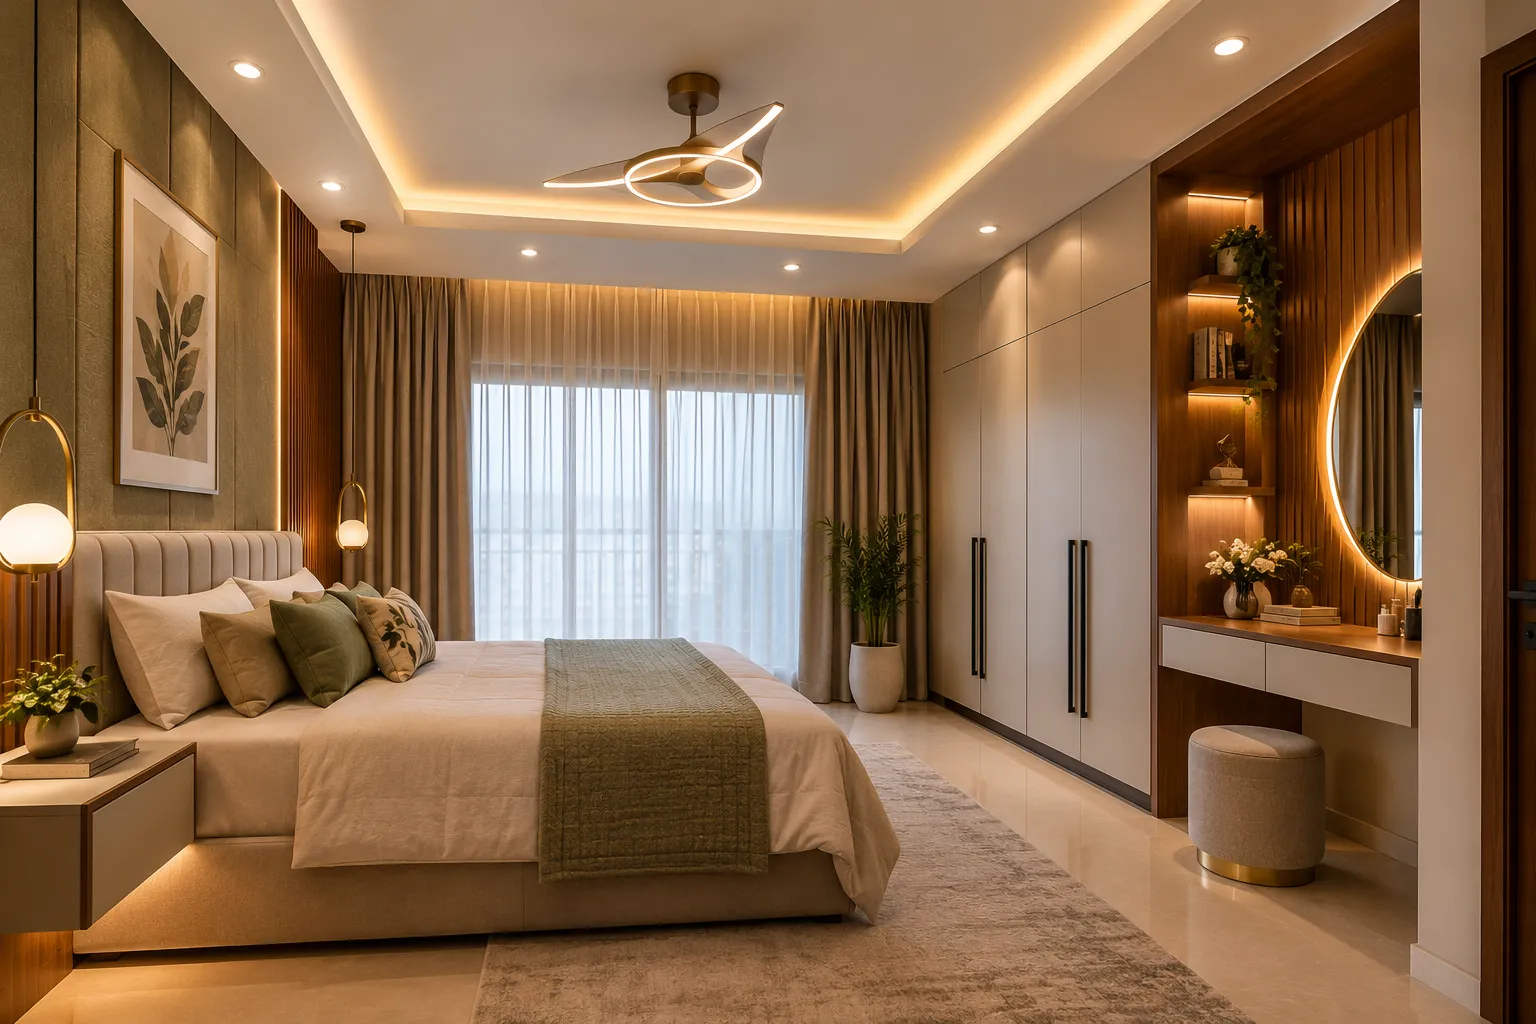
The benefit of coordination is that individual choices can be evaluated in relation to the rest of the home. For instance, wardrobe finishes can be considered alongside bedroom colours, while kitchen lighting and cabinet placement can be reviewed together before installation. This reduces the risk of making isolated decisions that later conflict with furniture dimensions, electrical points or other finishes.
Visual consistency does not require every room to look identical. A bedroom may need a quieter palette and softer lighting, while a living area may benefit from more flexible illumination and accessible shared storage. The overall design can remain coherent while meeting the different functions of each room.
Before planning begins, identify which rooms are included, what furniture will be retained, which elements need replacement and whether any repair work must take place first. Agreeing on these details helps establish a realistic scope for materials, installation and finishing.
The services included in a complete project depend on the homeowner's requirements and the agreed proposal. Individual elements may be planned separately when a full-home project is not necessary.
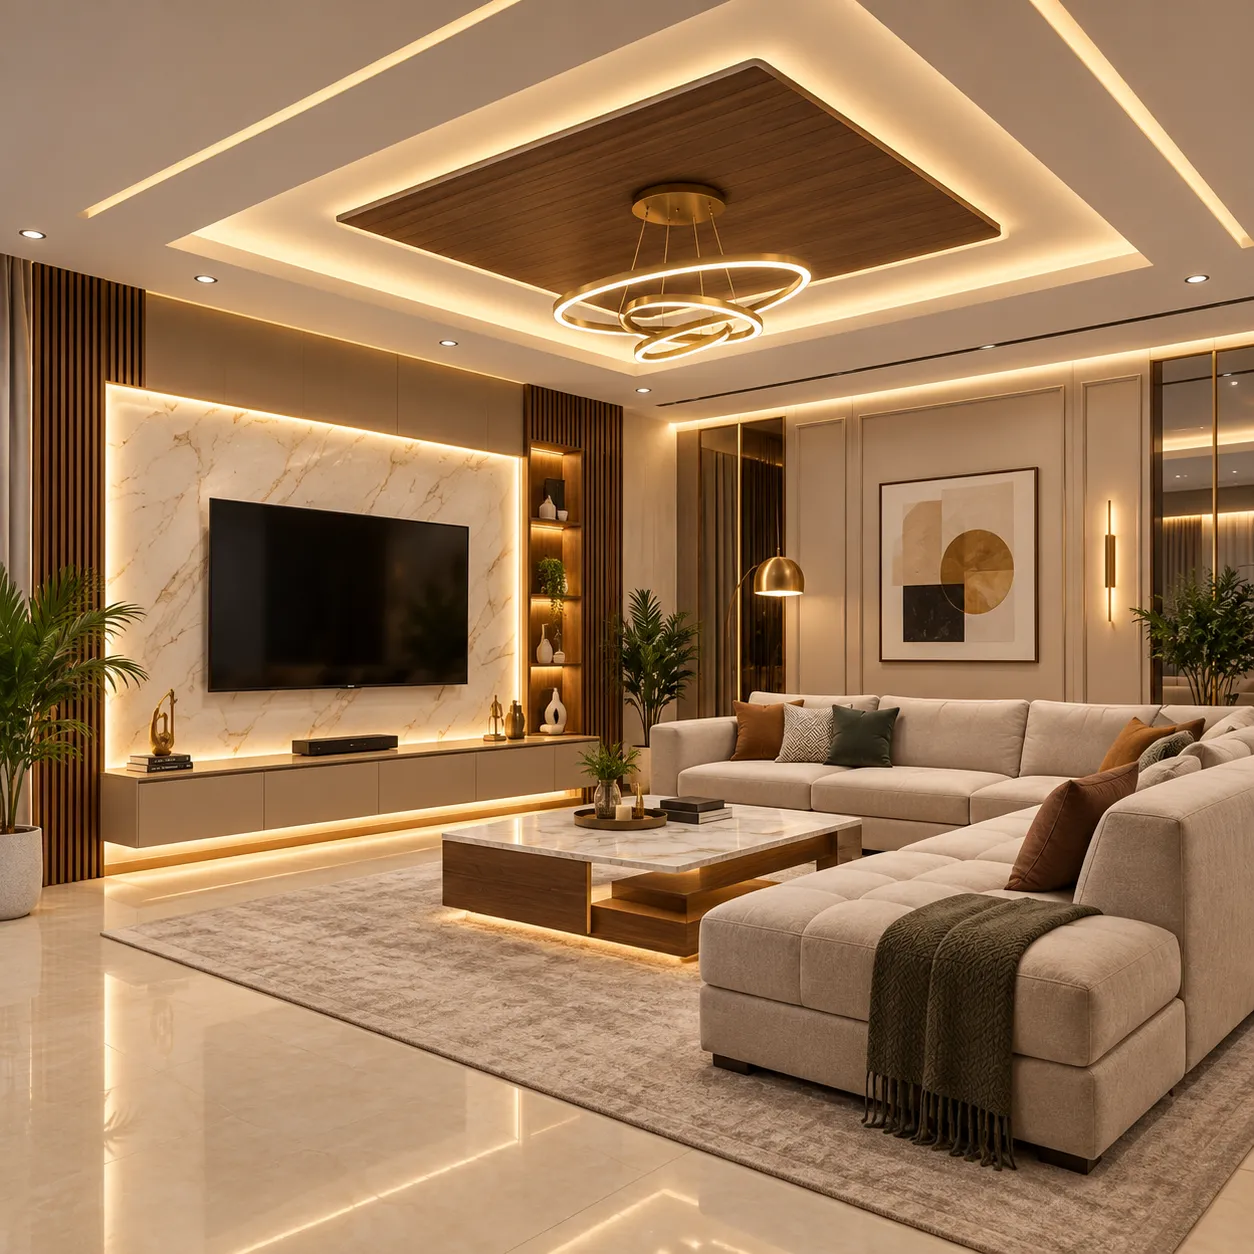
In a living room, the sofa, chairs and TV unit should be positioned to provide comfortable seating without blocking entrances or narrowing frequently used pathways. Storage can help organise books, electronics and everyday items, but its depth and placement should suit the available floor area. Wall finishes and accent lighting can then be considered around the furniture layout.
Bedrooms require particular attention to bed dimensions, wardrobe access and movement around the bed. If a dressing table or study desk is needed, it should be incorporated without obstructing cupboard doors or reducing access to windows. Bedside lighting should support reading and other activities while being positioned conveniently for the intended furniture arrangement.
Dining areas need sufficient room for chairs to move and for people to pass the table safely. The size and shape of the dining table should be considered alongside the number of regular users and the surrounding circulation space.
Colours, wall treatments and decorative lighting can add character, but practical requirements should be established first. Measuring furniture and confirming the intended layout helps prevent a room from becoming crowded after installation.
Agnimitra Interior Design offers residential interior design solutions for homeowners in Dunlop, Kolkata, and nearby areas. From modern flat interior design and modular kitchen planning to customised wardrobes, TV units, false ceiling designs, home painting and space-saving furniture, every design element can be planned around your home's layout and lifestyle. Explore practical home interior design ideas that combine functionality, coordinated finishes and attractive aesthetics to make the most of your living space in Dunlop and surrounding localities.
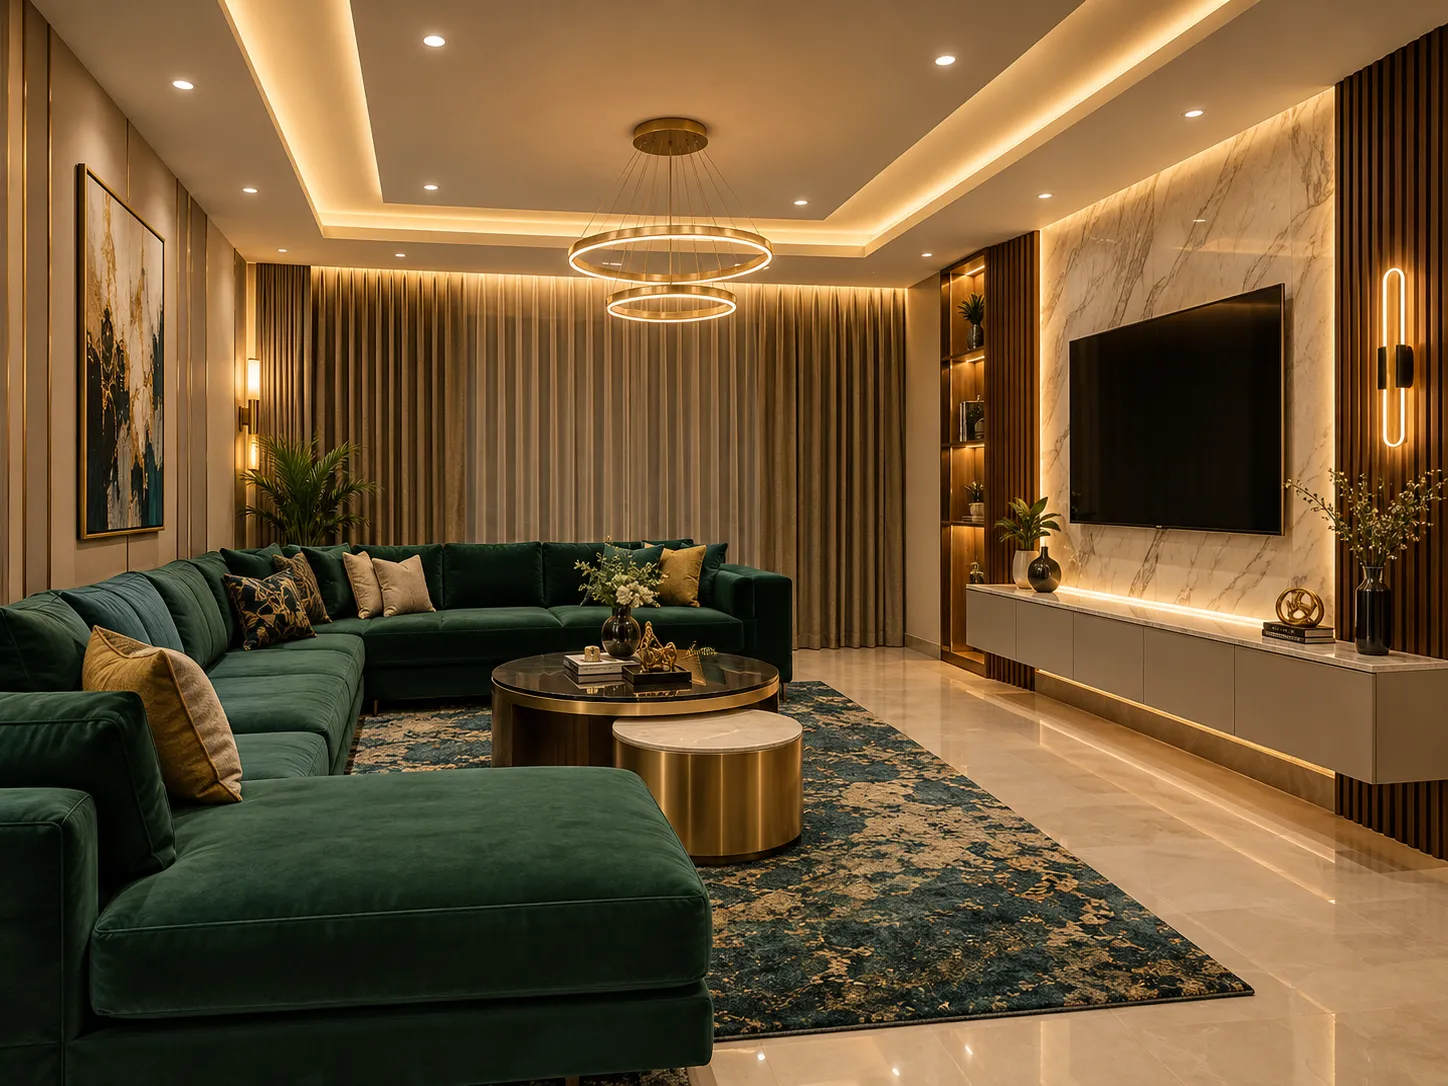
Start by establishing the position of major furniture, cupboards and storage units. This layout helps identify where task lighting, wall lights, switches and electrical points may be needed. For example, a reading light should relate to the intended bedside arrangement, while kitchen work lighting should support the actual preparation area.
Ceiling design should also be reviewed alongside lighting and furniture. A false ceiling may affect available height, fitting positions and maintenance access. Its suitability should be assessed before deciding where recessed fixtures or concealed lighting will go.
Painting, wall textures and other surface finishes should be selected in relation to nearby colours, natural light and the appearance of the furniture. Flooring also affects the overall palette and should be considered when choosing wall and cabinet finishes.
Planning these details together can reduce avoidable changes during installation. Existing electrical conditions, wall surfaces, ceiling height and other property-specific factors should be checked before finalising the design. Where technical alterations are required, the appropriate qualified professional should assess the work.
A residential interior project becomes easier to organise when the requirements, design decisions and installation responsibilities are discussed clearly. Agnimitra Interior Design can use a structured planning approach to help homeowners in or around Dunlop understand the main stages involved. The exact sequence and scope depend on the property, the selected services and the agreed project requirements.
The first stage is to understand which rooms need attention, how the household uses the space and what the home owners expects from the project. This discussion can cover design preferences, storage requirements, furniture needs, renovation priorities and budget considerations. Identifying essential requirements early helps establish a practical starting point.
Where applicable, the property is assessed to understand room dimensions, existing fittings, wall and ceiling conditions, electrical points and other relevant constraints. These details help determine whether proposed furniture layouts and interior changes are suitable. Any issues requiring additional technical assessment should be identified before the relevant work is finalised.
The next stage involves developing the layout and agreed interior elements. Depending on the project, this may include kitchen planning, wardrobes, TV units, furniture placement, storage and room-specific arrangements. The design should consider actual dimensions, movement space, accessibility and the household's daily routines.
Suitable materials, colours, surface finishes, furniture details and hardware options are considered according to the approved requirements. Homeowners should review relevant specifications and understand how their selections affect appearance, maintenance and project cost. Samples or product information can help clarify choices where available.
Before work proceeds, the agreed scope, selected materials, relevant dimensions and installation requirements should be clarified. The sequence may involve necessary repairs, electrical coordination, ceiling work, painting, decorative finishes and furniture installation. The actual order depends on the property and the work included in the project.
The final stage covers installation and review of the agreed work. Relevant details can be checked against the approved scope, including furniture placement, finishes and outstanding items where applicable.
Handover arrangements and any agreed follow-up requirements should be clarified with the homeowner.
This process provides a framework for organising decisions and work. It does not imply a fixed completion period or identical procedures for every property; the project plan depends on its size, condition, specifications and agreed scope.
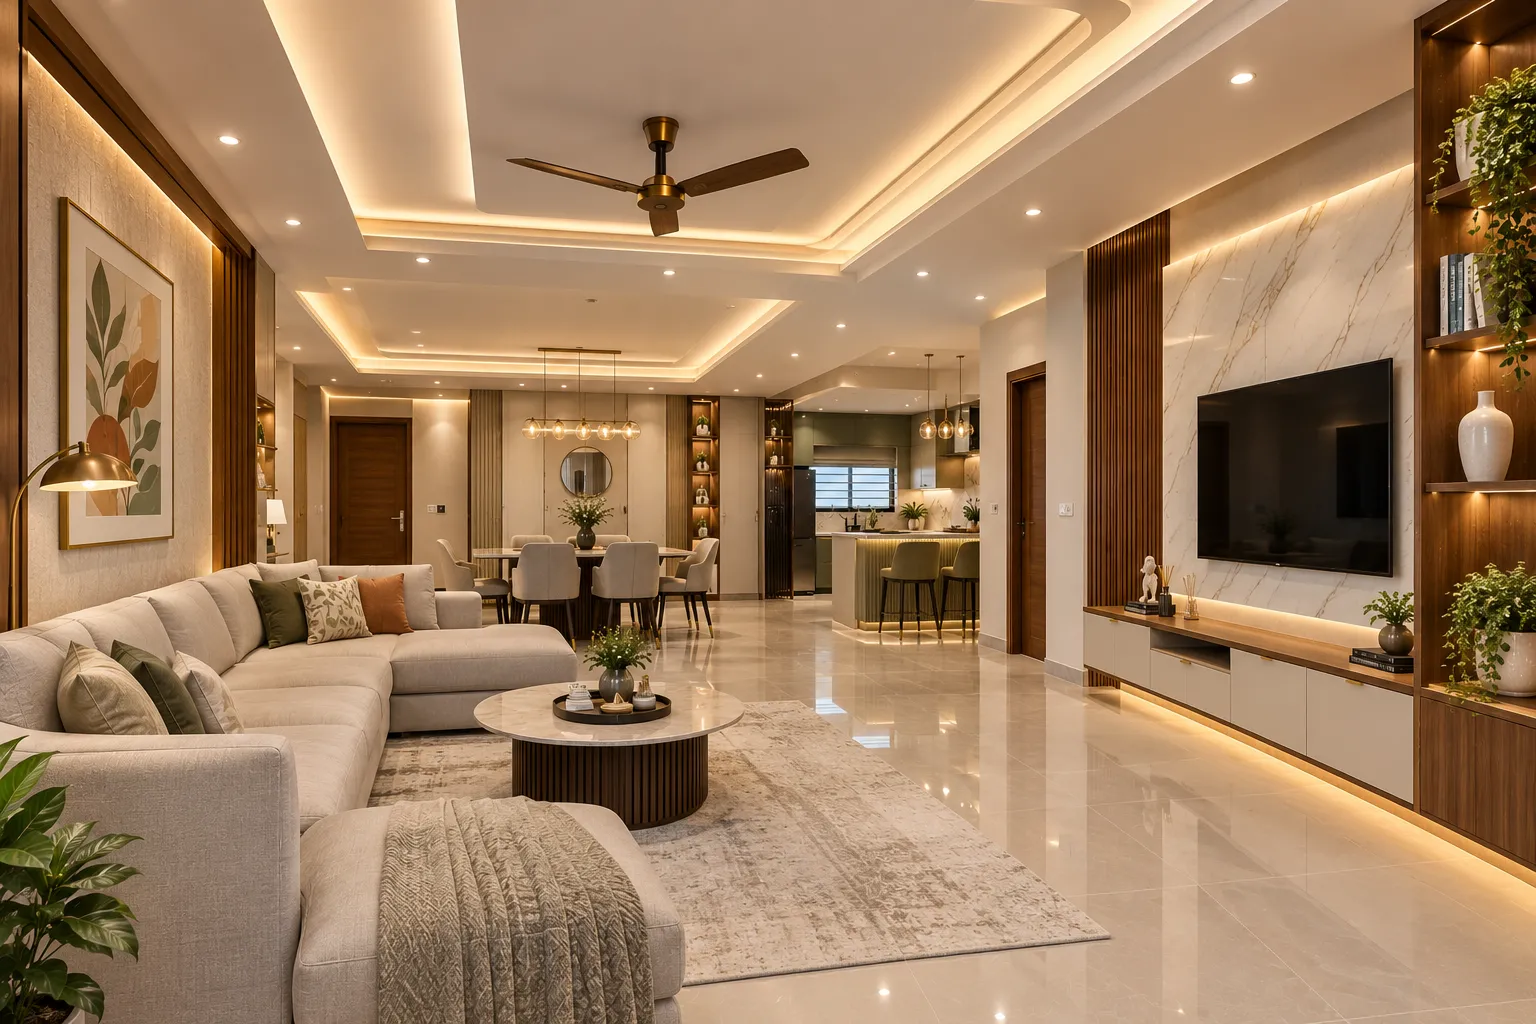
For wardrobes, consider the types of clothing and belongings that need to be stored, the available hanging and shelf space, and the way doors or drawers will open. A wardrobe with greater depth or width may offer additional storage but can reduce usable floor space if the room is small. Internal arrangements should be planned before the exterior finish is selected.
TV units should accommodate the television, related equipment and required cable access. Their dimensions should suit the wall and viewing arrangement, while shelves and cupboards should remain accessible. Electrical points, ventilation needs for equipment and cable management should be considered as part of the layout.
Study units and shelving can be designed around the intended activities, storage volume and available working space. In a compact room, a carefully sized desk or wall-mounted shelf may be more practical than a bulky freestanding unit, depending on the wall condition and intended load.
Material and hardware choices affect appearance, maintenance, cost and the way furniture is used. Compare the relevant specifications and finish options before confirming the design. Final measurements and installation conditions should be verified so the furniture fits the property as intended.
Explore practical home interior design ideas for Dunlop, Kolkata, with a focus on balanced furniture placement, coordinated colours, suitable lighting and well-planned storage. A thoughtful living space should provide comfortable movement while keeping everyday essentials organised. From TV unit positioning to wall finishes and decorative lighting, each element can be considered in relation to the room's dimensions and household needs. These design concepts can help homeowners plan residential interiors that balance functionality with visual consistency.
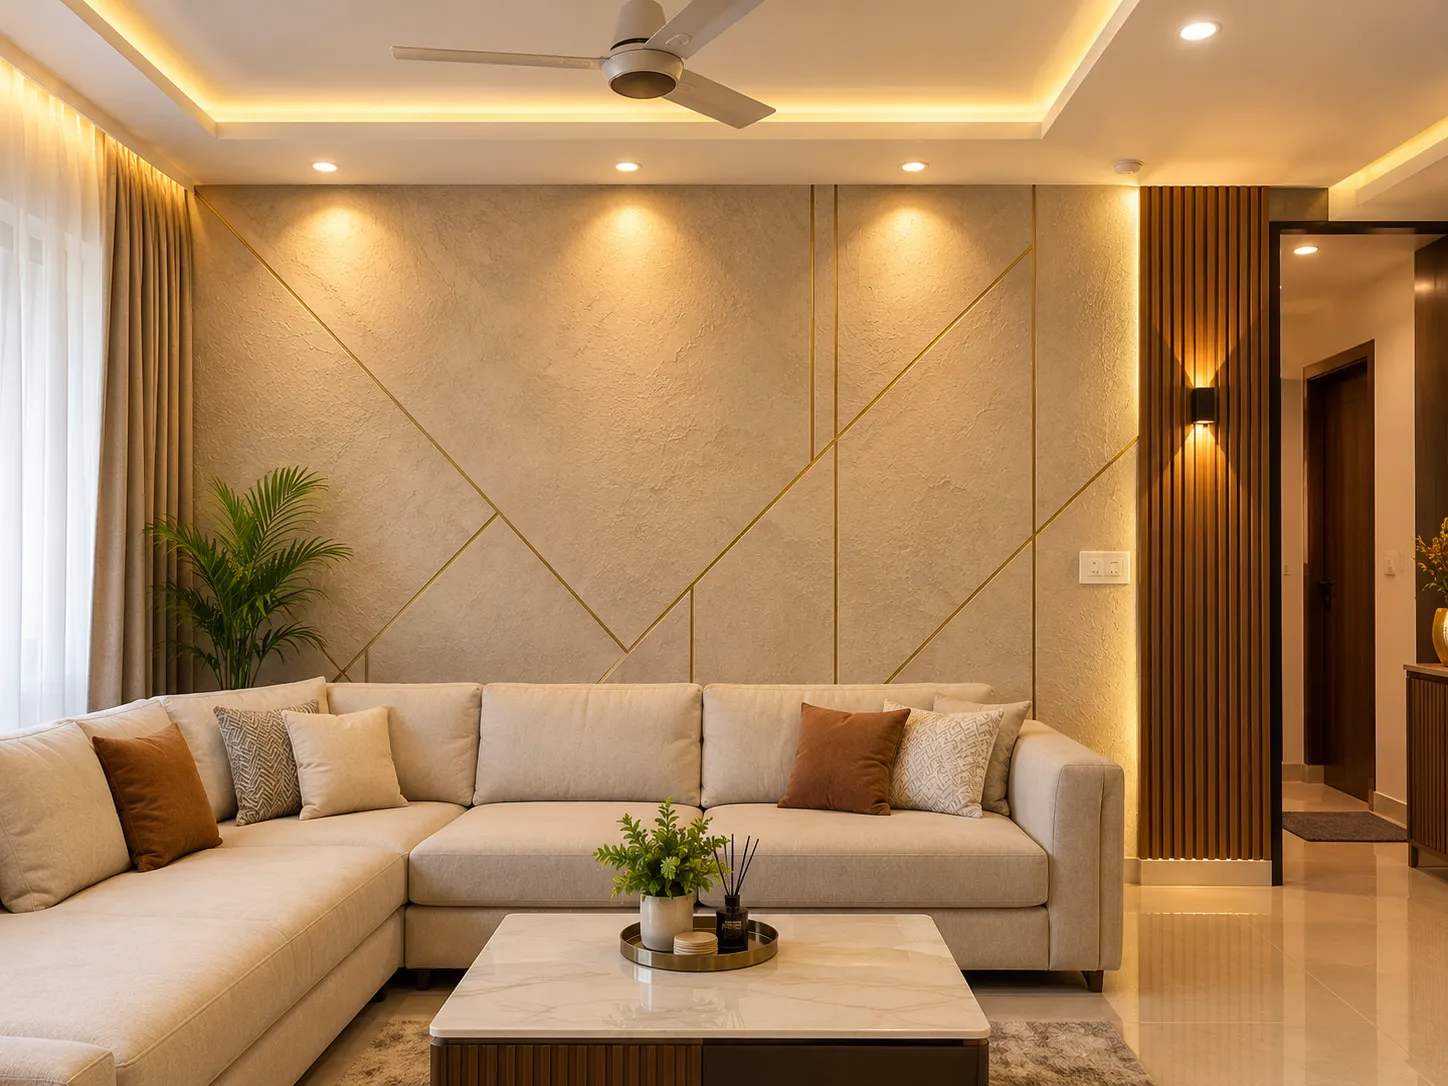
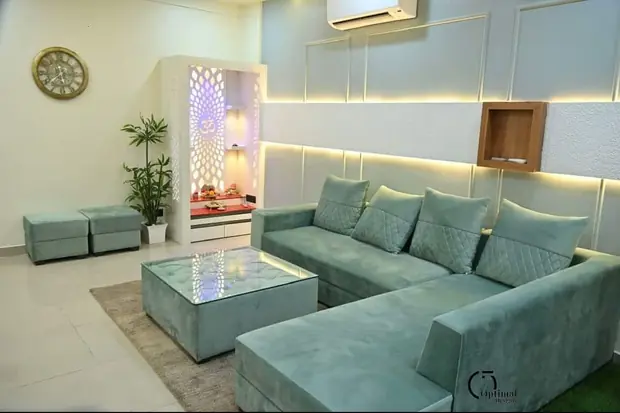
Living room interior design combines comfortable seating, a suitably positioned TV unit and coordinated wall colours to create a practical shared space. Thoughtful lighting and accessible storage help organise everyday essentials without overcrowding the room. For homes in Dunlop, furniture dimensions and clear pathways should guide the layout before decorative finishes are selected.
Get a free quote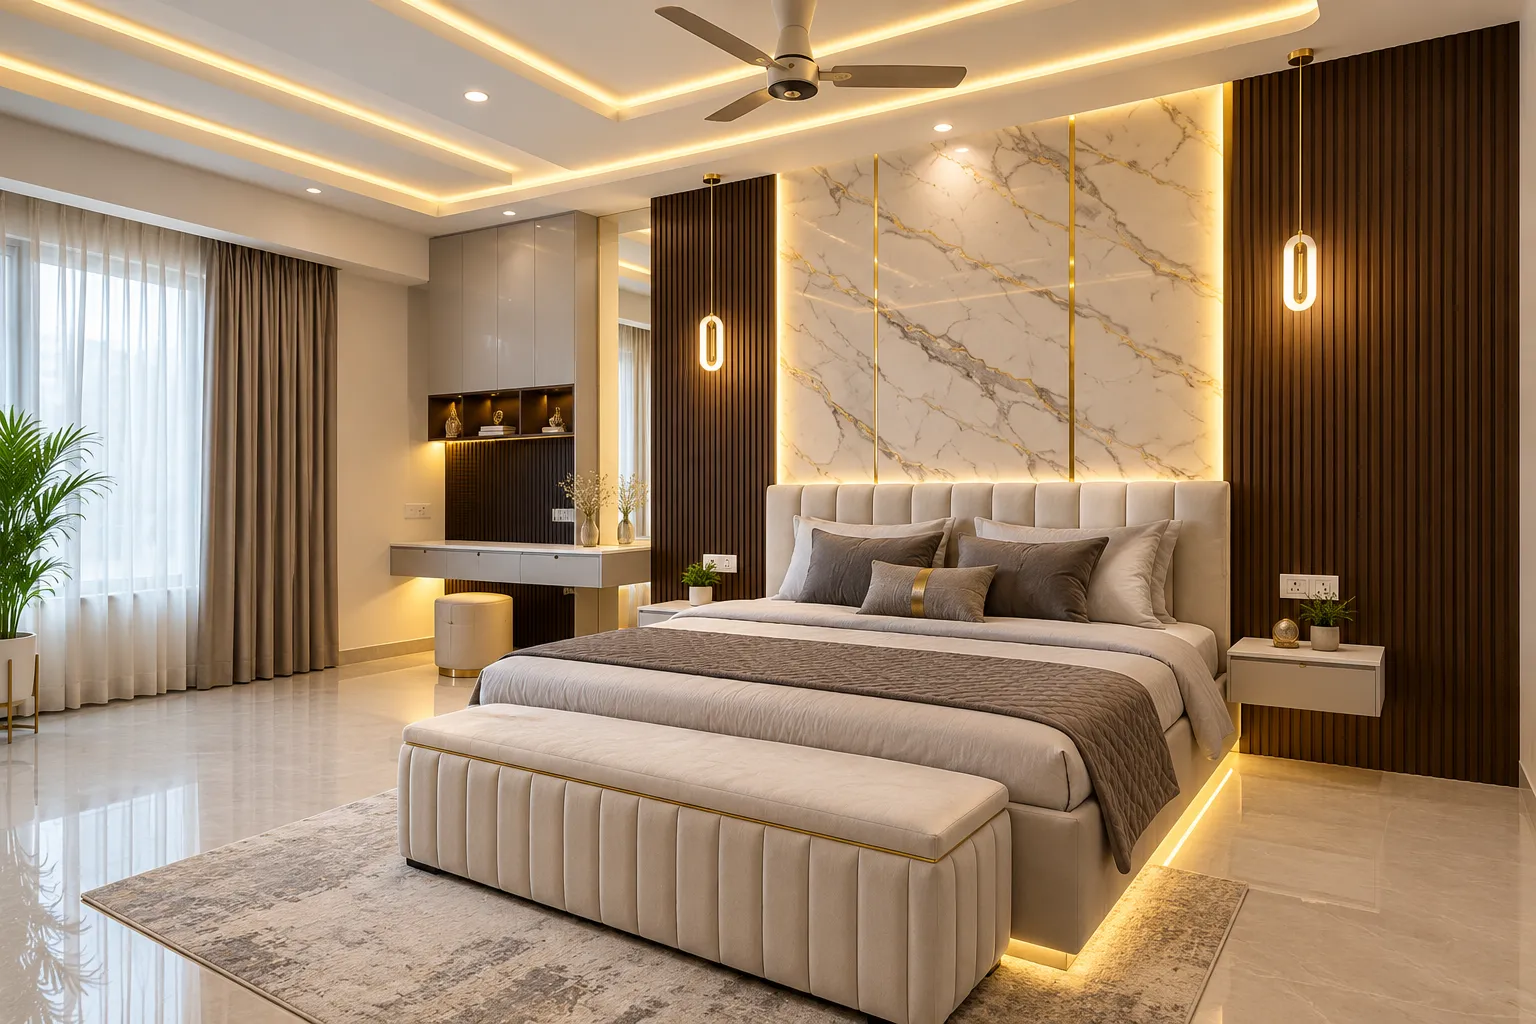
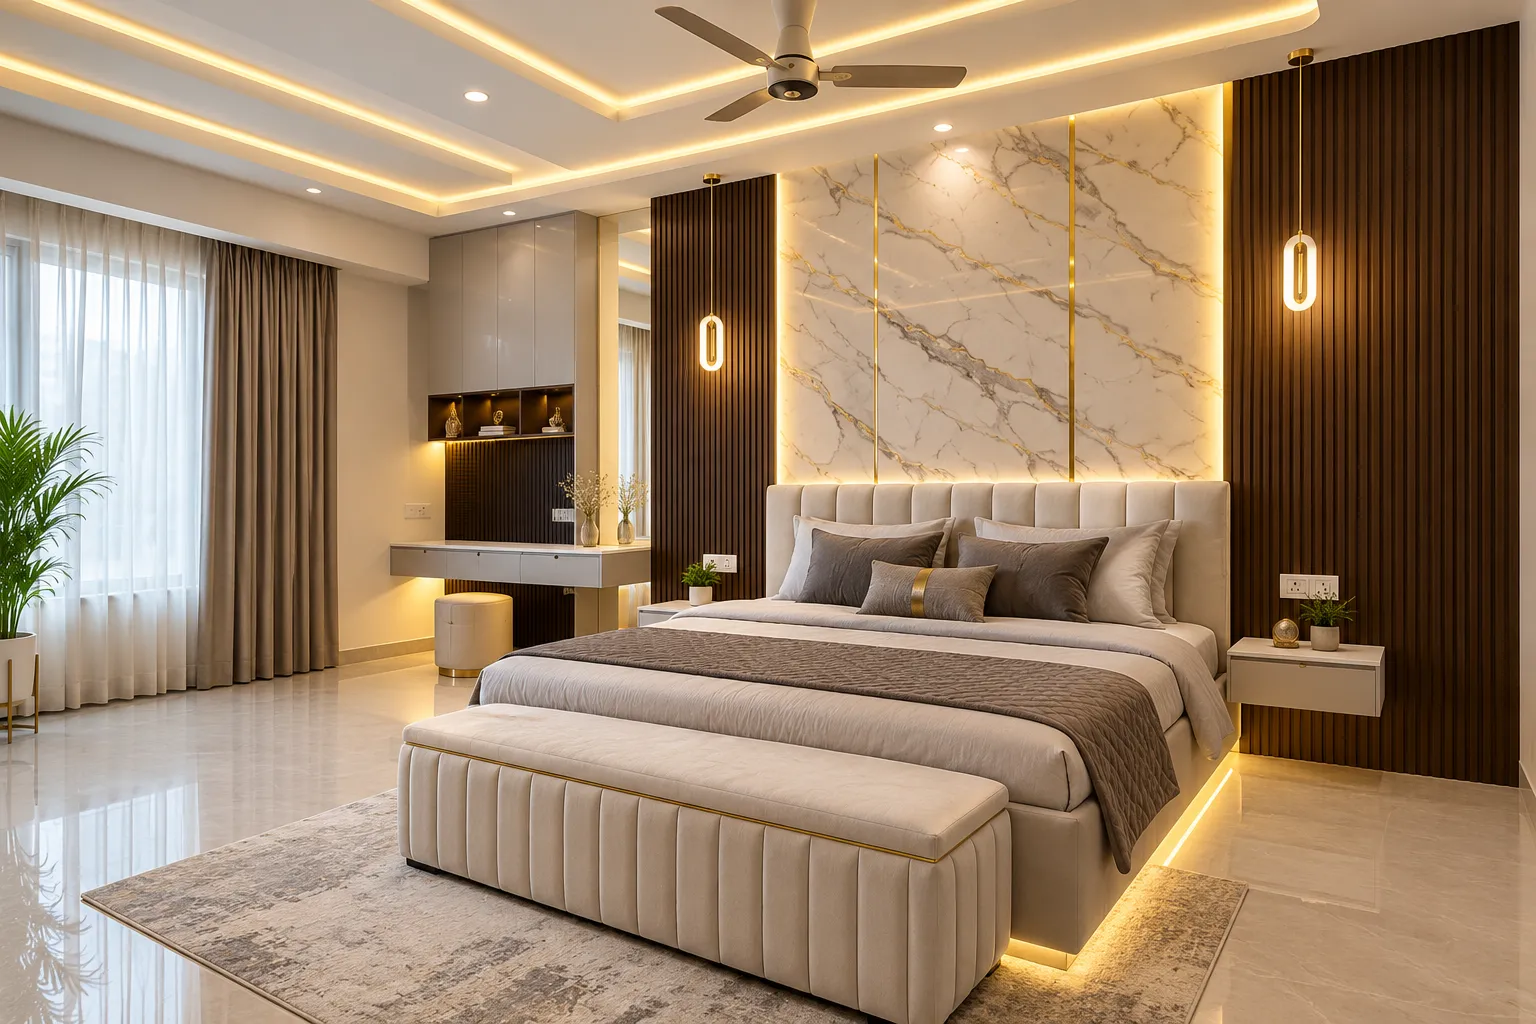
A well-planned bedroom balances bed placement, wardrobe access and convenient bedside furniture. Coordinated colour combinations can create a consistent appearance, while appropriately sized storage helps keep personal belongings organised. Bedroom interior design should account for door movement, available floor space and daily routines so that the furniture arrangement remains practical as well as visually appealing.
Get a free quote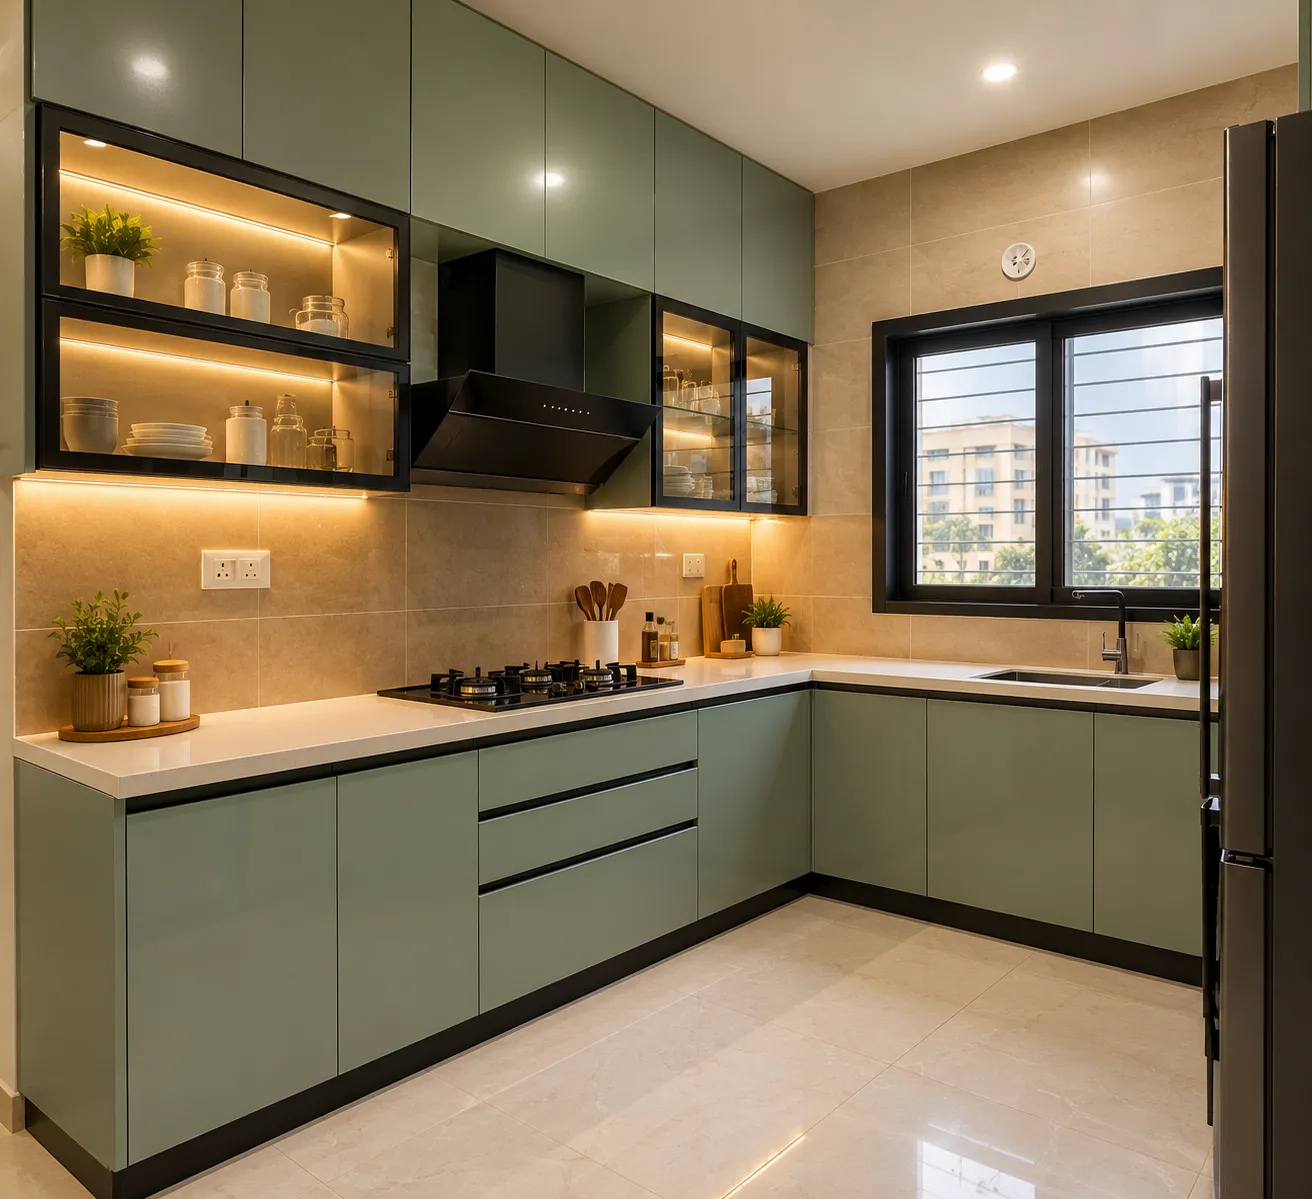
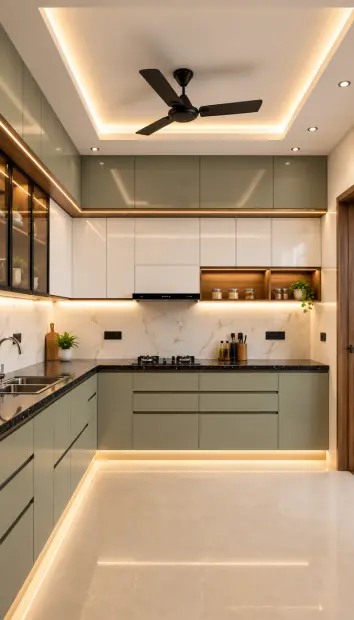
Modular kitchen design begins with an efficient cabinet layout, suitable work surfaces and convenient access to frequently used utensils. Appliance positions, preparation areas and storage should be planned around the available dimensions and cooking habits. Selecting appropriate cabinet finishes and considering cleaning requirements can help homeowners make informed decisions about a functional kitchen interior.
Get a free quote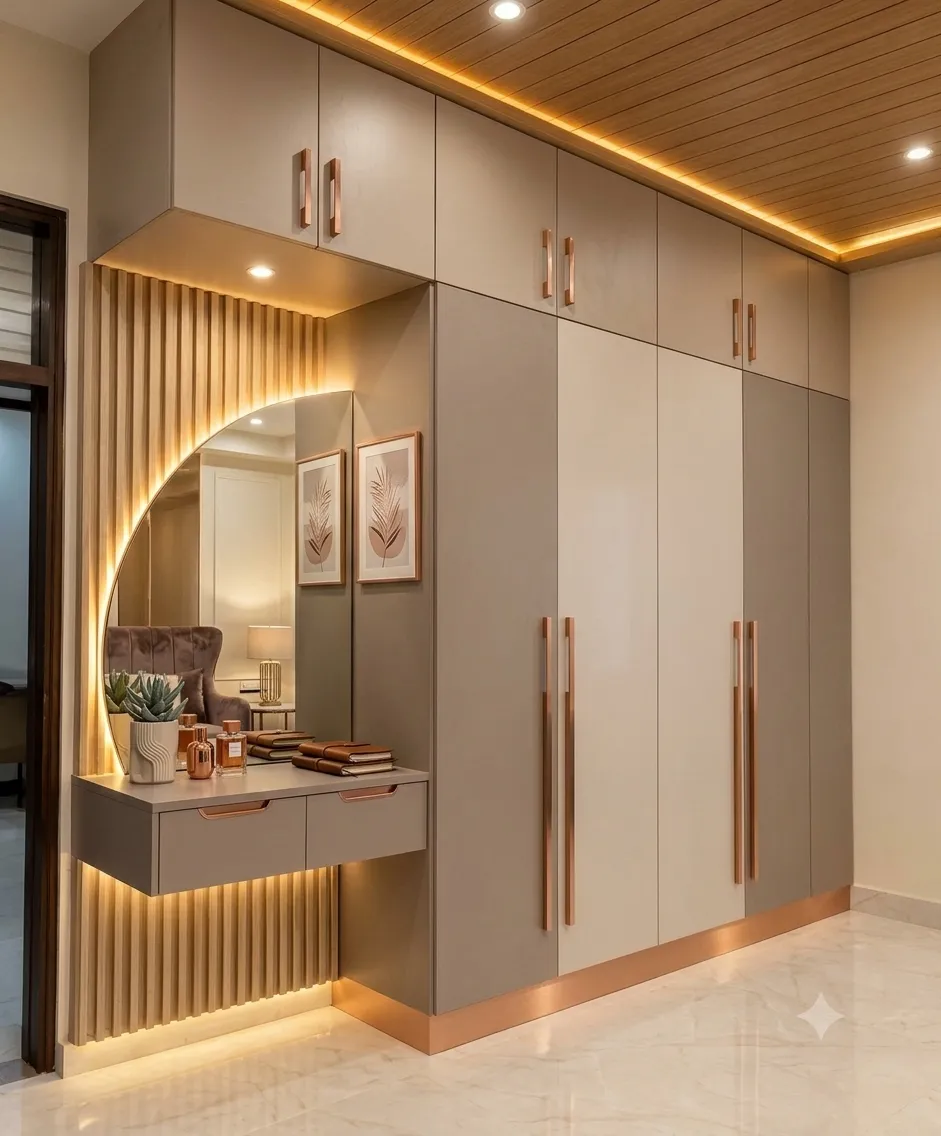
Customised furniture can make better use of available wall space through carefully planned wardrobes, TV units, shelving and storage cabinets. The right dimensions depend on room measurements, stored belongings and the space required to open doors and drawers. Comparing materials, finishes and internal storage arrangements helps homeowners choose furniture that suits their practical needs and interior style.
Get a free quote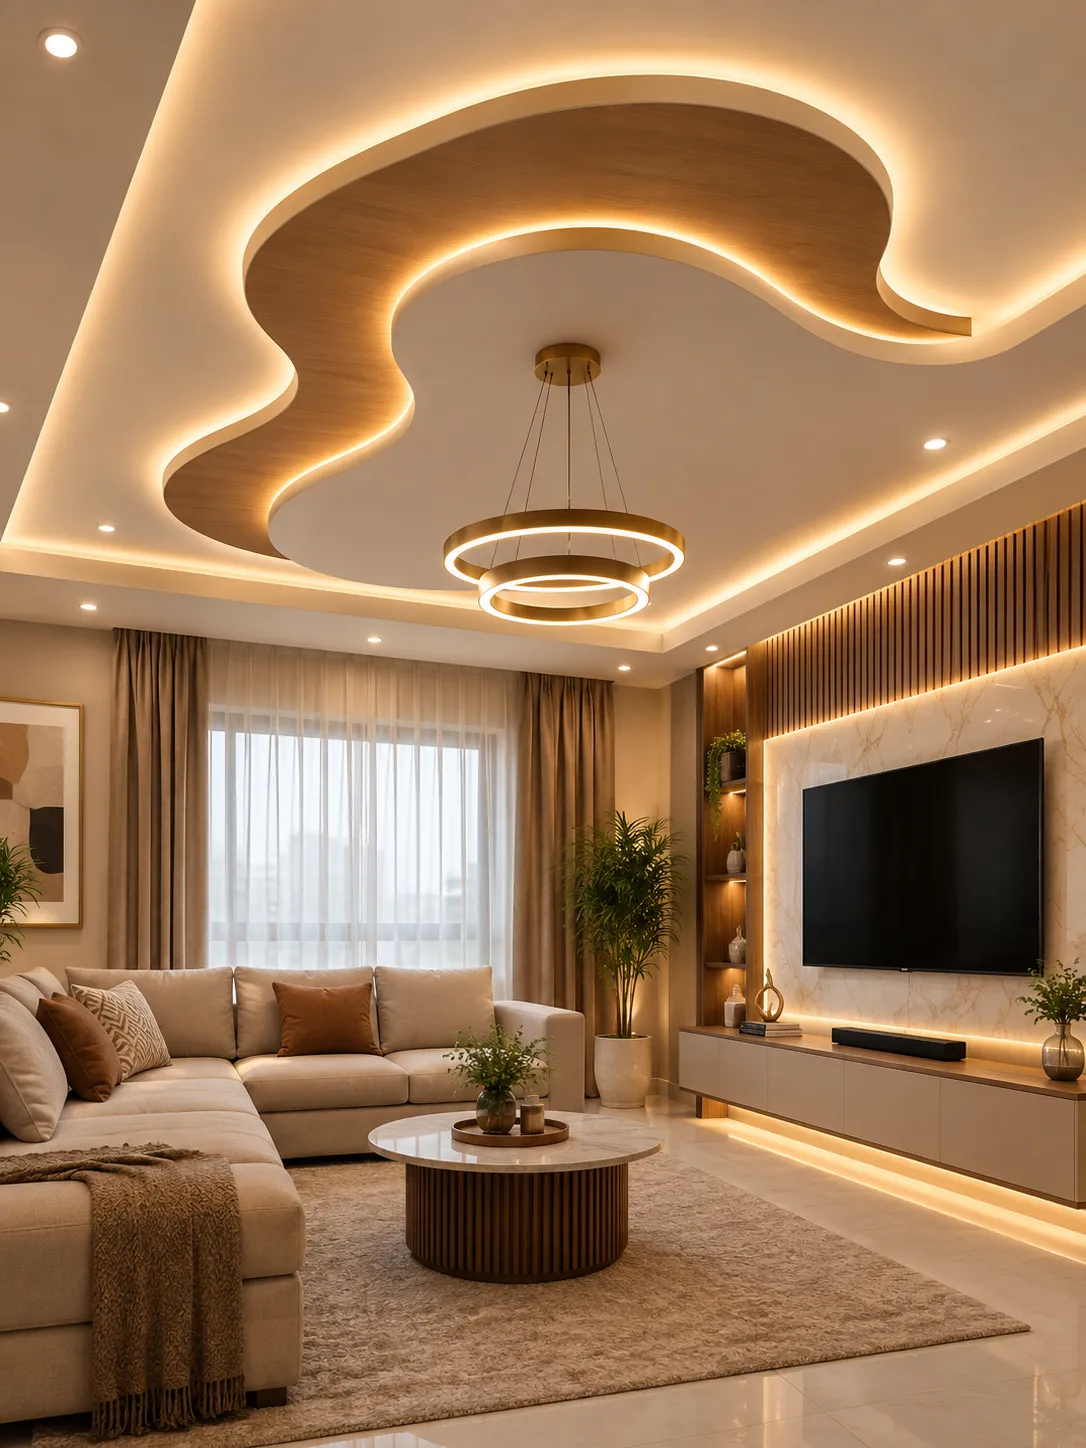
False ceiling design can complement recessed lights, cove lighting and selected ceiling fixtures when the room's height and layout allow. Lighting positions should relate to furniture placement and the activities performed in each space. Coordinating electrical requirements, ceiling materials and future maintenance access before installation helps establish a more considered ceiling and lighting plan.
Get a free quote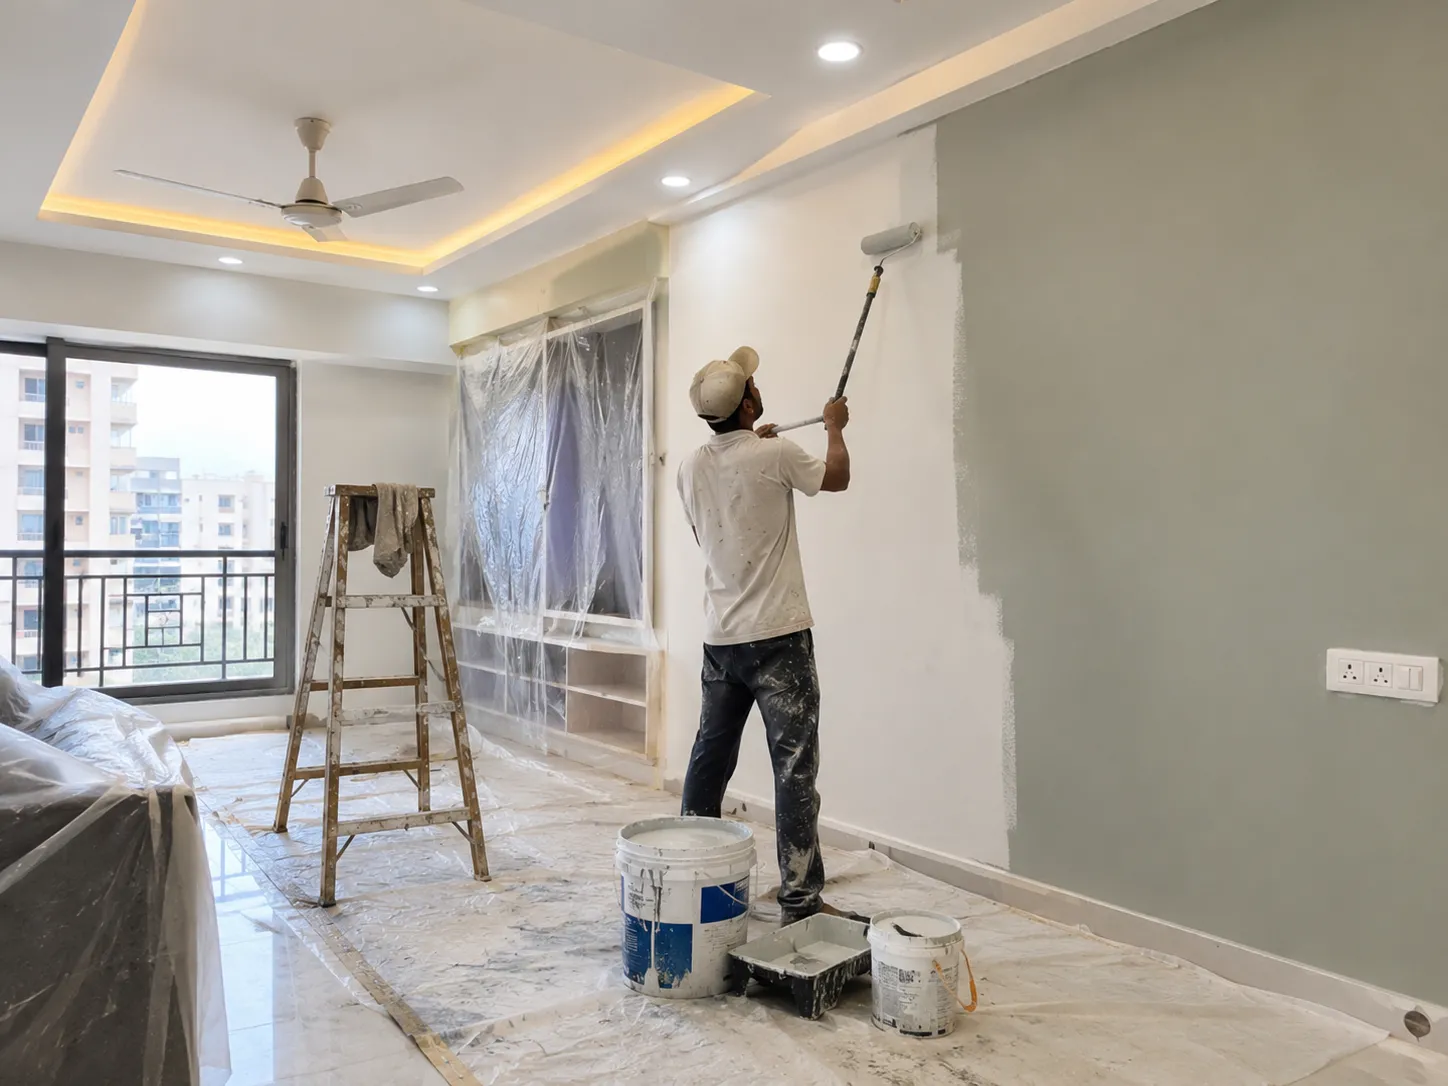
Home painting and wall texture design can introduce colour, depth and visual interest to residential interiors. The choice of paint shades and decorative finishes should complement furniture, flooring and available light. Proper surface preparation is important before applying a new finish, particularly where walls show cracks, peeling paint or signs of dampness that may require further assessment.
Get a free quote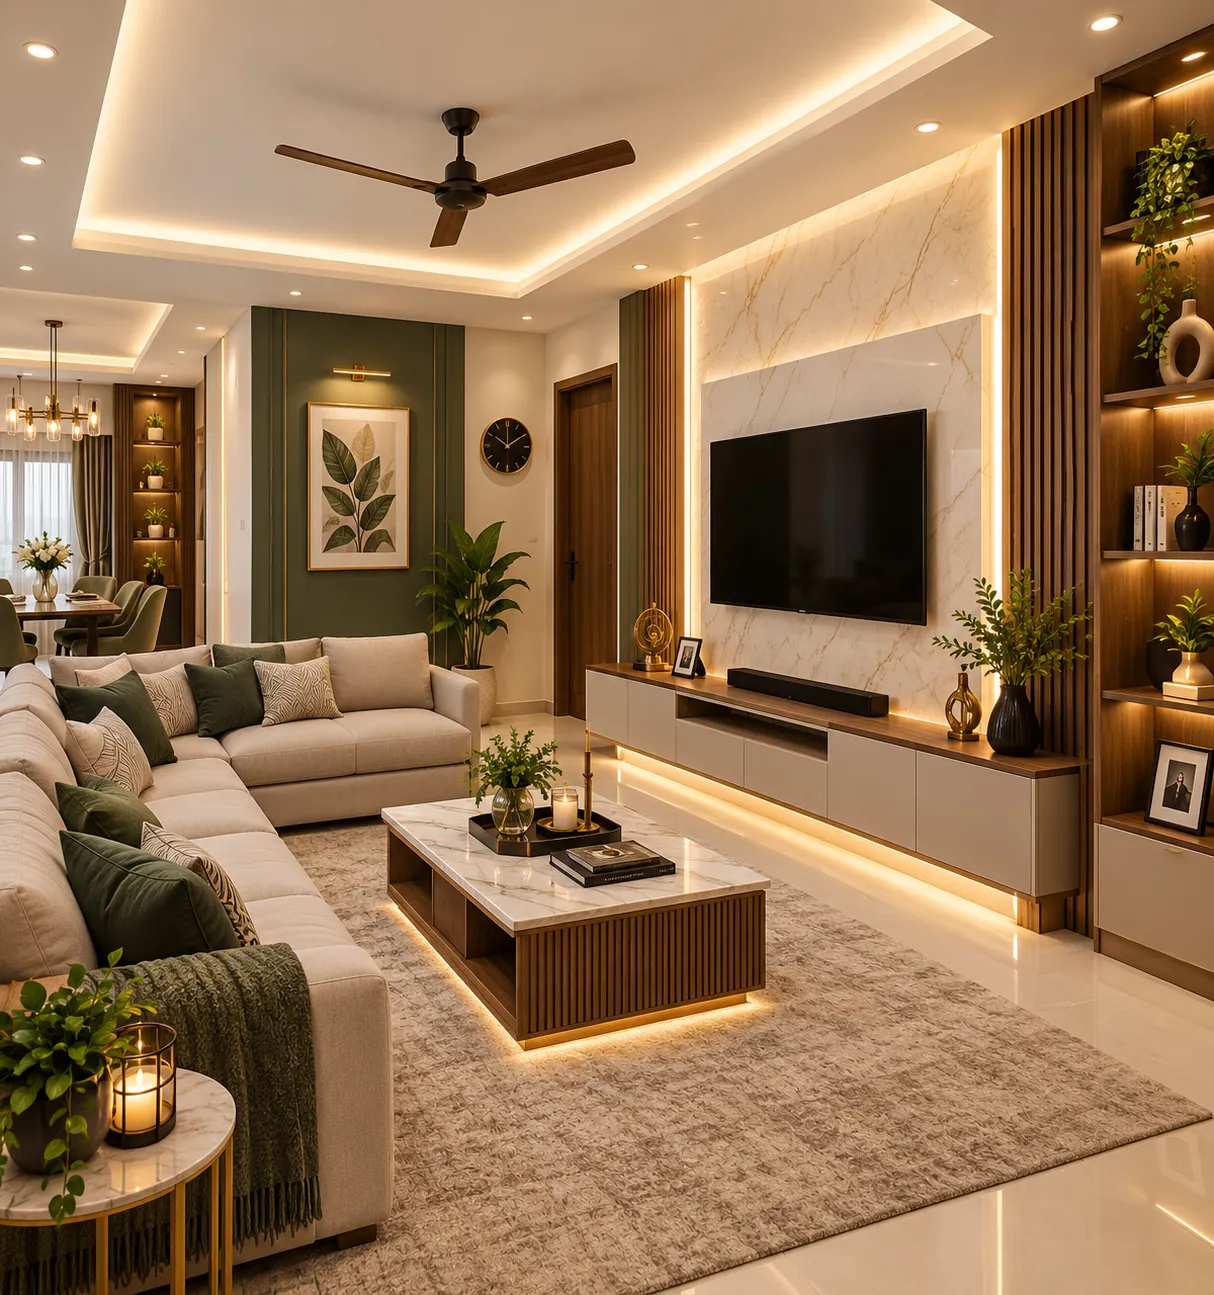
Complete home interior design brings room layouts, furniture, kitchens, wardrobes and finishing choices into a coordinated plan. Space planning helps homeowners consider how each area connects with the next while preserving convenient movement and accessible storage. For residential interiors in Dunlop, reviewing materials, lighting and furniture dimensions together can help maintain consistency across the home without treating every room identically.
Get a free quotePlanning a home interior project in Dunlop, Kolkata, often raises questions about design services, modular kitchens, furniture, renovation and installation. The following answers explain important considerations to help homeowners understand their options and prepare for a residential interior project.
Ask on WhatsAppA residential interior design service can help homeowners plan room layouts, furniture, storage, colours, lighting and finishing work. Agnimitra Interior Design is an option to contact when exploring interior design requirements in or around Dunlop. Confirm the relevant service availability and project scope before proceeding.
Agnimitra Interior Design focuses on residential interior design requirements, including home layouts, furniture planning, storage and interior finishes. Homeowners in Dunlop can discuss their property, requirements and preferred scope to confirm whether the proposed work is suitable and available.
Interior design for 2BHK and 3BHK flats can include living rooms, bedrooms, kitchens, wardrobes, TV units, storage and lighting. The layout should be based on actual room dimensions, household routines and budget. Agnimitra Interior Design can discuss the specific requirements and confirm the appropriate project scope.
Modular kitchen planning involves cabinet layouts, appliance positions, work surfaces, storage and suitable materials. The design depends on the available space, cooking habits, plumbing and electrical arrangements. Contact Agnimitra Interior Design to discuss your kitchen requirements and confirm service availability for your property.
Home renovation may include updating furniture, improving storage, repainting walls, changing selected finishes or planning kitchen and bedroom improvements. The suitable approach depends on the property's existing condition and the work required. Any significant electrical, plumbing or structural changes may need additional professional assessment.
False ceilings, home painting and decorative wall textures are interior finishing options that can be considered according to the room's condition, ceiling height, lighting requirements and budget. Their suitability and inclusion depend on the property assessment and agreed scope. Confirm which finishing services are available for your project before finalising the design.
Customised furniture planning can cover wardrobes, TV units, study desks, storage cabinets and shelving. Good planning considers room measurements, stored belongings, door access, material specifications and available floor space. The proposed furniture dimensions and installation requirements should be checked before the design is confirmed.
The process generally begins with a discussion of your requirements, followed by property assessment where applicable, layout planning, material selection and installation coordination. The final stages involve completing and reviewing the agreed work. The sequence, duration and scope depend on the property's condition, selected services and project requirements.
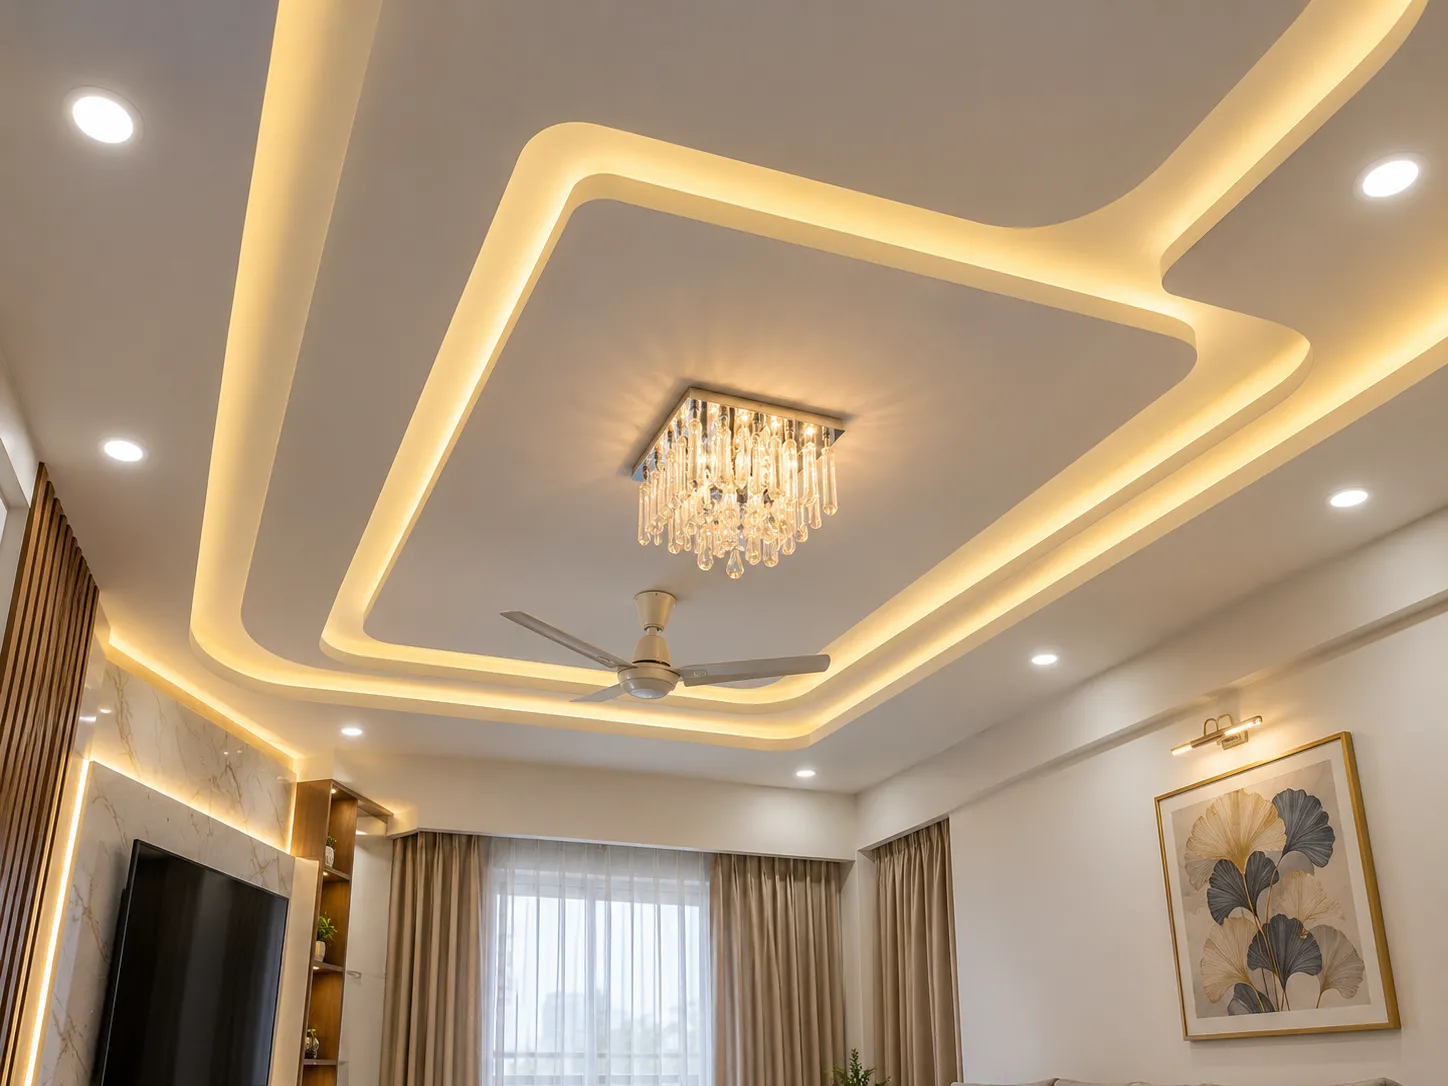
Bedrooms and living rooms may use simple ceiling borders, selected recessed fixtures or other designs depending on the desired appearance and available height. More elaborate forms should be considered carefully in smaller rooms, where excessive lowering or visual complexity may make the space feel less open.
Lighting should be planned before the ceiling layout is finalised. Recessed lights, pendant fittings and cove lighting each have different installation requirements. Their positions should correspond to furniture, activity areas and the intended distribution of light. Electrical routing and the space needed for fittings must be reviewed with the relevant installer.
Material selection depends on the proposed design, existing conditions, installation requirements and maintenance considerations. The homeowner should understand the material specifications and the provisions required for access to electrical connections or other services that may need future inspection.
The budget should account for the proposed ceiling design, materials, lighting components, installation and associated finishing work. A simpler design may be sufficient where the main objective is to organise lighting or add a subtle visual detail. Suitability and cost can only be assessed properly after considering the specific room.
Read what our clients say about working with AgnimitrA — or tell others about your own experience with us.
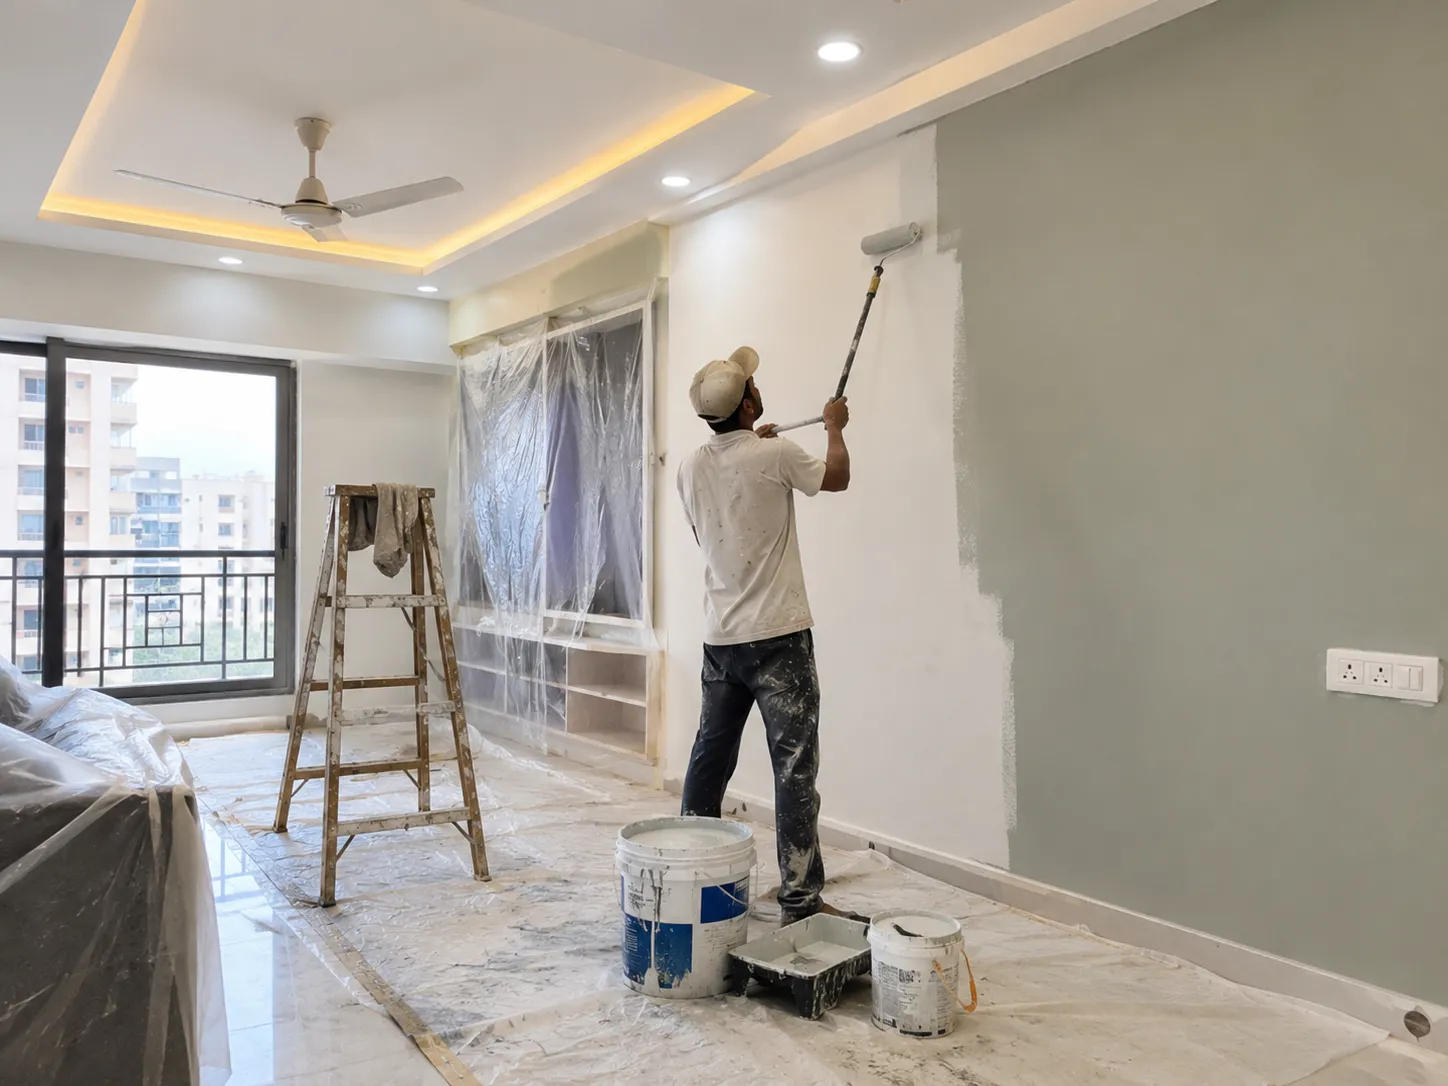
Before selecting a colour, consider how it may appear at different times of day. Natural daylight and artificial lighting can change the perceived appearance of a paint shade. It is useful to review suitable samples in the actual room and alongside the flooring, curtains and major furniture finishes before making a final decision.
Surface preparation is an important part of repainting. Loose or peeling paint, uneven areas, cracks and other visible defects may require different preparation methods. Dampness or recurring water marks should be investigated before simply applying a new coat. The appropriate treatment depends on the cause and condition of the affected surface.
Paint selection should account for the intended application, manufacturer's specifications, desired finish and maintenance expectations. Different products can have different application requirements, appearance and cleaning characteristics, so claims about washability or stain resistance should be checked against the selected product's information.
Furniture, flooring, electrical fittings and other surfaces should be considered during work planning to determine what needs protection and in what order the work should take place. The painting budget depends on surface condition, preparation, product selection, coverage requirements and the agreed scope. Confirming these factors beforehand supports clearer project planning without assuming identical results for every property.
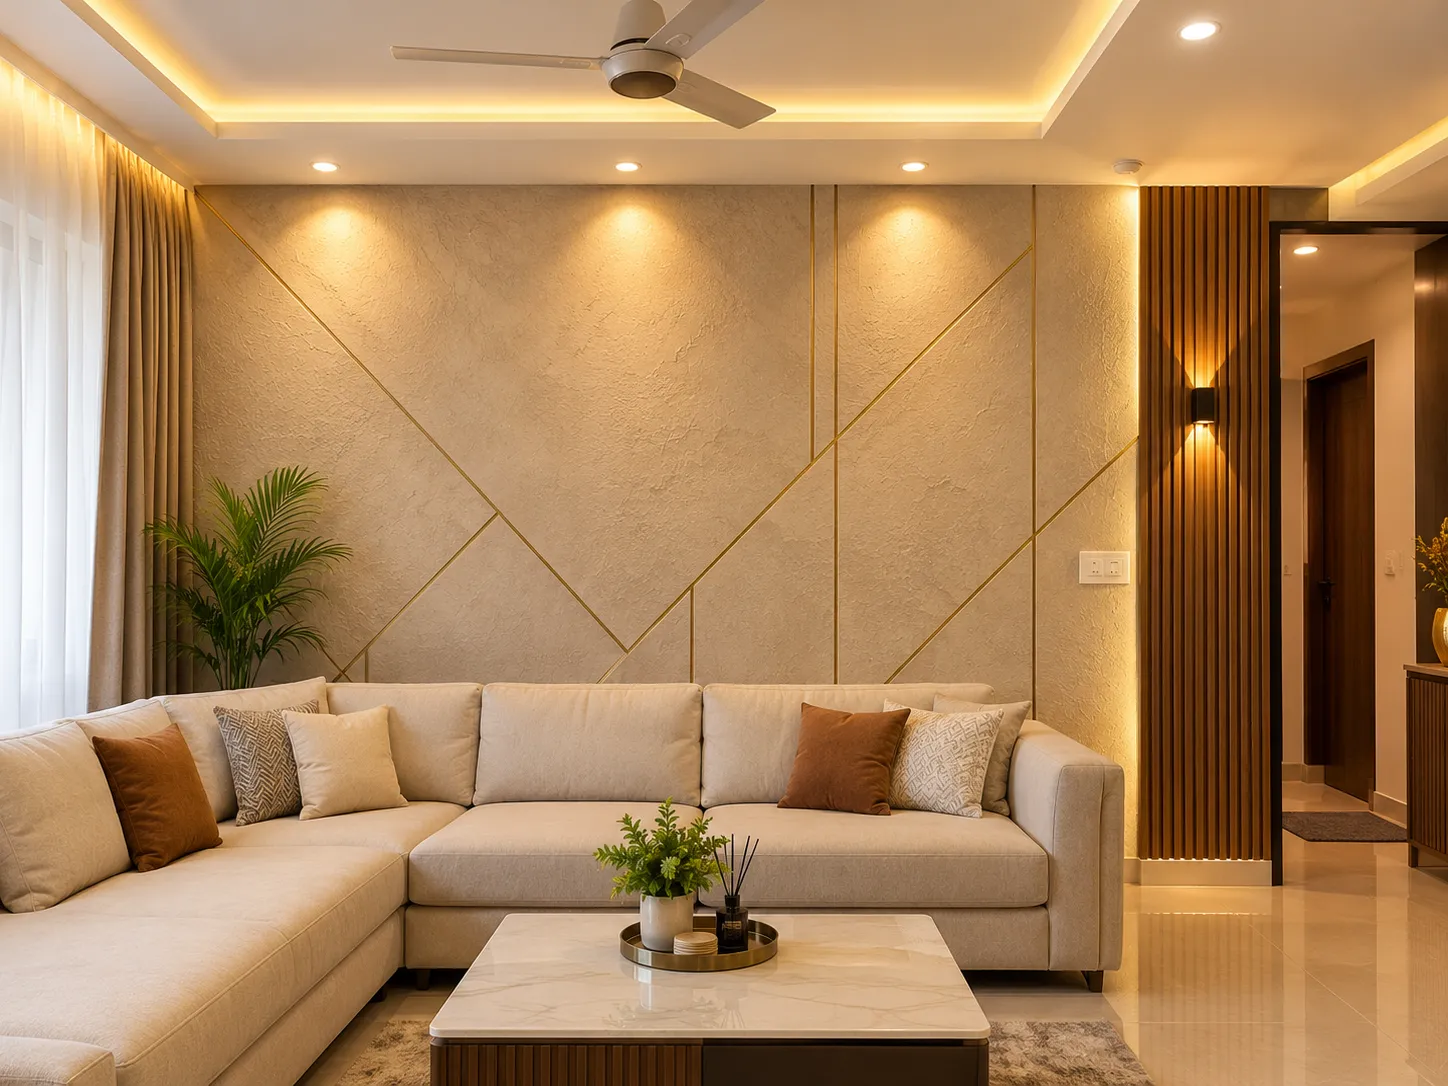
A feature wall can help establish a visual focus behind a sofa, bed or other principal furniture item. However, the pattern and depth of the texture should be considered alongside furniture shapes, nearby colours and the amount of decoration already present. A strong finish may be suitable for a simple room, while a quieter texture may work better where furniture, artwork or other features already attract attention.
Lighting affects how texture appears. Directional light may emphasise surface variation and create shadows, while more even illumination can produce a different effect. Reviewing the proposed finish under the room's likely lighting conditions can help the homeowner make a more informed choice.
Before applying a decorative finish, assess whether the wall is suitable for the selected treatment. Uneven surfaces, peeling paint, dampness or other defects may need attention first. The preparation and application requirements depend on the particular product and wall condition.
Material specifications, installation methods, cleaning requirements and expected maintenance should be discussed before selection. The cost also depends on the area being treated, the complexity of the finish and the preparation needed. Choosing texture in relation to the rest of the room helps avoid a decorative element that feels disconnected from the overall design.
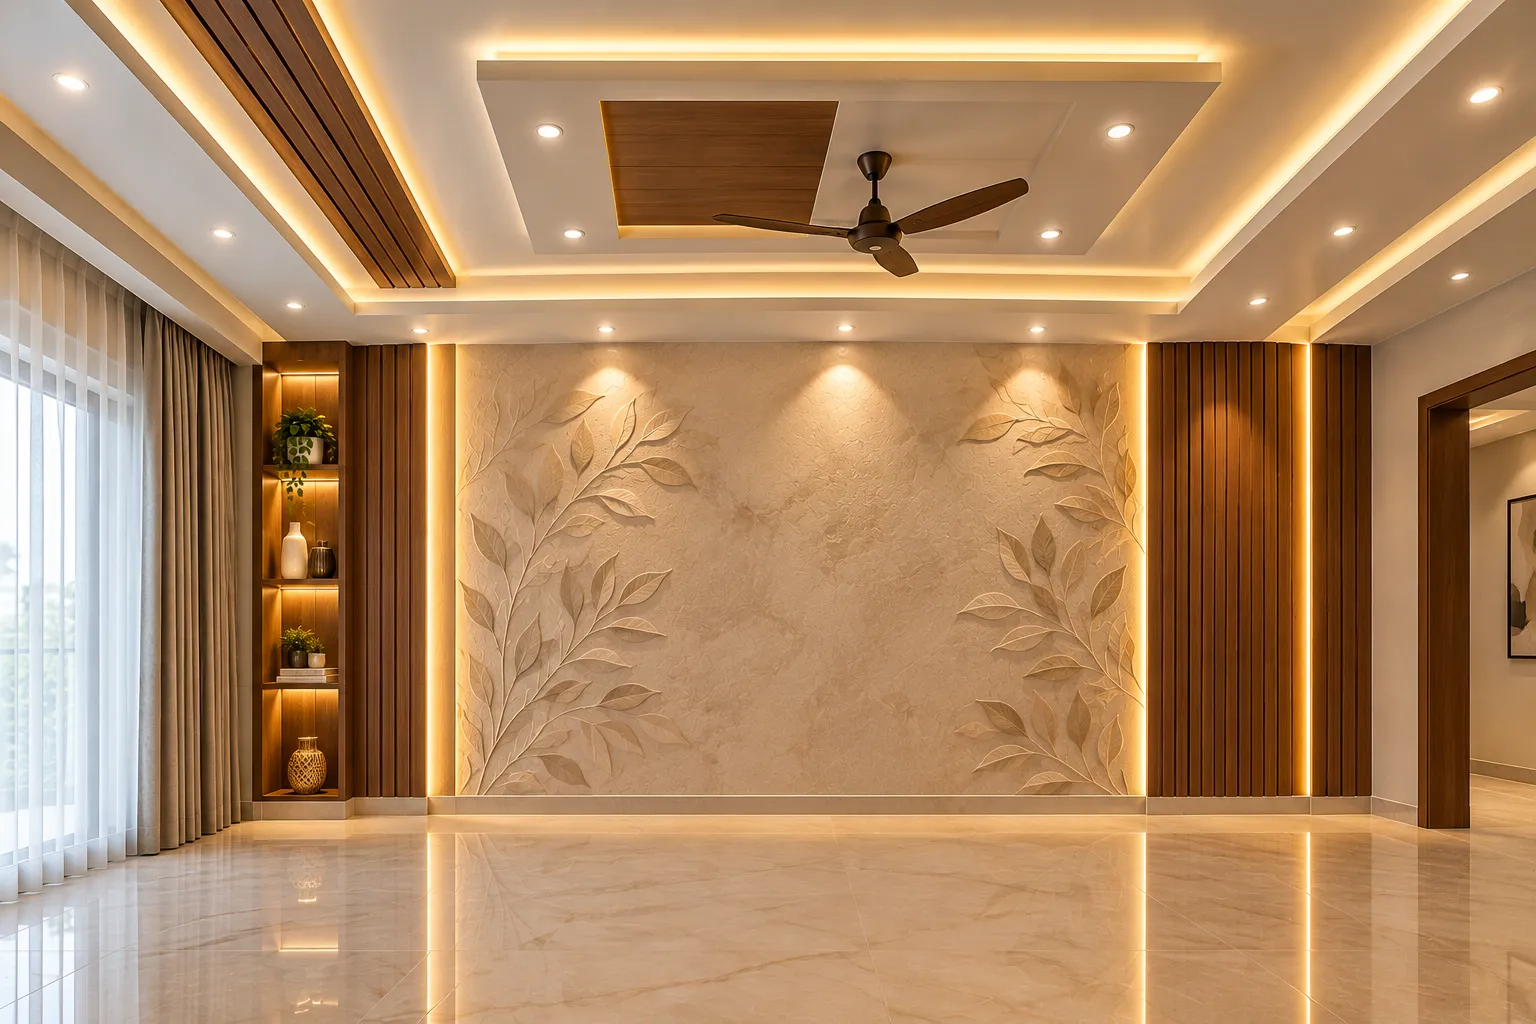
In a living room, general illumination may be combined with a reading light or carefully positioned accent lighting. Bedrooms may benefit from lighting suited to reading, dressing and relaxing, with switches and fittings positioned around the planned furniture. Dining lighting should illuminate the table appropriately without obstructing movement or creating unnecessary glare.
Kitchen lighting needs particular attention to work surfaces. A ceiling fitting alone may not provide sufficient light where a person stands at a counter, so task lighting may need to be considered in relation to cabinet placement and the preparation area. The choice and placement of fittings depend on the layout and the intended lighting effect.
Recessed lights, wall lights, pendants and cove lighting have different spatial and installation requirements. Their suitability depends on ceiling height, available space, furniture positions, electrical arrangements and the proposed design. If a false ceiling is planned, its layout should be coordinated with the lighting and electrical requirements before installation.
Light colour, distribution and brightness can influence how wall paint, wood finishes and decorative textures appear. Where possible, review lighting choices alongside the actual material samples and room colours. The budget should consider fittings, controls, installation and any required electrical changes. Technical electrical work should be assessed and carried out by an appropriately qualified professional.
Agnimitra Interior Design helps homeowners explore residential interior design requirements in Dunlop, Kolkata, with planning focused on the property's layout, available space and household priorities. Home interior design may involve modular kitchens, customised wardrobes, TV units, storage solutions, renovation and coordinated finishing. Furniture dimensions, lighting positions, paint colours and material selections should be considered together to avoid unnecessary conflicts during installation. Whether planning a newly acquired flat or updating selected rooms, the proposed scope should reflect the home's existing condition, practical requirements and budget.
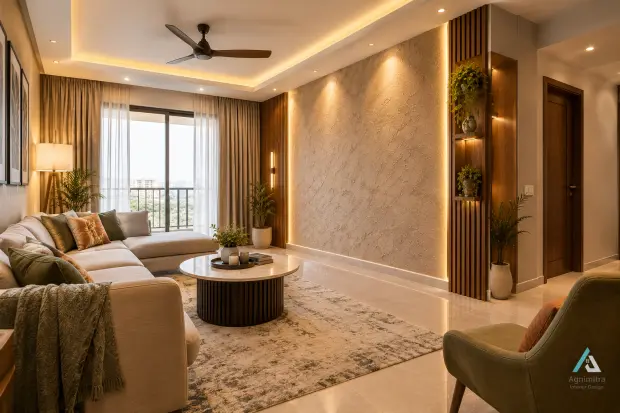
Space-saving furniture, modular kitchen, 2 bedrooms with wardrobes and a living room that feels bigger than it is.
Get a quote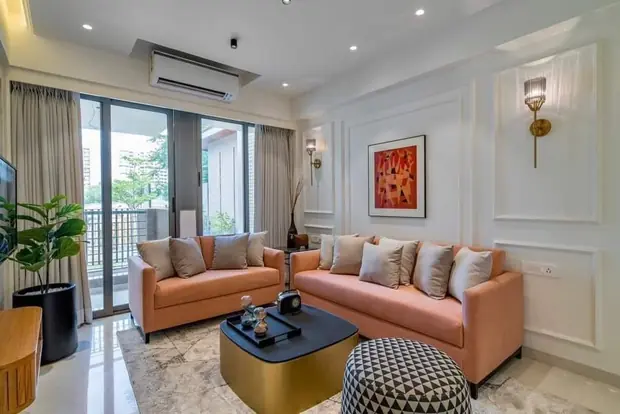
Full-home design with feature walls, false ceilings, kitchen, 3 bedrooms and storage for a growing family.
Get a quote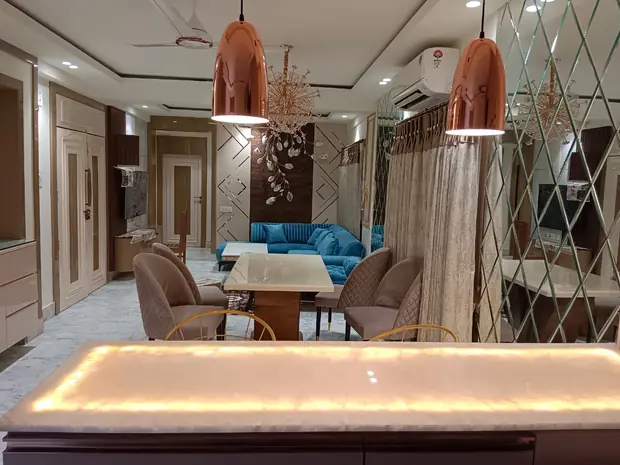
Rich materials, statement lighting, walk-in wardrobes and a dining space made for gatherings.
Get a quote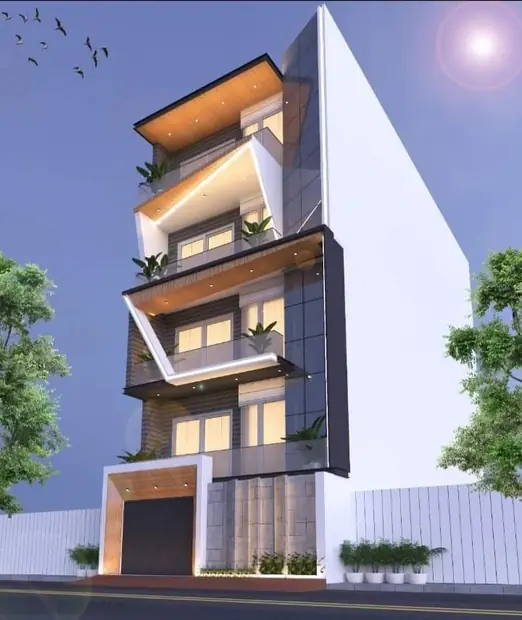
Double-height spaces, staircase & facade design and a single design language across both floors.
Get a quote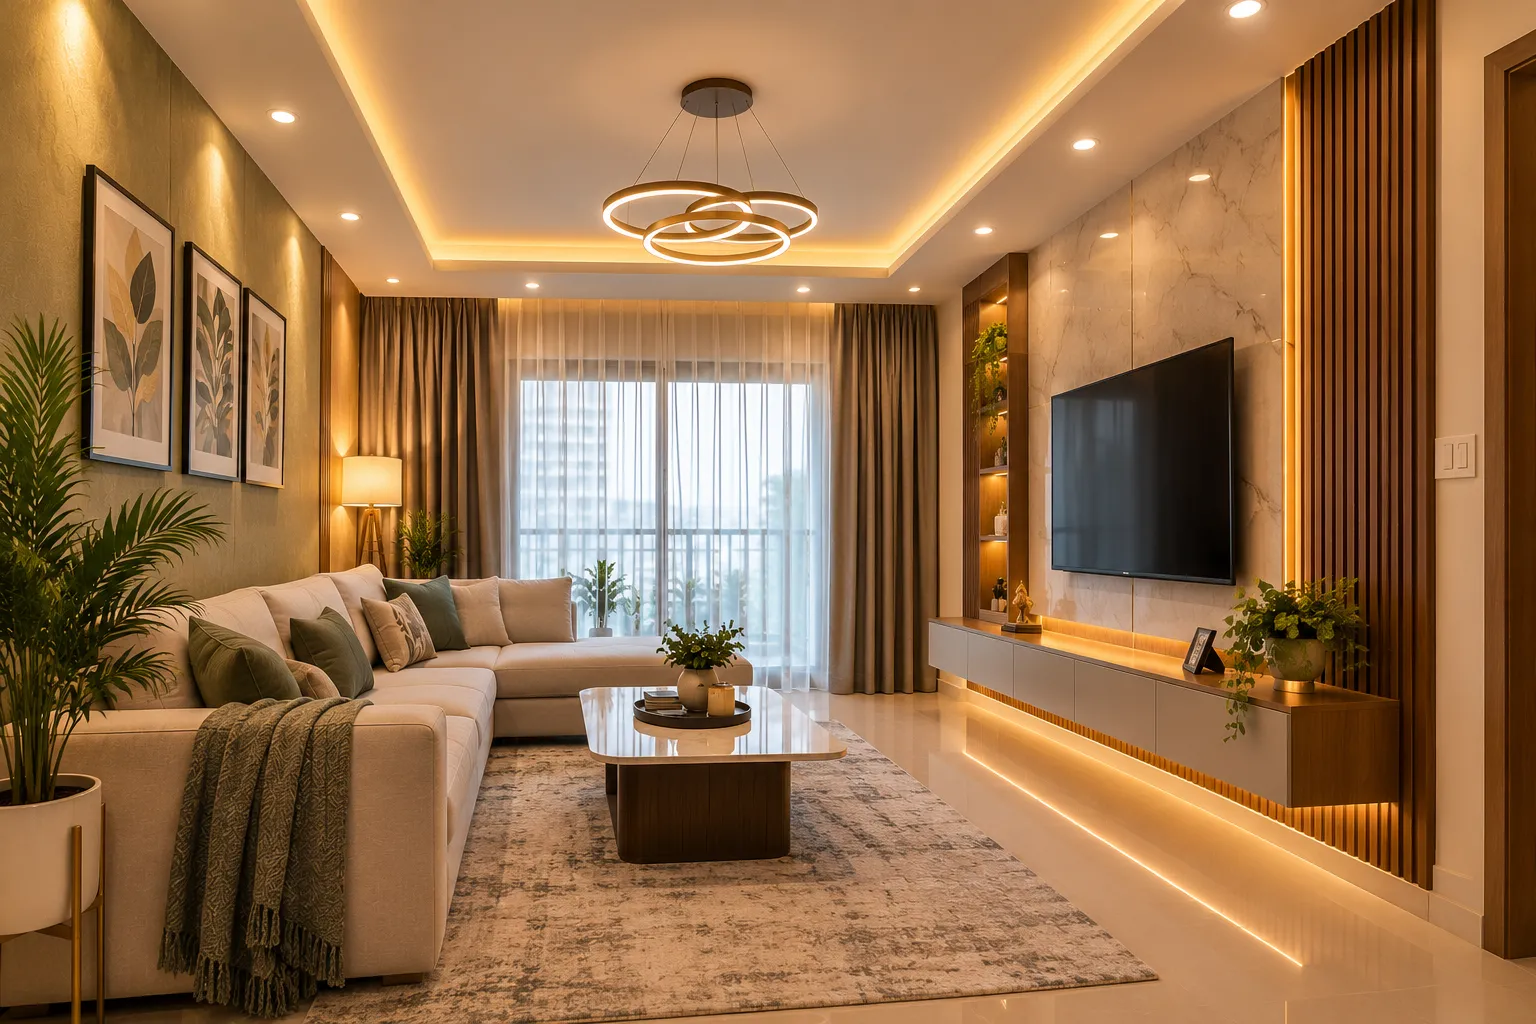
Start by identifying which rooms require attention first. A home owners moving into a new flat may need to prioritise the kitchen, bedroom storage, essential lighting and basic furniture before considering optional decorative features. A family updating an occupied home may need a different sequence because existing furniture, daily routines and the availability of usable rooms can influence when work takes place.
Check the existing electrical points, plumbing arrangements, ceiling conditions, wall finishes, doors and windows where relevant. These details can affect cabinet placement, appliance installation, lighting positions and furniture dimensions. Any defects or alterations that require specialist assessment should be addressed before they are covered by new finishes or fitted furniture.
It is also useful to determine which existing items will be retained. Keeping a bed, dining table or wardrobe may change the room layout and reduce the need for replacement furniture. Measurements should account for those items before new units are commissioned.
The sequence of work should be considered across repairs, electrical coordination, ceiling work, painting, wall finishes and furniture installation. For example, finishing a wall before confirming the position of a new fitted unit may lead to avoidable adjustments. The appropriate sequence depends on the property and the work involved.
A clear list of requirements, property constraints and priorities helps establish the initial project scope. Final decisions should be based on the property's actual condition and the agreed work rather than assumptions about what can be changed. Renovation feasibility, coordination needs and project duration depend on these factors.
Interior design budget planning in Dunlop begins with a clear understanding of the work required and the amount the homeowner intends to allocate. Rather than choosing every decorative feature at the outset, separate essential requirements from optional additions and prioritise the items that support everyday use.
The scope of work should be defined before comparing proposals. One proposal may include kitchen cabinets, hardware, installation and finishing, while another may cover only selected components. A fair comparison requires reviewing the inclusions, exclusions, material specifications and installation responsibilities rather than looking at the total price alone.
Materials should be chosen according to intended use, appearance, maintenance needs and budget. For wardrobes and customised furniture, review the relevant board or material specifications, surface finish, hardware options and construction details. For kitchens, consider the use of each cabinet, access requirements, cleaning and the manufacturer's guidance for the selected materials. Avoid assuming that the cheapest option is always the most suitable or that a higher-priced option automatically offers better value.
The budget should also account for elements beyond furniture, including painting, wall textures, lighting, false ceilings, preparation work and installation requirements where they form part of the project. Existing property conditions may introduce additional work, so any uncertain requirements should be identified and clarified as early as practical.
Before confirming the design, check furniture dimensions, appliance requirements, finish selections, electrical coordination and the intended installation sequence. Record agreed choices and the responsibilities associated with the project scope so that everyone can refer to the same information.
A realistic budget depends on the property, the size and complexity of the work, selected materials, installation requirements and the agreed inclusions. If priorities change, review the scope and implications before approving the change. This supports clearer decision-making without relying on unverified package prices or promises of guaranteed savings.
Get clear pricing details in writing before starting your home interior design project. Agnimitra Interior Design encourages transparent discussions about the project scope, materials, furniture, finishes, installation work and associated costs. Written pricing details help homeowners understand what is included, identify any additional charges and plan their interior design budget with greater clarity before work begins.
Our wonderful team works together to manage your home interior design project from initial planning to final installation. From modular kitchens and customised furniture to lighting, painting and finishing, we focus on clear communication, careful coordination and practical design solutions to keep every stage of your home interior project organised.
We plan each home interior project with a clear schedule and organised execution to work towards the agreed handover date. Our team coordinates design planning, material selection, furniture installation and finishing work carefully to help minimise avoidable delays. The expected completion date and project timeline are discussed in advance, with updates provided if any changes arise.
Shop No. 3, 48, Vivekananda Sarani,
Purbachal, Thakurpukur, Kolkata, West Bengal 700063
Open 24 hours · All 7 days
Share your floor plan or a few photos on WhatsApp — we’ll call you back with ideas, a site-visit slot and an honest estimate.