
Interior Designer in Tollygunge
Custom Home Interiors & Modular Kitchens
Transform your Tollygunge apartment with custom space-saving joinery and modern interior design tailored for South Kolkata homes.
Neighborhood Heritage Meets Modern Living in Tollygunge
Crafting dream spaces for Tollygunge homes with expert craftsmanship and smart design solutions.
Tollygunge represents a fascinating spatial transition where century-old colonial bungalows and mid-century cooperative housing sit side by side with newly developed high-rise luxury towers. Transforming properties across this distinct South Kolkata micro-market demands an intricate understanding of regional building idiosyncrasies, such as erratic ceiling heights, load-bearing pillars positioned in inconvenient corners, and deep balconies exposed to intense tropical downpours. As a dedicated interior designer in Tollygunge, we approach every residential layout not as a blank slate, but as a unique puzzle requiring custom engineering and thoughtful spatial curation to bridge heritage aesthetics with contemporary urban utility.
Signature Design Methodologies for Local Properties
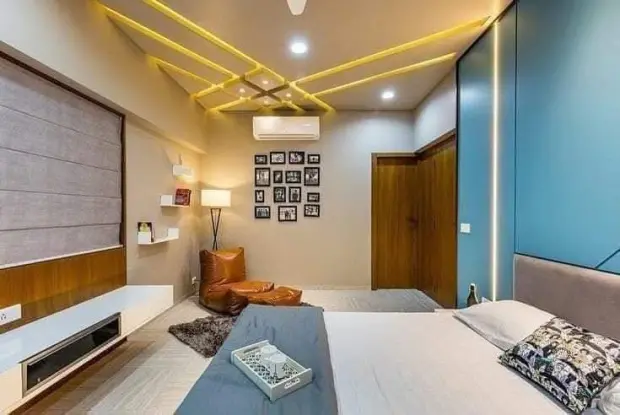
Navigating local real estate developments requires moving far beyond generic catalog aesthetics. Homeowners collaborating with a specialized residential interior decorator in Tollygunge often require customized joinery that addresses specific floor plan limitations, such as narrow hallways or compact utility balconies. Our design philosophy prioritizes adaptive spatial choreography, ensuring that every square foot serves a distinct purpose without visual clutter. By integrating organic-curved false ceilings that soften rigid concrete angles and installing fluted glass partitions that diffuse natural sunlight across deeper living zones, we craft environments that feel expansive, breathable, and deeply personal.
Specialized Spatial Solutions and Craftsmanship
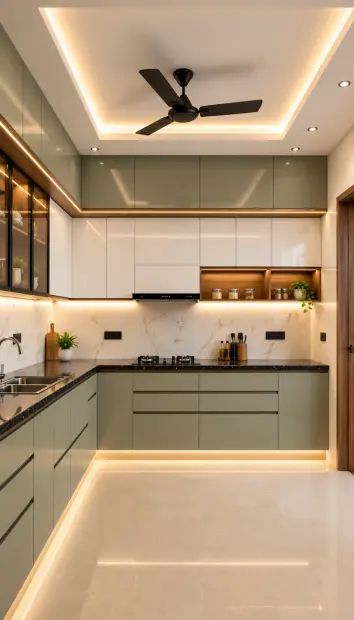
Modular Culinary Workspaces: Modern cooking zones demand extreme resilience against heavy oil, moisture, and daily wear. Our approach to modular kitchen design in Tollygunge combines Boiling Water Proof marine-grade plywood skeletons with heavy-duty stainless steel wire baskets, tandem drawer systems, and soft-close hydraulic mechanisms that ensure silent, effortless operation over decades of heavy family use.
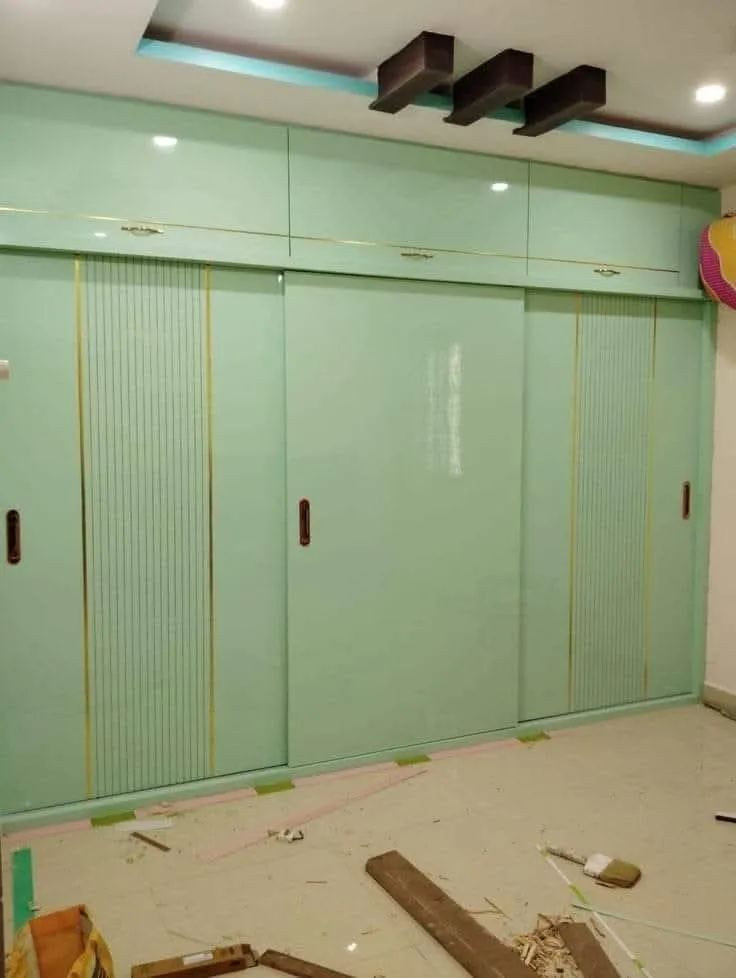
Precision Built-In Joinery: Standard freestanding furniture frequently creates dead zones and accumulates dust traps in awkward corners. We design bespoke storage solutions tailored specifically for urban floor plans, constructing floor-to-ceiling wardrobes with integrated sensor lighting, hydraulic lift-up storage beds, and multi-functional study alcoves that maximize vertical clearance.
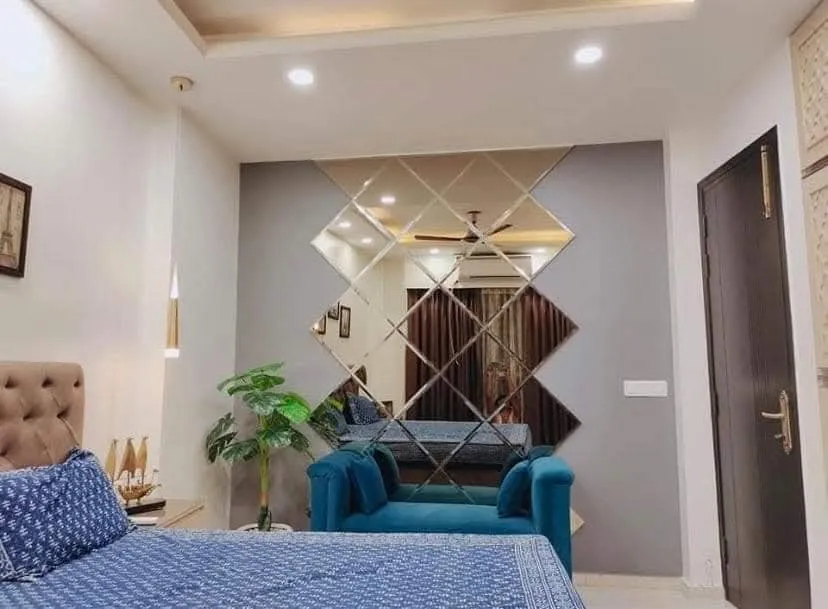
Private Quarters and Ambient Zoning: Bedrooms and entertainment areas require distinct emotional atmospheres. Our modern bedroom interior projects in Tollygunge focus on acoustic comfort, custom upholstered headboards with concealed wiring channels, and seamless wall-to-cupboard color matching that creates a continuous, uninterrupted visual horizon.
Uncompromising Material Integrity and Hardware Standards
True luxury in interior architecture lies hidden beneath the surface polish. To guarantee lifelong structural stability across South Kolkata residential projects, our material selection process enforces strict technical benchmarks. We utilize calibrated 1 mm exterior decorative laminates bonded to high-density boards, paired with 1.25 mm textured PVC surfaces and smooth 0.8 mm interior carcass protection. Every hinge, channel, and sliding mechanism is sourced from commercial-grade hardware lines offering reliable load-bearing capacity, ensuring your investment remains structurally pristine and visually flawless through changing seasons.
Partner with Local Experts for Your Next Home Upgrade
Embarking on a complete apartment makeover or a targeted room renovation requires absolute clarity, transparent scheduling, and master craftsmanship. Contact Agnimitra Interior Design today to schedule an in-depth on-site consultation, review custom 3D spatial concepts, and discover how our expertise as a trusted interior designer in Tollygunge can elevate your property into an enduring masterpiece of comfort and style.
Built right, first time.
Interior Designer in Tollygunge: Tailored Living Spaces & Custom Woodwork
Tollygunge properties, taking into account the area's unique blend of traditional South Kolkata charm, high-rise residential growth, and local architectural styles.
Tollygunge offers a unique blend of old-world charm and rapid modern residential growth, stretching from the historic technician studios and tree-lined avenues to contemporary high-rise apartment complexes. Designing a home in this part of South Kolkata requires a careful balance between preserving traditional spatial comfort and introducing smart, space-saving layouts for modern urban living. As an established interior designer in Tollygunge, we customize every project to complement the neighborhood's distinctive character while ensuring your home meets the highest standards of modern utility and aesthetic elegance.
Beyond standard cosmetic updates, our comprehensive residential styling addresses the distinct architectural requirements of apartments across the area. Whether you reside near the bustling metro corridors or the quieter residential lanes, every interior decorator in Tollygunge assignment we undertake focuses on optimizing natural ventilation, maximizing vertical storage capacity, and blending seamless functionality with striking visual appeal. From luxurious false ceilings featuring organic curves to durable modular kitchen setups built for everyday Indian cooking, our local expertise ensures your property stands out in both comfort and design excellence.
Navigating the nuances of local property guidelines, floor plan dimensions, and apartment association regulations is second nature to our team. When homeowners look for trusted flat interior design in Tollygunge, they often encounter challenges such as limited floor space, structural awkwardness, or inadequate kitchen layouts. We tackle these spatial hurdles head-on by utilizing high-end custom furniture in Tollygunge, incorporating floor-to-ceiling wardrobes, hidden shoe racks, and multi-functional study units that keep your rooms clutter-free. By merging local stylistic preferences with premium materials like Boiling Water Proof plywood and soft-close hydraulic hardware, we deliver timeless living environments designed to withstand the test of time while elevating your everyday lifestyle.
Simple, clear steps.
- 01
Free Initial Consultation
Call or WhatsApp us — tell us about your home, your taste and your budget. No obligation.
- 02
Site Measurement & Inspection
We visit your flat, take exact measurements and understand light, walls and plumbing points.
- 03
3D Visualization & Material Selection
Space planning, material and colour boards and 3D views so you see the room before it is built.
- 04
Final Design Approval & Cost Freeze
Once you approve the designs and material specifications, we finalize the itemized estimate so there are zero surprise costs later.
- 05
Client-Centric Payment Terms
Unlike traditional firms that demand heavy upfront advances, we start your project with a small booking deposit. Our weekly progress-based model lets you pay as your home transforms.
- 06
On-Site & Off-Site Execution
Our experienced craftsmen begin civil alterations, false ceiling installation, electrical routing, and custom furniture fabrication.
- 07
Milestone-Based Weekly Payments
You make convenient weekly payments linked directly to verified physical progress on site—ensuring complete financial control and transparency.
- 08
Quality Audits & Cleaning
We conduct rigorous multi-point quality checks on hardware, finishes, and fittings, followed by cleaning of the premises.
- 09
Project Handover & Key Reveal
We deliver your finished home on time, hand over your keys, and stay available for any future support.
- 10
Post-Handover Support & Service
We continue to support you even after the project is handed over, ensuring any post-completion concerns are addressed promptly and your interiors remain functional, beautiful and well-maintained.
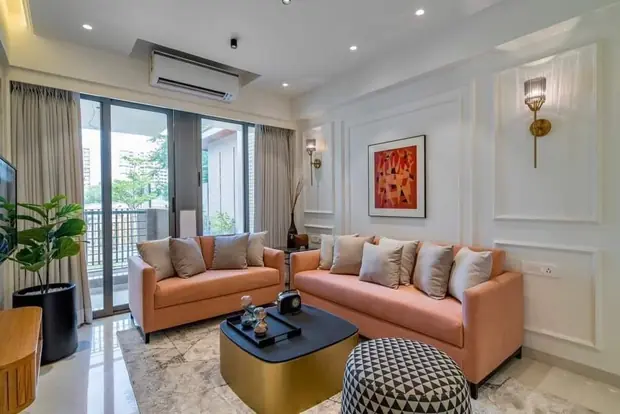
Photos from real homes.

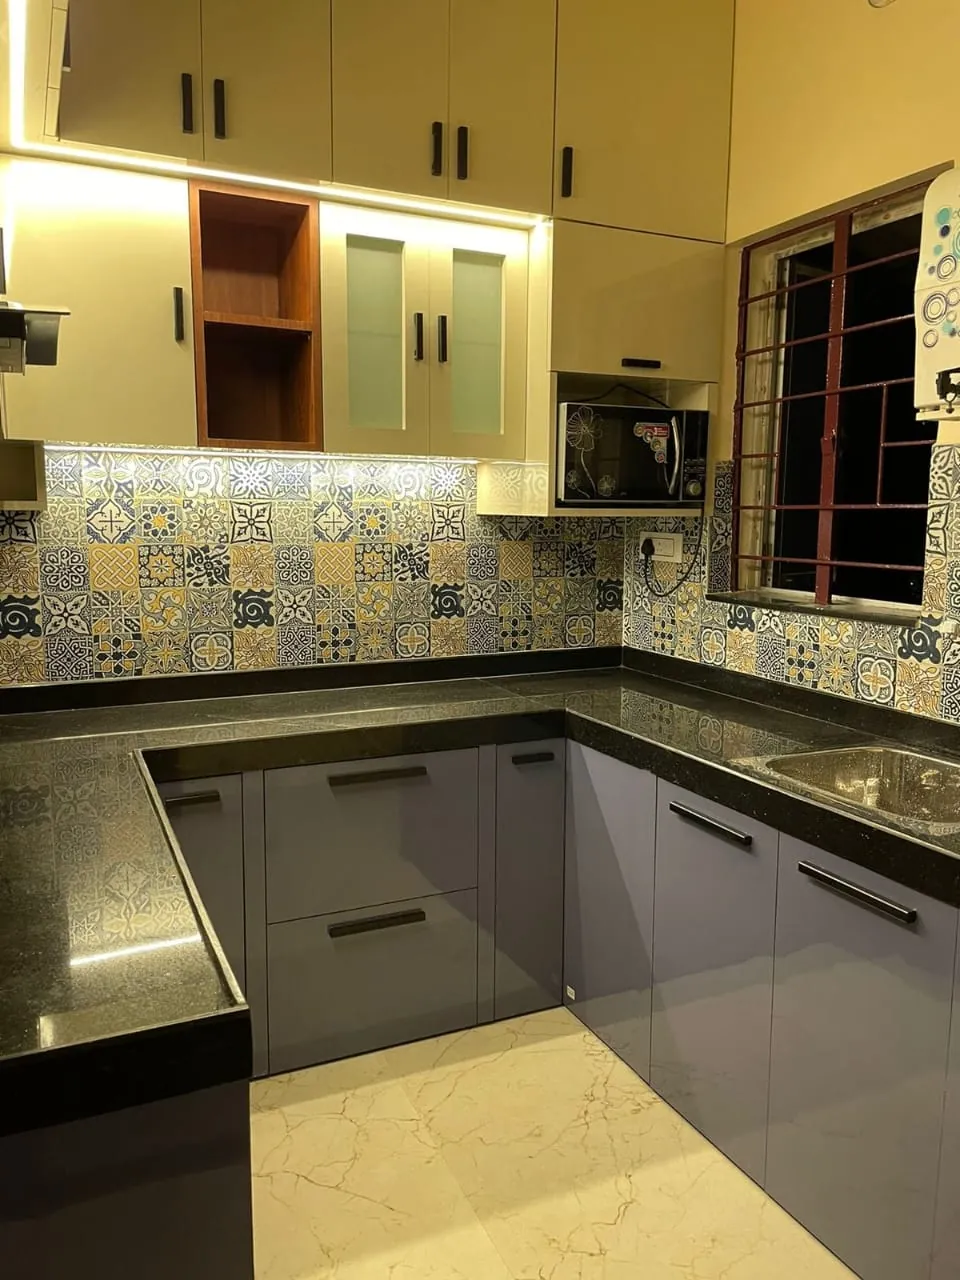

How does a local interior designer in Behala optimize space in compact apartments?
Local properties often feature unique structural layouts and space limitations. We replace rigid off-the-shelf furniture with custom-built joinery, floor-to-ceiling wardrobes, and multi-functional storage solutions engineered to match your exact room dimensions, ensuring every square foot serves a practical purpose without feeling crowded.
How do you handle unusual room dimensions or awkward corners during furniture installation?
We rely entirely on custom-built joinery rather than fixed-size catalog pieces. By taking precise on-site measurements, we fabricate custom wardrobes, media consoles, and storage units that seamlessly turn awkward nooks and pillars into functional, built-in features that maximize your available floor area.
Why should I hire an independent designer instead of a large corporate interior firm?
Choosing an independent local specialist gives you direct, transparent collaboration with the person actually managing and executing your project. You bypass inflated corporate overheads, communication delays, and hidden aggregator fees, ensuring crystal-clear material specifications and uncompromising craftsmanship from start to finish.
Can custom furniture be color-matched to my existing walls and decor?
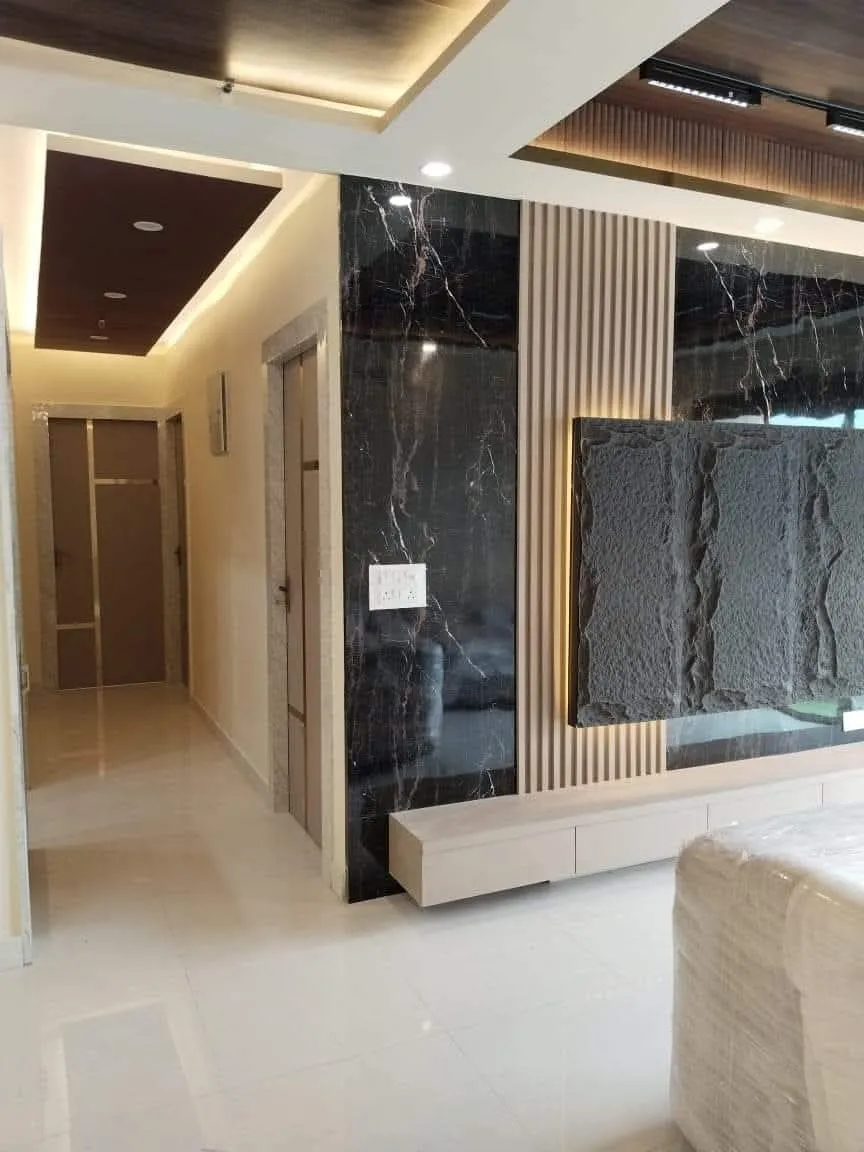
Yes. We specialize in seamless architectural integration, which includes precise wall-to-cupboard color coordination, custom vertical wooden louvers, and subtle false ceiling styling. This creates a unified visual flow that ties your entire open-plan living space together effortlessly.
What is the typical scope of work included in a residential interior project?
Our comprehensive service covers everything from initial spatial layout planning and 3D concept visualization to expert carpentry execution. This includes custom modular kitchen installations with soft-close mechanisms, bespoke entertainment centers, tailored bedroom storage, and specialized architectural accents like fluted glass partitions.
How do I get started with a consultation for my Behala home?
Getting started is simple and direct. You can reach out to us for a complimentary consultation where we discuss your layout requirements, material preferences, and design vision, providing an honest, transparent roadmap for transforming your living space.
Homeowners across Kolkata trust us with their homes.
Read what our clients say about working with AgnimitrA — or tell others about your own experience with us.


Shop No. 3, 48, Vivekananda Sarani,
Purbachal, Thakurpukur, Kolkata, West Bengal 700063
Open 24 hours · All 7 days
Let’s design the home
you’ve been imagining.
Share your floor plan or a few photos on WhatsApp — we’ll call you back with ideas, a site-visit slot and an honest estimate.