
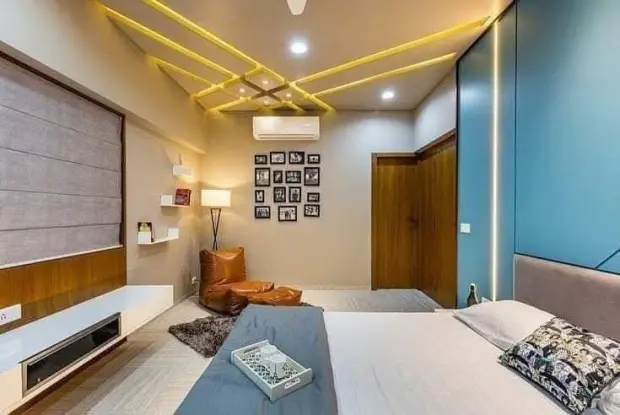

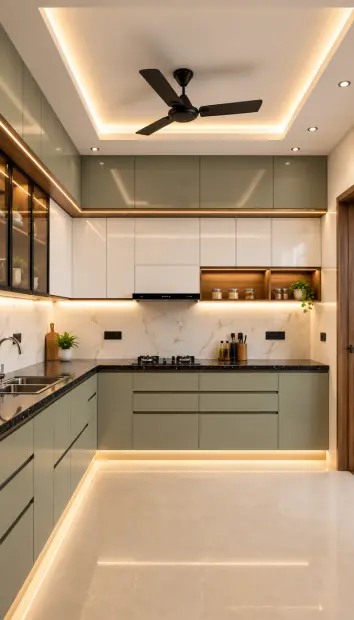
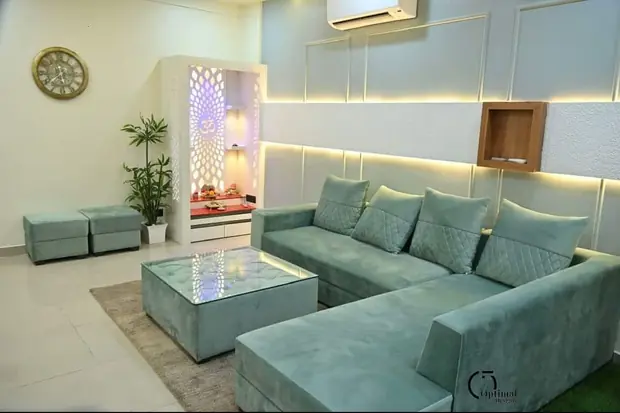
Smart & compact
2 BHK
Space-saving furniture, modular kitchen, 2 bedrooms with wardrobes and a living room that feels bigger than it is.
Get a quoteAgnimitra Interior Design helps homeowners plan false ceiling and lighting in Kolkata according to room dimensions, ceiling height, interior style and everyday needs. From simple ceiling designs to cove lighting, recessed lights and LED fixtures, each option should be considered alongside suitable materials, electrical arrangements, finishing requirements and the available budget.
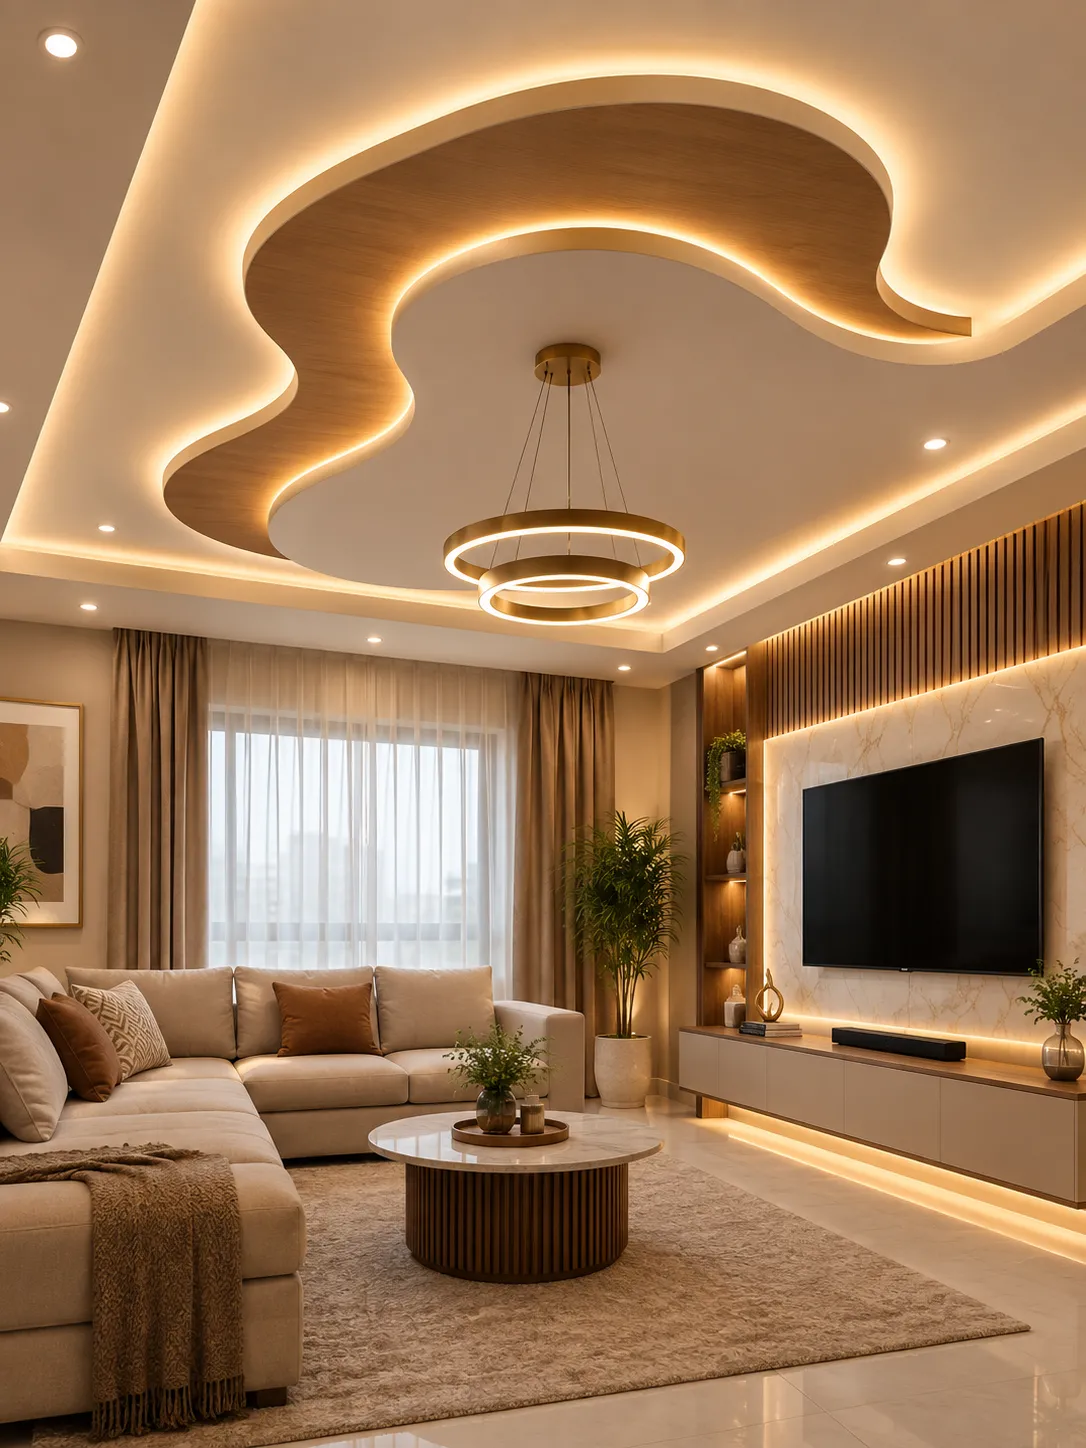
Get smart false ceiling and lighting solutions built to fit your space, your architectural style, and the way you actually organize your day in Kolkata.
Why False Ceilings and Lighting Matter for Your Home?
Your home's atmosphere depends heavily on how light interacts with your space. A well-designed false ceiling does more than just conceal wiring—it defines the architectural character of your rooms. By combining modern ceiling profiles with layered lighting, we help you create zones, add height, and set the perfect mood for every occasion.
Our False Ceiling & Lighting Specialties in Kolkata
At Agnimitra Interior Design, we custom-craft ceiling designs that seamlessly match your overall interior theme:
Organic-Curved False Ceilings: Flowing, modern curves that soften sharp room angles and add a touch of luxury.
Layered LED Cove Lighting: Hidden strip lighting that provides soft, indirect ambient glow without harsh glares.
Pendant & Spotlighting: Strategically placed accent lights to highlight artwork, dining tables, or feature walls.
Durable Materials: Precision framing and premium finishing using reliable materials built to last.
Designed to Match Your Interior Vibe
A great ceiling shouldn't exist in isolation. We ensure your false ceiling and lighting design harmonize perfectly with your:
Custom Woodwork & Louvers: Integrating vertical wooden panels and ceiling accents seamlessly.
Wall Paint & Textures: Pairing light reflections with your interior wall finishes.
Modular Kitchens & Living Rooms: Customizing lighting levels for task areas versus relaxation spaces.
Ready to Transform Your Ceilings?
Let’s bring your dream home to life with stunning false ceiling and lighting designs. Contact Agnimitra Interior Design today for a consultation in Kolkata!
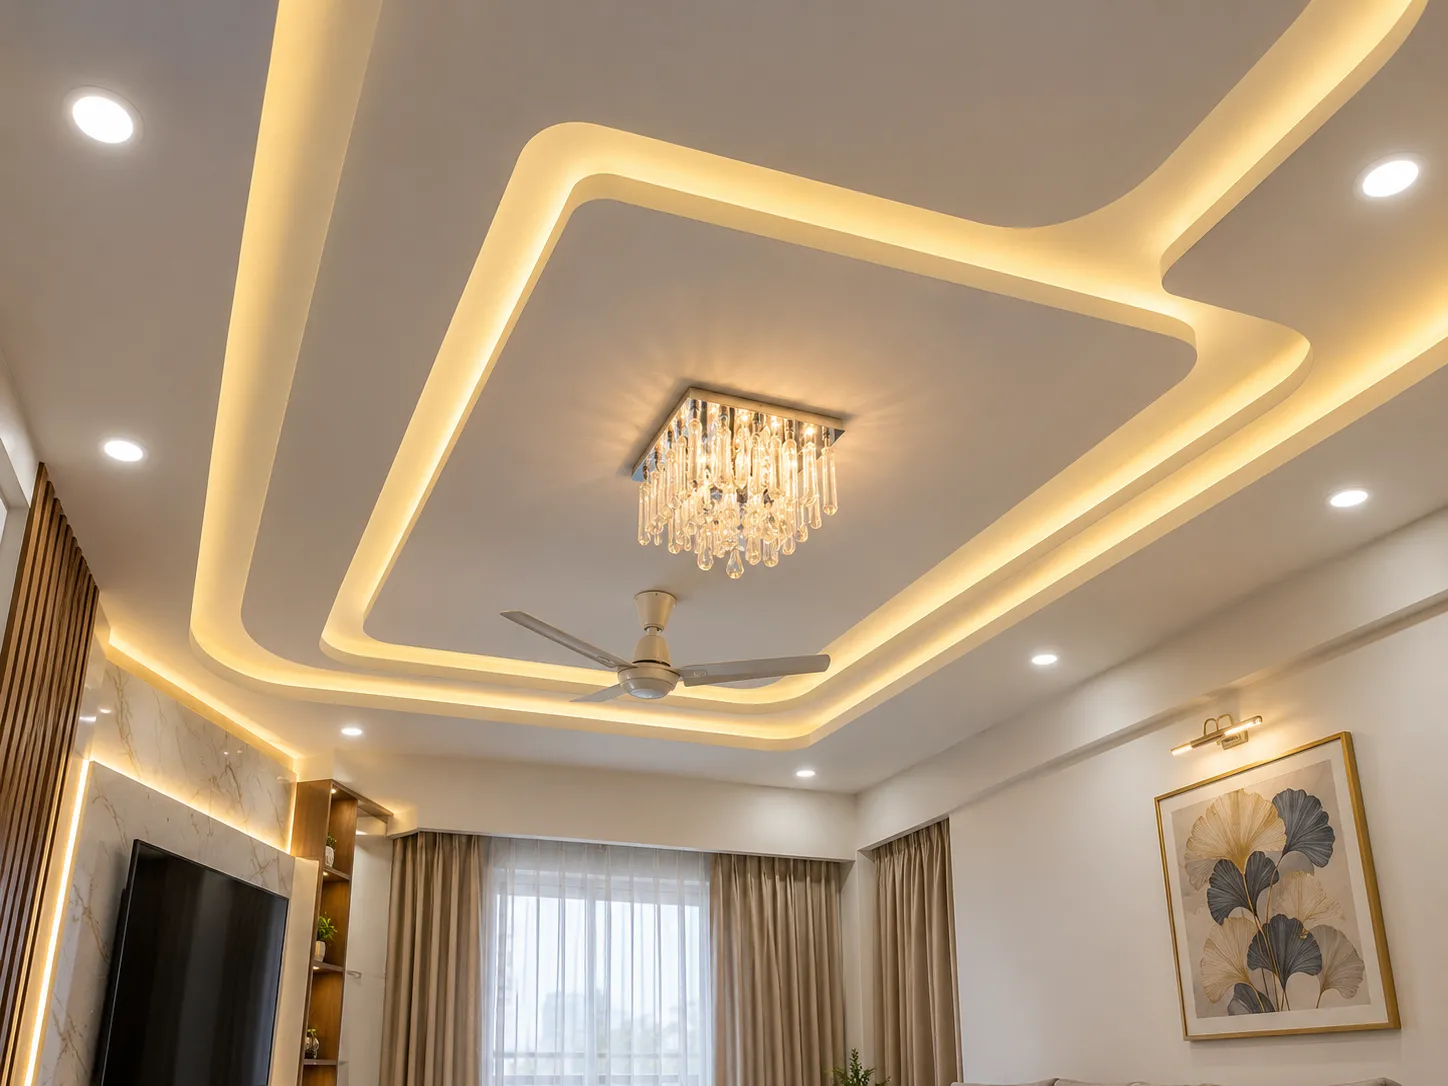
A living room may need general illumination, lighting around a TV unit and selected decorative features. Bedrooms may benefit from comfortable ambient lighting, bedside fixtures and practical illumination around wardrobes. Kitchens and dining areas require lighting that supports visibility, food preparation and everyday activities.
Available ceiling height, room dimensions, existing electrical points and the condition of the property all influence the design. Material choices, installation requirements and finishing work also affect the project budget.
A false ceiling is not necessary in every room. In some homes, the existing ceiling can work well with carefully planned light fixtures. The right approach is to choose ceiling features and lighting according to genuine requirements rather than adding unnecessary decorative elements.
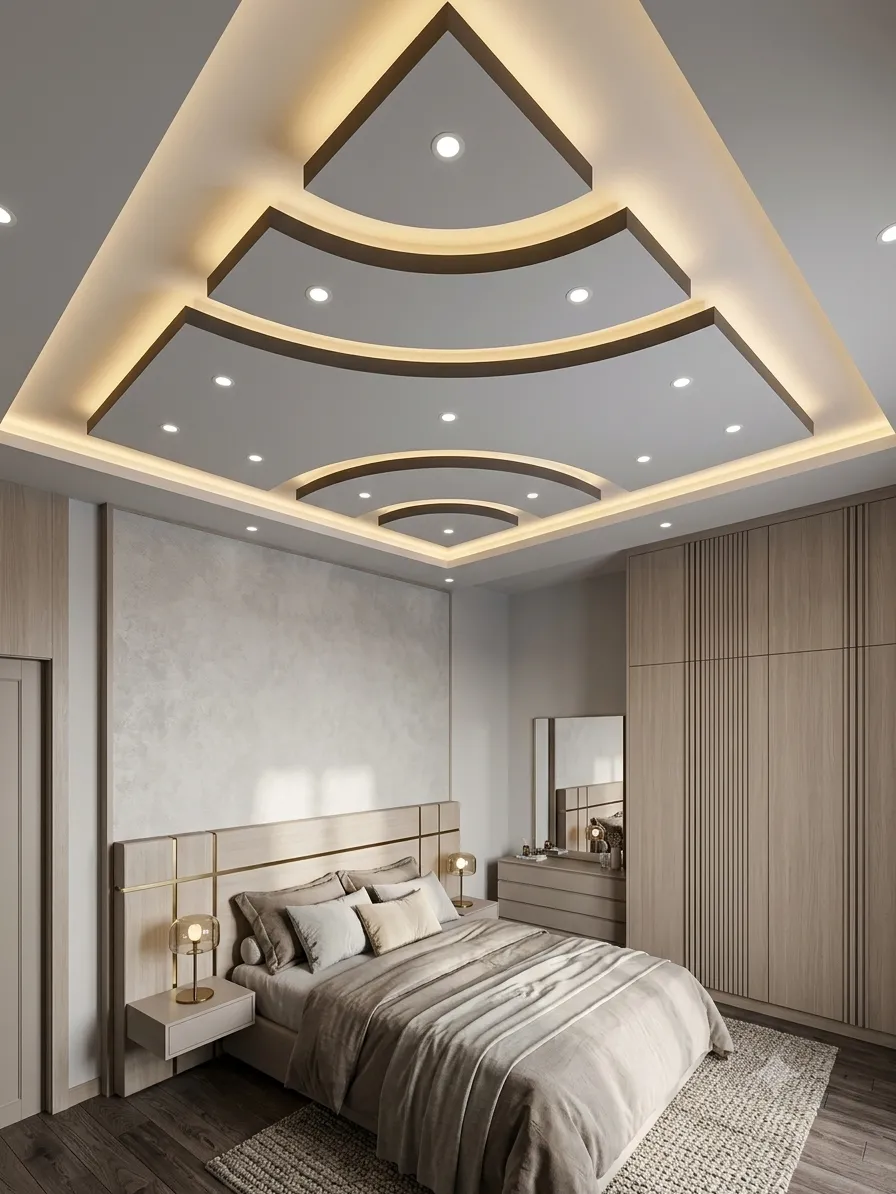
Simple ceiling designs can suit compact flats and bedrooms where maintaining an open appearance is important. Layered or decorative designs may work in larger living areas when their proportions complement the room rather than make the ceiling appear crowded.
Furniture placement should also influence the layout. Ceiling details can relate to the seating arrangement, bed, dining table or selected feature wall. Lighting positions should be considered during design development so that recessed lights, concealed illumination and decorative fixtures fit the planned ceiling structure.
Before choosing an elaborate design, consider material requirements, finishing work, maintenance access and installation complexity. A restrained ceiling can be a practical choice when the room has limited height or when the budget is better directed towards essential lighting and other interior requirements.
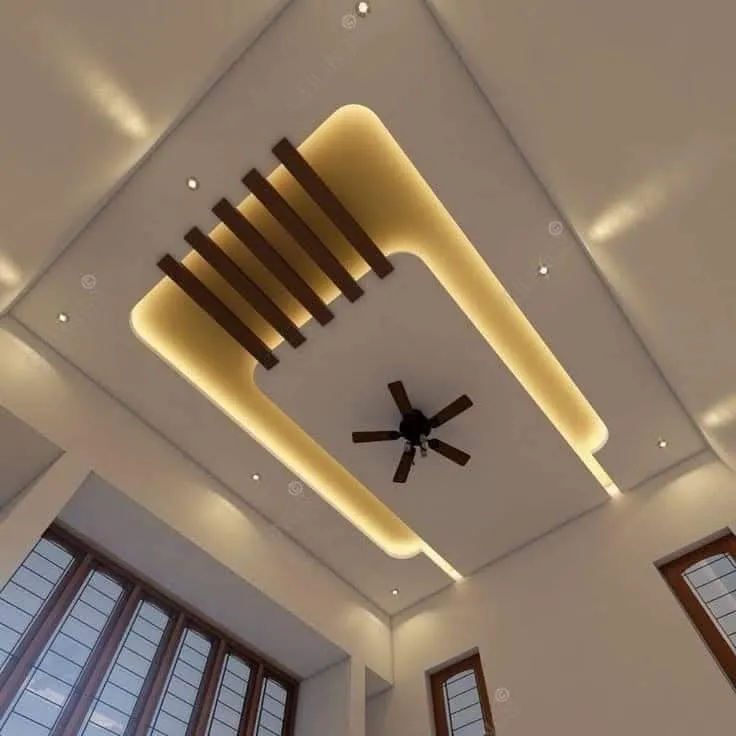
Recessed lights can provide general illumination when positioned appropriately. Cove lighting can introduce indirect light around a suitable ceiling feature, while pendant fixtures or spotlights may draw attention to a particular area. The layout should coordinate with the sofa, TV unit, feature wall and any artwork or decorative elements.
Lighting placement also affects viewing comfort. Fixtures should be positioned with care to reduce distracting reflections on television screens and unwanted glare around seating areas. A balanced arrangement can provide useful light without making the ceiling visually busy.
Before installation, review the proposed ceiling layout, electrical points, fixture positions and finishing details together. This helps homeowners understand how the completed arrangement will relate to the rest of the living room.
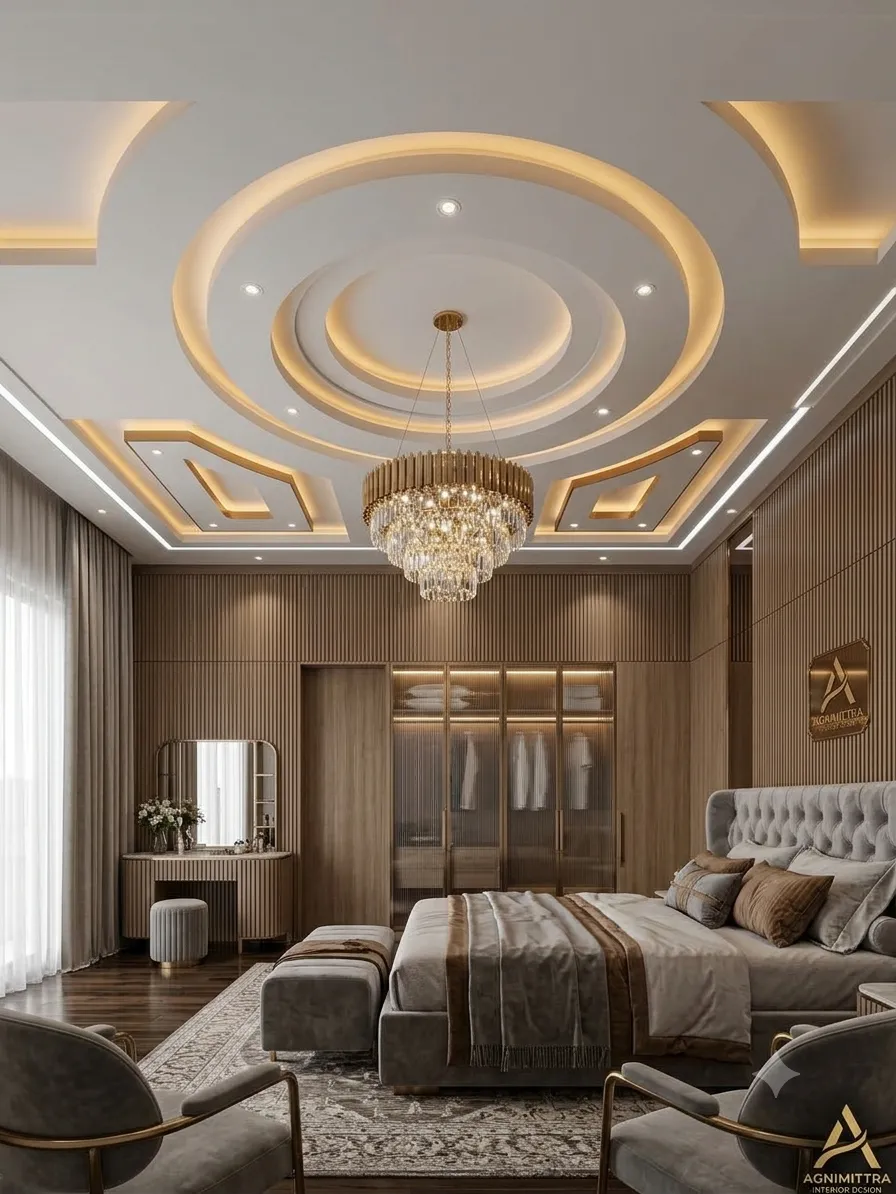
General lighting provides visibility for everyday activities, while bedside fixtures can support reading and quieter evening routines. Cove lighting may be considered for indirect illumination, and recessed lights can be incorporated where they suit the layout. Wardrobe and dressing-area lighting may also be useful when planned around storage and daily use.
Light positions should relate to the bed, wardrobes, dressing mirror and other furniture. Fixtures that create direct glare or unnecessary visual clutter can affect comfort, so the lighting arrangement should be considered as part of the overall bedroom plan.
Material selection, finishing requirements and access for maintenance should be reviewed before work begins. A false ceiling is optional; in some bedrooms, suitable lighting installed on the existing ceiling may meet the homeowner's needs more effectively.
We begin by understanding the rooms involved, preferred ceiling appearance, lighting requirements and project priorities. This discussion helps establish the intended scope and the practical needs of the home.
Where required and agreed, the property can be assessed to understand room dimensions, available ceiling height, existing ceiling conditions and relevant electrical arrangements. These details help determine which options are suitable.
The proposed layout considers ceiling features, light positions, illumination needs and the relationship between the ceiling, furniture and other interior elements. The design should suit the room rather than rely on decorative features alone.
Suitable ceiling materials, lighting fixtures, colours and finishes are considered according to the proposed design, room conditions, maintenance requirements and available budget.
The agreed scope, material requirements, electrical coordination and sequence of work are reviewed before installation. This helps identify relevant preparation and clarify which tasks are included in the project.
The completed work can be reviewed against the agreed scope, including the ceiling finish, fixture positions and relevant installation details. Handover arrangements depend on the work undertaken and the agreed project requirements.
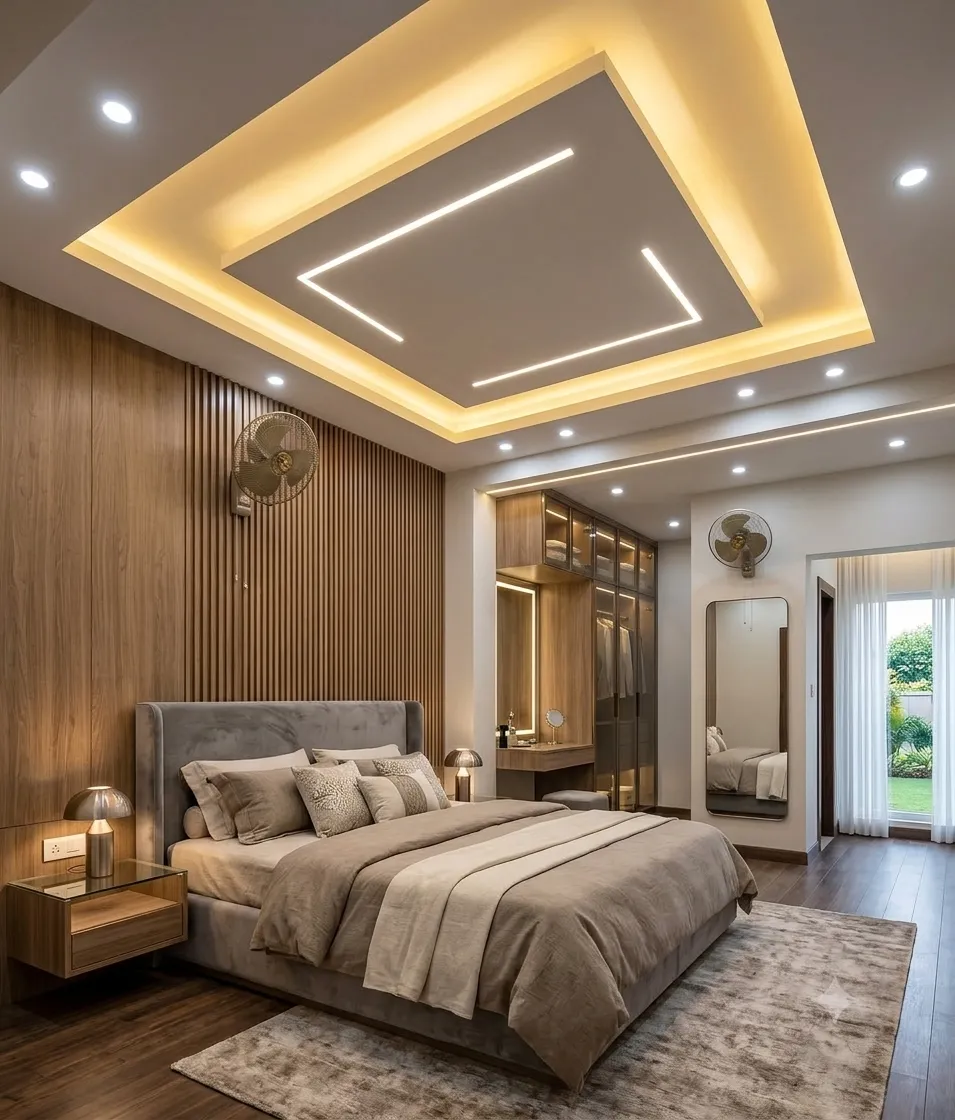
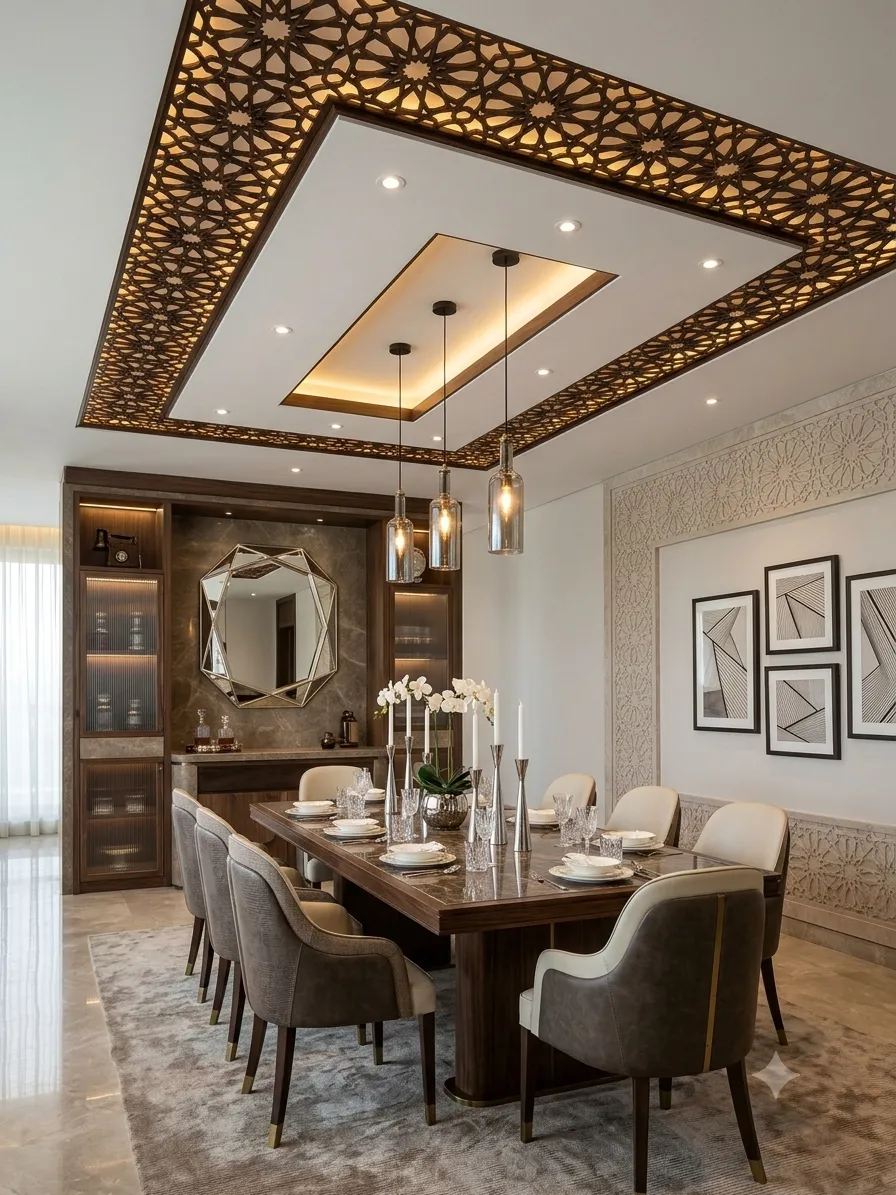
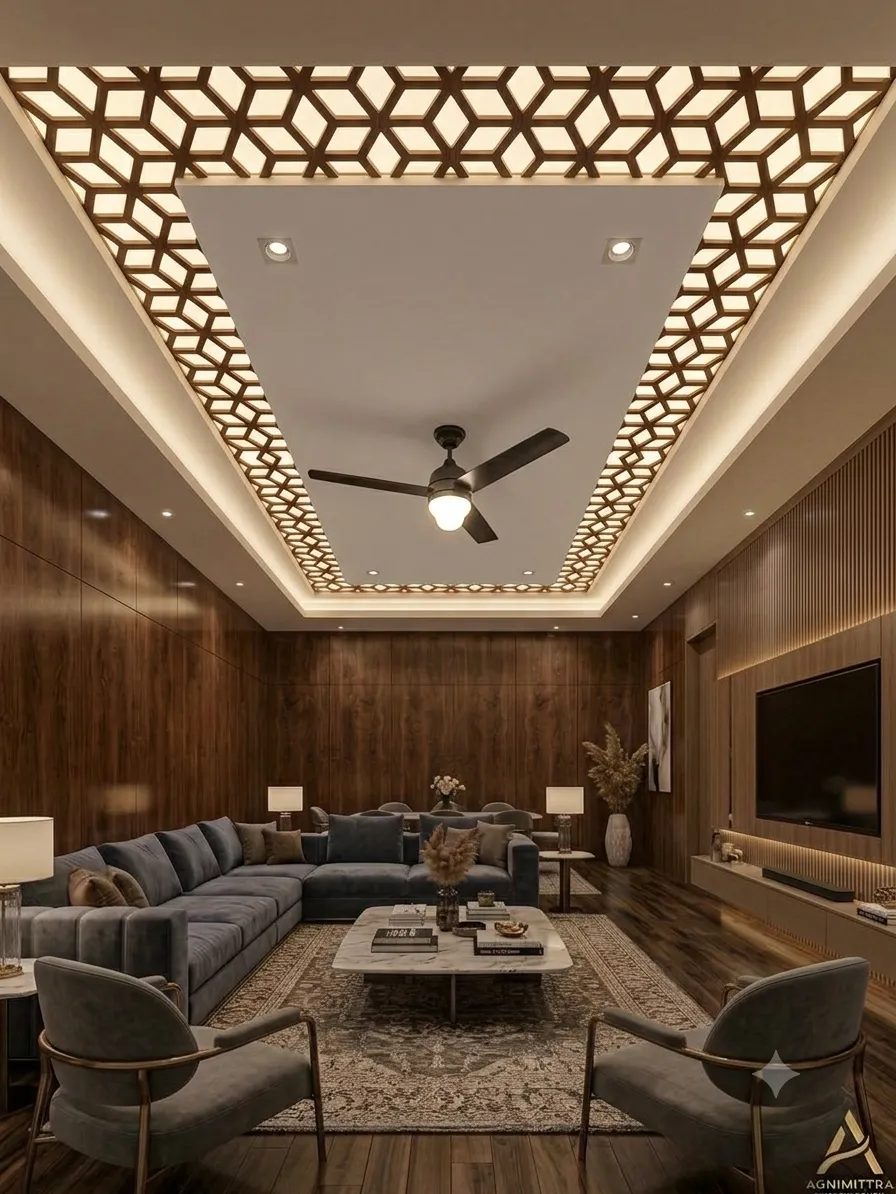
Decorative ceiling design can include geometric patterns, border details, layered sections and selected features that complement the room's interior. Modular or segmented ceiling elements may also be considered when the design, materials and installation requirements make them suitable.
The scale of each feature matters. A large pattern can overwhelm a compact room, while a restrained border or carefully placed detail may create a more balanced appearance. Ceiling height, furniture layout, wall finishes and lighting positions should guide the design.
More complex ceiling arrangements may require additional framing, materials, electrical coordination and finishing work. These requirements should be understood before the design is finalised because they influence the work involved and the overall budget.
Decorative features are optional, not a requirement for every home. Selecting a small number of purposeful details can be more practical than adding multiple layers that do not improve the room's appearance or function.
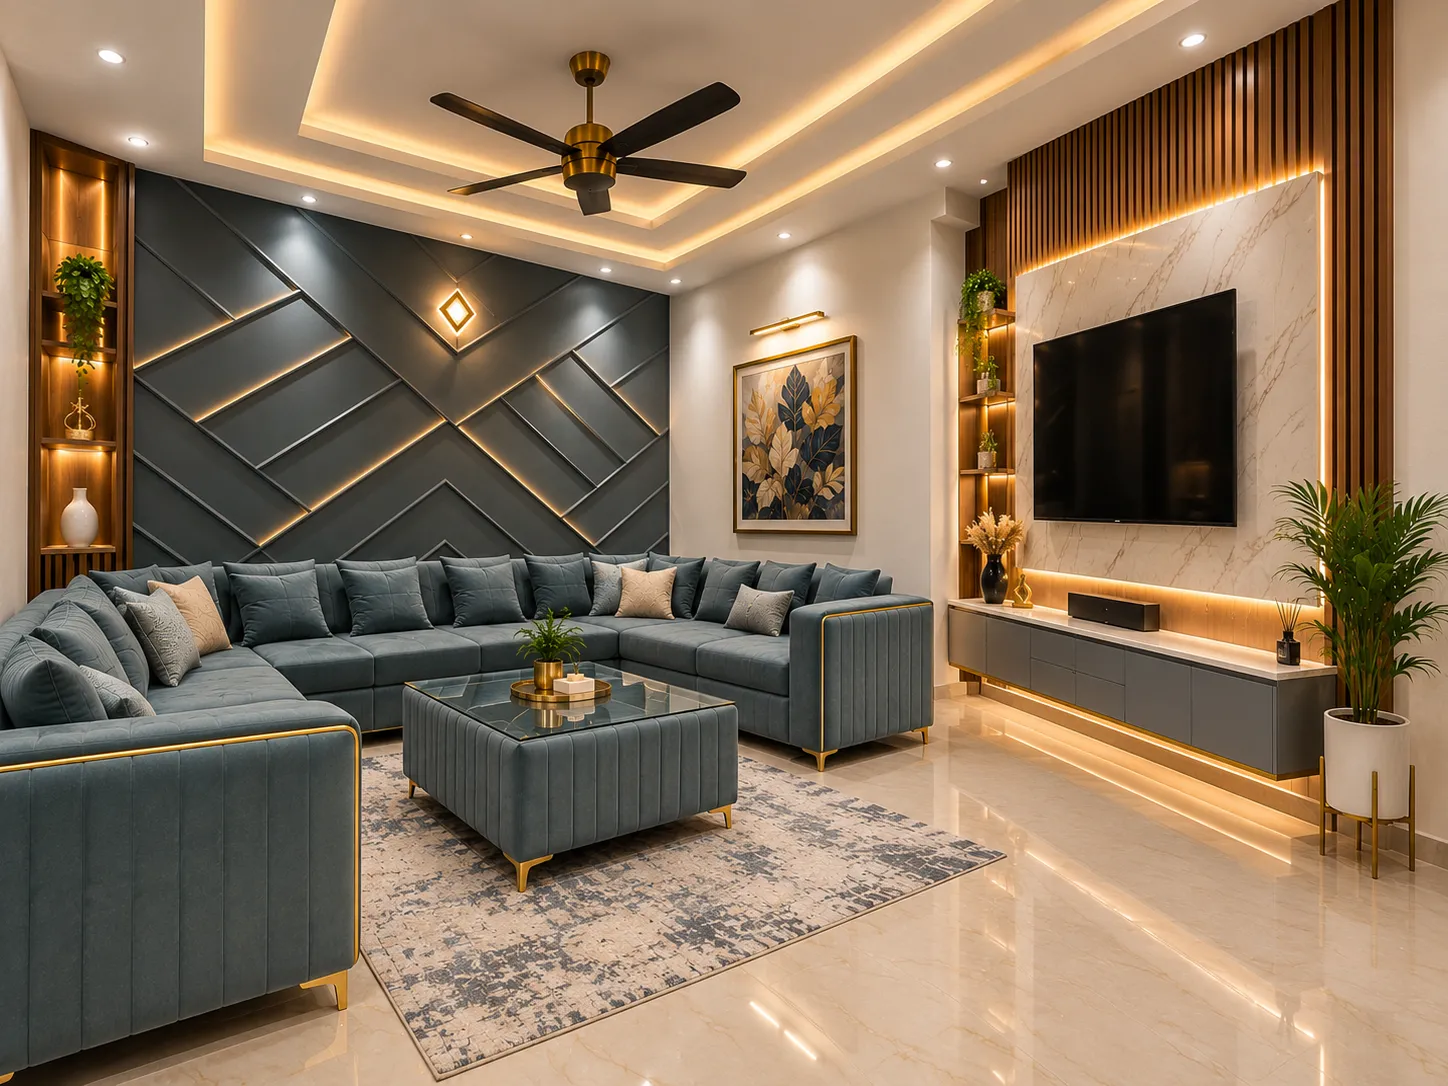
Cove lighting, recessed lights and other LED fixtures serve different purposes in a residential lighting plan. Understanding their differences helps homeowners choose options that suit the room, ceiling layout and intended atmosphere.
Cove lighting uses a concealed light source within a suitable recess or ceiling detail to create indirect illumination. It can provide a softer background effect around selected ceiling edges or features. The design needs enough suitable space for the arrangement, along with access for future maintenance.
Recessed lights are fitted into an appropriate ceiling opening and can provide general or targeted illumination, depending on the fixture and its placement. Surface-mounted ceiling lights may be an alternative when a recessed installation is unsuitable or when the existing ceiling is being retained.
LED ceiling lighting can be considered across several fixture types. The choice should account for the required brightness, light distribution, appearance, room activities and fixture specifications. Electrical arrangements and the proposed ceiling construction must be coordinated before installation.
Maintenance access is important, particularly where drivers, connections or light sources may need attention. The final selection should balance the desired visual effect with practical installation and replacement requirements.
A well-planned false ceiling can improve the visual balance and lighting of a home while accommodating practical requirements. For homeowners exploring false ceiling and lighting in Kolkata, design considerations include ceiling height, recessed lights, cove lighting, fixture placement and suitable finishes. A coordinated approach helps create comfortable illumination for everyday activities while complementing furniture, wall colours and the overall interior style.
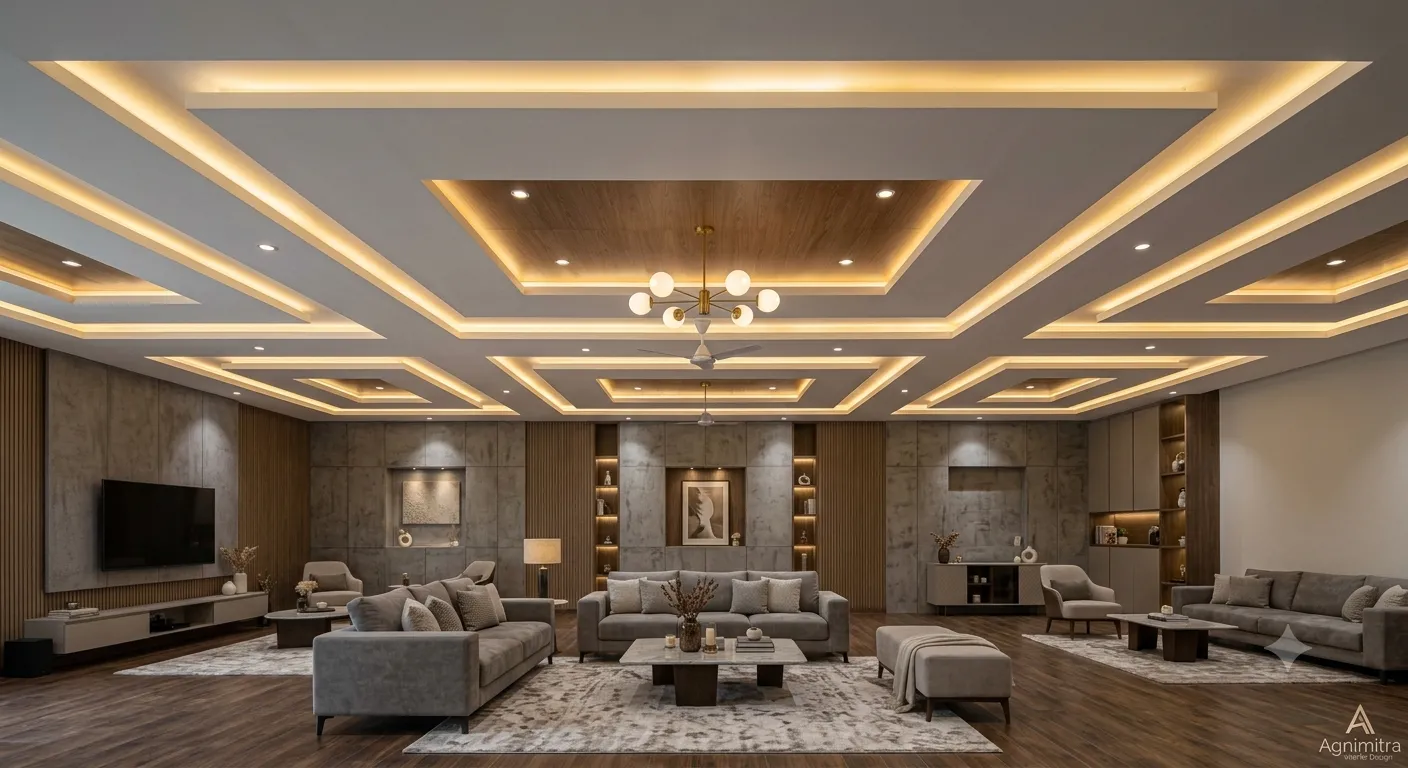
A thoughtfully designed living room false ceiling can combine recessed LED lights, subtle cove illumination and a clean ceiling pattern to create a welcoming atmosphere. Careful light placement around the seating area and TV unit helps balance brightness, reduce harsh shadows and complement the living room's colours and furniture.
Get a free quote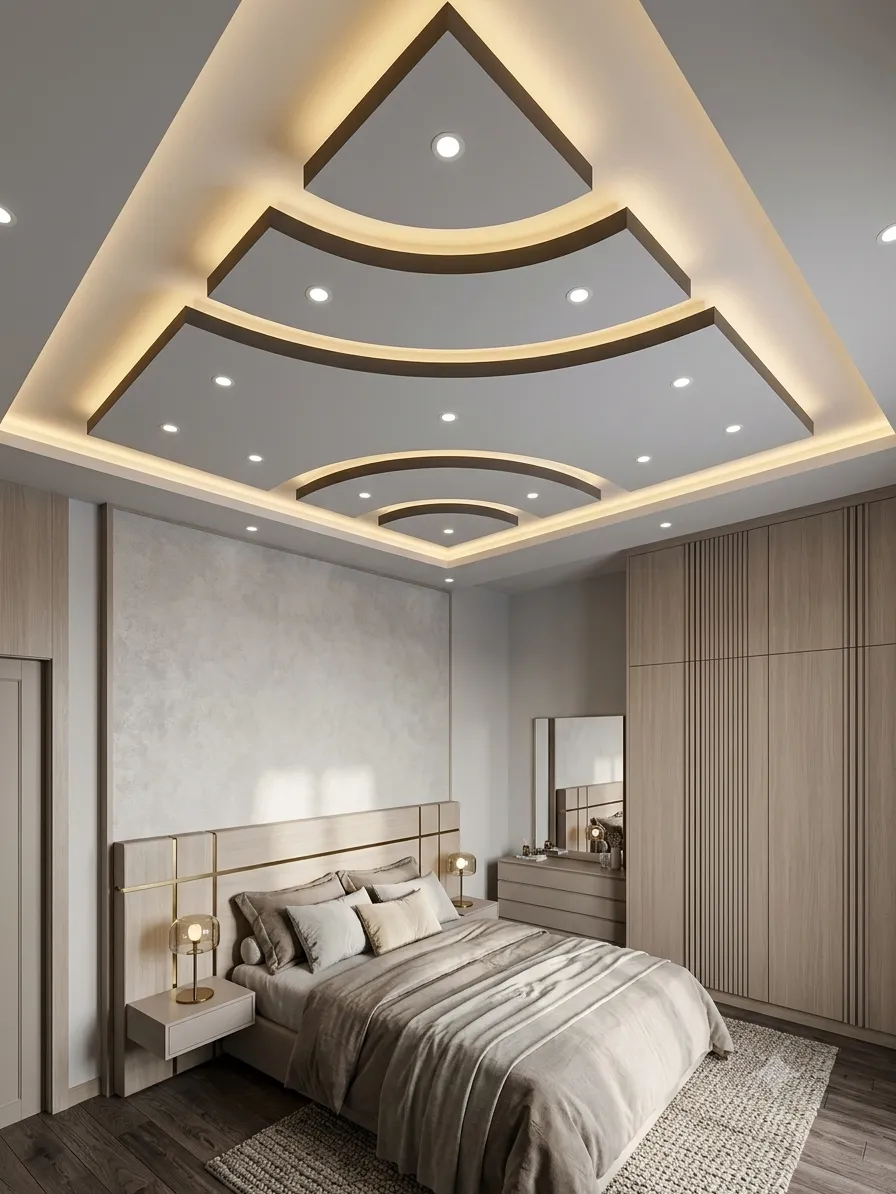
Bedroom false ceiling design should prioritise visual comfort and relaxing illumination. Concealed cove lighting, strategically positioned ceiling lights and simple geometric details can create a calm setting without overwhelming the room. Coordinating the lighting with the bed position, wardrobe layout and wall colours helps maintain a cohesive bedroom interior.
Get a free quote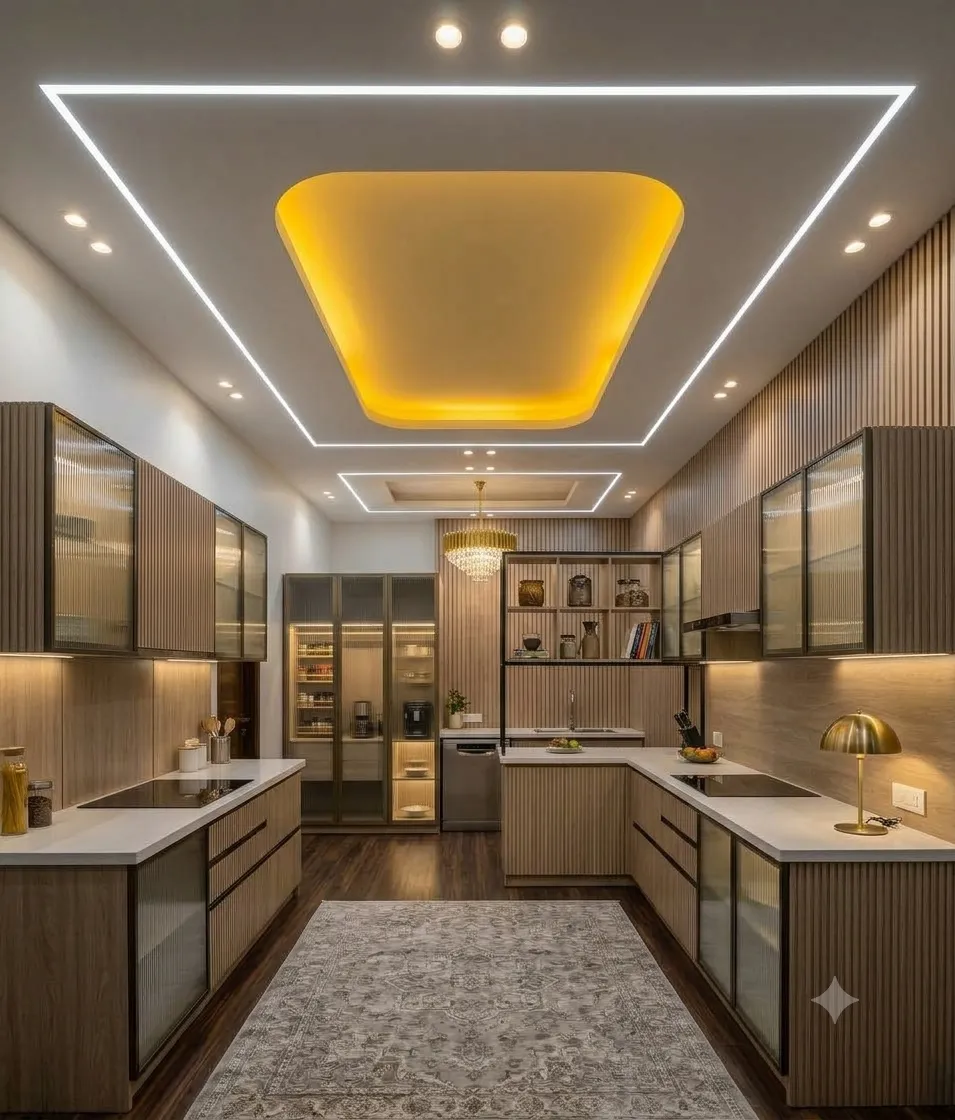
Kitchen ceiling and lighting plans should support safe, convenient food preparation. General ceiling lights can illuminate the overall space, while focused task lighting helps brighten work surfaces and cooking areas. Suitable fixtures, practical placement and easy-to-maintain ceiling finishes contribute to a functional modular kitchen that remains visually consistent with the rest of the home.
Get a free quote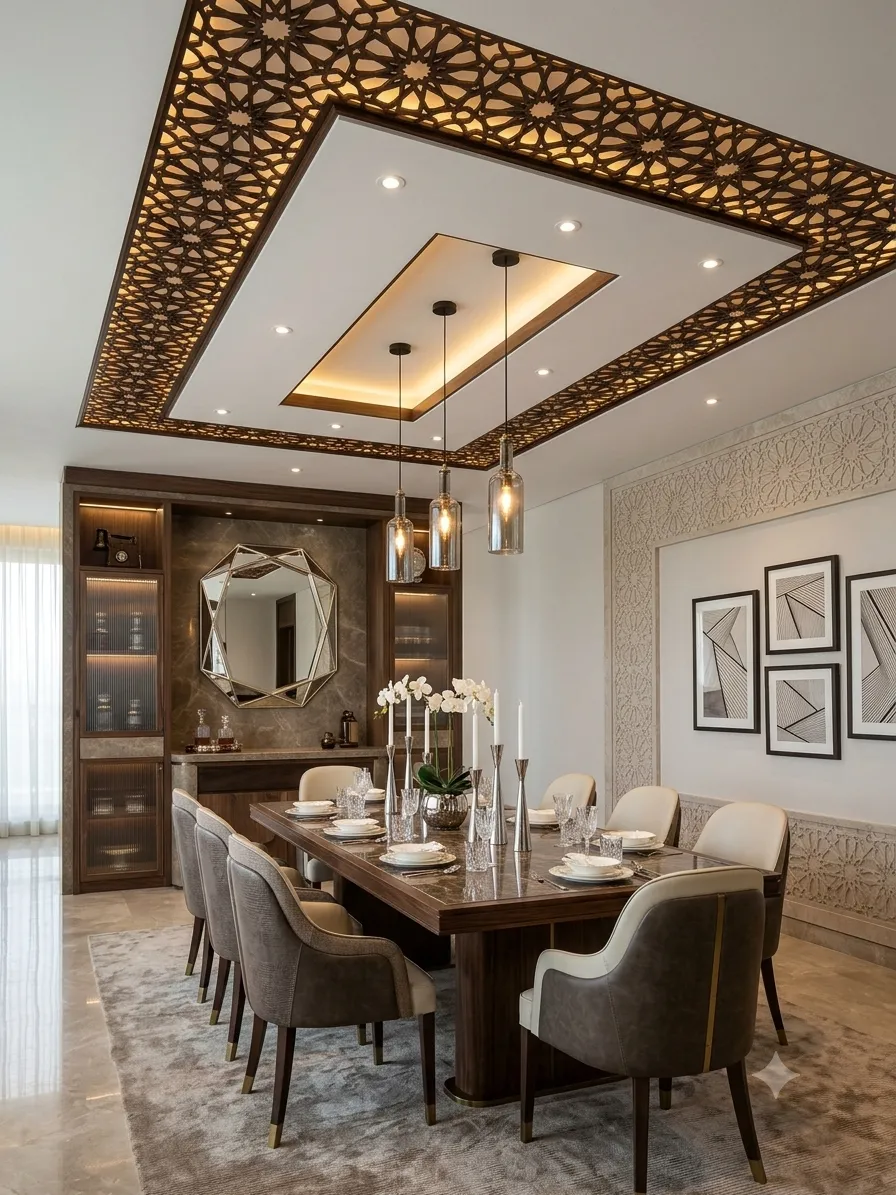
Decorative false ceilings can introduce depth and definition through layered panels, recessed sections and carefully positioned LED fixtures. The right design depends on the room's dimensions, existing ceiling height and lighting requirements. A balanced arrangement can highlight selected interior features while keeping the ceiling proportionate and avoiding unnecessary visual clutter.
Get a free quote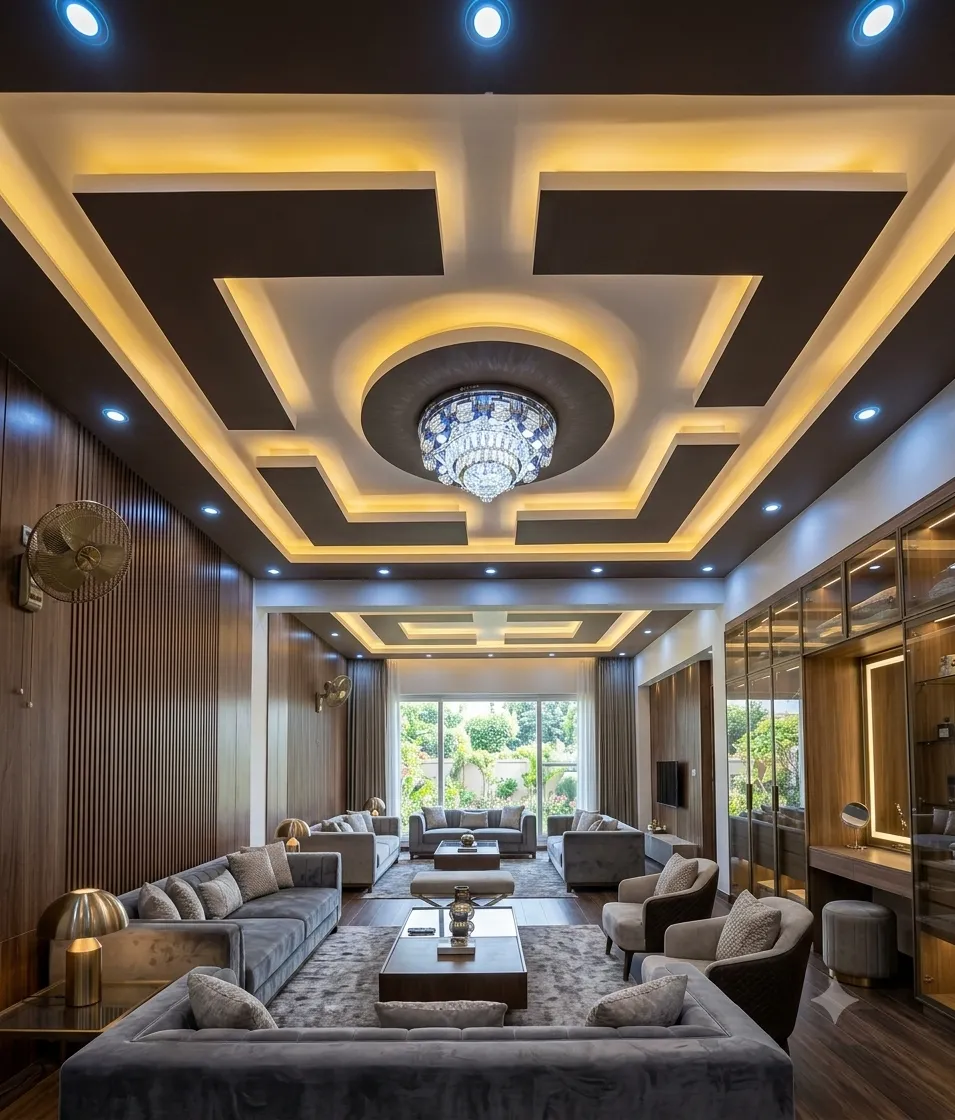
Combining cove lighting with recessed ceiling lights offers flexibility for different household activities. Indirect illumination creates a softer ambience, while recessed fixtures provide more focused general lighting. Choosing suitable colour temperatures, light intensity and switching arrangements helps homeowners adjust the atmosphere for relaxation, entertaining and everyday use.
Get a free quote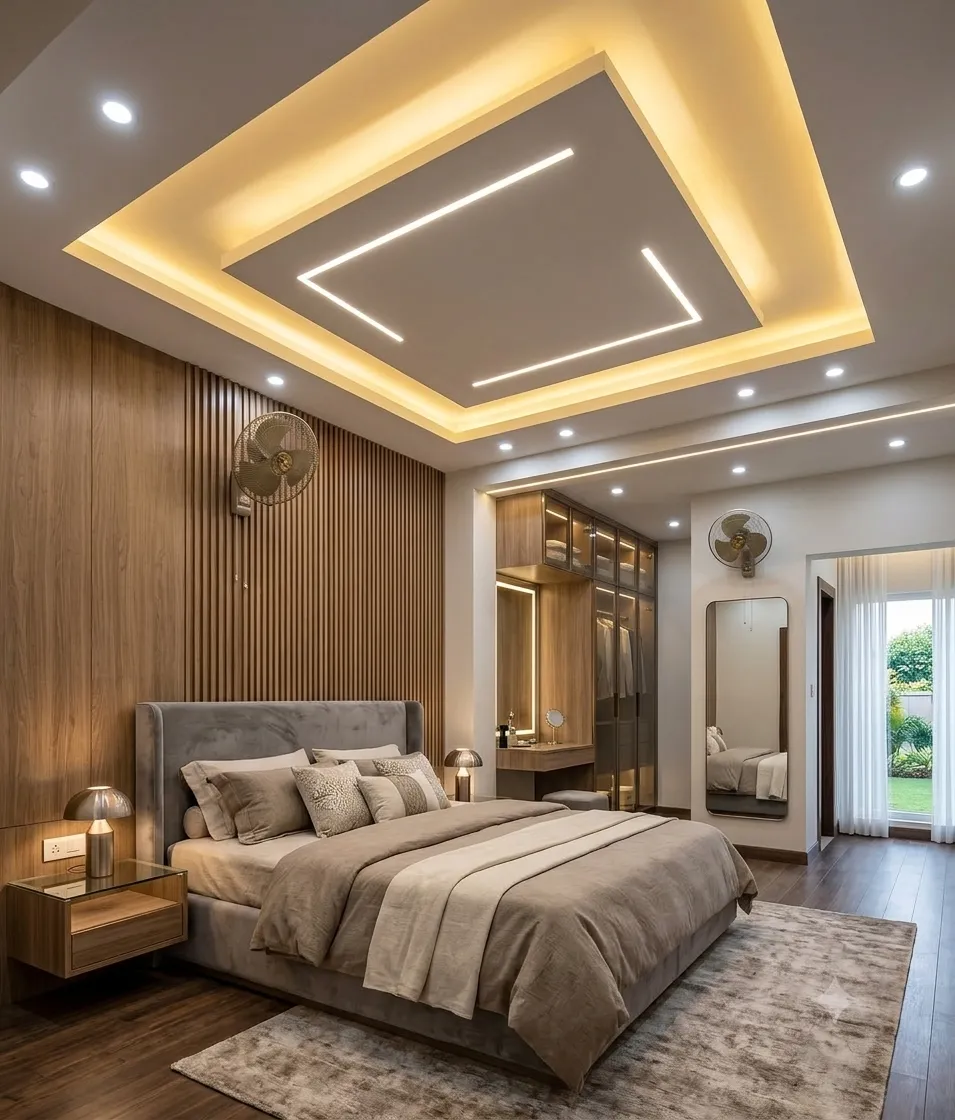
The relationship between ceiling finishes and wall colours plays an important role in a room's overall appearance. Neutral ceiling shades can maintain a spacious feel, while selected accent colours or contrasting details add character. Smooth surface preparation, neat joints and compatible paint finishes help achieve a more refined result alongside the planned lighting scheme.
Get a free quote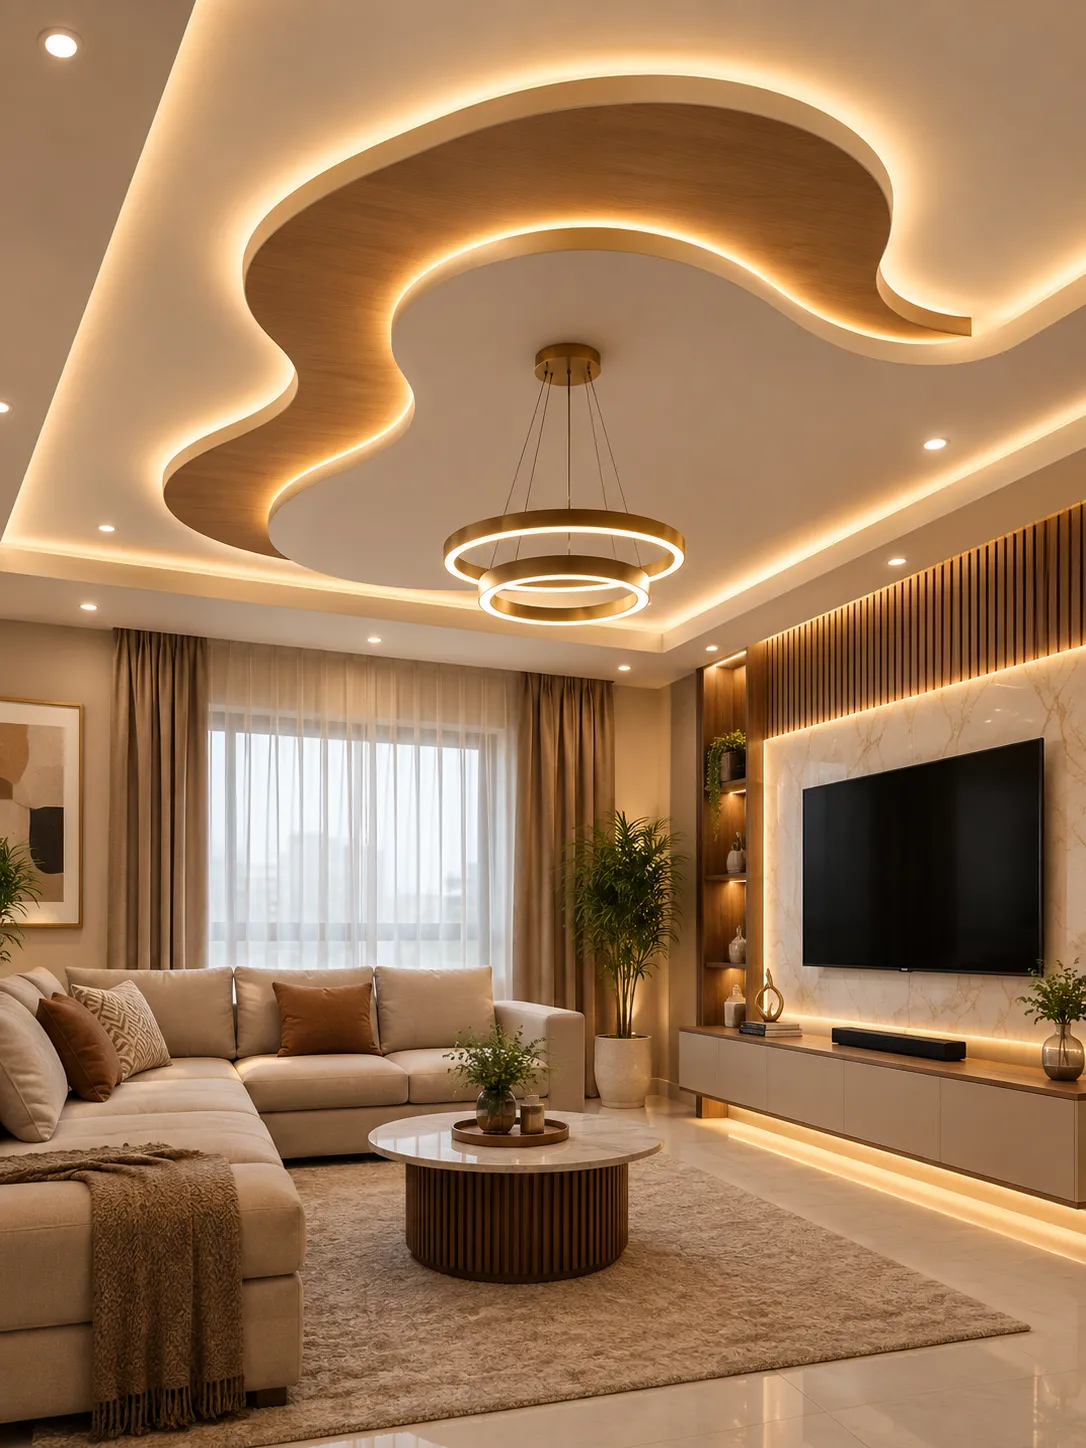
A coordinated ceiling and lighting plan connects the living room, bedrooms, dining area and other spaces through a consistent design approach. Each room can have lighting suited to its activities while retaining a balanced visual theme. Considering electrical points, ceiling levels, fixture access and maintenance before installation supports a practical and well-finished home interior.
Get a free quote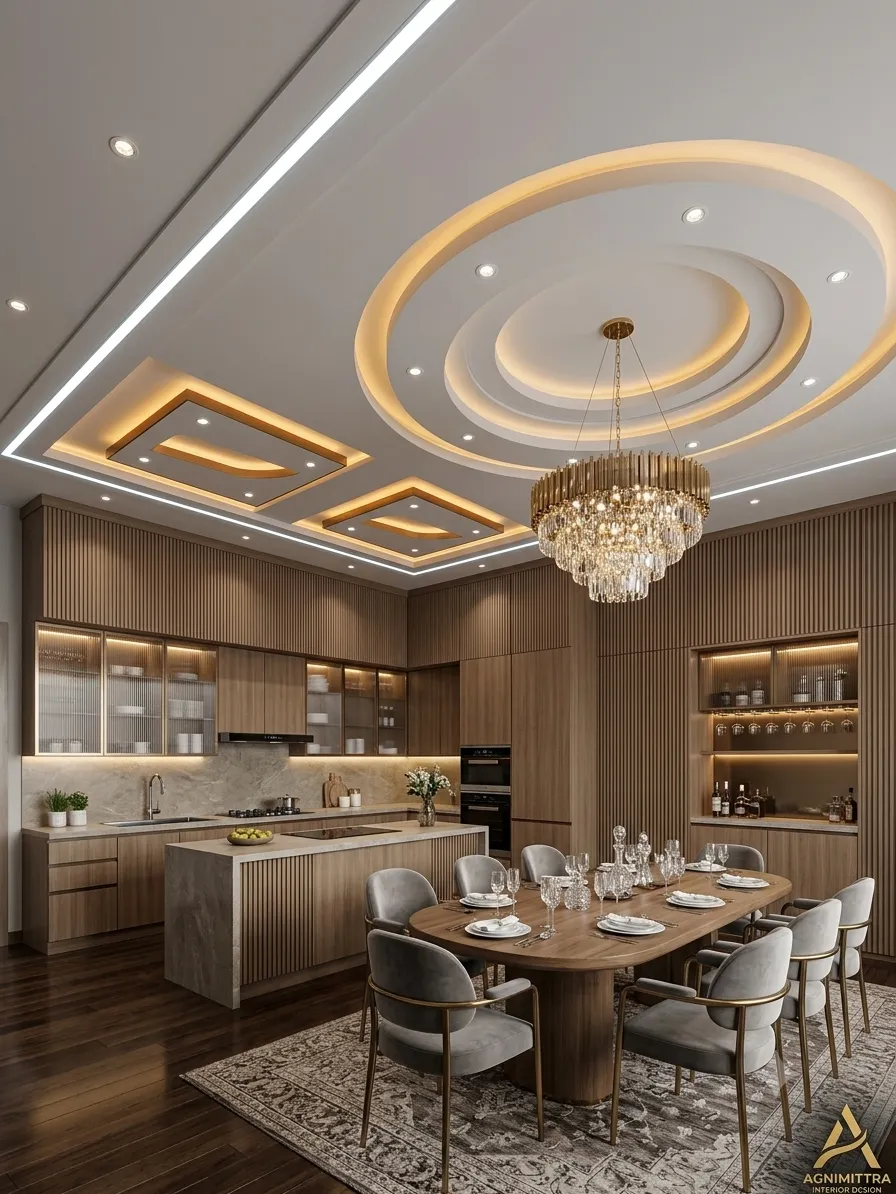
In a kitchen, fixture positions should relate to work surfaces, cabinets, storage units and circulation paths. The arrangement should minimise unwanted shadows on important work areas. Where cabinet lighting is considered, its position should suit the cabinet layout and intended use.
A dining table may benefit from a suitably positioned pendant light or another fixture that provides appropriate illumination without obstructing movement or creating uncomfortable glare. General lighting should also support the surrounding space.
Ceiling features in kitchens should be selected with practical conditions in mind, including cleaning requirements, ventilation arrangements and potential exposure to moisture or cooking residue. Electrical points and fixture requirements should be reviewed before installation.
Decorative ceiling details are not always necessary in these areas. A straightforward ceiling with well-planned lighting may be the more suitable option when ease of use, maintenance and available space are priorities.
Gypsum boards are commonly considered for residential ceiling layouts that require a smooth finished surface or selected shaped features. Other board or panel systems may be suitable for particular applications depending on their specifications, the supporting structure and the conditions of the room. The right choice should be based on the intended use rather than a claim that one material is best for every property.
Painted finishes, selected decorative details and coordinated surface colours can help the ceiling relate to walls, furniture and lighting. Finishing requirements should be considered alongside the material itself because joints, edges and surface preparation influence the final appearance.
Moisture exposure and existing dampness deserve attention before materials are selected. A suitable panel does not remove the need to identify and address the source of a leak or persistent moisture. Access to electrical components and other concealed services should also be considered.
Compare proposed materials, relevant product specifications, installation needs and maintenance requirements before confirming the scope. This helps homeowners make informed decisions about the balance between appearance, practicality and budget.
Didn’t find what you need? We are open 24 hours — just ask.
Ask on WhatsAppFalse ceiling and lighting services can include ceiling layout planning, simple and decorative ceiling designs, cove lighting, recessed lights, LED fixtures, room-specific illumination, material selection, finishing and installation planning. The scope depends on the property's requirements and the work agreed with Agnimitra Interior Design.
A suitable living room ceiling depends on its dimensions, available height, furniture layout and lighting needs. A simple design may work well in a compact room, while a larger space may accommodate selected layered features or cove lighting. The design should complement the seating arrangement and TV unit without creating unnecessary visual clutter.
No. A false ceiling is optional and depends on the bedroom's layout, ceiling height, lighting requirements and interior preferences. A well-planned arrangement of ceiling-mounted lights, bedside fixtures and wardrobe lighting may meet the room's needs without adding a new ceiling structure.
Cove lighting uses a concealed light source to create indirect illumination from a suitable ceiling recess or feature. Recessed lights are installed within appropriate ceiling openings and can provide general or targeted lighting. The choice depends on the intended effect, ceiling construction, room layout and maintenance requirements.
Costs depend on the area involved, ceiling condition, design complexity, materials, finishing requirements, lighting fixtures, electrical work and installation needs. Renovation projects may also require repairs or changes to existing arrangements. Reviewing the proposed scope and material specifications helps homeowners understand the factors that influence the budget.
Yes, existing ceilings and lighting arrangements can sometimes be updated during renovation. The suitable changes depend on the condition of the ceiling, existing wiring, available height and installation constraints. An assessment can help determine whether the work involves new fixtures, finish updates, partial modifications or more extensive replacement.
Choose materials according to the room's conditions, proposed design, finishing needs and maintenance requirements. Select lighting fixtures based on the room's activities, desired illumination, placement and relevant product specifications. Electrical arrangements, ceiling construction and future maintenance access should also be considered before finalising the selection.
You can contact Agnimitra Interior Design to discuss your property's ceiling requirements, preferred lighting, design ideas and budget priorities. Share relevant room details or photographs to begin the discussion. The proposed options and next steps can then be considered according to the property, required work and agreed service scope.
Ambient lighting provides overall illumination for a room. Task lighting supports activities such as reading, cooking, dressing or working at a desk. Accent lighting draws attention to selected elements, such as artwork, textured walls, display shelves or decorative objects.
In living rooms, these layers may support everyday family activities, television viewing and entertaining. Bedrooms can combine general illumination with bedside and dressing-area lights. Kitchens require useful light around work surfaces, while dining areas may benefit from a fixture that focuses light around the table. Study areas and workspaces need arrangements that suit their particular tasks.
Furniture placement, window positions, natural daylight, wall colours and surface finishes all affect the lighting plan. A layout that looks attractive in isolation may not provide suitable illumination once furniture and daily activities are considered.
The aim is to create a useful balance between brightness, comfort and visual interest. Fixture selection and placement should reflect the room's actual requirements rather than rely on decorative lights alone.
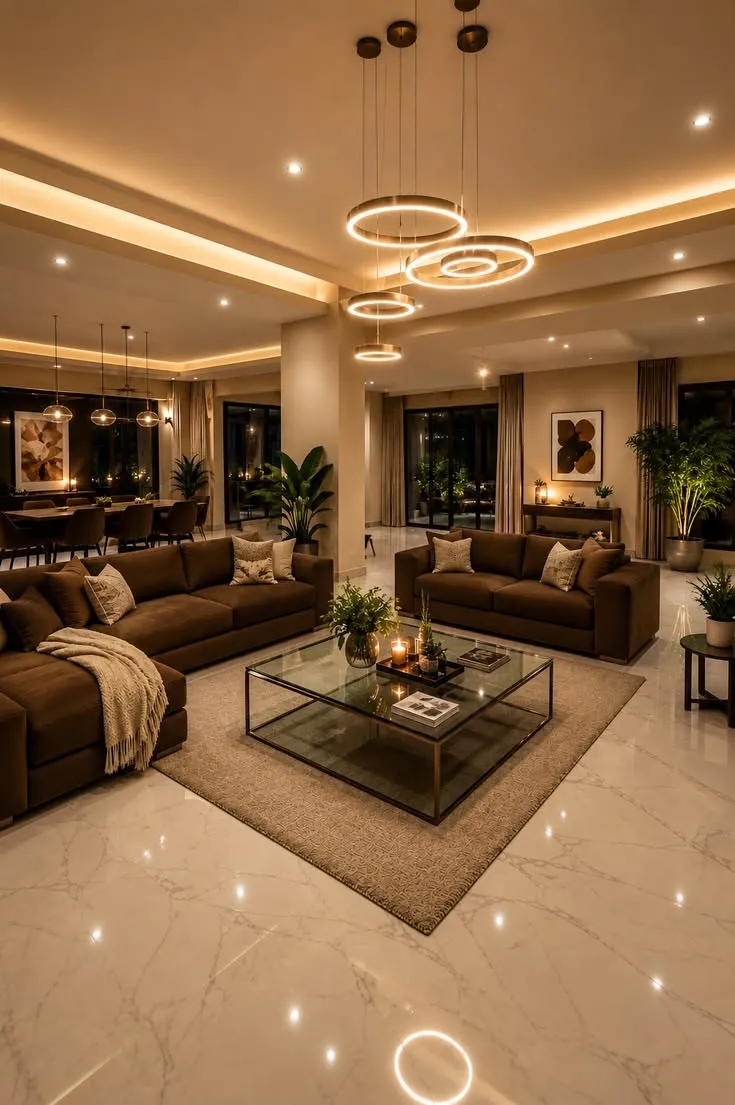
The first step is to understand the condition of the existing installation. Visible cracks, damp patches, loose sections, damaged finishes or signs of electrical problems should be assessed before new decorative work is planned. The source of moisture or other underlying issues may need attention before the ceiling can be refurbished.
Existing wiring, electrical points, ceiling height and the structure of the current installation can limit the changes that are practical. Some projects may require local repairs, while others may need more extensive replacement or reworking. The appropriate scope depends on the findings of the assessment.
Lighting upgrades should be coordinated with the intended furniture layout and activities in the room. Replacing fixtures without reviewing their positions may not address existing shadows, glare or unsuitable illumination.
A clear assessment helps homeowners understand the likely work involved, material choices, installation considerations and budget before deciding how to proceed.
Read what our clients say about working with AgnimitrA — or tell others about your own experience with us.
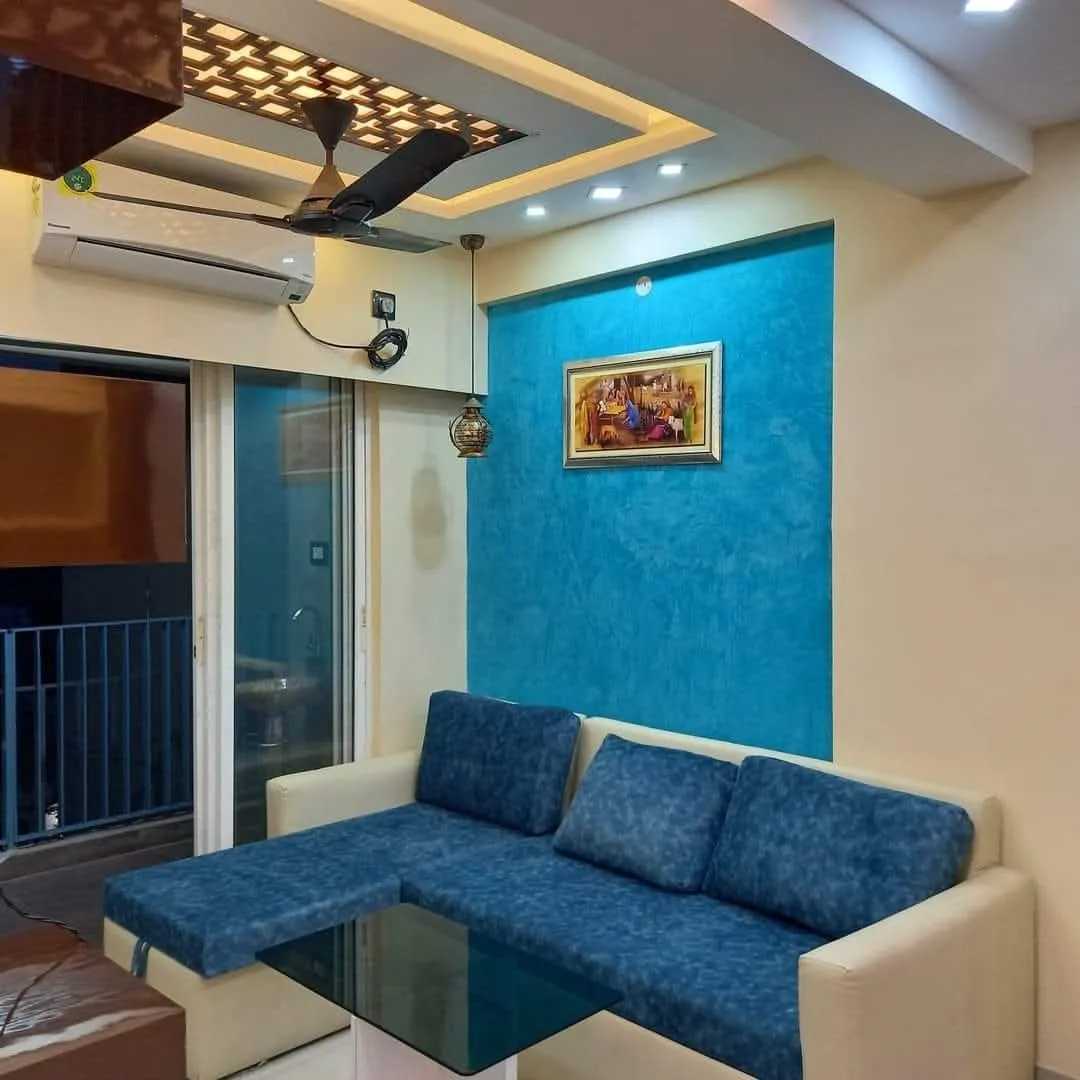
A simple ceiling with essential lighting may involve different requirements from a layered design with concealed illumination, decorative details and multiple fixture types. Renovation work can also differ from a new installation because existing finishes, wiring and ceiling conditions may need assessment or repair.
Homeowners can begin by identifying the rooms that need attention and the lighting functions that matter most. General illumination, task lighting and suitable electrical arrangements should be considered before optional decorative features are added. This helps distinguish essential work from design additions that can be reconsidered if the budget is limited.
When reviewing a proposal, look at the agreed work scope, material descriptions, fixture selections, finishing requirements and any additional work that may depend on the existing property's condition. Comparing proposals is more useful when the included items and exclusions are clear.
A considered budget balances appearance, daily usability and maintenance needs. The final scope should reflect the homeowner's priorities and the practical requirements of the property.
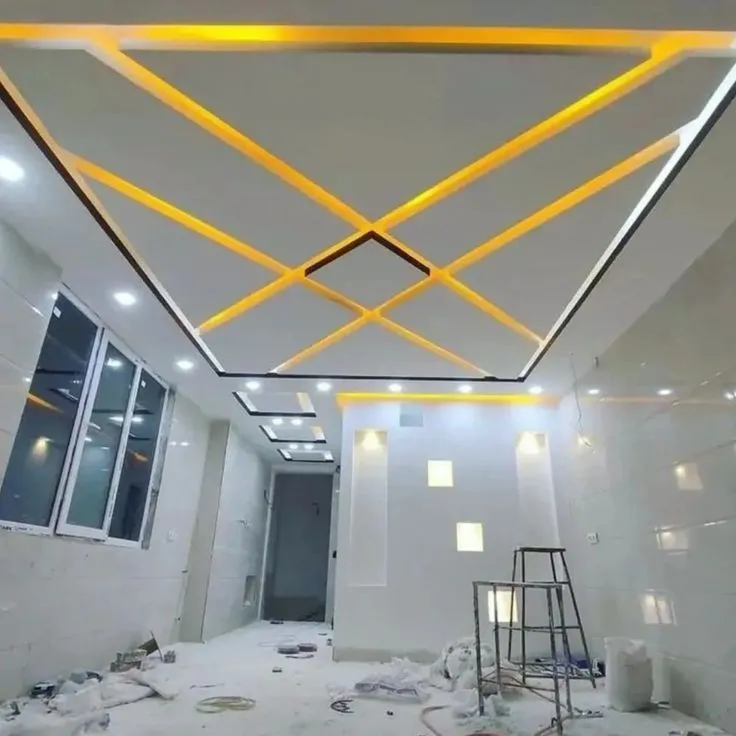
The planning stage typically includes selecting the ceiling layout, reviewing materials and finishes, identifying lighting positions and coordinating the electrical requirements. The sequence of work should be considered before installation so that ceiling construction and lighting arrangements do not conflict.
Depending on the project, preparation may involve checking existing electrical points, addressing visible ceiling defects and confirming the location of relevant fixtures. Installation, joint treatment, surface preparation, painting and fitting the lights should follow a sequence appropriate to the selected system and agreed scope.
Before the work is treated as complete, the finish and fixture placement should be reviewed. Any agreed checks should take account of the installed components, appearance and practical use of the lighting.
Maintenance should also be considered from the beginning. Light sources, drivers and other concealed components may need future attention, so suitable access should be planned where required. The exact installation process depends on the design, materials and condition of the property.
Every home has different ceiling heights, room dimensions and lighting requirements. Agnimitra Interior Design focuses on the practical design considerations involved in false ceiling and lighting in Kolkata, including ceiling patterns, recessed fixtures, cove lighting and coordinated illumination. Whether planning a living room, bedroom or complete flat interior, the ceiling design should work with furniture placement, wall finishes and electrical points. Careful material selection, installation planning and attention to finishing help create interiors that are comfortable, functional and visually balanced.
Space-saving furniture, modular kitchen, 2 bedrooms with wardrobes and a living room that feels bigger than it is.
Get a quote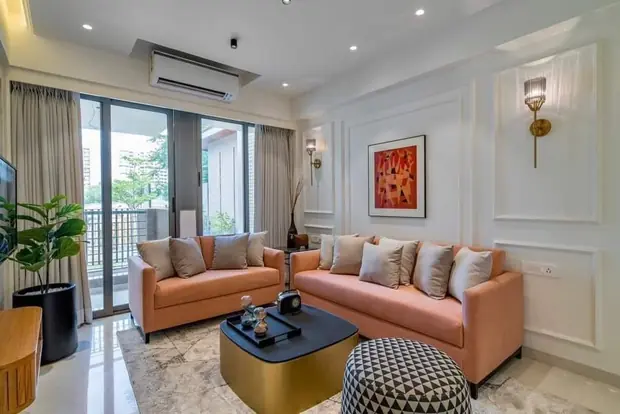
Full-home design with feature walls, false ceilings, kitchen, 3 bedrooms and storage for a growing family.
Get a quote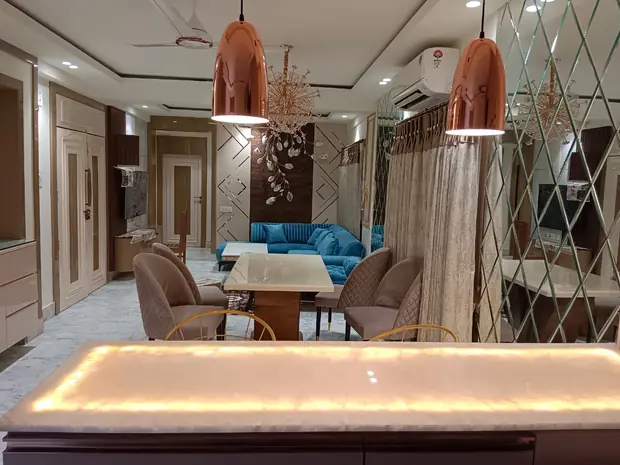
Rich materials, statement lighting, walk-in wardrobes and a dining space made for gatherings.
Get a quote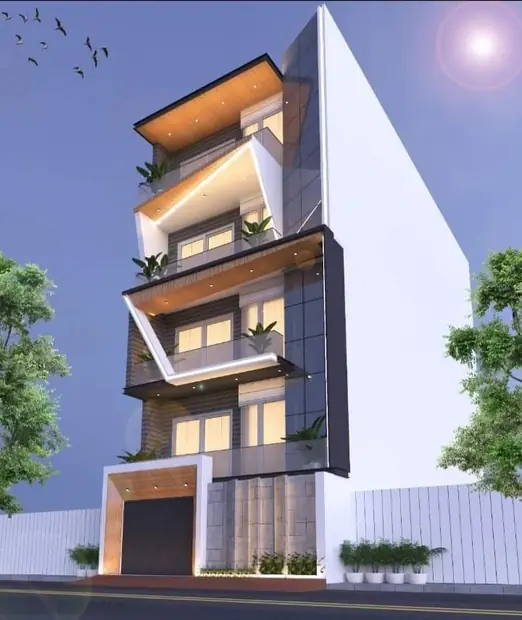
Double-height spaces, staircase & facade design and a single design language across both floors.
Get a quote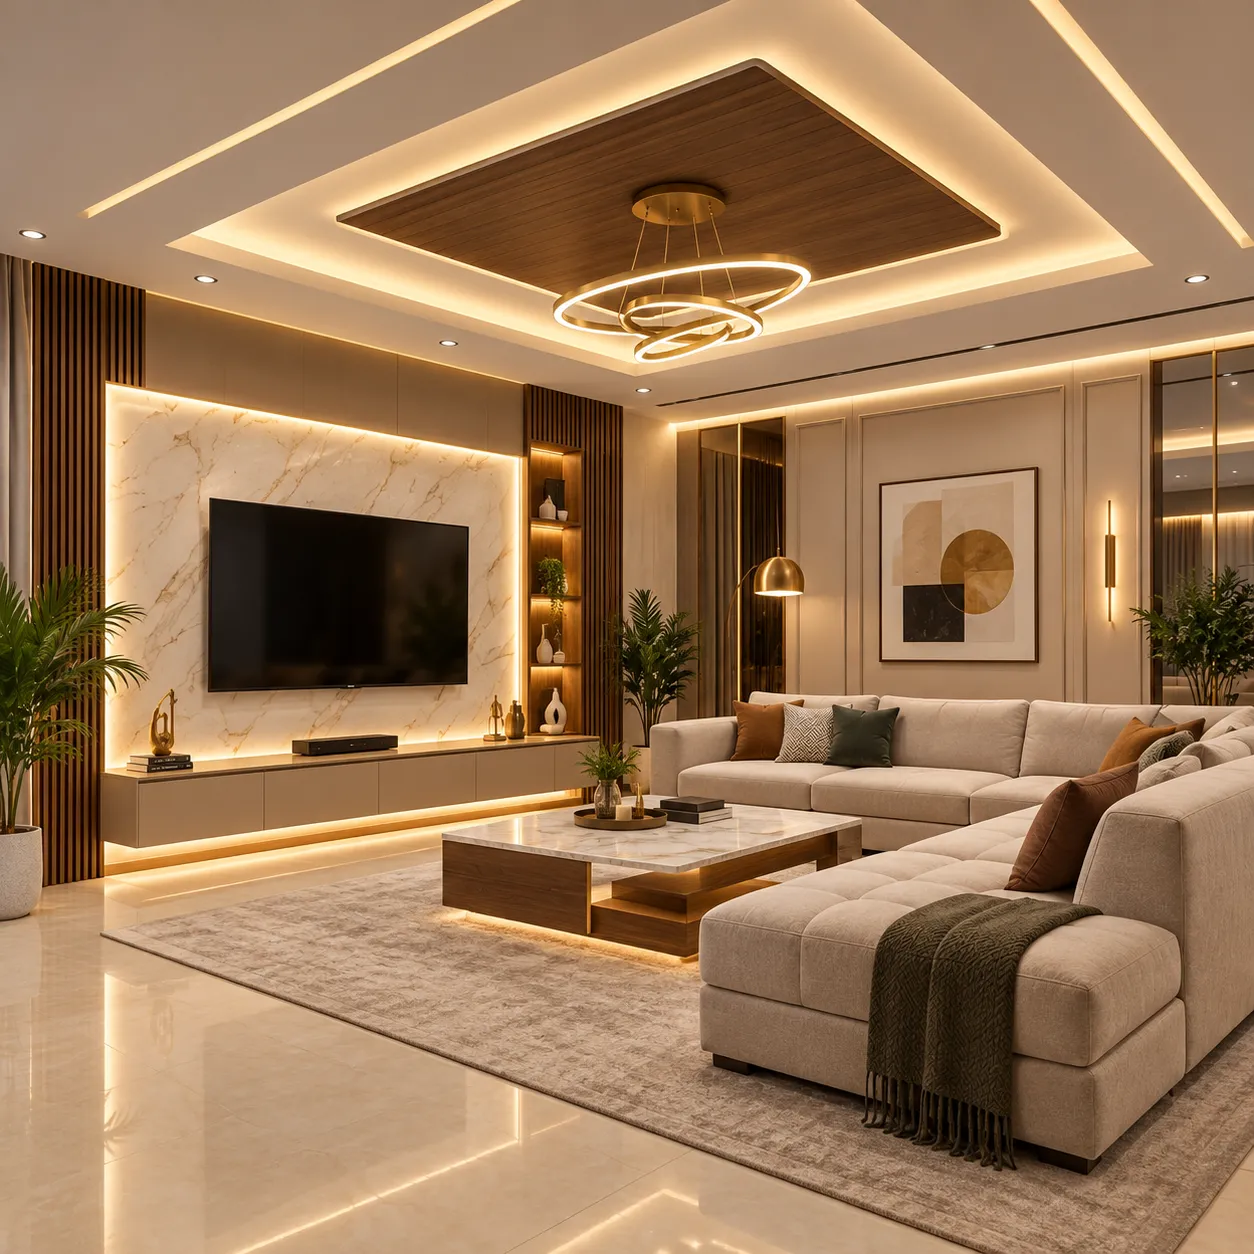
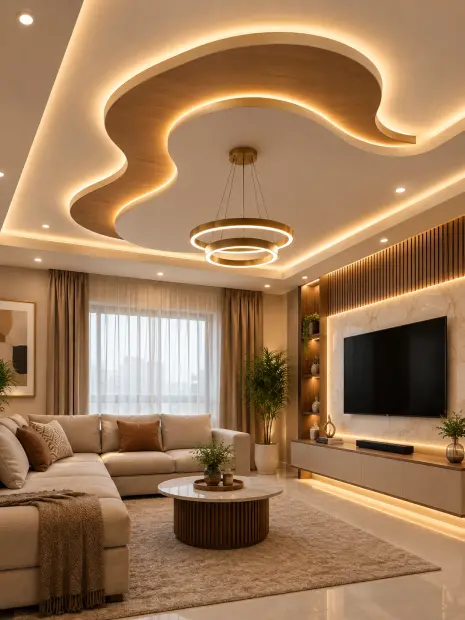
Planning false ceiling and lighting work for a new home differs from updating an existing property. A newly acquired flat may offer an opportunity to coordinate ceiling layouts with electrical points and planned furniture before other interior work is completed. In an occupied or older home, the condition of existing ceilings, finishes and wiring may place additional limits on the changes that are practical.
Begin by reviewing the dimensions and available ceiling height of each room. Consider its purpose, natural light, furniture arrangement and everyday activities before deciding whether a false ceiling is necessary. Some rooms may benefit from a new ceiling feature, while others may work well with the existing ceiling and a revised lighting layout.
Lighting positions should be planned alongside wardrobes, TV units, kitchen cabinets, beds, seating and dining furniture. Existing electrical points and wiring arrangements should be reviewed where applicable, and any required electrical changes should be identified before ceiling installation proceeds.
For renovation projects, assess visible damage, dampness, loose finishes and other existing conditions before selecting materials or deciding how much of the ceiling to replace. The required work may involve repairs, partial changes or a more extensive update depending on the assessment.
Material selection should reflect the application, room conditions, appearance preferences and maintenance needs. Homeowners should also consider access to concealed electrical components and the practical sequence of the work.
A clear plan brings together the property's condition, design priorities, material choices and budget. This helps establish a realistic scope before work begins without assuming that every ceiling feature will suit every room.
Choosing false ceiling materials and lighting fixtures involves balancing appearance, practical requirements and the available budget. Homeowners in Kolkata can begin by setting priorities for each room and identifying which parts of the project are essential.
Compare simple ceiling designs with more decorative options before confirming the layout. A straightforward design may meet the room's needs without additional layers, while selected features may be worthwhile when they complement the interior and support the planned lighting arrangement.
Material selection should take account of the ceiling application, existing conditions, finishing requirements and relevant product specifications. Lighting fixtures should be selected according to room activities, desired illumination, placement, appearance and installation requirements. Electrical coordination is important because fixture positions and ceiling features need to work together.
Consider maintenance access and future replacement requirements when reviewing concealed lights and related components. Ask for clarity about the proposed materials, fixture types, finishing work, electrical tasks and any exclusions within the agreed scope.
The total budget depends on the area involved, existing ceiling condition, materials, design complexity, lighting selections and installation requirements. Separate essential illumination and necessary preparation from optional decorative additions so that spending decisions remain aligned with the property's needs.
Before work proceeds, review the ceiling design, material details, fixture positions, finishing requirements and agreed scope. Clear decisions at this stage help homeowners understand what is planned and identify questions before installation begins.
The quote you approve is the price you pay — no surprises later.
Our own carpenters, painters and electricians do the work.
A clear timeline on day one, and we keep to it.

Shop No. 3, 48, Vivekananda Sarani,
Purbachal, Thakurpukur, Kolkata, West Bengal 700063
Open 24 hours · All 7 days
Share your floor plan or a few photos on WhatsApp — we’ll call you back with ideas, a site-visit slot and an honest estimate.