
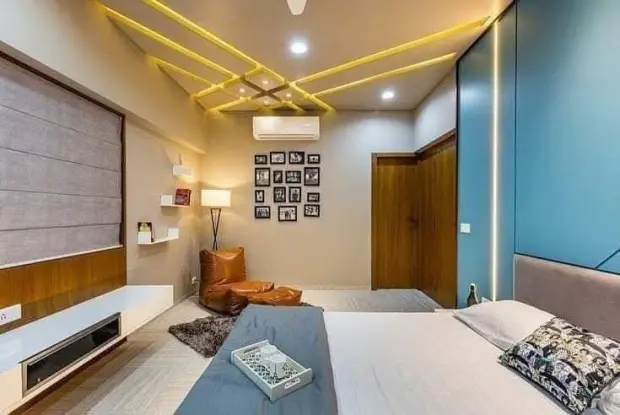

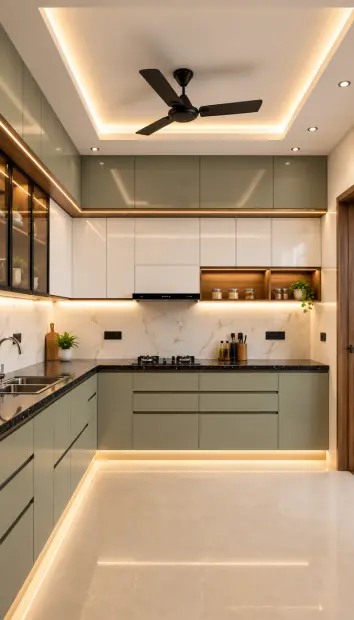
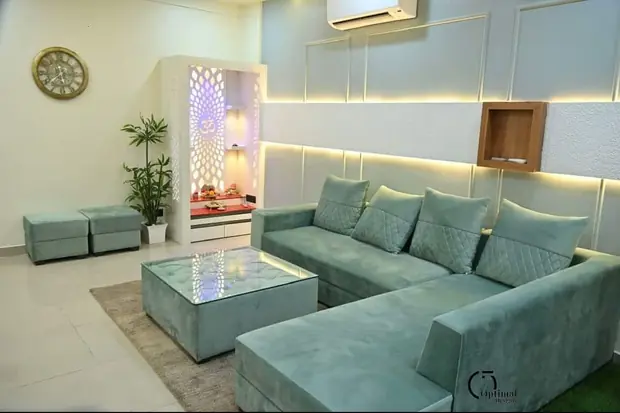
Smart & compact
2 BHK
Space-saving furniture, modular kitchen, 2 bedrooms with wardrobes and a living room that feels bigger than it is.
Get a quoteInterior Designer on EM Bypass services from Agnimitra Interior Design focus on practical residential interiors for homes and flats, including modular kitchens, customised furniture, wardrobes, storage and renovation. Thoughtful space planning, coordinated materials and carefully considered finishing options can help homeowners organise their requirements around their property, daily routines and budget.
Before choosing furniture or decorative features, it is useful to assess the dimensions of each room, the position of doors and windows, existing electrical points and the available wall space. These details influence where a bed, sofa, dining table, wardrobe or storage cabinet can fit without unnecessarily restricting movement.
Household routines should guide the layout. A family that cooks frequently may need a carefully organised kitchen, while someone working from home may prioritise a suitable desk, accessible storage and adequate task lighting. Storage requirements should also be established early because they can affect furniture dimensions and the amount of open floor space available.
Material and finish selections need to reflect appearance, cleaning requirements and budget. A decorative finish may be appropriate for one wall, while a simpler painted surface may suit a room where easy maintenance is the priority.
An interior designer can help homeowners evaluate these choices, organise the proposed work and identify which requirements deserve attention first. Final recommendations depend on the property's actual dimensions, existing conditions and agreed scope.
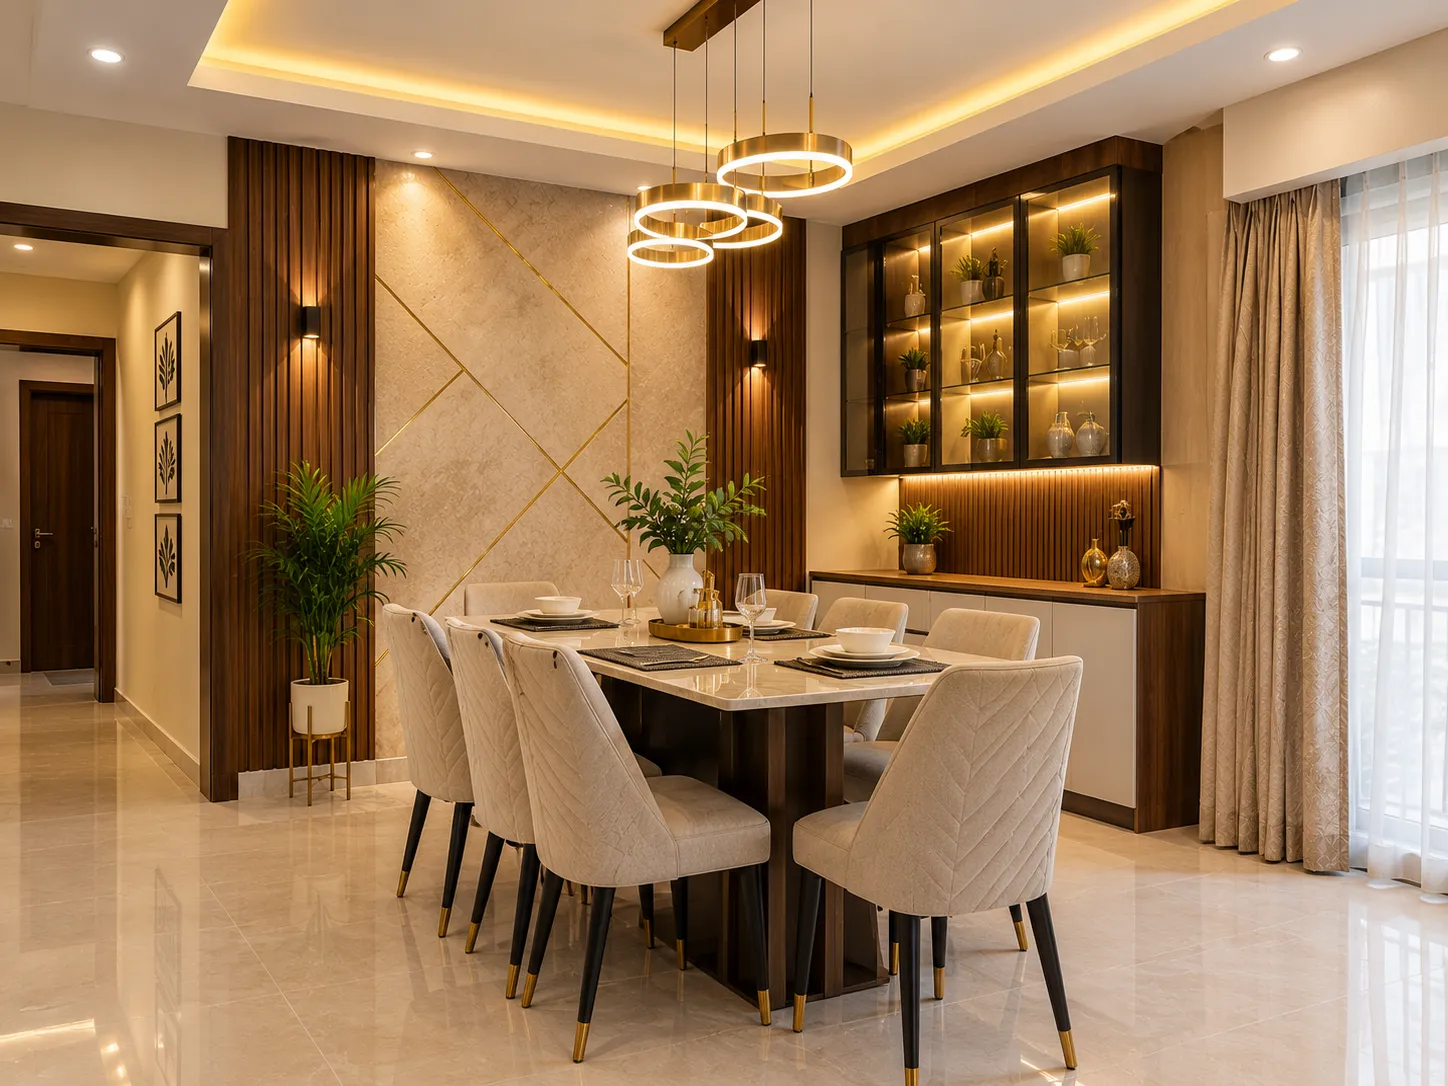
Living room planning involves selecting seating, TV placement and storage without blocking natural pathways. Bedroom layouts need to account for bed dimensions, wardrobe access, bedside furniture and door movement. Dining furniture should provide sufficient room for people to sit down and move around comfortably.
In smaller flats, a large wardrobe or deep storage unit can make a room feel crowded if its dimensions are not considered alongside the remaining furniture. Measuring the available space before finalising furniture helps identify these limitations. In larger homes, the challenge may instead be maintaining a consistent design language across rooms while giving each area a clear purpose.
Kitchen cabinets, ceiling treatments, lighting and wall finishes should be considered as part of the overall layout rather than selected independently. Existing furniture may also be retained where it fits the new arrangement and remains useful.
Agnimitra Interior Design can discuss home interior requirements for properties on or around EM Bypass. The appropriate design depends on room measurements, household needs, existing fittings and the homeowner's priorities rather than the number of bedrooms alone.
Choosing an interior design service involves more than selecting colours or furniture styles. Homeowners need to understand how their requirements will be translated into room layouts, storage arrangements, material choices and an agreed scope of work. Agnimitra Interior Design offers a starting point for discussing residential interior requirements for properties on or around EM Bypass.
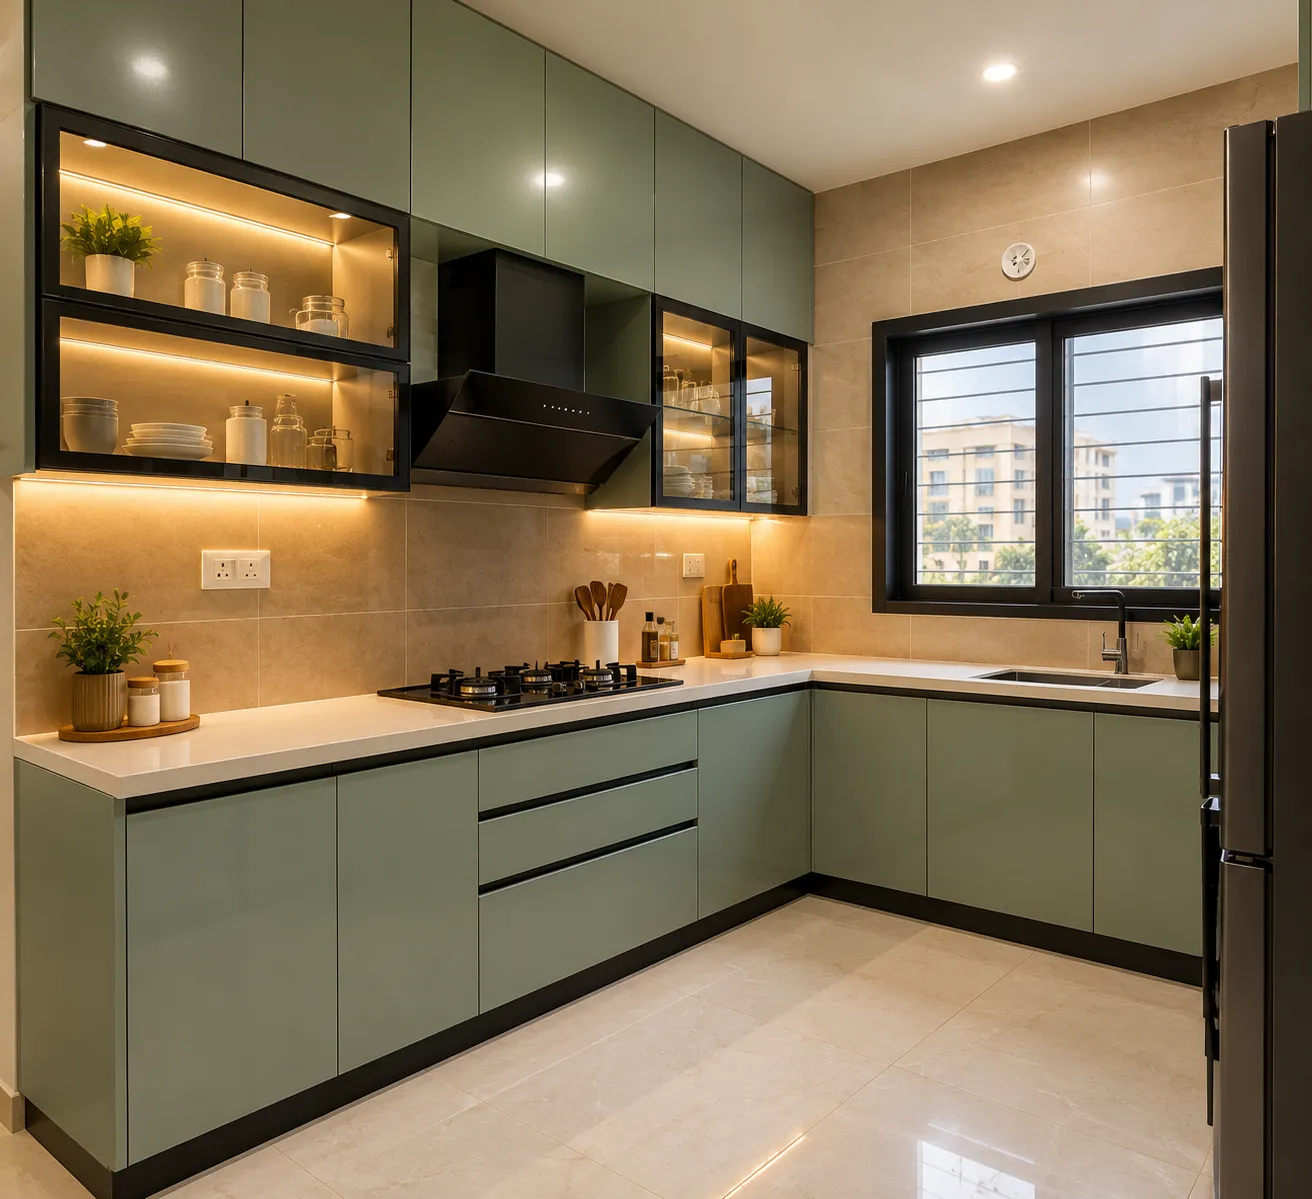
Cabinet dimensions and internal arrangements matter as much as the exterior appearance. Drawers, shelves, corner storage and overhead cabinets should be planned according to the items they will hold. Frequently used utensils and ingredients are generally more convenient when they can be reached without excessive bending or stretching.
Furniture and storage planning extends beyond the kitchen. Wardrobes, TV units, shoe cabinets, shelving and study furniture can be designed around available wall space and the homeowner's storage needs. Before selecting a large unit, consider how its depth and opening mechanism affect nearby doors, walkways and other furniture.
Material choices should account for intended use, cleaning methods, moisture exposure where relevant, finish preferences and budget. Hardware, internal fittings and installation requirements can also influence the final specification.
For modular kitchen design on EM Bypass, measurements and service-point coordination are important before cabinet fabrication or installation is finalised. The same principle applies to customised furniture: clear dimensions and agreed storage requirements help reduce avoidable changes during execution.
The first step is to understand the current condition of the property. Wall cracks, damp patches, uneven surfaces, damaged fittings and electrical limitations may need assessment before decorative work begins. Painting over an unresolved moisture problem, for example, may not address the underlying cause.
Cosmetic changes such as repainting or replacing selected furniture are different from work involving plumbing, electrical alterations, fixed cabinetry or changes to existing structures. The latter may require additional technical assessment and coordination with suitable professionals. Not every wall, fitting or existing layout can be modified in the same way.
A renovation plan should identify which elements will remain, which will be repaired and which will be replaced. This helps homeowners consider the relationship between the proposed work, available budget and the practical requirements of the household.
Agnimitra Interior Design can discuss residential renovation requirements and relevant interior updates according to the scope the business can support. Recommendations and feasibility depend on the property's condition, the nature of the proposed changes and any necessary specialist assessment.

Shop No. 3, 48, Vivekananda Sarani,
Purbachal, Thakurpukur, Kolkata, West Bengal 700063
For example, a kitchen cabinet finish can be selected in relation to the flooring and surrounding wall colours, while bedroom wardrobes can follow the home's broader colour palette without requiring every room to look identical. Lighting positions should reflect the furniture layout and the activities planned for each space.
The scope of a complete home interior project should be agreed before work begins. One project may include a modular kitchen, wardrobes and painting, while another may also involve ceiling work, TV units, decorative finishes or additional storage. These items should not be assumed to be included automatically.
It is useful to document the rooms covered, furniture requirements, selected materials, finishing work and installation responsibilities. This makes it easier to understand what the proposed work includes and which items may need separate arrangements.
For homeowners seeking residential interior design on EM Bypass, Agnimitra Interior Design can discuss the required combination of services and the priorities for each room. The final plan should reflect the property, preferred design direction and agreed project scope.
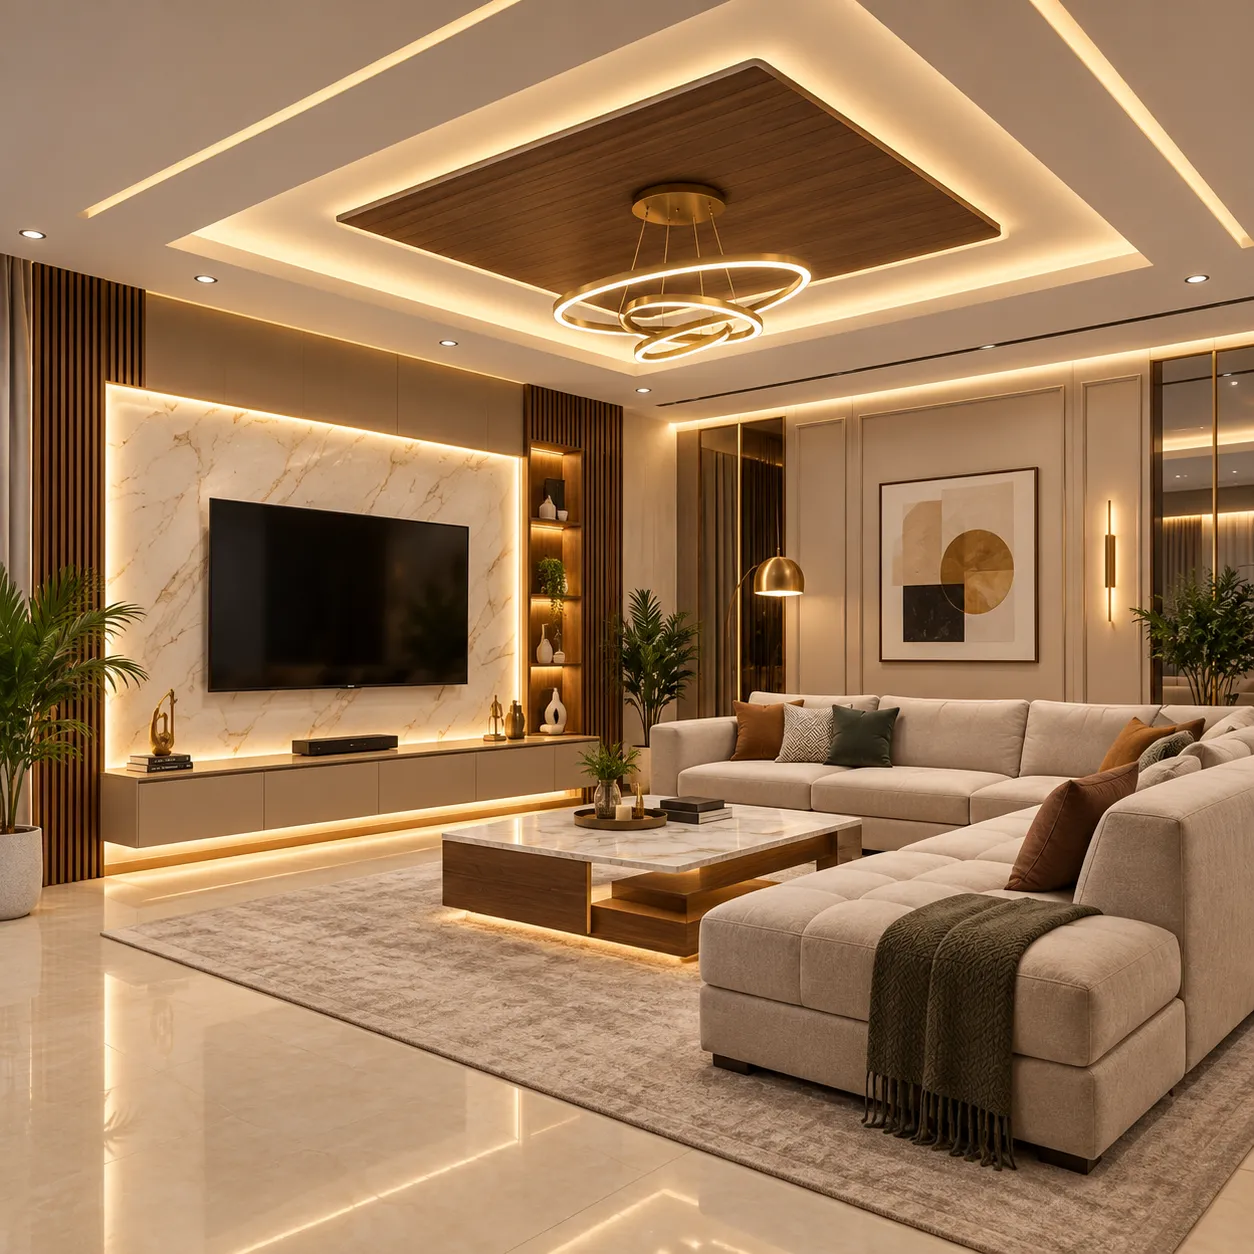
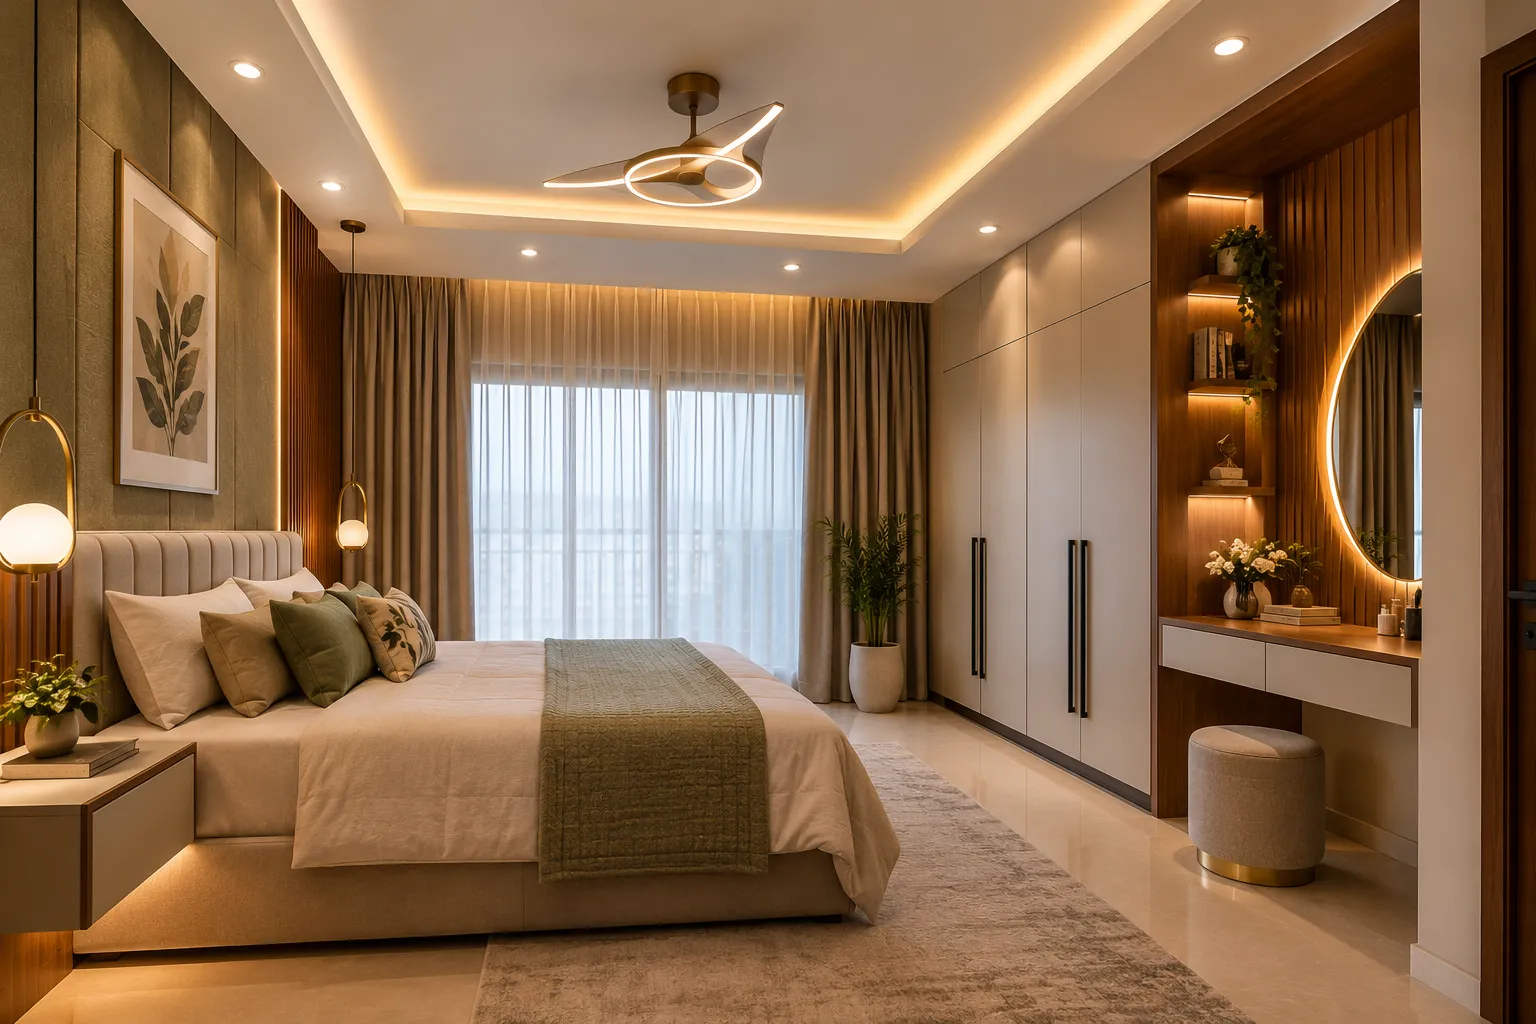
Bedroom planning begins with the bed and the space required to reach it comfortably. Wardrobe doors or drawers must open without clashing with bedside tables or other furniture. Dressing mirrors, study desks and additional cabinets should be placed only after their dimensions have been checked against the remaining usable space.
Dining areas need enough room for chairs to be pulled out and for people to move around the table. In a compact apartment, a smaller table or a suitable space-saving arrangement may be more practical than a large dining set. The right choice depends on the household size, frequency of use and available floor area.
Colours, wall treatments and lighting can give each room its own character. However, a visually attractive arrangement should still allow everyday tasks to be completed comfortably. Existing furniture and personal preferences should be considered before deciding what to replace.
Agnimitra Interior Design can discuss bedroom, living room and dining interior requirements for homes around EM Bypass, with layouts and finishing choices guided by measurements, functional needs and budget.
Agnimitra Interior Design offers residential interior design solutions for homes and flats on and around EM Bypass, Kolkata. From modular kitchen design, customised wardrobes and TV units to space-saving furniture, false ceilings, home painting, wall textures and lighting design, each service focuses on practical layouts, suitable materials and coordinated finishes. Whether you are planning a new home interior or renovating an existing apartment, explore interior design services tailored to your space, requirements and budget.
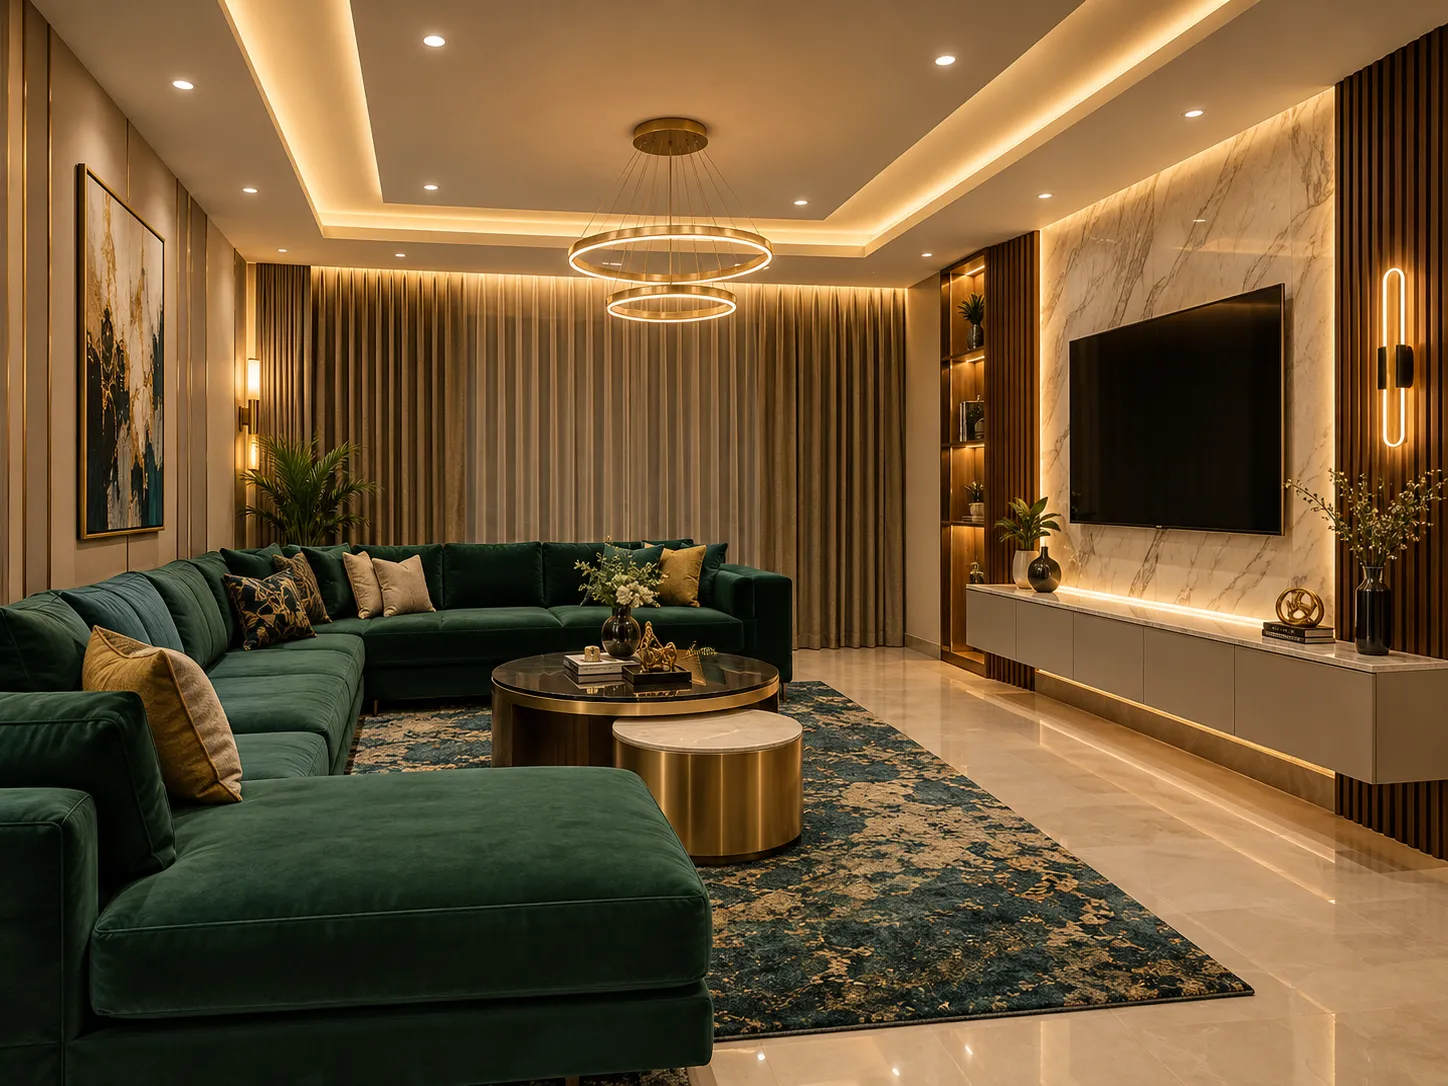
Consider a living room with a wall-mounted TV and a proposed ceiling light. The furniture arrangement affects viewing position, while the ceiling layout and electrical requirements influence where fixtures can be installed. Similarly, a wardrobe may cover a wall area that was previously intended for decorative lighting or an electrical fitting.
Finishing work also depends on the sequence of other activities. Surface preparation and painting may need to be coordinated with repairs, while ceiling installation and electrical work require appropriate planning before final decorative touches are completed. Flooring protection and access for installation should be considered when several trades are involved.
The suitability of a false ceiling depends partly on existing ceiling height and the space needed for fittings and services. Paint and texture choices should also account for natural light, room proportions and nearby materials.
For interior design on EM Bypass, an integrated plan helps homeowners evaluate how individual decisions affect the rest of the room. Final layouts and technical requirements should be checked against the actual property before work proceeds.
A residential interior project is easier to plan when the home owners understands the main decisions involved and the information needed at each stage. Agnimitra Interior Design can discuss the requirements for a home on or around EM Bypass and organise the proposed work according to the property's condition, design needs and agreed scope. The precise sequence may vary depending on the project.
The initial discussion establishes which rooms need attention, how the household uses its space, what storage is required and which design preferences matter most. It also helps distinguish essential work from optional additions so that the proposed scope reflects the homeowner's priorities.
Where applicable, the property is assessed to understand room dimensions, available wall space, existing fittings and relevant surface or ceiling conditions. Measurements and observations help identify practical constraints that could affect furniture placement, kitchen planning or finishing work.
The proposed layouts are developed around the agreed requirements. This may involve furniture placement, kitchen arrangements, wardrobes, storage units and other selected interior elements. The design should account for movement space, access to cabinets and the relationship between adjoining rooms.
Suitable material and finish options can be discussed according to intended use, appearance, maintenance requirements and budget. Relevant selections may include cabinetry finishes, hardware, paint colours, wall textures, ceiling details and lighting fixtures, depending on the agreed project scope.
Before work proceeds, clarify the agreed scope, selected materials, furniture dimensions and installation requirements. Repairs, electrical coordination, ceiling work, painting and furniture fitting should be considered in an appropriate sequence to reduce avoidable conflicts.
The final stage concerns completing the agreed work and reviewing the installed items against the project scope. Relevant finishing details and any outstanding agreed items should be discussed as part of the handover arrangements. Completion requirements depend on the nature of the project and the arrangements confirmed before work begins.
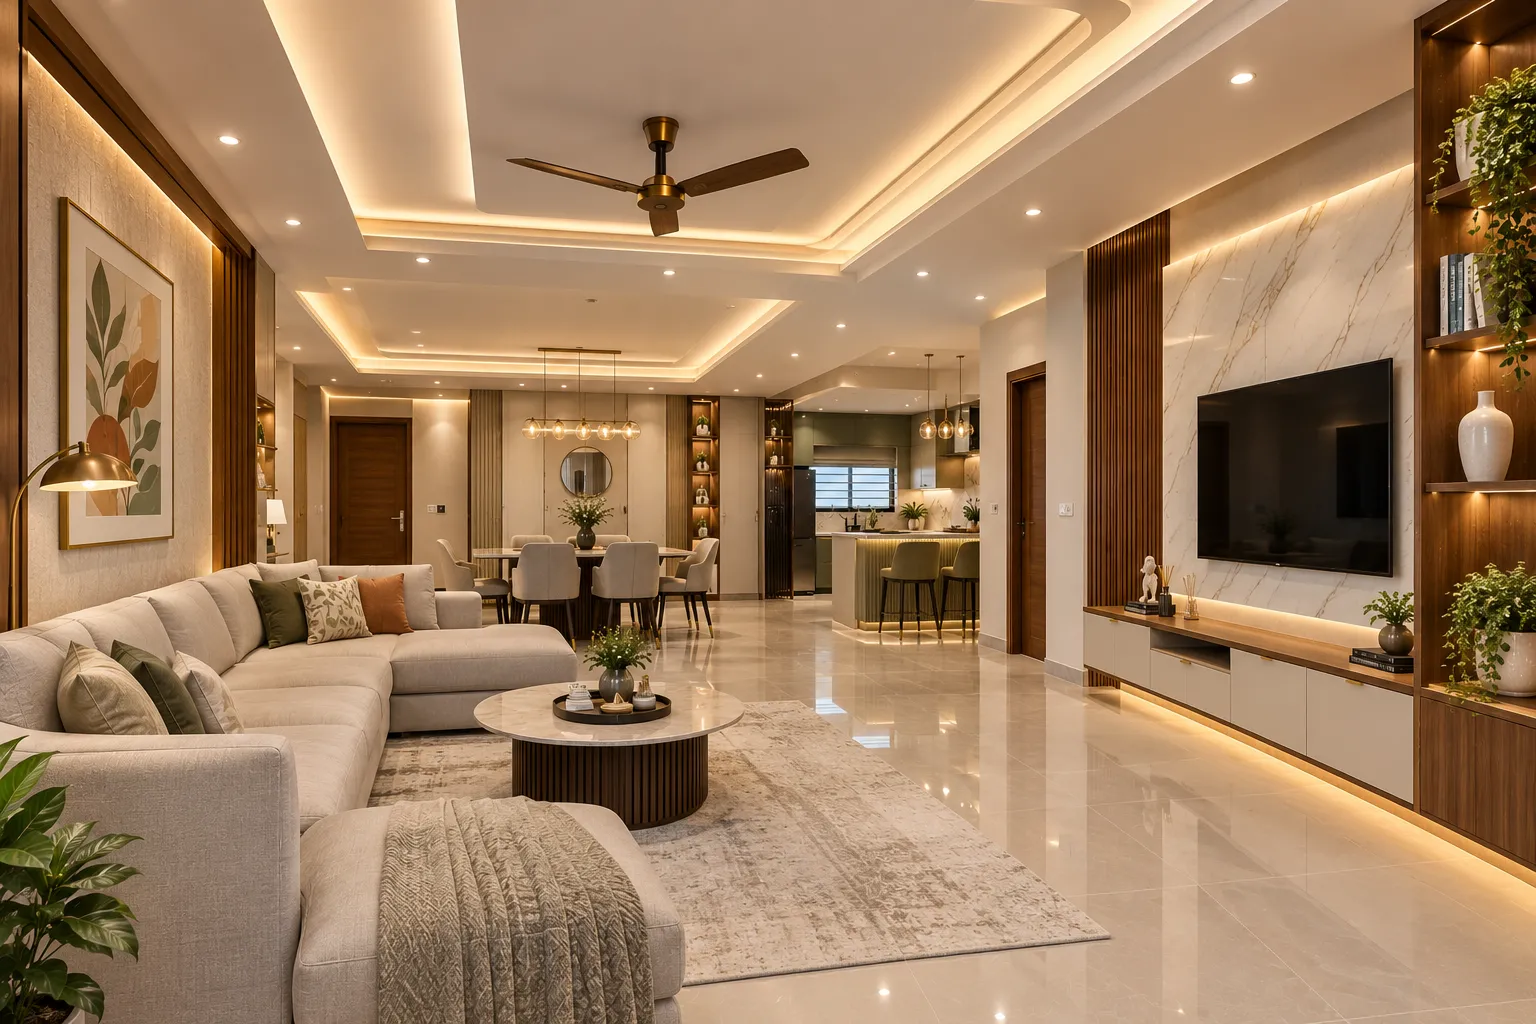
Wardrobe planning should begin with the type of items to be stored. Hanging space, shelves, drawers and sections for accessories may be needed in different proportions depending on household routines. Door style and opening clearance also affect the usable space in front of the wardrobe.
A TV unit should account for the screen dimensions, viewing position, storage needs and any associated equipment. Cable routing and electrical access should be considered early. In a study area, desk depth, seating clearance, lighting and access to power points can influence both comfort and practicality.
There are trade-offs between storage capacity and open floor space. A full-height cabinet may make better use of vertical space but requires suitable access and careful integration with the room. Open shelving can make frequently used items easier to reach, although displayed items may need more regular dusting.
Material and finish decisions should be made after considering the intended use, appearance, cleaning requirements and budget. Before production or installation, homeowners should review dimensions, internal layouts, finish choices and hardware specifications.
Agnimitra Interior Design can discuss customised furniture and storage requirements for properties on or around EM Bypass, subject to the agreed scope and site conditions.
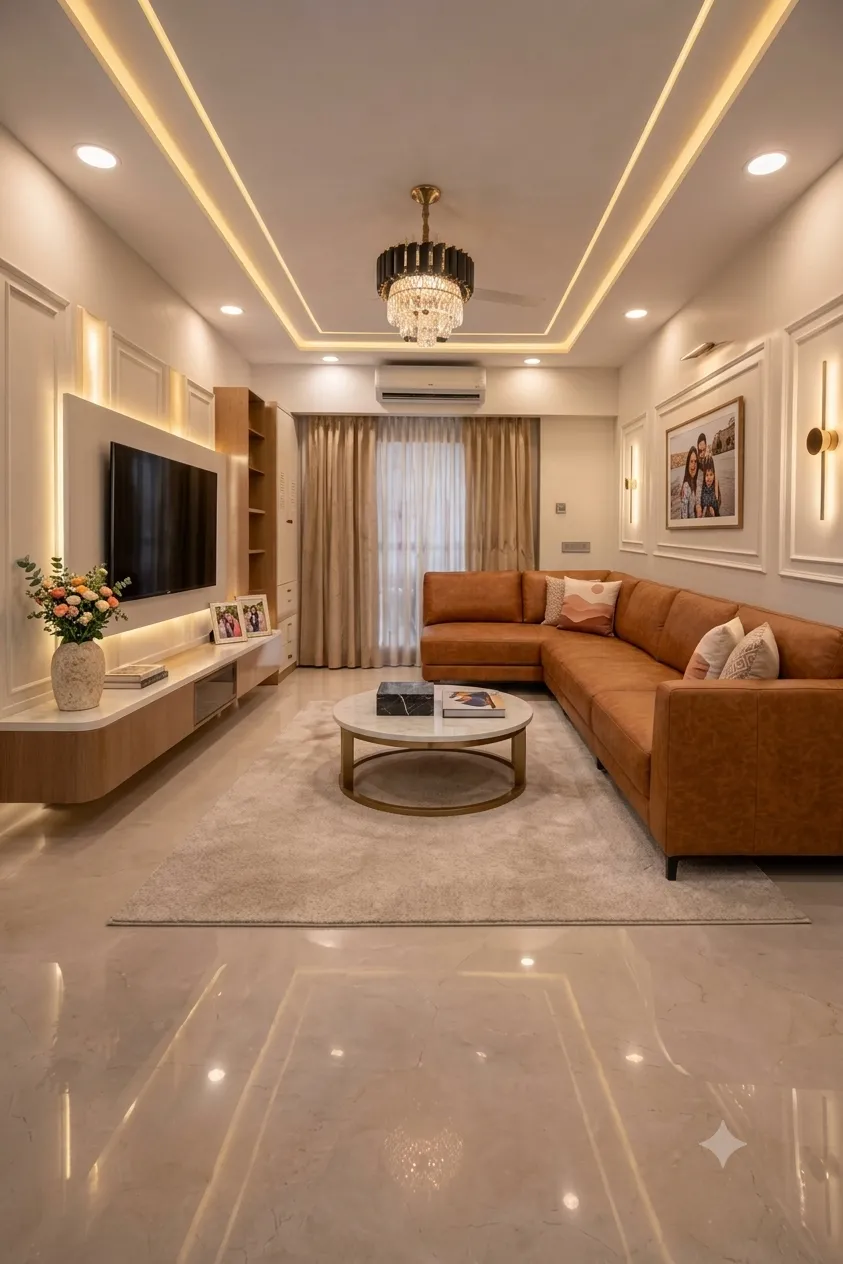
A well-planned living room can make everyday living more comfortable and organised. For homes on EM Bypass, Kolkata, a practical living room interior design concept can combine a thoughtfully positioned sofa, a functional TV unit, coordinated wall colours and layered lighting. Compact storage and suitable furniture dimensions help maintain clear movement throughout the room, while carefully selected materials and finishes create a consistent look that complements the home's overall interior style.
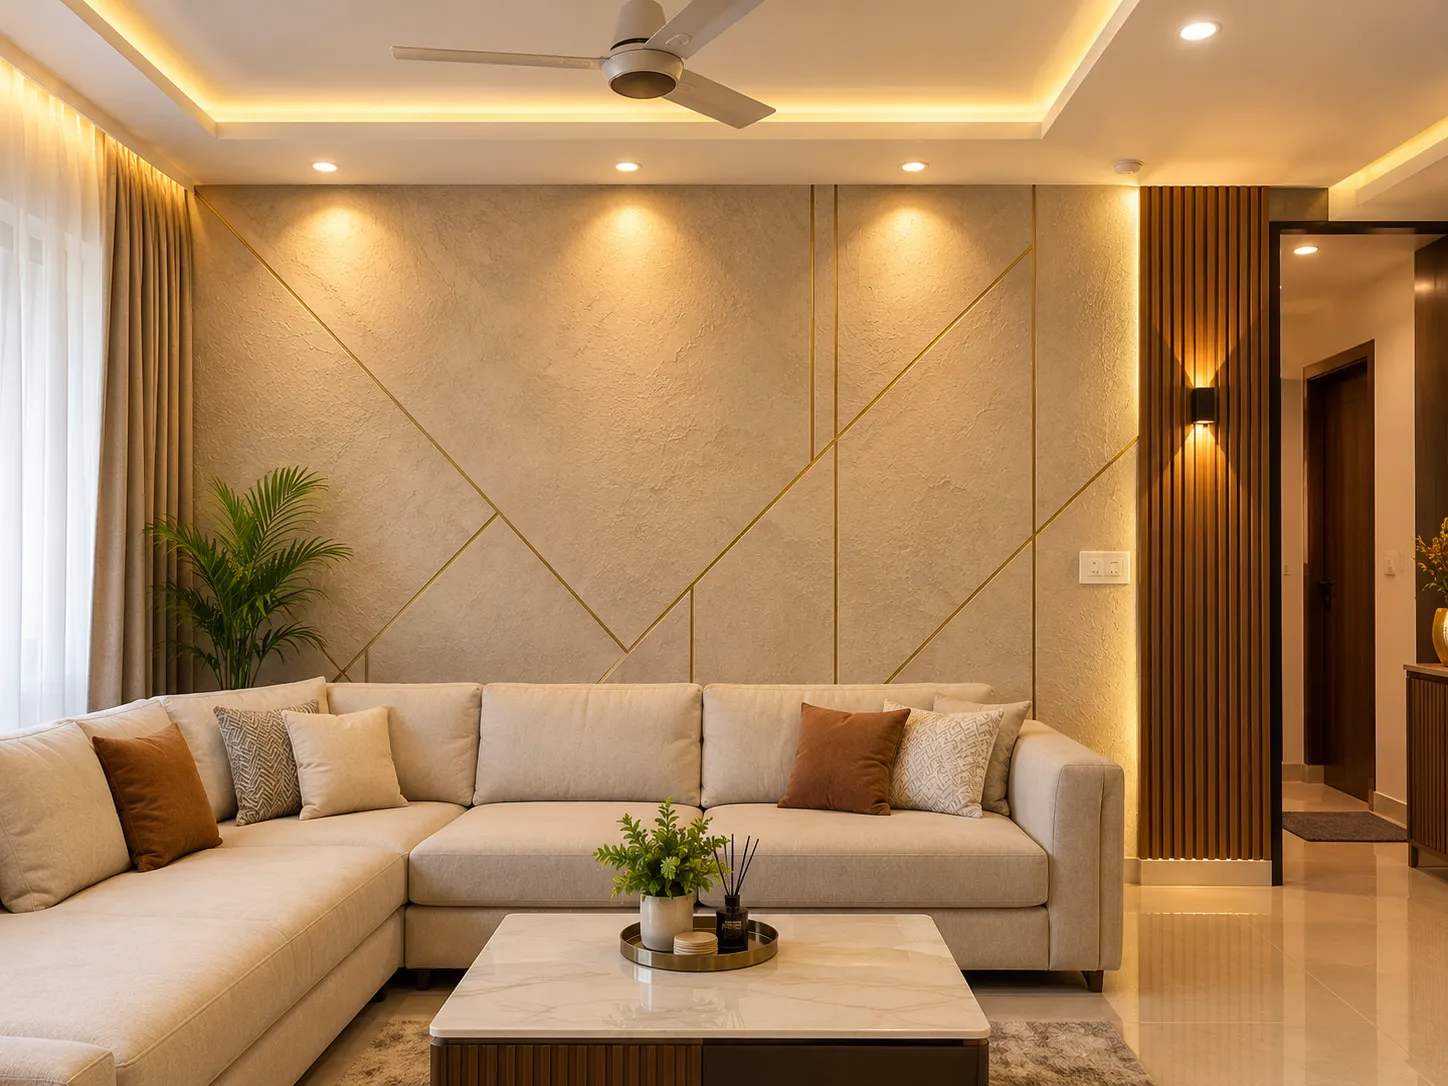
A functional living room layout balances comfortable seating, TV unit placement and easy movement. Suitable wall colours, well-positioned lighting and practical storage can make the space feel organised without overcrowding it. These living room interior design ideas can help homeowners on EM Bypass, Kolkata, plan an attractive and usable everyday space.
Get a free quote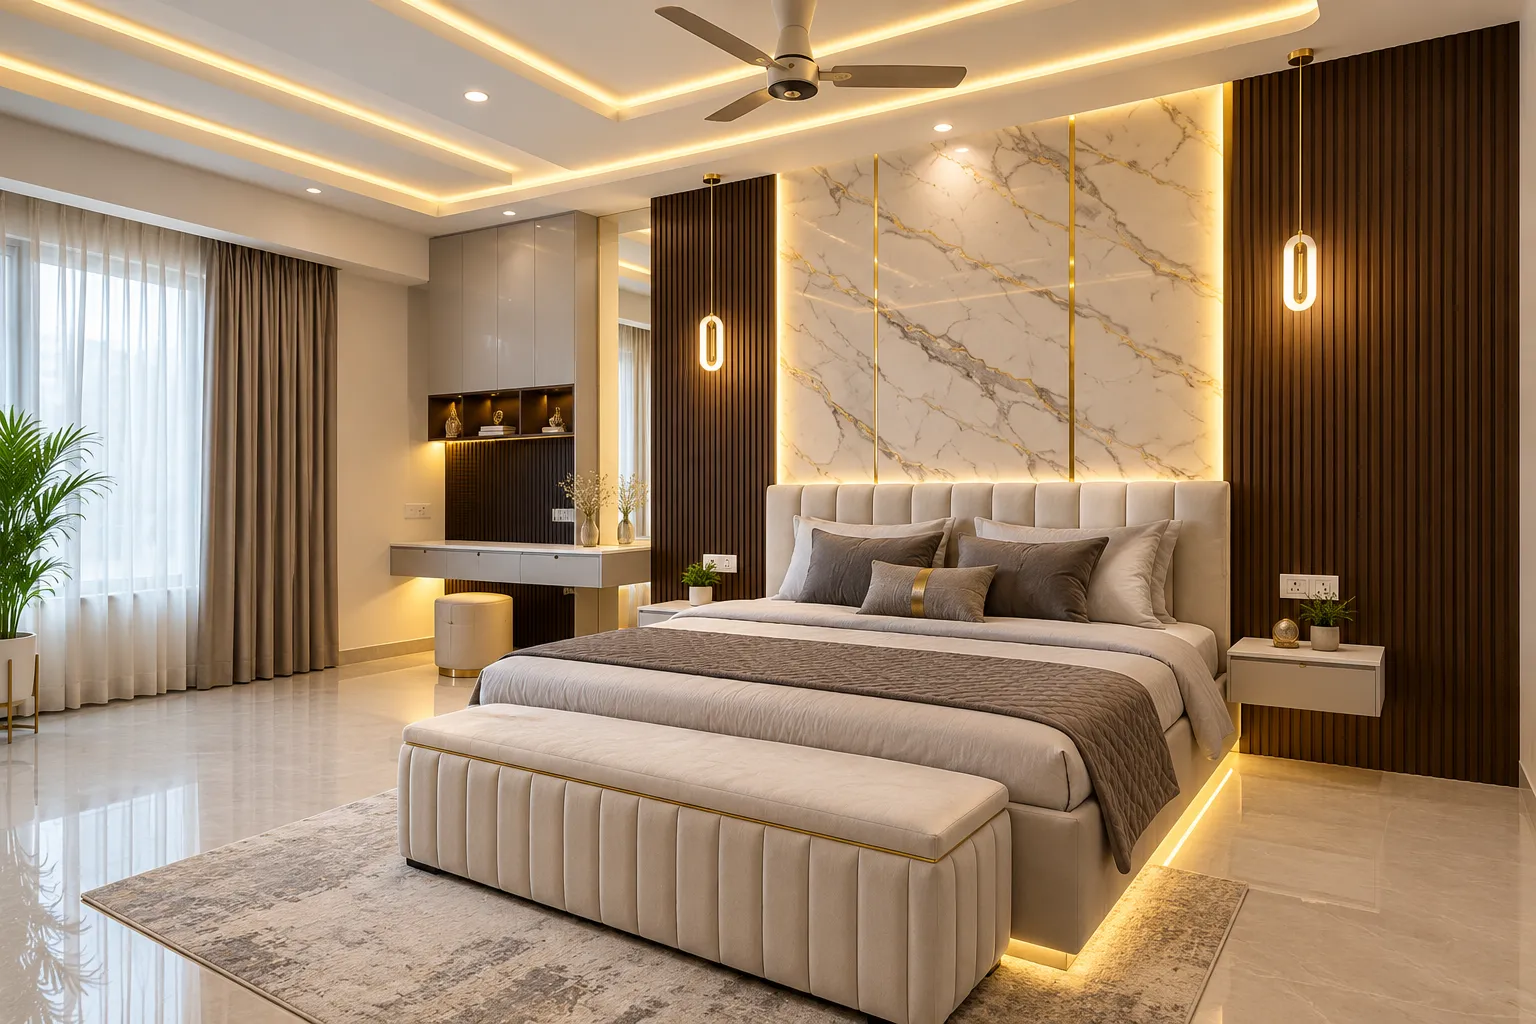
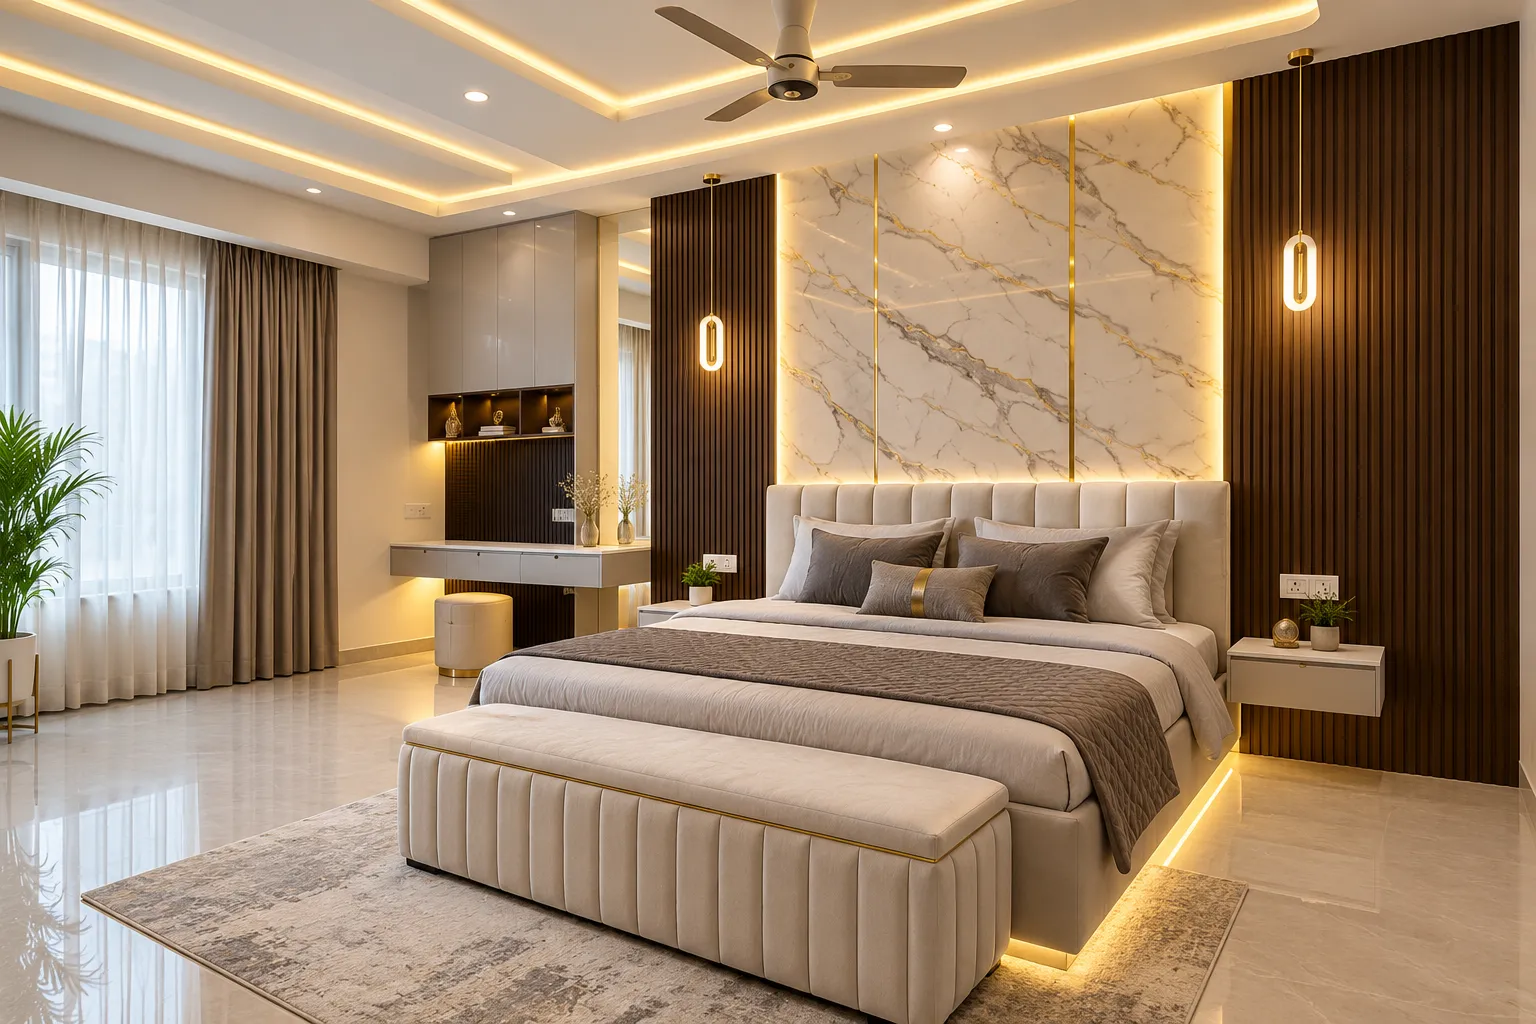
Thoughtful bedroom interior design begins with suitable bed placement, convenient bedside furniture and enough clearance for movement. Wardrobes with practical internal storage help keep clothing and personal items organised, while coordinated colours and balanced lighting create a restful atmosphere. Furniture dimensions should suit the bedroom layout and available floor space.
Get a free quote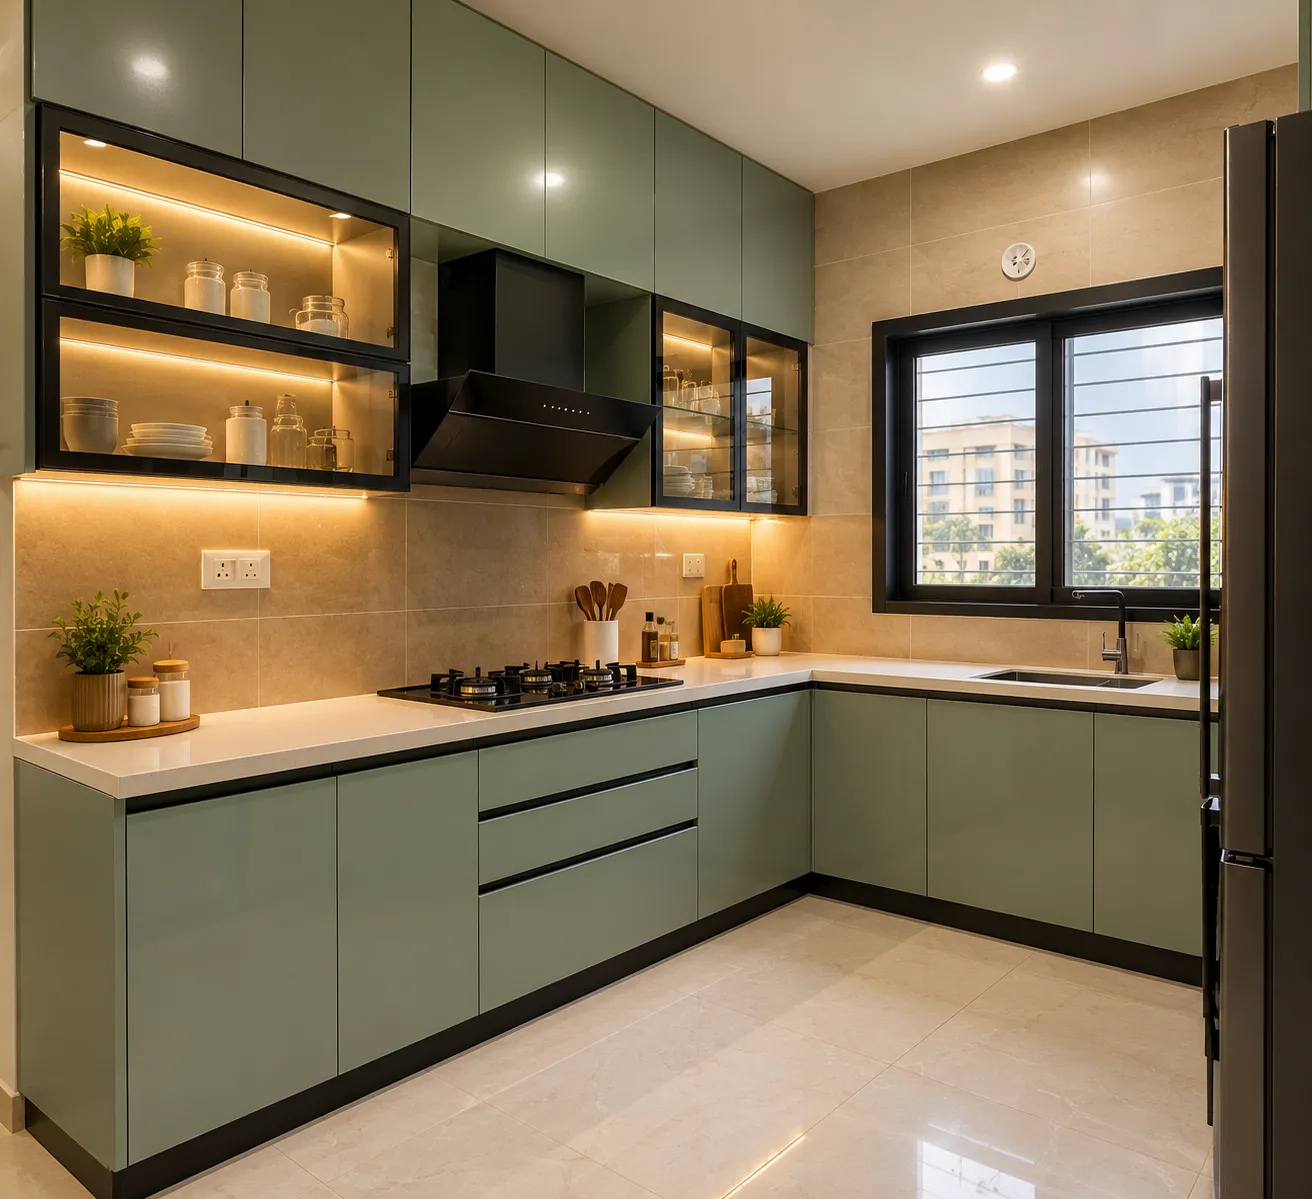
A practical modular kitchen design considers cabinet arrangement, countertop space, appliance positions and convenient access to frequently used items. Well-planned drawers and overhead cabinets can make better use of available storage, while suitable work surfaces simplify everyday cooking and cleaning. The layout should reflect the kitchen's dimensions and household requirements.
Get a free quote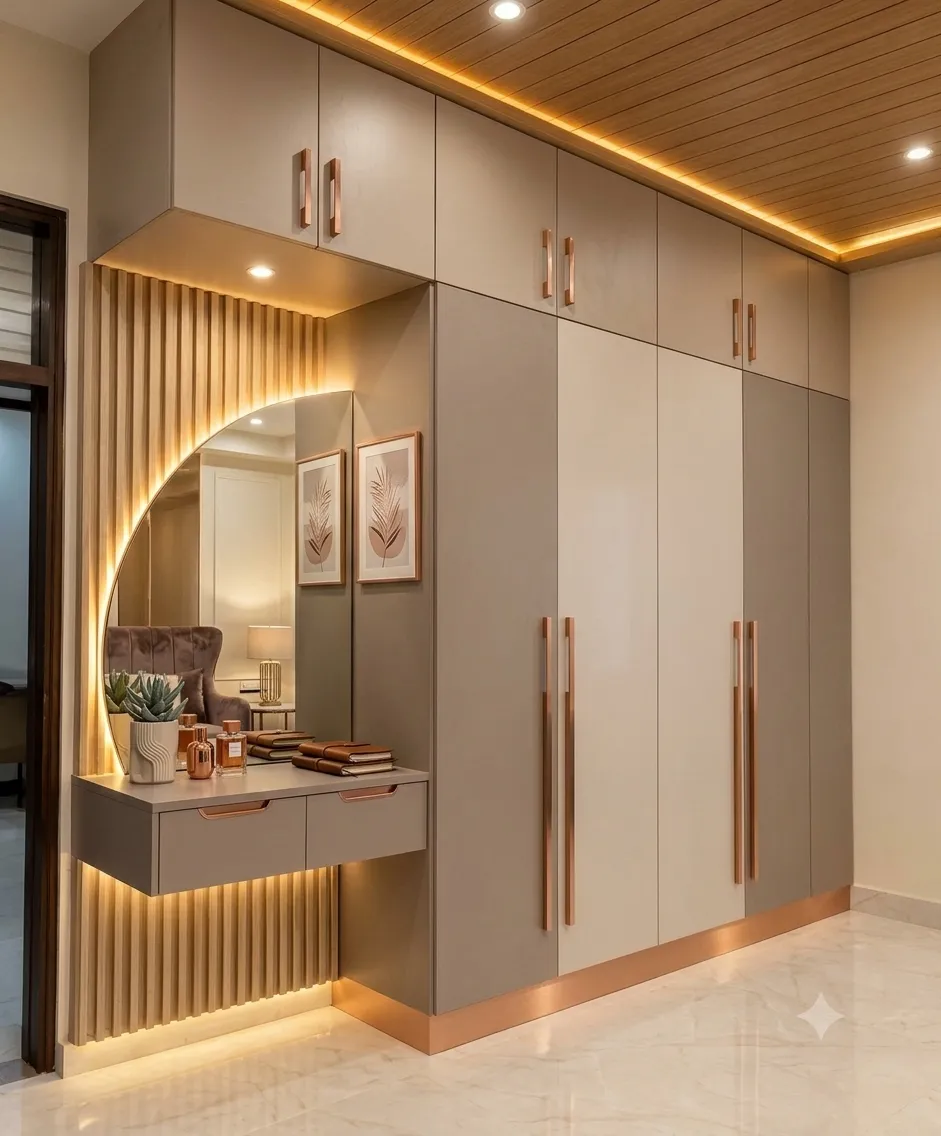
Customised furniture can help make efficient use of available space in flats and residential homes. Wardrobes, TV units, shelving and storage cabinets can be planned around room dimensions, everyday belongings and furniture placement. Choosing suitable materials, finishes and proportions helps maintain a coordinated interior while keeping essential storage accessible.
Get a free quote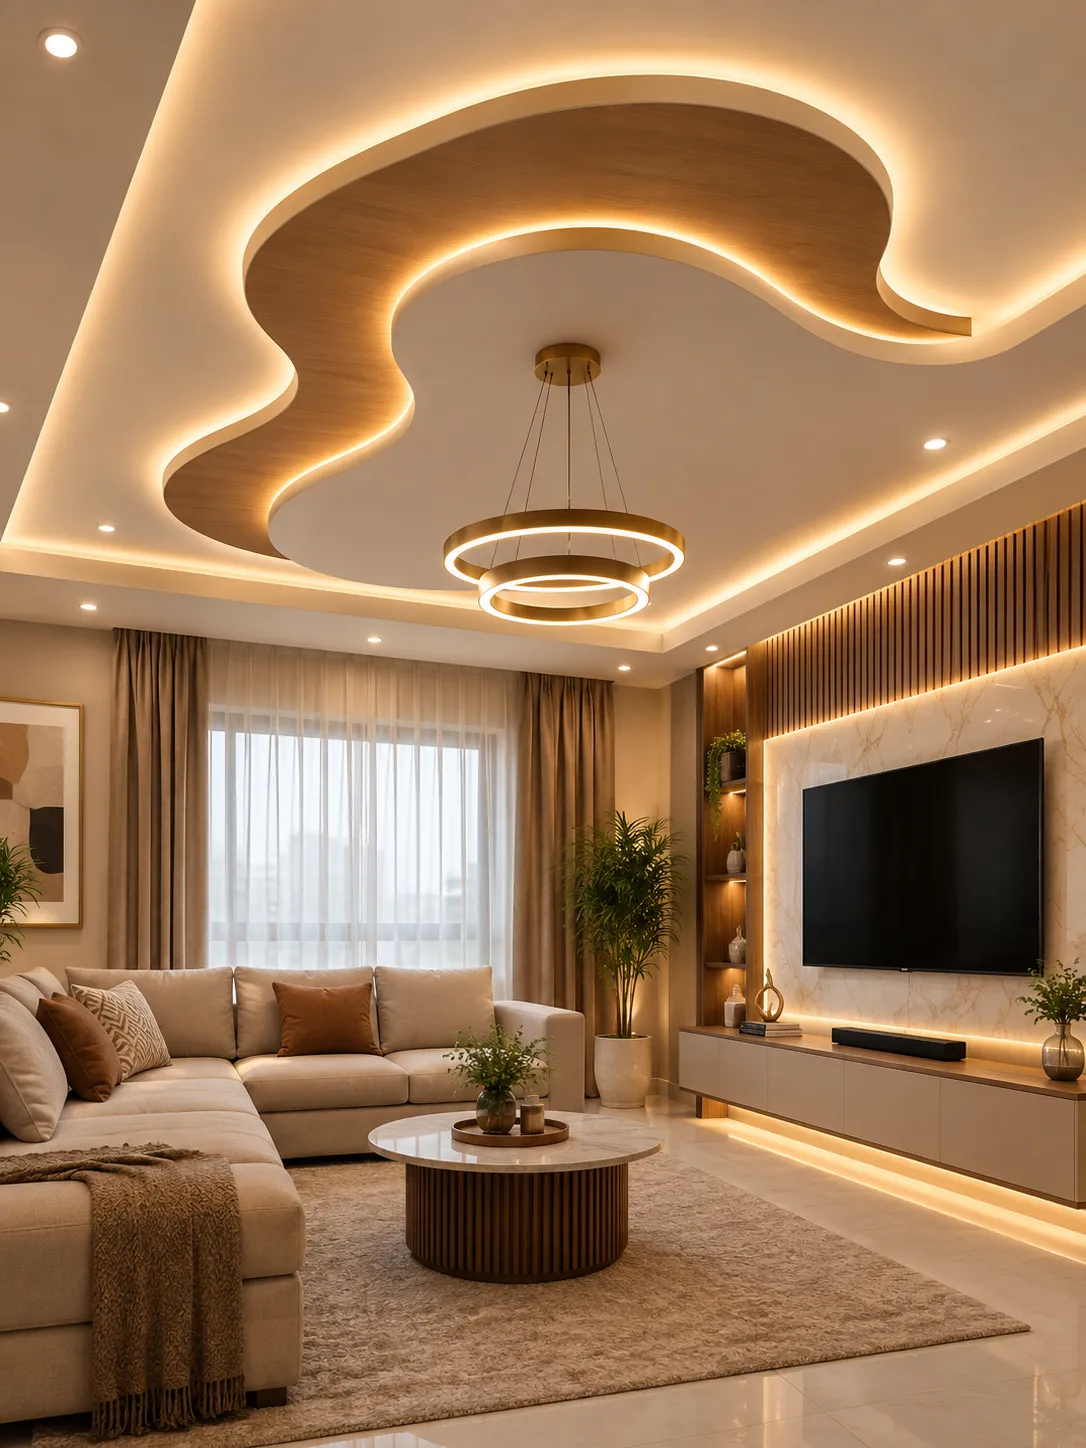
False ceiling design can introduce a clean visual detail while accommodating a considered lighting arrangement. Recessed lights provide general illumination, whereas cove lighting can create a softer ambient effect when the ceiling design permits. Light placement, ceiling height and the room's purpose should guide the selection of ceiling patterns and interior lighting.
Get a free quote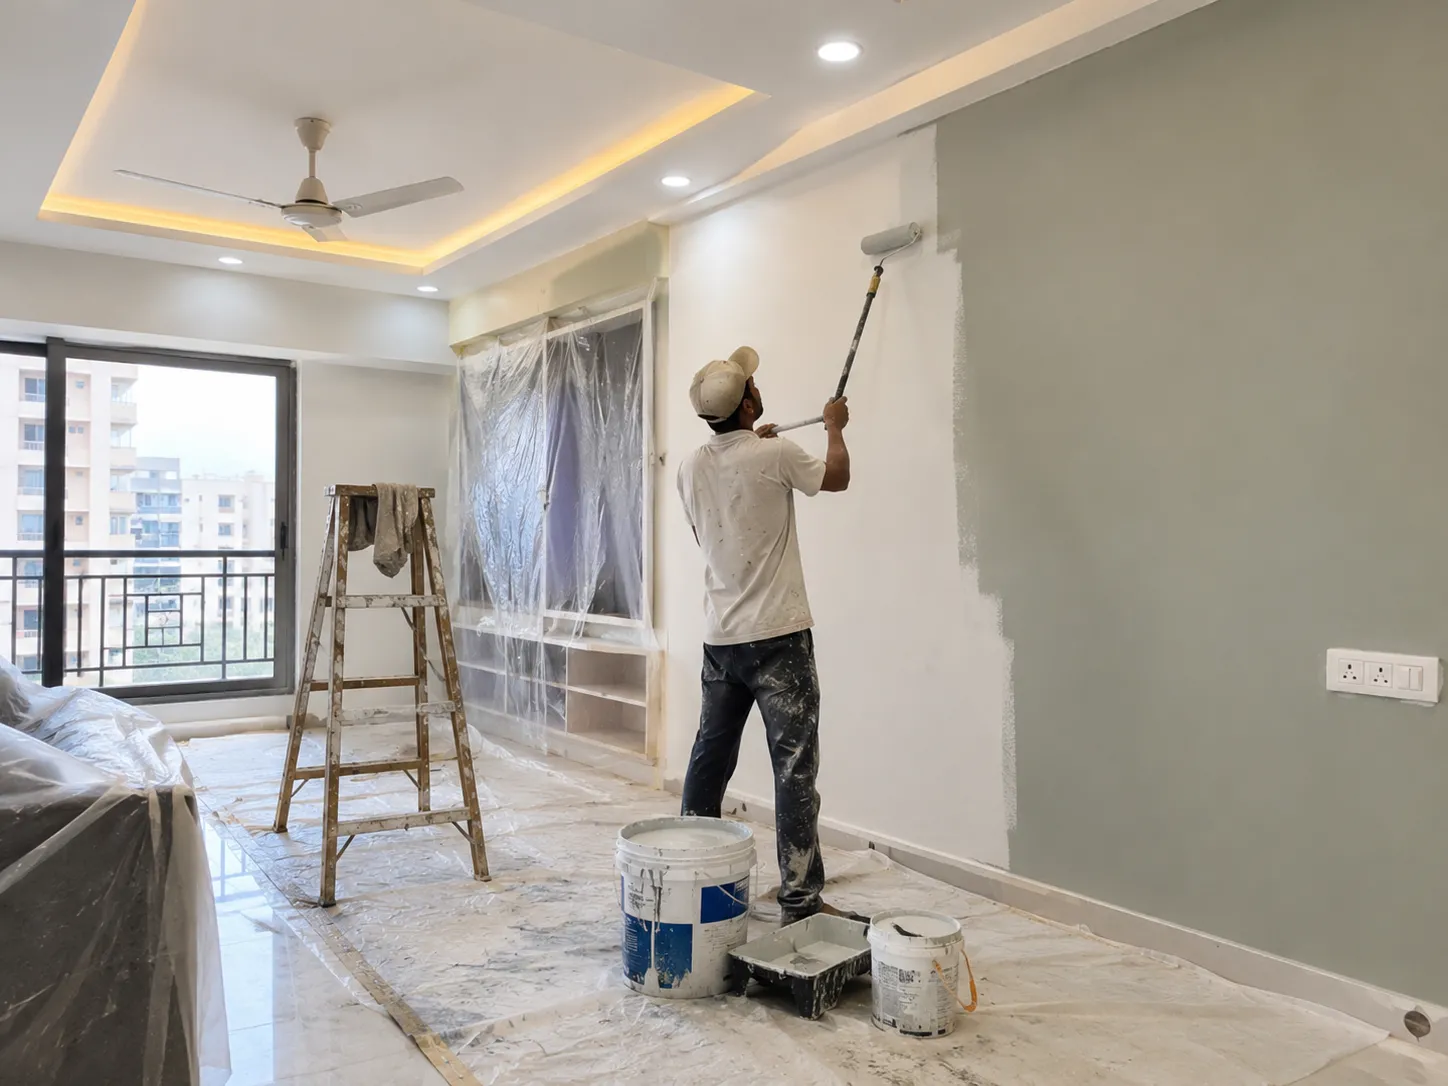
Home painting and wall texture design can change the character of a room through carefully selected colours and finishes. Neutral shades can support a calm interior, while an accent wall introduces a focal point. Proper surface preparation, compatible materials and suitable lighting help the chosen paint or decorative texture finish look consistent with the surrounding interiors.
Get a free quote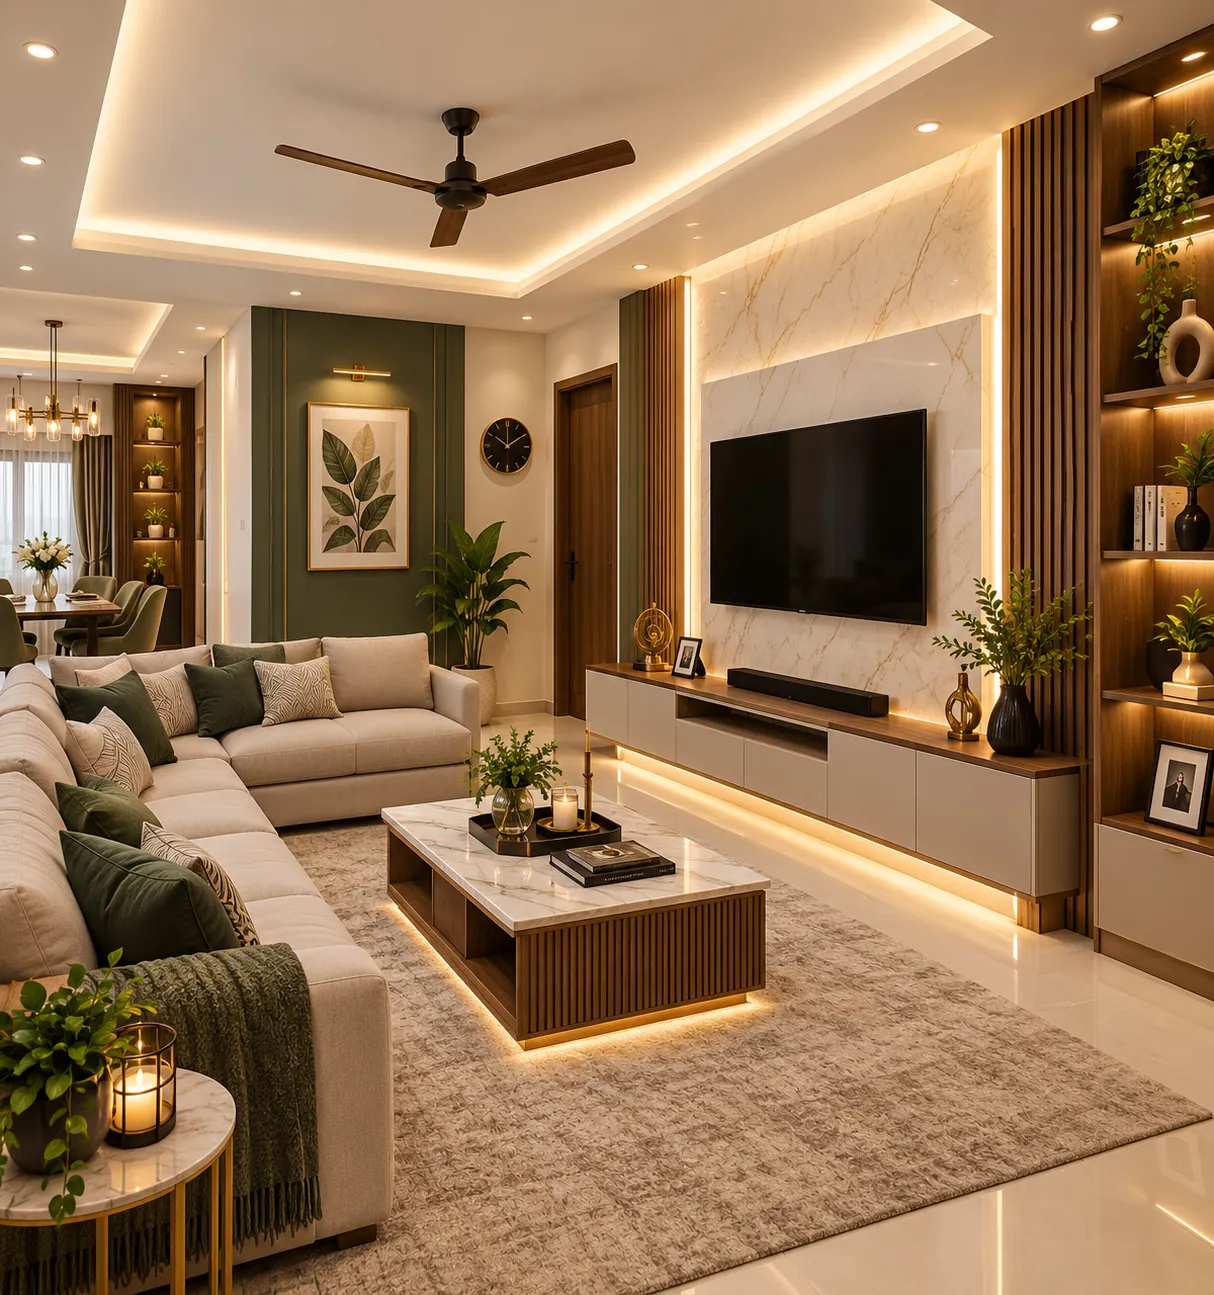
Complete home interior design brings individual rooms together through coordinated furniture, colours, storage and finishing choices. For flats on EM Bypass, Kolkata, planning room layouts together can help maintain visual consistency while addressing different household needs. Considering circulation space, lighting requirements and practical storage early can support a more organised and functional home.
Get a free quotePlanning a home interior project involves decisions about design, furniture, materials, renovation and budget. These frequently asked questions help homeowners on or around EM Bypass understand the available residential interior design options and the factors to consider before starting work.
Ask on WhatsAppAgnimitra Interior Design is a residential interior design business that can discuss home interior requirements for properties on or around EM Bypass, Kolkata. Homeowners can discuss their room layouts, modular kitchens, furniture, storage, renovation and finishing needs to determine a suitable project scope.
Agnimitra Interior Design offers residential interior design services, including planning for furniture, kitchens, wardrobes, storage and interior finishes. Contact the business to confirm service availability for your particular location and discuss the requirements of your property.
Interior planning for 2BHK and 3BHK flats can cover living rooms, bedrooms, kitchens, dining areas, wardrobes and storage. The layout should reflect the actual room dimensions, household requirements, existing fittings and budget. The proposed scope can be discussed with Agnimitra Interior Design.
Modular kitchen planning involves cabinet layouts, appliance positions, preparation areas, storage and material selection. The design depends on kitchen measurements, existing plumbing and electrical points, and daily cooking requirements. Contact Agnimitra Interior Design to discuss your kitchen project and confirm the relevant service arrangements.
Home renovation may involve updating furniture, improving storage, repainting walls, refreshing finishes or modifying selected interior arrangements. The appropriate work depends on the property's existing condition and the proposed changes. Repairs or technical alterations may require additional assessment before a renovation plan is finalised.
False ceilings, interior painting and decorative wall finishes are relevant options for residential interior projects. Their suitability depends on ceiling height, wall condition, lighting requirements, desired appearance and budget. Contact Agnimitra Interior Design to confirm the availability and scope of the specific services you need.
Custom furniture planning can address wardrobes, TV units, shelving, study tables and storage cabinets according to available space and household needs. Before installation, furniture dimensions, internal storage arrangements, finishes and hardware should be reviewed. The proposed furniture requirements can be discussed with Agnimitra Interior Design.
The process generally begins with a discussion of your requirements, followed by a property assessment where applicable. Layout planning, material selection, scope confirmation, work coordination and installation are then arranged according to the project. The sequence, requirements and completion arrangements depend on the property's condition and the agreed scope of work.
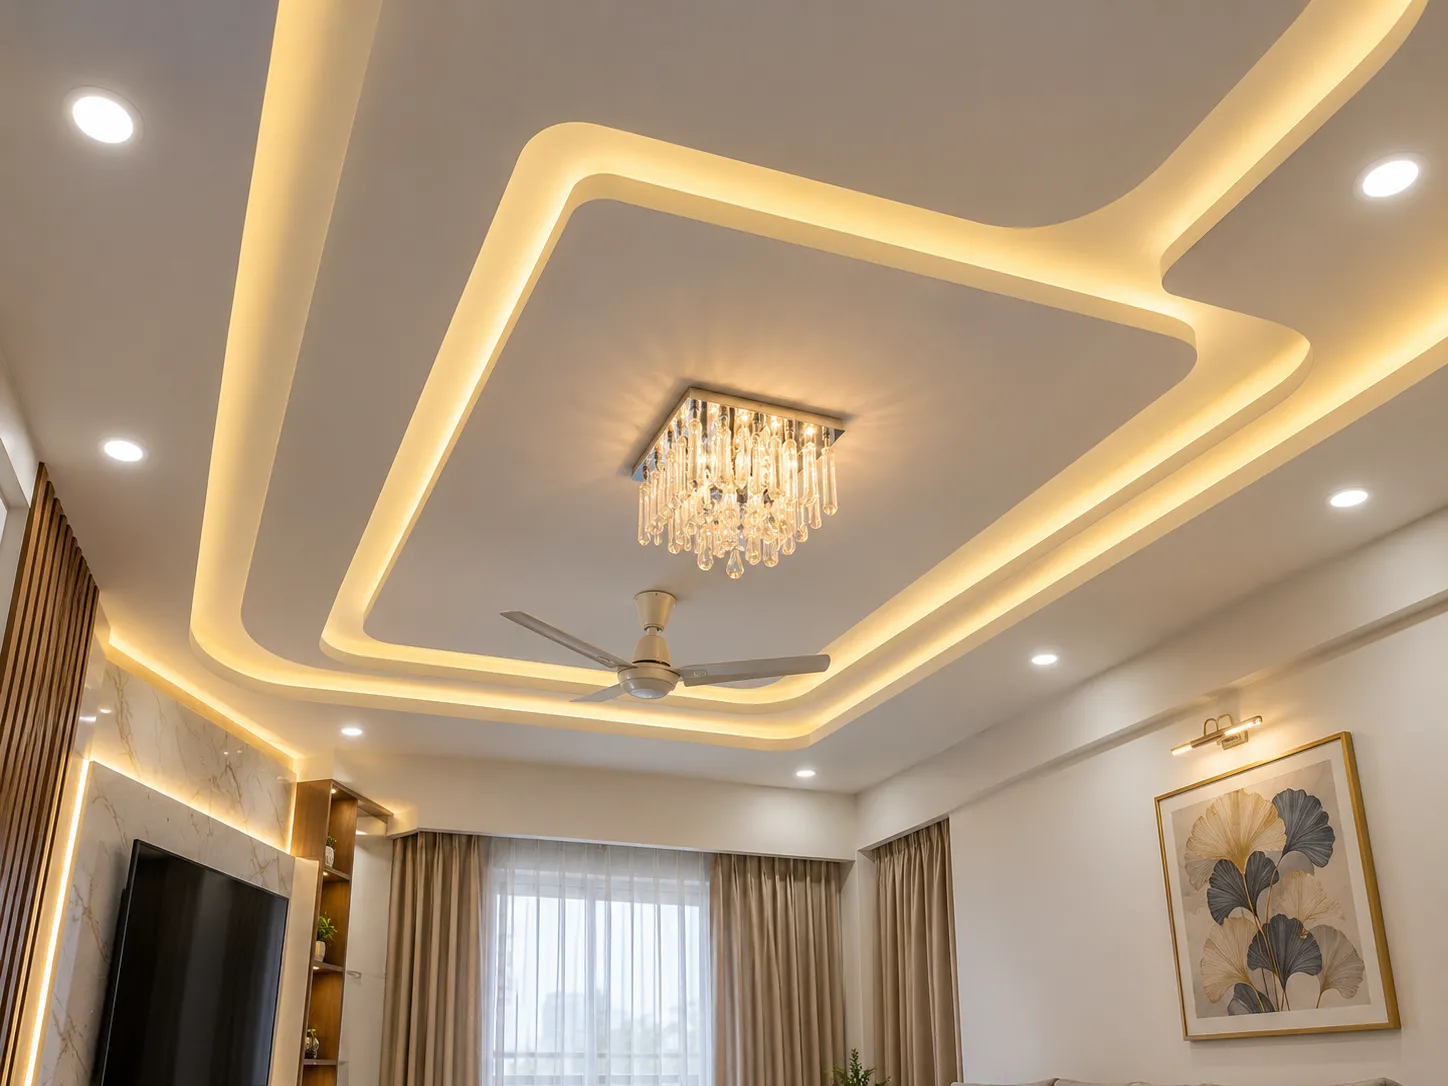
A simple ceiling treatment may be more appropriate for a room where maintaining headroom is important. More elaborate designs with multiple levels, recessed fittings or cove lighting require careful consideration of the space they occupy and the way they relate to the furniture below.
Lighting should be planned before the ceiling layout is finalised. Recessed lights, pendant fixtures and concealed lighting each have different installation requirements. Their positions should relate to room use, furniture placement and the intended distribution of light. Electrical work should be coordinated appropriately before the ceiling is closed.
Material selection depends on the intended design, existing conditions and installation requirements. The proposed arrangement should also consider access to relevant electrical connections or services that may require future inspection or maintenance. Concealing services without an appropriate access strategy can complicate later work.
Budget planning should account for more than the visible ceiling finish. The design, supporting framework, lighting provisions, electrical coordination, finishing and installation requirements can all affect the total scope.
For false ceiling design on EM Bypass, homeowners should compare design options in relation to actual ceiling measurements and the room's requirements. A suitable solution may be a modest decorative feature, a limited lighting detail or no false ceiling at all, depending on the property.
Read what our clients say about working with AgnimitrA — or tell others about your own experience with us.
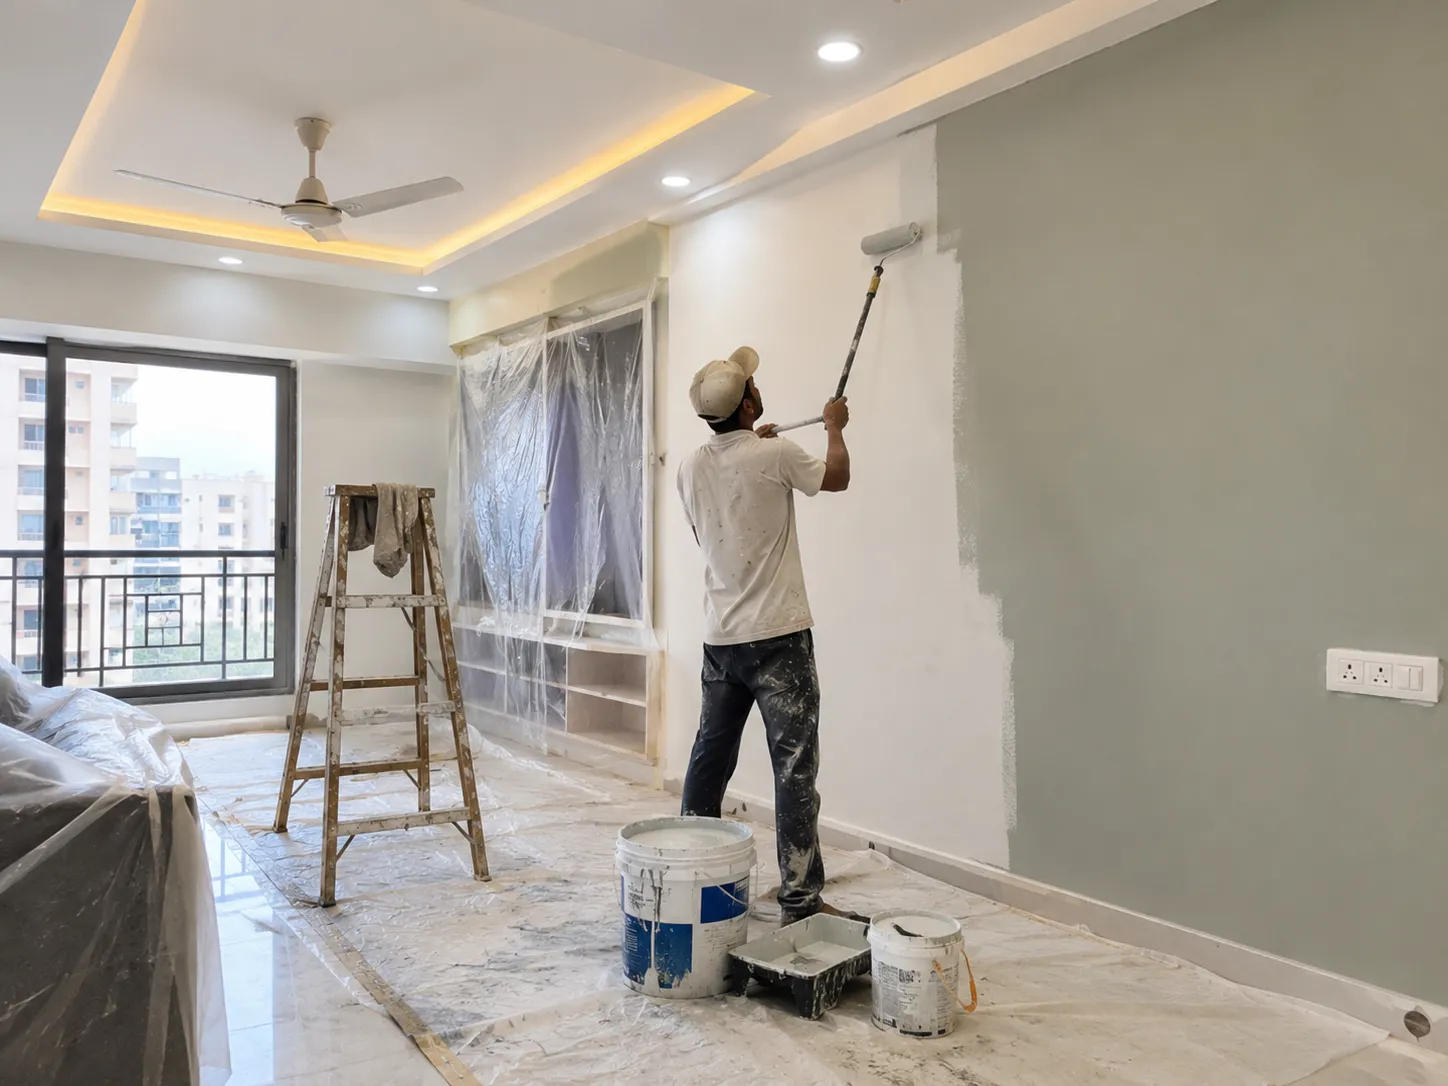
Before selecting paint, assess the existing wall surface. Peeling paint, loose plaster, cracks, damp patches and uneven areas may require different forms of preparation or further investigation. Painting over an unresolved surface problem may affect the appearance of the finished wall. The preparation method should be appropriate to the actual condition.
Colour samples can help homeowners evaluate how a shade appears under different lighting conditions. A colour that looks subtle in daylight may appear different under warm or cool artificial lighting. Furniture and flooring colours should also be considered to avoid unwanted visual clashes.
Paint finish is another decision. Different finishes have different visual characteristics and cleaning requirements, so selection should reflect the room, expected use and product specifications. Claims about washability, stain resistance and performance should be checked against the particular product rather than assumed for every paint.
Budget considerations include surface preparation, the selected paint, the condition and area of the walls, and the work involved in protecting furniture and flooring. Existing furniture and fixtures may need to be moved or covered before painting begins.
Agnimitra Interior Design can discuss home painting requirements on or around EM Bypass as part of an agreed interior project. Colour selection and finishing recommendations should be based on the property, surface conditions and the homeowner's priorities.
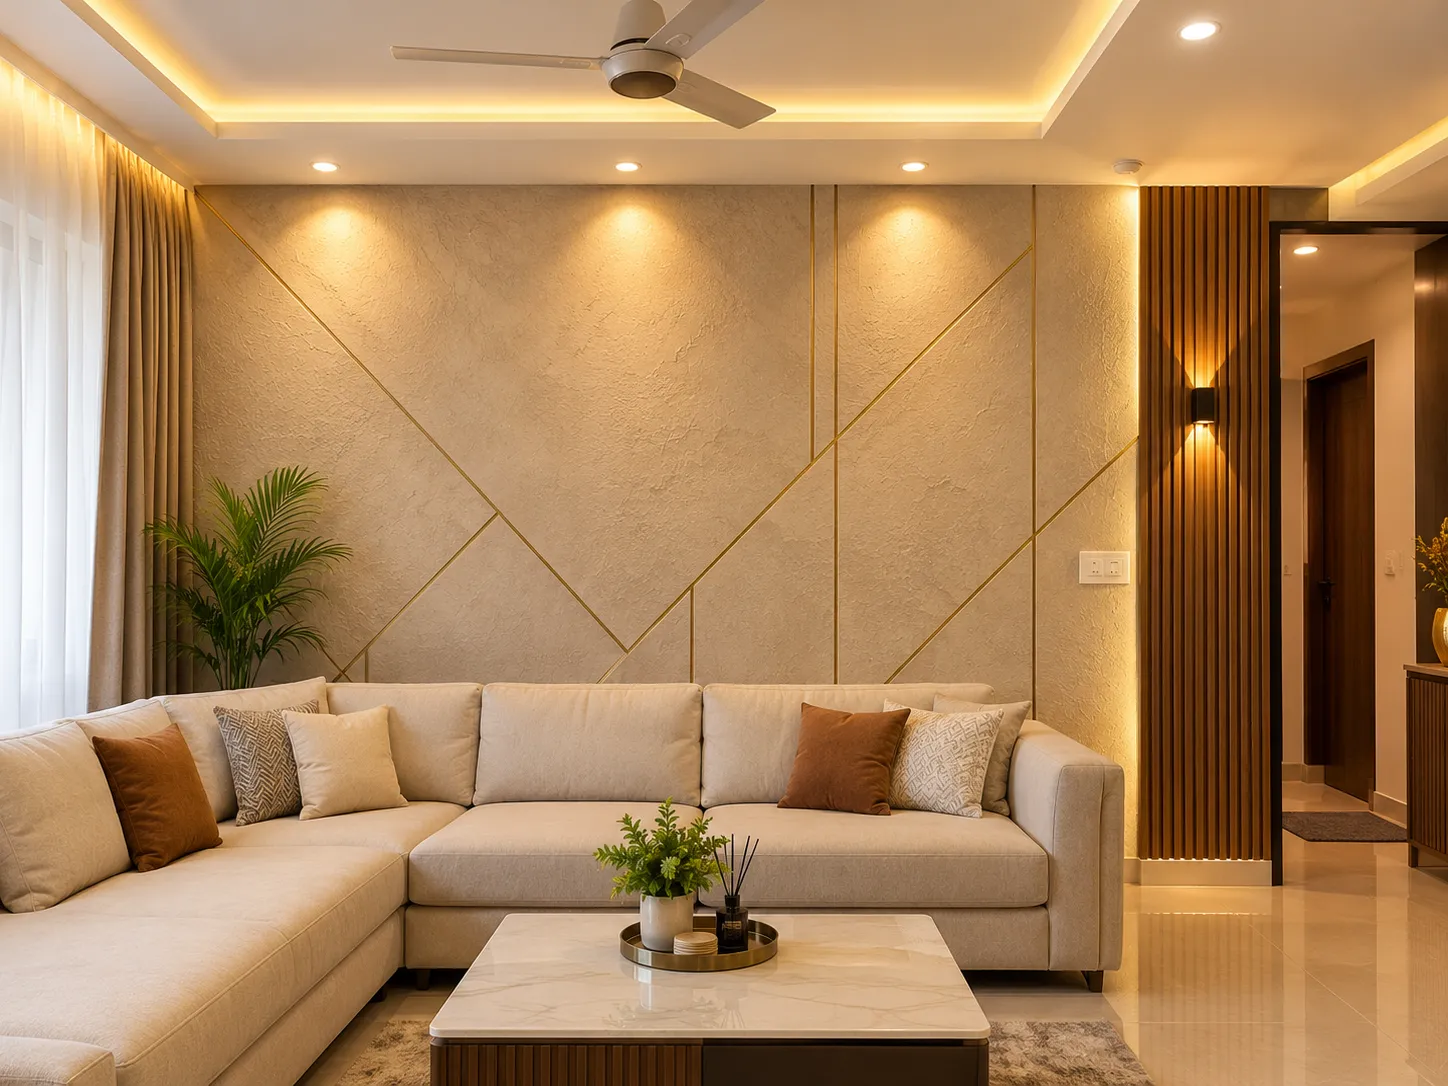
Subtle textures can create variation without becoming the main visual focus, while pronounced patterns can attract more attention. The choice should relate to the size of the wall and the furniture around it. A heavily detailed finish may compete with an elaborate TV unit or patterned furnishings, whereas a restrained treatment may complement a more decorative arrangement.
Lighting also affects how texture appears. Directional lighting can emphasise surface variation and shadows, so the position and intensity of nearby fixtures should be considered when choosing the finish. Samples viewed in the actual room can help homeowners understand how colour and surface detail work together.
The condition of the wall needs attention before application. Loose surfaces, cracks, dampness or uneven plaster may require preparation or investigation. The selected material should be suitable for the surface and installed according to its product requirements.
Maintenance depends on the finish, its location and the manufacturer's guidance. A textured surface with pronounced detail may require a different cleaning approach from a smooth painted wall. Homeowners should consider these practical differences alongside appearance and cost.
For wall texture design on EM Bypass, Agnimitra Interior Design can discuss suitable decorative directions in relation to furniture, paint colours, lighting and the agreed project scope.
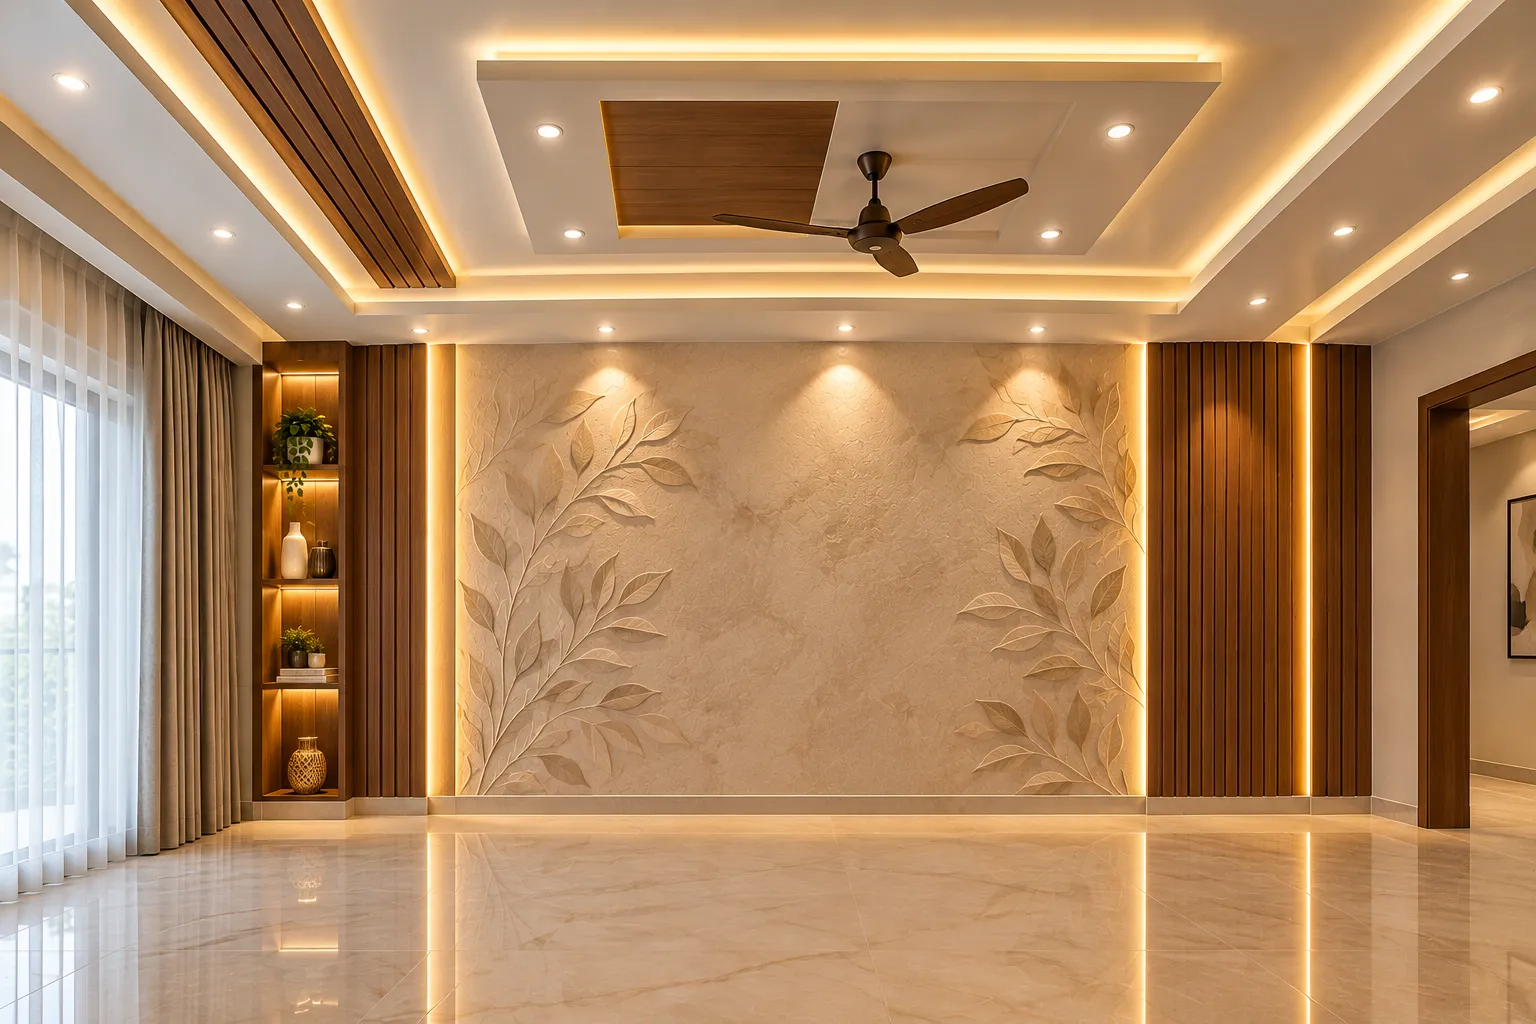
In a kitchen, general lighting should be supported by suitable illumination around preparation and cooking areas. The location of cabinets and overhead units can affect where task lighting is needed. Bedroom lighting may combine general illumination with bedside lights for reading, while living rooms can benefit from arrangements that accommodate conversation, television viewing and other activities.
Dining areas may use a pendant light or another focused fixture, but its position should relate to the table rather than simply the centre of the room. Wall lights and accent fixtures can highlight selected surfaces, provided they do not create unwanted glare or interfere with everyday movement.
Lighting positions should be planned alongside furniture layouts, ceiling details and electrical points. Recessed fittings require appropriate ceiling space, while pendant lights need suitable mounting and clearance. Electrical installations should be assessed and completed by suitably qualified professionals where required.
The choice of light source, colour appearance, controls and fittings also affects the result and the budget. Product specifications and the intended use of each room should guide these decisions rather than relying on a single arrangement for every home.
For interior lighting design on EM Bypass, the final plan should be developed around actual room conditions, electrical requirements and the homeowner's priorities. Coordinating lighting with the rest of the interior can help avoid unnecessary changes after furniture and finishes have been installed.
Planning a comfortable home involves more than choosing furniture or wall colours. An interior designer in EM Bypass can help homeowners consider the layout, storage requirements and everyday use of each room when planning a home interior. From modular kitchens, customised wardrobes and TV units to false ceilings, home painting, lighting and renovation, individual elements can be selected to work together. Coordinating materials, finishes and furniture dimensions helps make better use of available space while creating a consistent interior suited to the household's needs.
Space-saving furniture, modular kitchen, 2 bedrooms with wardrobes and a living room that feels bigger than it is.
Get a quote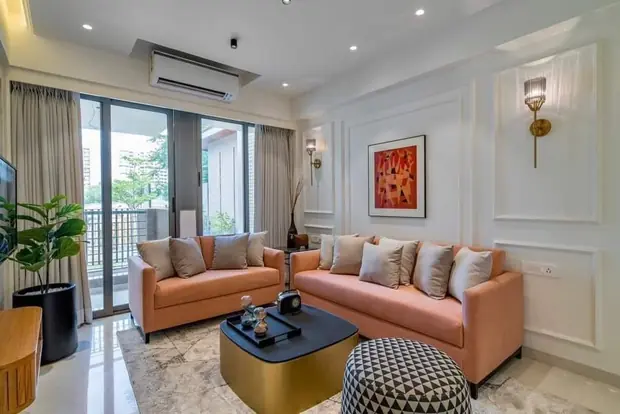
Full-home design with feature walls, false ceilings, kitchen, 3 bedrooms and storage for a growing family.
Get a quote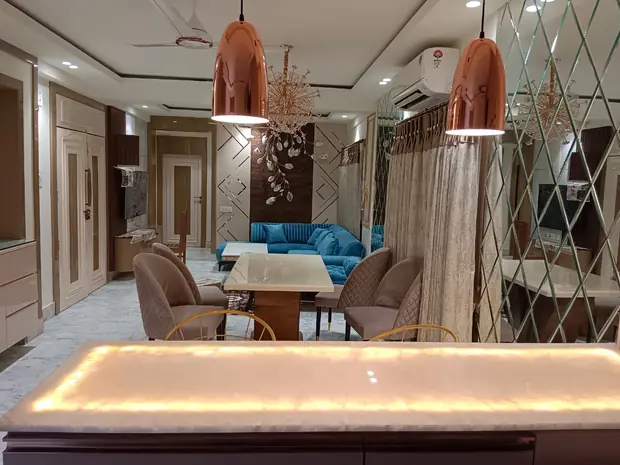
Rich materials, statement lighting, walk-in wardrobes and a dining space made for gatherings.
Get a quote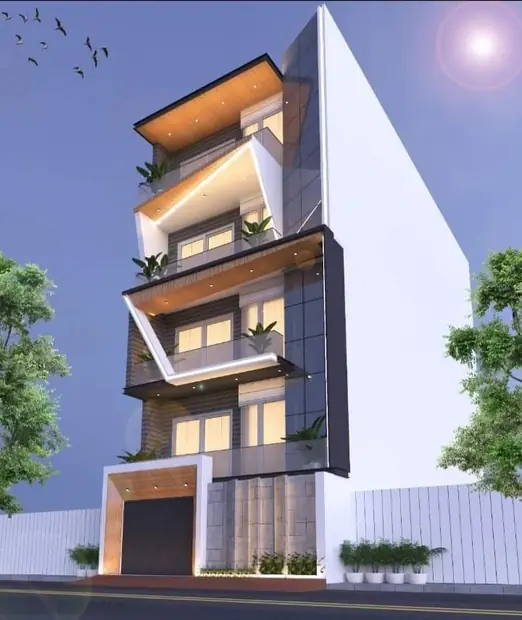
Double-height spaces, staircase & facade design and a single design language across both floors.
Get a quote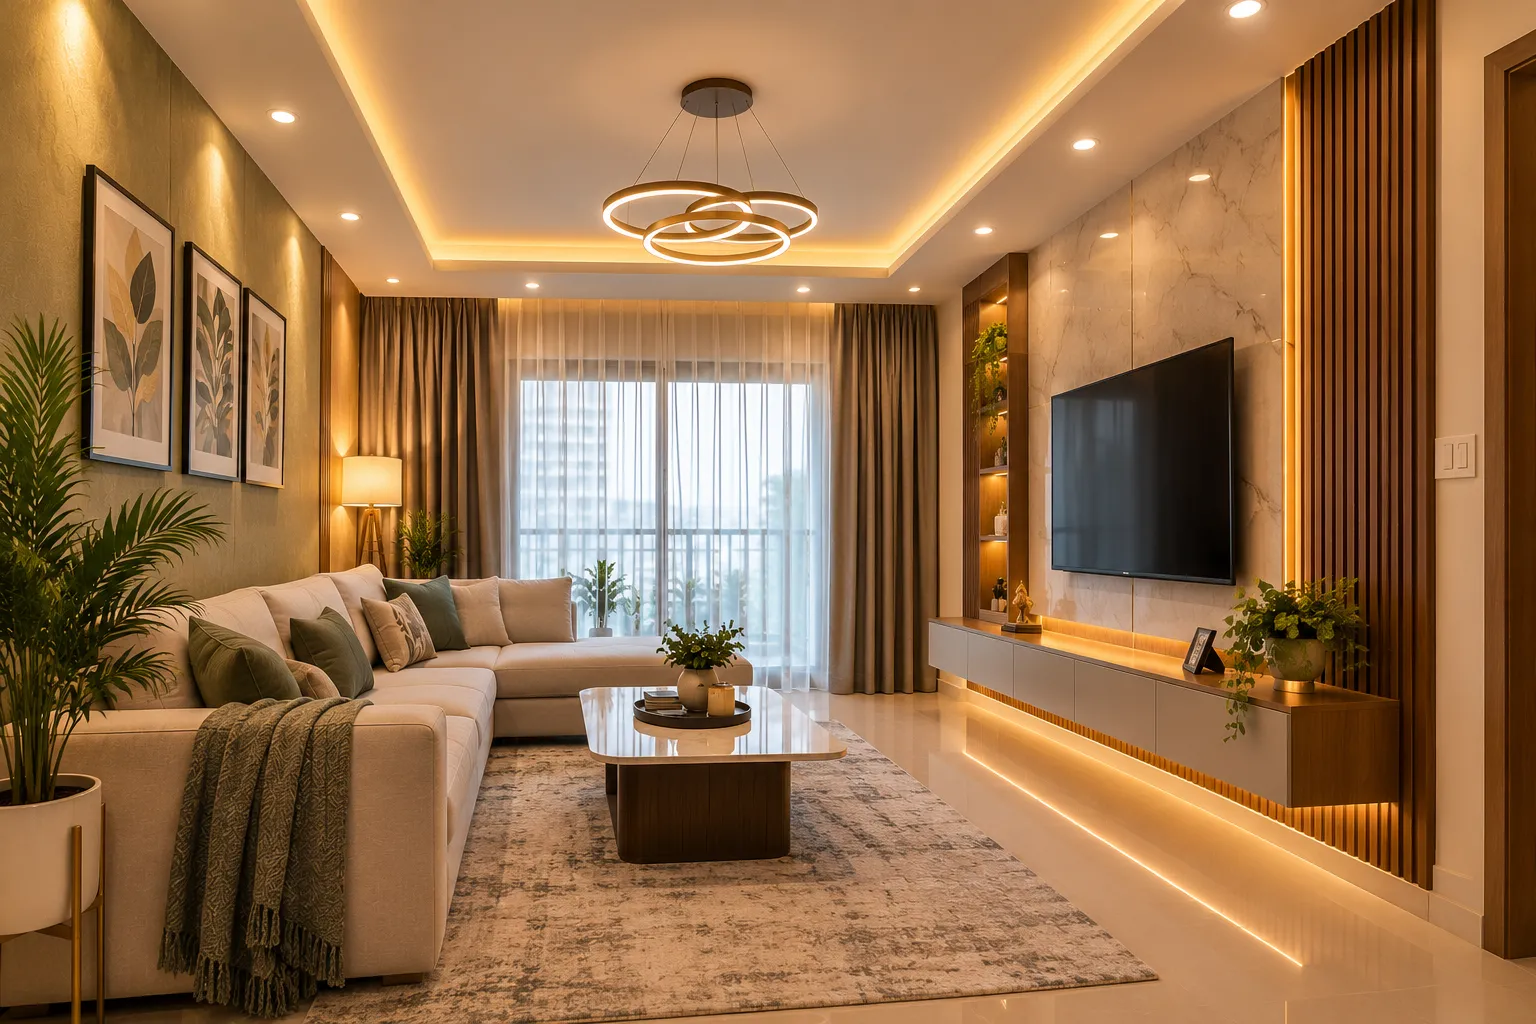
For a new flat on or around EM Bypass, begin by collecting room dimensions and identifying the intended use of each space. Consider how many people will use the home, which rooms need additional storage, whether a dedicated study area is required and what appliances the kitchen must accommodate. These decisions help establish priorities before furniture sizes and finishes are finalised.
Existing electrical points, plumbing arrangements, ceiling height, wall conditions and flooring should be assessed where they affect the proposed work. A new wardrobe may require a different arrangement from the one suggested by the original room layout. Similarly, a kitchen renovation may depend on existing plumbing and electrical provisions, so proposed changes should be assessed before cabinet planning is completed.
The sequence of work matters. Any necessary repairs and suitable preparatory work should be identified before dependent finishing activities begin. Kitchen and wardrobe measurements, electrical coordination, ceiling decisions, painting and furniture installation should be arranged in a practical order based on the actual project. The sequence may change when the property requires additional repairs or specialist work.
Homeowners renovating an occupied property should also consider access to essential rooms, protection of existing furniture and how household activities may be affected. These arrangements need to reflect the extent of the work rather than rely on a standard plan for every home.
Agnimitra Interior Design can discuss new-home interior design and renovation requirements on or around EM Bypass according to the agreed scope. A realistic plan should account for property conditions, design preferences, budget priorities and any technical assessment needed before work proceeds.
A practical interior design budget begins with a clear understanding of the work required. Homeowners on or around EM Bypass should identify essential requirements first, such as kitchen functionality, adequate wardrobes, necessary repairs and everyday lighting. Decorative additions can then be considered in relation to the remaining budget and the priorities of the household.
The cost of a residential interior project depends on the property's size and condition, the number of rooms involved, the complexity of the design, selected materials, furniture specifications, installation requirements and the agreed scope. Without these details, a general figure may not provide a meaningful basis for comparing proposals.
Material selection should consider intended use as well as appearance. Kitchen cabinetry, wardrobes, wall finishes, furniture surfaces and hardware serve different purposes and may need different specifications. Homeowners should review relevant product details, finish samples, maintenance requirements and installation considerations before confirming their choices. A lower initial cost does not automatically mean a material is more suitable, just as a higher price does not guarantee the best option for every household.
When comparing proposals, review the actual inclusions. Check which rooms are covered, what furniture is specified, which finishes and hardware are included, and whether painting, electrical work, false ceilings, delivery or installation are part of the agreed scope. Identify exclusions and any items that may require separate arrangements. Comparing totals without reviewing these details can lead to misleading conclusions.
Furniture dimensions and kitchen layouts should be checked before fabrication or installation. The project plan should also record agreed colours, materials, hardware selections and relevant measurements so that decisions remain clear during the work. Changes made after dependent work has started may require additional coordination or cost.
For interior design budget planning on EM Bypass, Agnimitra Interior Design can discuss requirements and proposed priorities within the scope the business can support. A useful project plan connects financial decisions with actual property conditions, material specifications and installation needs rather than relying on unsupported package prices or guaranteed savings.
Get clear pricing details in writing before starting your home interior design project. Agnimitra Interior Design encourages transparent discussions about the project scope, materials, furniture, finishes, installation work and associated costs. Written pricing details help homeowners understand what is included, identify any additional charges and plan their interior design budget with greater clarity before work begins.
Our wonderful team works together to manage your home interior design project from initial planning to final installation. From modular kitchens and customised furniture to lighting, painting and finishing, we focus on clear communication, careful coordination and practical design solutions to keep every stage of your home interior project organised.
We plan each home interior project with a clear schedule and organised execution to work towards the agreed handover date. Our team coordinates design planning, material selection, furniture installation and finishing work carefully to help minimise avoidable delays. The expected completion date and project timeline are discussed in advance, with updates provided if any changes arise.
Shop No. 3, 48, Vivekananda Sarani,
Purbachal, Thakurpukur, Kolkata, West Bengal 700063
Open 24 hours · All 7 days
Share your floor plan or a few photos on WhatsApp — we’ll call you back with ideas, a site-visit slot and an honest estimate.