
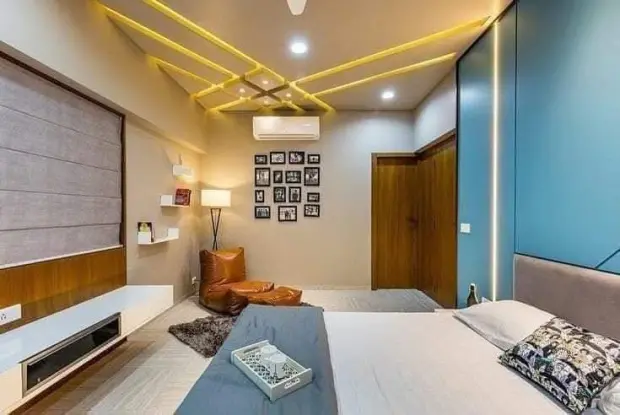

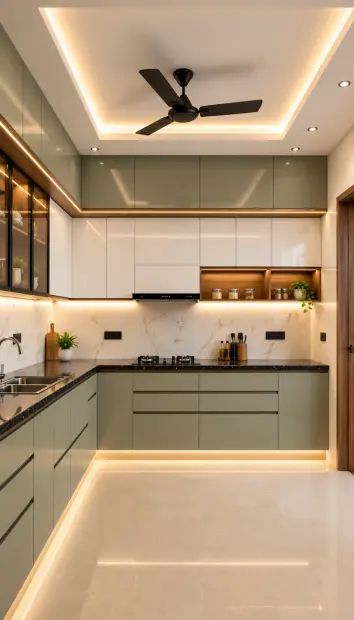
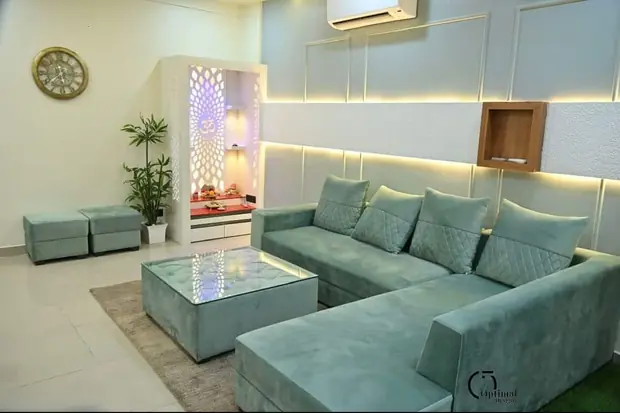
Smart & compact
2 BHK
Space-saving furniture, modular kitchen, 2 bedrooms with wardrobes and a living room that feels bigger than it is.
Get a quote
Turn your child’s room into a space made for growing, learning, playing and dreaming. Agnimitra Interior Design creates thoughtful kids room interiors in Kolkata with smart storage, comfortable furniture, study-friendly layouts, suitable lighting and playful details—all planned around your child’s needs and your home.
![Modern kids [room interior in] Kolkata](img/p/up-260930-74b7baa9.webp)
Turn your child’s room into a space made for growing, learning, playing and dreaming. Agnimitra Interior Design creates thoughtful kids room interiors in Kolkata with smart storage, comfortable furniture, study-friendly layouts, suitable lighting and playful details—all planned around your child’s needs and your home.
A child’s room is more than just a bedroom. It is where they sleep, play, study, read, create, and gradually develop their own personality. At Agnimitra Interior Design, we design kids’ rooms in Kolkata with these everyday needs in mind.
Our approach brings together creative design and practical planning, including comfortable furniture, useful storage, suitable lighting, study areas, colour combinations, and child-friendly details.
Whether you are creating a room for a young child, designing a study-friendly bedroom for a school-going child, or renovating an existing space, we focus on making every part of the room useful, comfortable, and visually appealing.
Every child is different. Their interests, habits, age, hobbies and daily routines all influence the way their room should be designed.
Some children enjoy colourful and playful themes, while others prefer a calm and simple environment. Instead of following one fixed design style, we consider your child's personality and the way the room will actually be used.
From a cosy reading corner to a dedicated study desk, every element can be planned to create a room that feels personal without becoming difficult to maintain.
Good kids room interiors begin with proper space planning.
The placement of the bed, wardrobe, study table, shelves, storage units and other furniture can make a significant difference to how comfortable the room feels.
For compact bedrooms, we can explore practical ideas such as:
The aim is simple: make the available space more useful without making the room feel crowded.
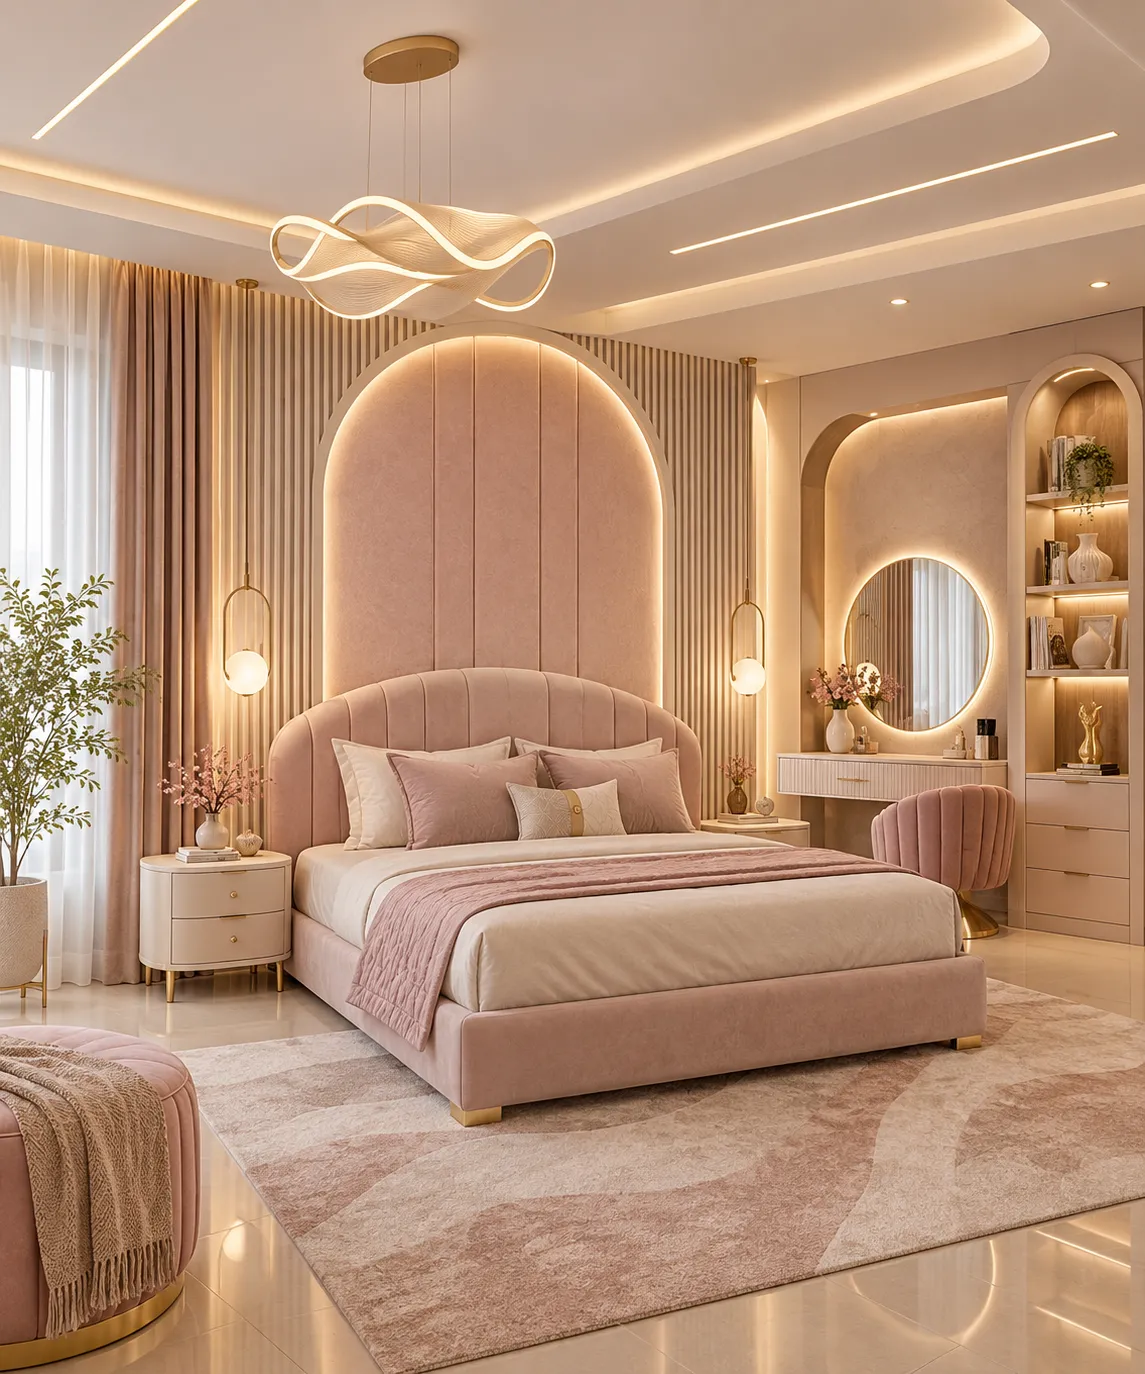
Toys, books, clothes, school supplies, games and personal belongings can quickly make a children's room feel cluttered.
That is why storage is an important part of our kids room interior planning.
Depending on the available space, we can incorporate:
The objective is to create a room that looks neat while remaining practical for everyday life.
Colour plays an important role in creating the atmosphere of a child's bedroom.
Instead of limiting the design to traditional pink or blue themes, we can explore neutral shades, pastel combinations, earthy tones, playful accents, geometric patterns and colours inspired by your child's interests.
Themes can be introduced through selected furniture, wall features, artwork, wallpapers and decorative details.
This approach also makes it easier to update the room as your child grows and their interests change.
Furniture should not only look good; it should also work well for everyday use.
We consider the room dimensions, movement space, storage requirements and changing needs of the child while planning furniture.
Beds, wardrobes, study tables, bookshelves and storage units can be customised according to the available space.
Furniture placement, accessible storage, comfortable heights and clear movement areas are also considered when planning a practical children's bedroom.
A kids room needs more than just one central light.
Different activities require different types of lighting. Our design planning can combine general lighting with focused illumination for the study desk, softer lighting for relaxing and decorative lighting where appropriate.
Natural light is also considered wherever the room layout allows.
The goal is to create a comfortable environment throughout the day while providing suitable illumination for reading, studying and other activities.
A children's room should be attractive, but it should also be thoughtfully planned.
Furniture placement, movement areas, electrical points, storage accessibility, lighting and other practical details deserve careful consideration.
We aim to minimise unnecessary clutter and plan the room so that children can use their everyday spaces comfortably.
Safety considerations are incorporated into the design rather than treated as an afterthought
Every home has its own layout, dimensions and requirements.
A design that works perfectly in one bedroom may not be suitable for another. This is why we focus on creating interiors around the actual space available in your home.
Whether you have a compact apartment bedroom or a larger room in an independent home, the design can be planned according to the available space and your family's requirements.
Agnimitra Interior Design combines aesthetics, functionality, storage, comfort and personalisation to create a balanced children's room.
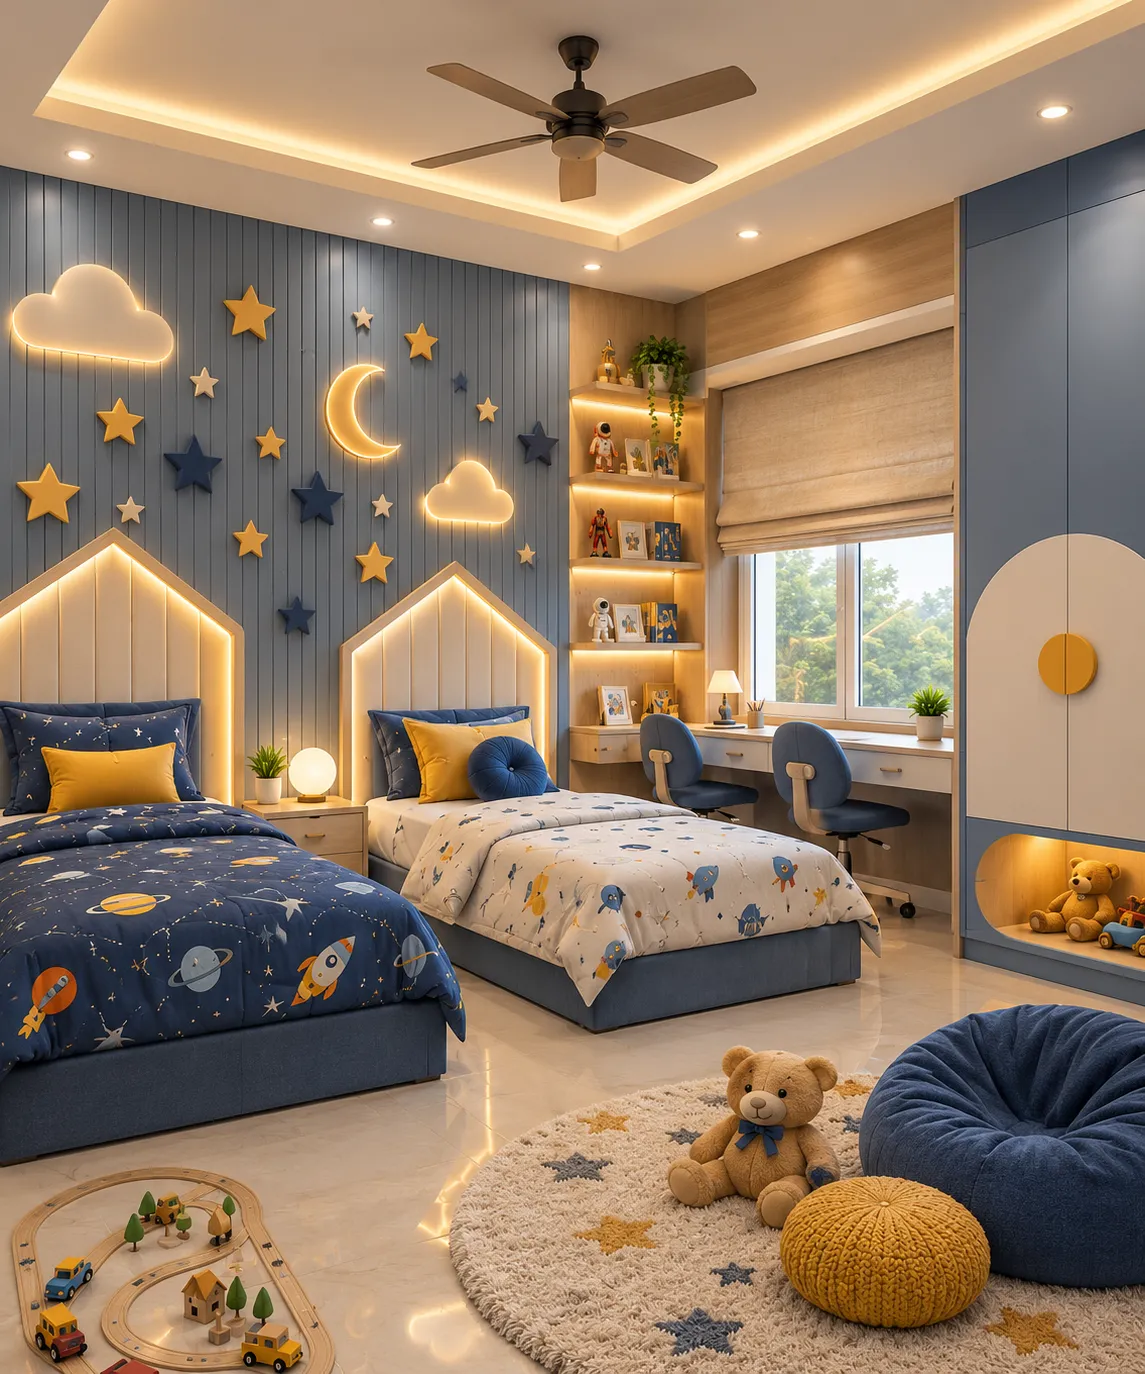
Children grow quickly, and their requirements change with them.
A room designed for a small child may eventually need to accommodate school books, hobbies, larger clothing collections, technology and more study space.
Where practical, we consider these future requirements while planning the initial interior.
The result is a room that can evolve with your child instead of needing a complete redesign every few years.
Depending on your requirements and available space, your kids room interior can include:
Comfortable sleeping spaces designed to suit the room layout.
A dedicated learning area with practical storage.
Organised clothing storage designed around available space.
Accessible storage for books, school materials and favourite collections.
Dedicated spaces that help keep toys organised.
Accent walls, wallpapers, panels, artwork and other decorative elements.
Functional and decorative lighting planned for different activities.
Simple or creative ceiling treatments that complement the overall interior.
Storage solutions designed according to the room's dimensions.
Colours, themes and design elements inspired by your child's personality.
A well-designed kids room can become much more than a beautiful bedroom. It can be their favourite place to read, play, study, create, relax and dream.
At Agnimitra Interior Design, we bring together thoughtful space planning, creative design and practical functionality to create customised kids room interiors in Kolkata.
Whether you are designing a new children's bedroom or transforming an existing space, we can help turn your ideas into a comfortable and thoughtfully planned interior.
A child’s room should feel welcoming from the moment they walk through the door. It should have enough room to move, comfortable places to rest, dedicated areas for learning, and storage that makes everyday organisation easier.
At Agnimitra Interior Design, we believe the most successful kids room interiors are created by combining imagination with practical planning. We look at the complete room rather than designing individual furniture pieces separately, creating a connected interior where every element has a purpose.
Children use their bedrooms in many different ways throughout the day. The same room may need to work as a bedroom in the morning, a study space in the afternoon and a play area in the evening.
Our space planning considers these different activities from the beginning. Furniture is positioned to maintain comfortable movement, while dedicated zones can be created for studying, reading, playing and relaxing.
This helps the room feel organised without taking away the sense of fun that makes a child's bedroom special.
Make Every Corner Count
Even an awkward corner or unused wall can become useful with the right design idea.
A narrow wall can accommodate bookshelves. An empty corner can become a reading nook. The space beneath a bed can provide additional storage, while a full-height wardrobe can make better use of vertical space.
For Kolkata homes where bedroom sizes can vary considerably, thoughtful planning can help turn limited space into a practical and attractive children's room.
A dedicated study space does not always require a large room.
With the right dimensions and planning, even a compact area can accommodate a study desk, comfortable seating, bookshelves and essential storage.
We can plan the study area to provide sufficient working space while keeping school books, stationery and other learning materials organised and accessible.
As children grow, the study area can become an increasingly important part of their bedroom, so planning it carefully from the beginning can add long-term value to the interior.
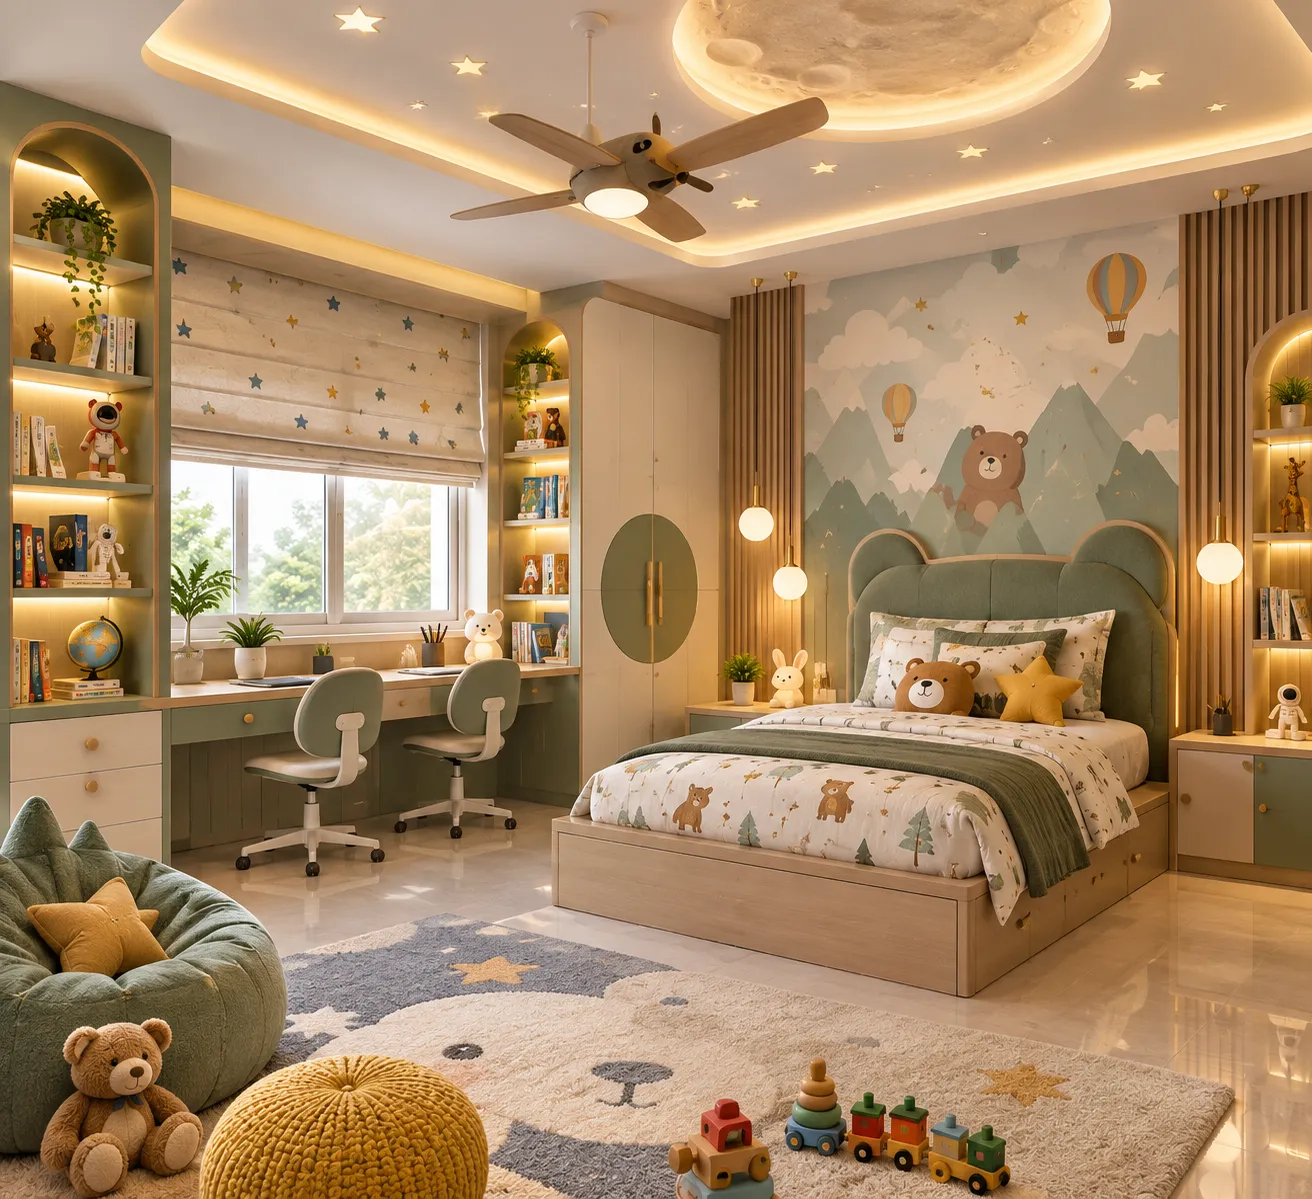
Open shelves, accessible drawers, low-level compartments and clearly organised storage can make it easier for children to find and put away their everyday belongings.
A combination of open and closed storage can also keep frequently used items accessible while keeping less attractive clutter out of sight.
The result is a room that can remain organised without losing its comfortable, playful character.
Children's interests change as they grow.
A room designed around a very specific cartoon, character or theme may eventually feel too young. Instead, we can create a flexible foundation using furniture, colours and finishes that can adapt over time.
Personal interests can then be introduced through easily changeable elements such as artwork, cushions, accessories, wall decor and selected accent pieces.
This creates a room that feels personal today while leaving room for tomorrow.
A beautiful kids room does not have to look like a showroom.
Small personal touches can make the space feel truly theirs. Their favourite colours, books, hobbies, artwork, photographs or collections can inspire elements of the interior.
These details can be incorporated thoughtfully so that the room remains balanced rather than becoming visually overwhelming.
The result is a space that reflects the child's personality while maintaining a polished interior design.
Not every home has a large bedroom dedicated to children. A smaller room can still become a comfortable and attractive kids bedroom with careful planning.
Some practical ideas include:
The key is not simply to fit more furniture into the room, but to create enough usable space for the child to move and enjoy the room.
While children’s rooms can be colourful and playful, too many visual elements can make a small space feel busy.
A balanced combination of colours, textures, lighting and furniture can create a calmer environment for rest while still keeping the room youthful.
Soft colours, organised storage, comfortable furniture and thoughtfully selected decorative details can work together to create a welcoming atmosphere.
There is no single design that works for every child or every home.
Some families need maximum storage. Others need a larger study area. Some want a shared room for siblings, while others want separate spaces for sleeping and studying.
We take these practical requirements into account while developing the interior concept. The design is shaped around the room, the family and the way the space will actually be used.
When siblings share a bedroom, planning becomes even more important.
Each child may have different interests, storage requirements and study needs. A carefully planned layout can provide individual zones while maintaining a unified overall appearance.
Separate storage compartments, individual study spaces, personalised colours or selected decorative elements can give each child a sense of ownership while keeping the room visually coordinated.
The best kids room design is not necessarily the one with the most decoration. It is the one that continues to work as the child changes.
A flexible furniture layout, adaptable storage and timeless foundational colours can make future updates easier.
As your child's interests and requirements change, smaller elements can be refreshed without completely redesigning the entire room.
We focus on five important aspects when planning a children's bedroom:
Comfort — A room should feel comfortable for sleeping, relaxing and spending time.
Functionality — Every important piece of furniture should have a practical purpose.
Organisation — Storage should make everyday belongings easier to manage.
Personality — The design should reflect the child rather than simply follow a trend.
Flexibility — The room should have the potential to adapt as the child grows.
Together, these principles help create a kids room that feels beautiful today and remains useful for years to come.
A child's bedroom becomes part of their everyday childhood memories. It is where stories are read before bedtime, homework is completed, toys are scattered, ideas are imagined and countless small moments take place.
At Agnimitra Interior Design, we bring those everyday experiences into the design process to create children's rooms that balance creativity, comfort and practical functionality.
From compact kids bedrooms to customised study-and-storage solutions, every project begins with understanding the space and ends with a room designed around the people who will use it.
Create a cheerful, comfortable and practical kids room designed around your child’s world. Agnimitra Interior Design brings together smart space planning, creative colours, study areas, storage and customised furniture to create a room made for learning, playing and growing.

Shop No. 3, 48, Vivekananda Sarani,
Purbachal, Thakurpukur, Kolkata, West Bengal 700063
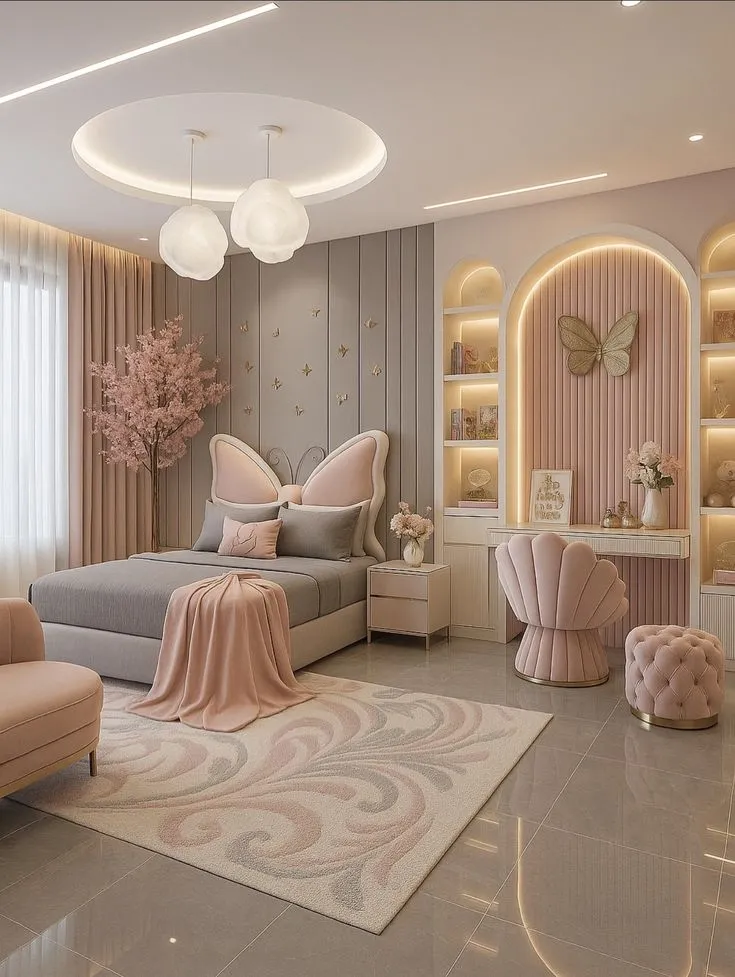
Create a cheerful and practical space where your child can sleep, study, play and grow. We blend smart planning, personalised colours, functional furniture and creative details to make every corner feel purposeful and uniquely theirs.
A thoughtfully designed kids room can become a place where your child feels comfortable, creative and confident. It is not simply about choosing colourful furniture or decorating the walls. The real challenge is bringing sleeping, studying, playing and storage together in a way that feels natural.
At Agnimitra Interior Design, we plan children's bedrooms around the way your family actually lives. We combine practical layouts with creative details to create a space that feels enjoyable today and remains useful as your child grows.
Children rarely use their bedrooms for just one purpose. A bed can become a reading corner, the floor can become a play area, and a study desk can become a place for drawing and hobbies.
Our approach starts with understanding these everyday activities. We consider where your child spends time, what they need to store, how much space they need to move and what kind of environment they enjoy.
This helps us create a room that supports everyday life instead of simply looking attractive in photographs.
Every bedroom has its own challenges. There may be a narrow wall, an unused corner, limited floor space or an awkward window position.
Instead of treating these as limitations, we look for practical design opportunities.
A tall wardrobe can make better use of vertical space. A compact study unit can fit into an otherwise unused corner. Shelving can turn an empty wall into useful storage, while a well-planned bed can provide additional space underneath.
Good interior design is often about making small decisions that improve the whole room.
As children grow, their bedroom often becomes an important part of their learning routine.
A properly planned study zone can provide a comfortable desk, suitable seating, bookshelves and accessible storage for school materials. Lighting can be positioned to support reading and writing, while the surrounding layout can remain free from unnecessary distractions.
For smaller homes, the study area can be combined with storage or wardrobe furniture to make better use of the available floor area.
Storage requirements change dramatically as children grow.
A younger child may need more space for toys and picture books, while an older child may require additional room for clothes, school books, hobbies and personal belongings.
We consider these changing requirements while planning wardrobes, shelves, drawers and other storage features.
Open compartments can provide easy access to frequently used items, while closed cabinets can help maintain a clean appearance.
A child's room should not feel like a generic showroom.
Their favourite activities, colours, interests and hobbies can influence the design without overwhelming the room.
A love for books could inspire a small reading corner. An interest in art could be reflected through a display wall. A passion for sports, music or travel could appear through selected artwork or decorative details.
These personal touches make the room feel connected to the child who uses it.
Children's interiors often work well with colour, but more colour does not always mean better design.
We can use a balanced combination of base shades and carefully selected accents to create a cheerful environment without making the room visually overwhelming.
Neutral foundations can also make it easier to update the room later. As your child's preferences change, smaller decorative elements can be replaced without completely changing the interior.
Every piece of furniture should earn its place in a children's room.
Instead of adding unnecessary pieces, we consider what the child actually needs and how each item will affect movement within the room.
The bed, wardrobe, desk, shelves and storage can be coordinated so the room feels connected and easy to use.
Where suitable, customised furniture can also help solve unusual layouts or space limitations.
The lighting requirements of a bedroom change throughout the day.
Children need comfortable general lighting for everyday activities, focused illumination when studying and a softer atmosphere when winding down.
We consider natural light along with artificial lighting while developing the room concept. The placement of lights is coordinated with furniture and activity zones so that the lighting becomes part of the overall interior rather than an afterthought.
Children need freedom to move, play and explore their surroundings.
For that reason, the layout should avoid unnecessary obstacles and excessive furniture. Storage should be organised, frequently used items should be reasonably accessible, and furniture placement should allow comfortable movement.
Electrical planning, furniture stability, accessible storage and suitable finishes can also be considered as part of the overall interior planning.
Homes across Kolkata have different layouts, from compact apartment bedrooms to larger rooms with more flexible floor space.
Our kids room design approach adapts to the actual characteristics of your home rather than depending on a fixed template.
Whether the challenge is limited floor area, insufficient storage, a shared bedroom or the need for a dedicated study corner, the design can be developed around the available space.
The right interior depends partly on the child's age.
A toddler may need more open floor space and accessible storage. A school-going child may need a proper study setup and increased book storage. An older child may need a more mature bedroom with space for hobbies, technology and personal belongings.
Understanding these differences allows the room to be planned according to the child's current stage while keeping future changes in mind.
A shared bedroom needs careful organisation.
Two children may have different preferences, schedules and belongings, even when they share the same space.
Individual storage compartments, separate study areas and personalised sections can help each child feel that they have their own place within the room.
The overall colours, furniture and finishes can still be coordinated to create one cohesive interior.
A successful kids room interior needs to balance three things.
Beautiful enough to make the child enjoy the space.
Useful enough to support studying, sleeping, playing and organising.
Personal enough to feel like it belongs to them.
At Agnimitra Interior Design, these three principles guide the planning of children's bedrooms. We look beyond trends and focus on creating interiors that make sense for the child, the room and the family.
From an Empty Room to a Complete Children's Space
Designing a kids room involves many connected decisions. The layout affects the furniture, furniture affects storage, storage affects movement, and lighting needs to work with the study and activity zones.
By considering these elements together, we can create a more balanced interior rather than treating each part separately.
From the first planning stage to the final design details, our focus remains on creating a comfortable and practical environment for your child.
From understanding your child’s needs to planning the layout, selecting finishes and completing the details, we follow a simple and thoughtful process to create a kids room that is practical, comfortable and truly personal.
Call or WhatsApp us — tell us about your home, your taste and your budget. No obligation.
We visit your flat, take exact measurements and understand light, walls and plumbing points.
Space planning, material and colour boards and 3D views so you see the room before it is built.
Once you approve the designs and material specifications, we finalize the itemized estimate so there are zero surprise costs later.
Unlike traditional firms that demand heavy upfront advances, we start your project with a small booking deposit. Our weekly progress-based model lets you pay as your home transforms.
Our experienced craftsmen begin civil alterations, false ceiling installation, electrical routing, and custom furniture fabrication.
You make convenient weekly payments linked directly to verified physical progress on site—ensuring complete financial control and transparency.
We conduct rigorous multi-point quality checks on hardware, finishes, and fittings, followed by cleaning of the premises.
We deliver your finished home on time, hand over your keys, and stay available for any future support.
We continue to support you even after the project is handed over, ensuring any post-completion concerns are addressed promptly and your interiors remain functional, beautiful and well-maintained.
Take a look at some of our recent kids room designs, where thoughtful layouts, playful details, smart storage and personalised touches come together to create comfortable spaces for growing minds.
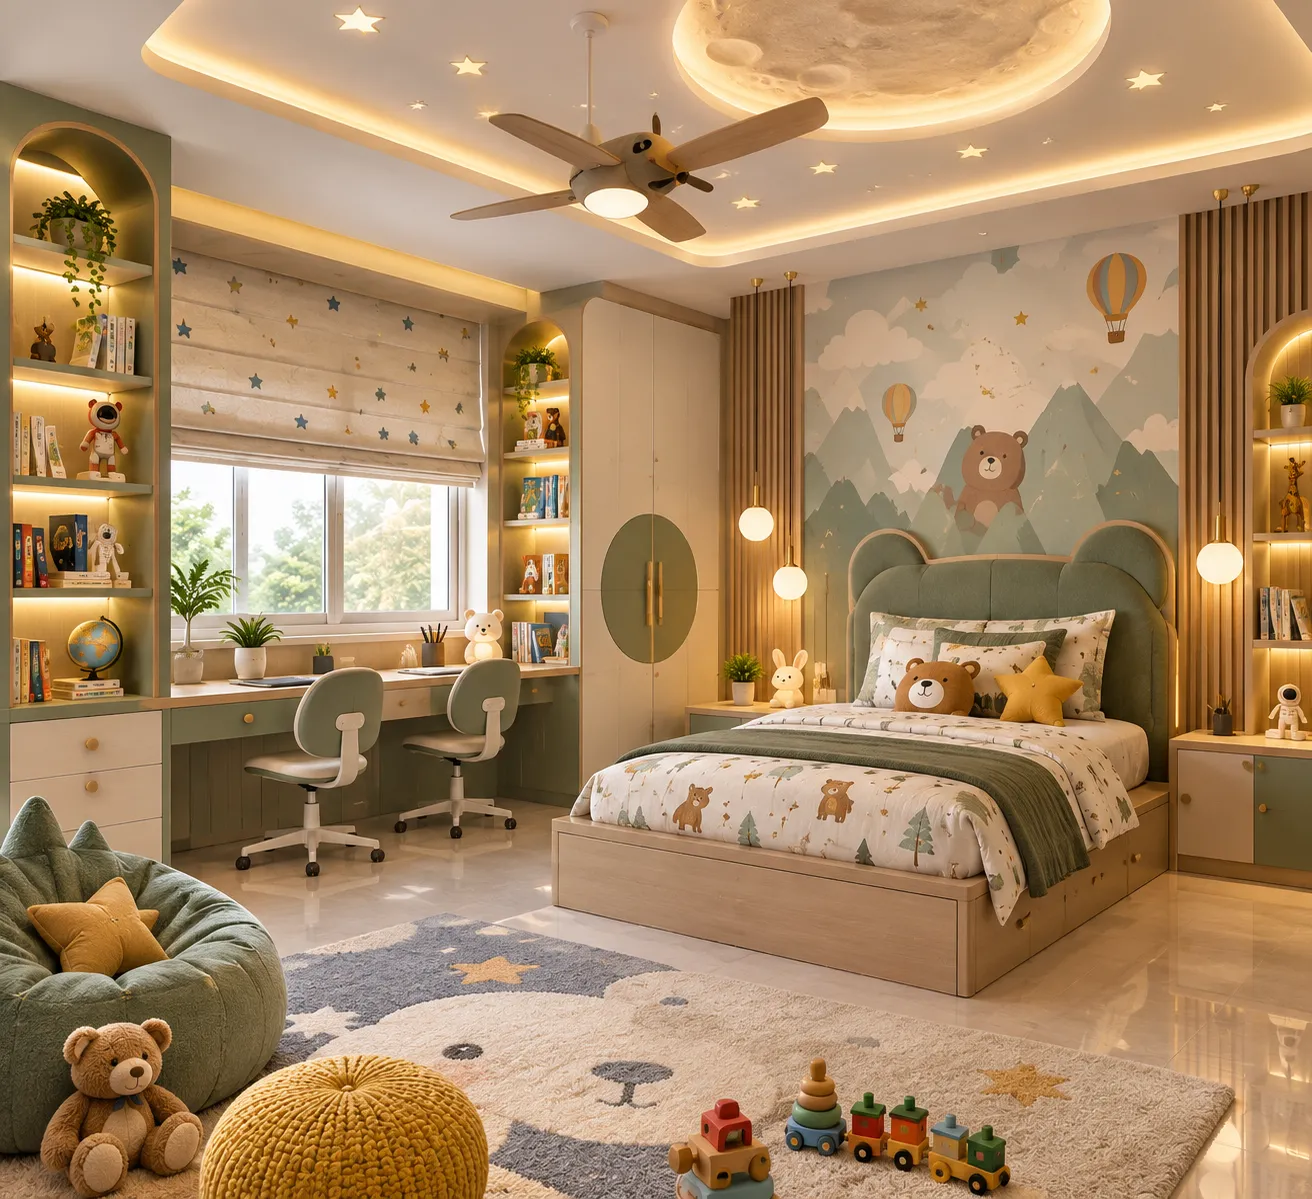
Explore our recent kids room designs, thoughtfully created with playful details, smart storage, comfortable furniture and practical layouts—beautiful spaces made for learning, playing and growing.
Get a free quote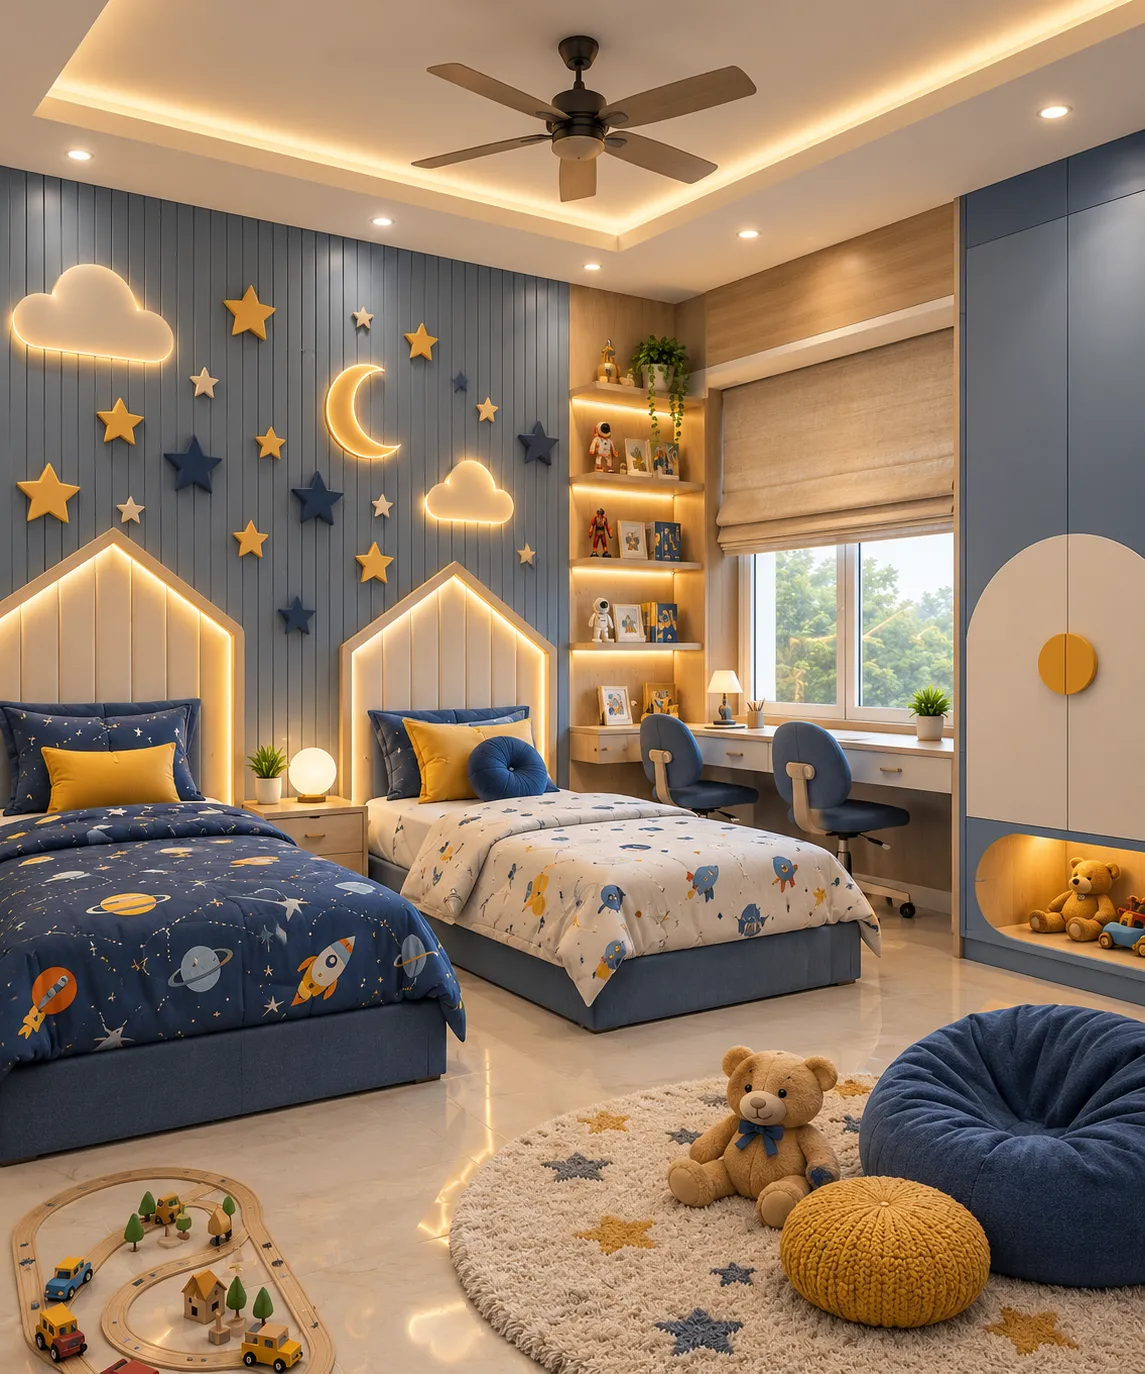
Take a look at our recent kids room projects, where creative ideas, smart space planning and personalised details come together to create cheerful rooms children can enjoy every day.
Get a free quote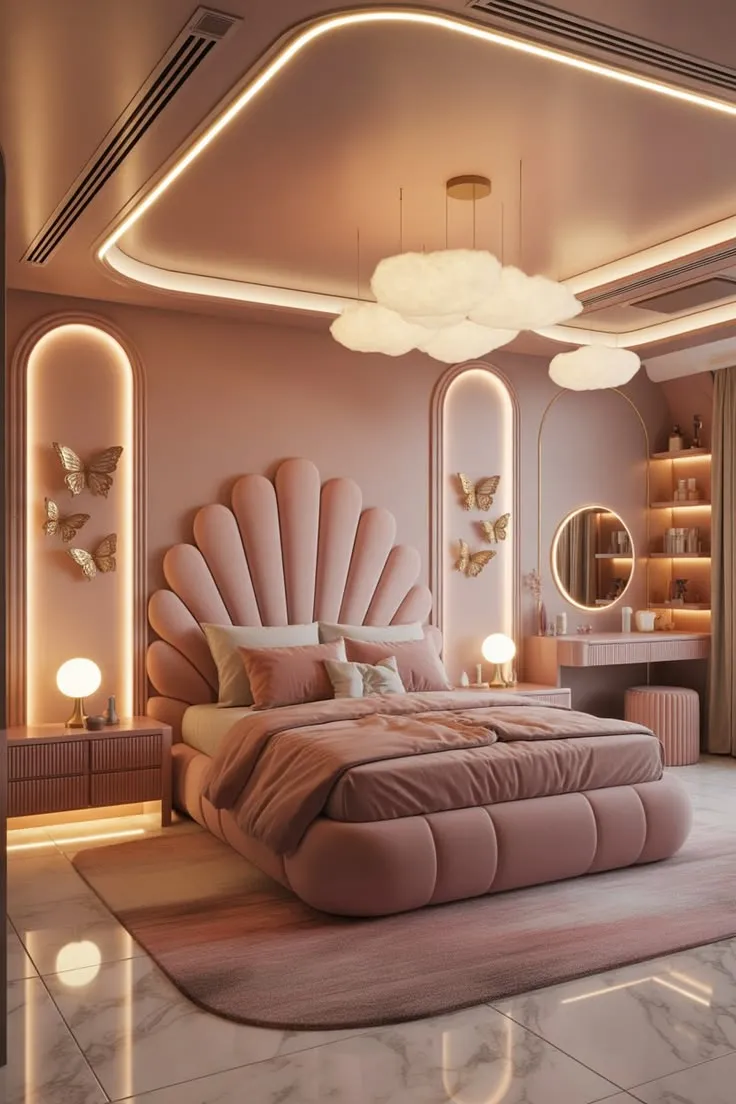
Discover our recent kids room designs, thoughtfully planned with cosy corners, useful storage, functional furniture and playful touches that make every space feel special.
Get a free quoteThe cost depends on factors such as room size, furniture requirements, materials, storage, finishes, lighting and the overall scope of work. A customised requirement can be discussed after understanding the space and design expectations.
Yes. Small rooms can benefit significantly from careful space planning. Compact furniture, vertical storage, built-in units and multifunctional solutions can help make better use of limited space.
Yes. Depending on the room dimensions and layout, a study desk can be integrated with a wardrobe or storage unit to create a more coordinated and space-efficient design.
Yes. Colours, wall treatments, furniture details, artwork and other elements can be planned around your child's interests while keeping the overall design practical and adaptable.
Furniture requirements can be incorporated into the overall interior planning, including beds, wardrobes, study units, bookshelves and storage solutions, depending on the project scope.
Yes. Wherever practical, we consider future requirements while planning storage, furniture and study areas so that the room can remain useful as your child grows.
Start by considering your child's age, daily routine, storage requirements, study needs, interests and the available room size. These details provide a useful foundation for creating a practical interior plan.
Read what our clients say about working with AgnimitrA — or tell others about your own experience with us.
Shop No. 3, 48, Vivekananda Sarani,
Purbachal, Thakurpukur, Kolkata, West Bengal 700063
Open 24 hours · All 7 days
From smart space planning to customised furniture, storage and practical layouts, we create home interiors that bring together comfort, functionality and a style that feels truly yours.
Space-saving furniture, modular kitchen, 2 bedrooms with wardrobes and a living room that feels bigger than it is.
Get a quote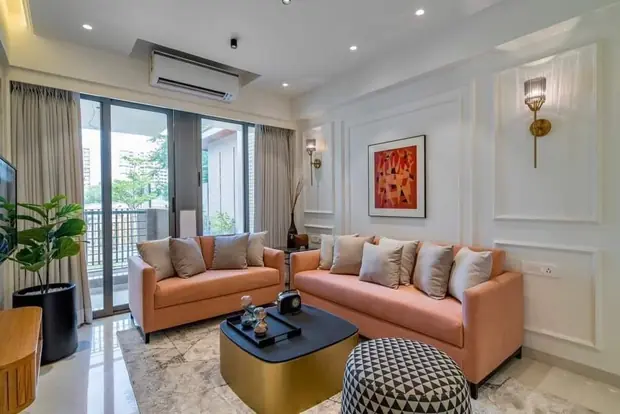
Full-home design with feature walls, false ceilings, kitchen, 3 bedrooms and storage for a growing family.
Get a quote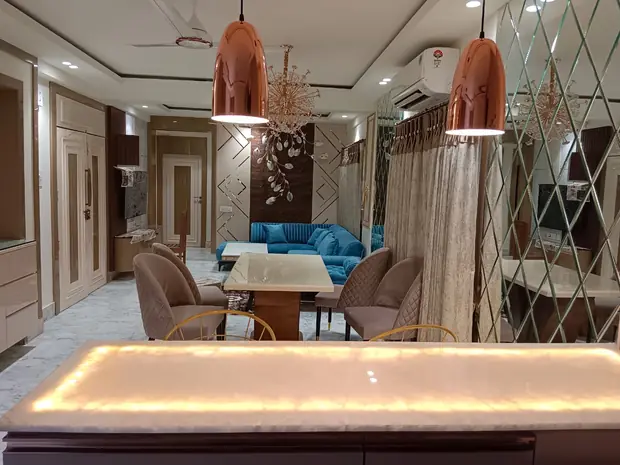
Rich materials, statement lighting, walk-in wardrobes and a dining space made for gatherings.
Get a quote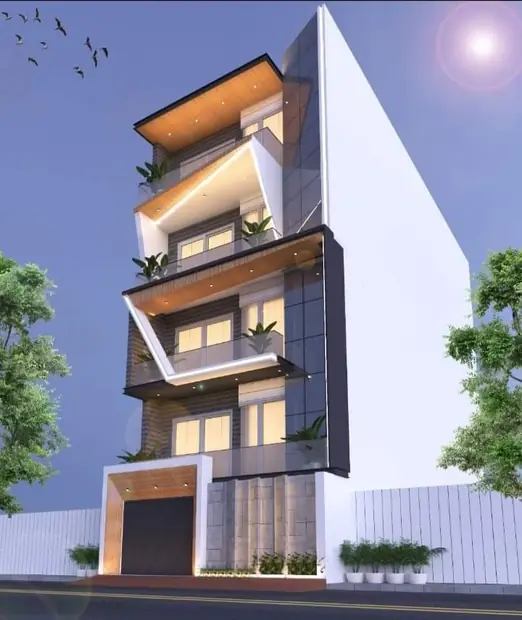
Double-height spaces, staircase & facade design and a single design language across both floors.
Get a quoteShare your floor plan or a few photos on WhatsApp — we’ll call you back with ideas, a site-visit slot and an honest estimate.