
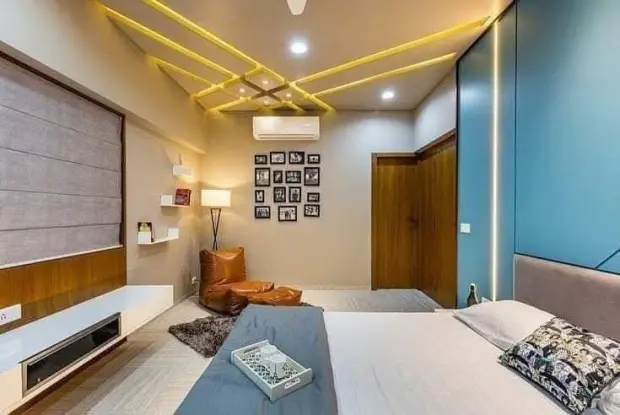
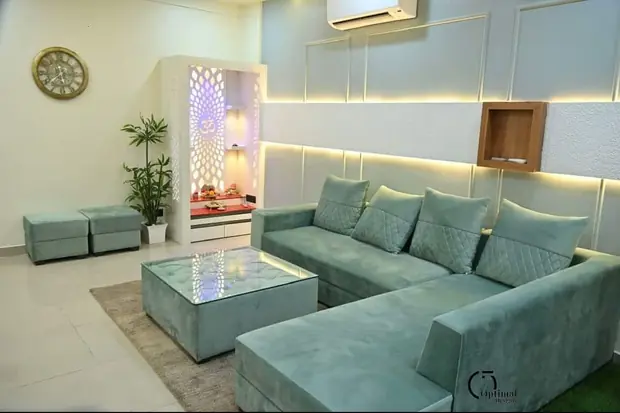
Smart & compact
2 BHK
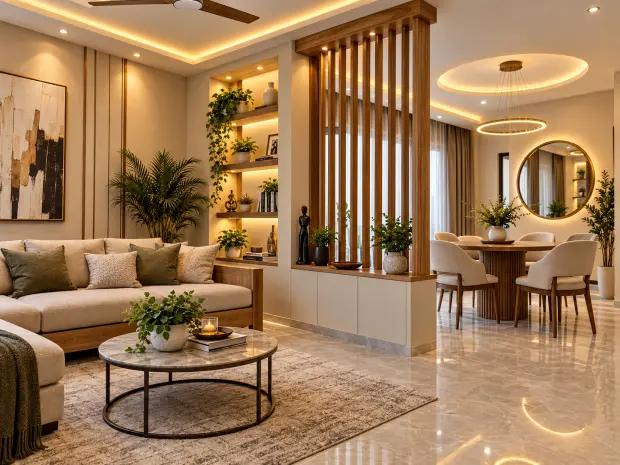
Space-saving furniture, modular kitchen, 2 bedrooms with wardrobes and a living room that feels bigger than it is.
Get a quoteAgnimitra Interior Design approaches residential bedroom interiors with attention to room dimensions, furniture placement, wardrobes, storage, wall and ceiling treatments, lighting and colour coordination. Our planning considers your daily routines, preferred style, material choices and budget to help develop a practical bedroom interior design in Kolkata suited to your home.
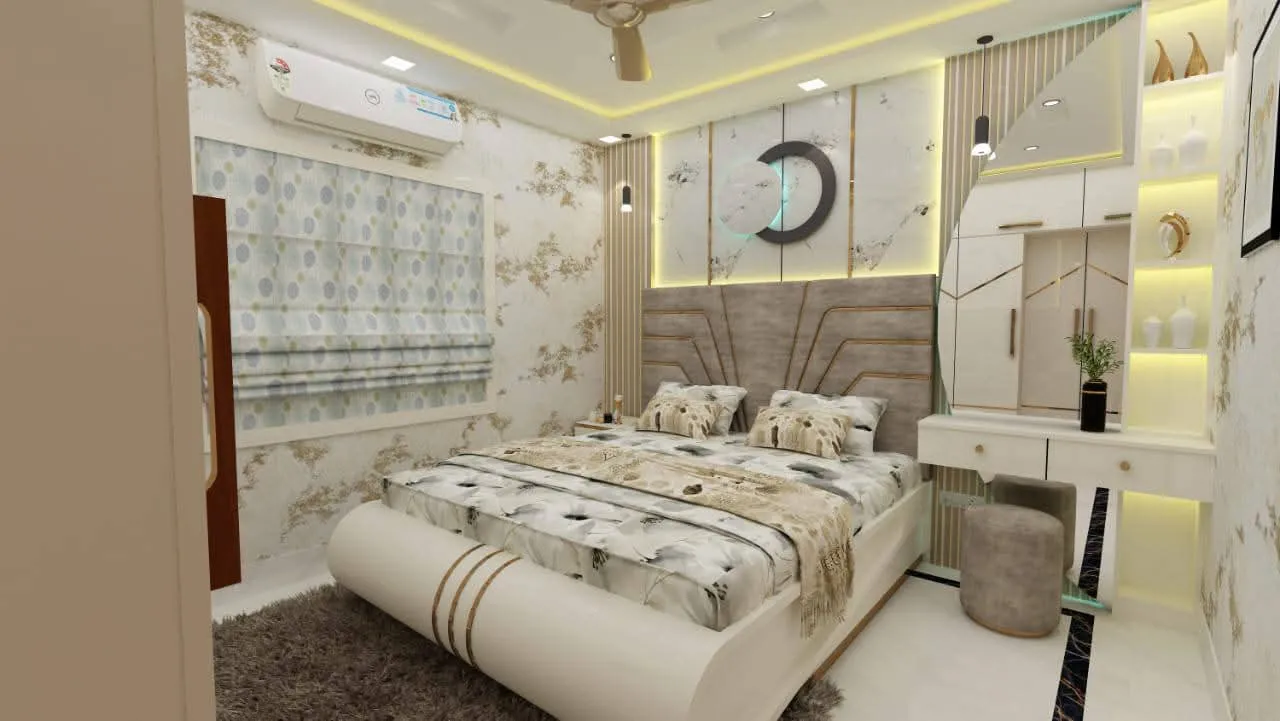
At Agnimitra Interior Design, we specialize in bedroom interior design in Kolkata, creating spaces that balance comfort, storage, and everyday calm. Your bedroom should feel like a retreat, not just another room to fill with furniture. At Agnimitra Interior Design, we plan every bedroom around comfort, functionality, and your personal style — whether it's a master bedroom, a compact room in a 2BHK flat, or a shared kids' room. Our bedroom interior design process focuses on smart storage, restful lighting, and layouts that make the most of the space you have, without ever feeling cramped or cluttered.
Bedroom Design Solutions We Offer
Every family's needs are different, so we design bedrooms to match how each room will actually be used:
Master Bedroom Design – Spacious layouts with a calming colour palette, ample wardrobe storage, and a dedicated dressing area where space allows.
Small Bedroom Design for Flats – Space-conscious solutions for compact 2BHK and 3BHK homes in Kolkata, using loft storage, sliding wardrobes, and multi-purpose furniture.
Kids' Bedroom Design – Practical, playful layouts with study units, safe storage, and room to grow as your child gets older.
Guest Bedroom Design – Simple, welcoming interiors that don't compromise on comfort even in a smaller footprint.
Wardrobe & Storage Planning
Storage is often the biggest challenge in a bedroom, especially in Kolkata's compact flats. We design sliding-door and hinged wardrobes, loft units, and under-bed storage that keep the room organized while staying visually clean. Every wardrobe is planned around what you actually own — clothes, luggage, linens — not a generic template.
Lighting, Finishes & Detailing
A bedroom's mood comes down to the details. We use layered lighting — ambient, task, and accent — along with false ceiling designs, wall panelling, and soft furnishings to create a space that feels calm rather than clinical. Finishes range from warm wood tones to matte and textured wall treatments, chosen to suit your existing home decor.
Bedroom Interior Design Cost in Kolkata
Costs vary based on room size, wardrobe design, false ceiling work, and the materials you select. We offer flexible packages so you can prioritize what matters most — whether that's storage, lighting, or overall finish — within your budget. Reach out for a free consultation and a cost estimate tailored to your bedroom.
Book Your Bedroom Interior Design Consultation
Ready to redesign your bedroom? Agnimitra Interior Design brings together practical planning and a calm, considered aesthetic to create bedrooms that genuinely work for your daily routine. Get in touch today for a free consultation.
The planning process can consider bed placement, walking space, wardrobe positions, bedside tables, dressing units, storage requirements, natural light, curtains and electrical points. Wall colours, decorative panels, ceiling treatments and lighting can then be coordinated with the furniture and overall interior style.
The right design depends on the room's shape, available space, privacy requirements, household routines, preferred materials and budget. A practical bedroom plan balances appearance with accessibility, cleaning needs and the space required to move comfortably around the furniture. The final services and installation arrangements should be agreed according to the project scope.
Choose Agnimitra Interior Design for thoughtful home interior design in Kolkata, tailored to your space, lifestyle and budget. From modern bedroom interior design and elegant living rooms to modular kitchen design, customised wardrobes, TV units, false ceilings, interior lighting and home renovation, every design element should balance functionality with visual appeal. Our approach focuses on practical space planning, efficient storage, coordinated materials and suitable finishes to help homeowners make the most of their flats and houses. If you are looking for an interior designer in Kolkata, explore interior design solutions that reflect your preferences while supporting everyday comfort, organisation and usability.
Bed placement should allow comfortable access to the sleeping area without obstructing doors or essential walking routes. Wardrobe planning should account for hinged-door swing or the movement of sliding doors, along with sufficient access to shelves and drawers. Dressing areas and study desks, where required, should also be considered in relation to natural light, electrical points and other furniture.
Master bedrooms may need additional storage or dressing facilities, while guest bedrooms often benefit from a simpler arrangement. Compact rooms require particular attention to furniture dimensions and clearances. The most suitable layout is the one that fits the actual room and supports its intended use, rather than following a fixed arrangement for every home.
Depending on the layout, suitable options may include a bed with integrated storage, a compact bedside table, wall-mounted shelves, vertical storage, a sliding-door wardrobe or furniture that serves more than one purpose. These features should be selected according to actual storage needs and available space rather than added automatically.
Lighting, mirrors and coordinated wall finishes can also be considered as part of the overall design, but their suitability depends on the room's conditions and personal preferences. Door positions, window access, wardrobe opening space and daily walking routes remain important when choosing each item.
The aim is to use available space sensibly while retaining the furniture and storage needed for everyday living. No single space-saving arrangement will suit every bedroom.
We begin by understanding the bedroom's intended use, sleeping arrangements, preferred style, bed size, wardrobe requirements, storage priorities, dressing needs, lighting preferences and available budget.
Where included in the agreed service, the room is assessed for dimensions, existing conditions, furniture requirements, wardrobe access, electrical provisions and the proposed project scope.
The planning stage considers bed placement, headboard design, wardrobe position, storage, dressing areas, wall finishes, ceiling options, lighting and preferred colour combinations.
Suitable furniture materials, upholstery, cabinet finishes, decorative treatments, lighting products and accessories are reviewed according to the design, maintenance requirements and budget.
Where installation is included, the agreed work scope is coordinated with relevant carpentry, electrical, painting, ceiling and other interior activities. Preparation, surface protection and finishing requirements should be clarified in advance.
The completed work is reviewed against the agreed specifications and finishing requirements. Relevant product information and cleaning or maintenance guidance are communicated according to the agreed scope.
The exact sequence, site assessment arrangements and installation responsibilities may vary according to the property, selected services and project requirements.
A bed-back wall can feature an upholstered headboard, a wooden finish, decorative panels, a painted accent wall or another suitable treatment. The choice depends on the preferred style, room dimensions, existing finishes, cleaning requirements and budget. The headboard should also be coordinated with bedside tables, lighting and the overall furniture arrangement.
Bedside cabinets, dressing tables, chairs and other furniture should be selected in proportion to the available space. Existing furniture may be incorporated where its dimensions, condition and appearance suit the proposed layout.
Comparing furniture materials, upholstery, finishes and maintenance requirements before making a selection can help homeowners make informed decisions. The final combination should reflect practical needs as well as personal taste.
Hinged wardrobes may be suitable where there is enough room for the doors to open, while sliding wardrobes can be considered where the layout makes door swing difficult. The appropriate configuration depends on the room dimensions, access requirements and selected hardware.
Inside the wardrobe, shelves, hanging sections, drawers and accessory compartments can be arranged according to the items that need to be stored. Cabinet finishes, handles, mirrors and internal fittings should be selected with appearance, accessibility and cleaning in mind.
Dressing tables and mirrors may be integrated with the wardrobe or positioned separately, depending on the available space and preferred arrangement. Bedside cabinets and additional shelves can provide further organisation where needed.
The final wardrobe and dressing-unit design should be based on verified measurements, selected materials, storage requirements and the agreed project scope.
Have questions about home interior design in Kolkata? Agnimitra Interior Design helps homeowners explore practical interior design ideas for bedrooms, living rooms, modular kitchens, customised wardrobes, false ceilings and complete home interiors. Understanding your space, storage requirements, preferred style and budget can help you plan an interior that suits your everyday needs. Explore these frequently asked questions to learn more about residential interior design, space planning, furniture selection, lighting and finishing options for flats and houses in Kolkata.
Ask on WhatsAppBed Room Interior Design in Kolkata can involve bedroom layout planning, bed and headboard selection, wardrobe design, storage solutions, dressing units, wall finishes, lighting, false ceilings, curtains and furniture coordination. Bedroom renovation, material selection and installation may also be considered according to the services offered and the agreed project scope. The final design depends on the room dimensions, household requirements and budget.
Start by measuring the room, including the positions of doors, windows and existing electrical points. Choose a bed size that suits the available space and consider access to bedside tables, wardrobes and dressing units. The furniture layout should allow comfortable movement and convenient access to storage. The most suitable arrangement depends on the room shape and your everyday requirements.
Suitable options depend on the intended use, appearance, maintenance requirements and budget. Furniture and cabinetry may use different board or wood-based materials, while headboards can incorporate upholstery or decorative finishes. Walls may feature paint, wallpaper, textures or panels. Compare product specifications, finish samples and cleaning guidance before making a selection.
Measure the room before selecting furniture and prioritise the items you use daily. Consider an appropriately sized bed, a suitable wardrobe configuration, wall-mounted shelves, compact bedside storage and multifunctional furniture where practical. Check door openings, wardrobe access and walking routes before finalising the arrangement. The best solution depends on the available space and storage requirements.
Bedroom interior design costs in Kolkata depend on room size, furniture quantities, wardrobe configuration, materials, headboard design, storage features, wall treatments, lighting, false ceiling work, electrical changes, labour and installation requirements. Additional repairs or renovation work may also affect the budget. Review the proposed quotation carefully to understand the included materials, work scope, finishing, installation and exclusions.
Consider room dimensions, bed placement, wardrobe access, storage requirements, furniture finishes and the position of electrical points. Sliding and hinged wardrobes have different space requirements, while headboards and lighting should be coordinated with the bed and bedside furniture. Check material specifications, maintenance needs and the suitability of the proposed arrangement before finalising the design.
Yes, selected elements may be retained if their condition, dimensions and functionality suit the proposed design. Existing furniture, wardrobes, flooring or curtains can be assessed before deciding what to repair, update or replace. Wall finishes, lighting, storage and headboard details may be revised without necessarily replacing every item. Any defects or technical problems should be assessed before renovation work begins.
Begin by discussing your bedroom requirements, preferred style, room dimensions, furniture needs, storage priorities and budget with Agnimitra Interior Design. The proposed design and scope can then be considered according to the property's existing conditions and your requirements. Before proceeding, clarify the selected materials, furniture specifications, installation responsibilities, quotation inclusions and any exclusions.
General lighting provides illumination for everyday activities, while bedside reading lights and selected accent lights can serve specific purposes. Light positions should be considered in relation to the bed, wardrobe, dressing table and other areas where illumination is required.
Before selecting a false ceiling, the existing ceiling condition, available height, fan position, air-conditioning provisions and electrical requirements should be assessed. Not every bedroom needs a false ceiling, and the choice should depend on the room's conditions and the intended design.
Where ceiling work involves wiring, electrical changes or other specialist installations, these should be coordinated with appropriately qualified professionals. The proposed arrangement should suit the room and the agreed budget rather than adding decorative features without a practical reason.
Neutral shades, coordinated colours, contrasting tones and selected accent colours are all possible approaches. A feature wall behind the bed may use paint, wallpaper, a textured finish or decorative panels, depending on the desired appearance and the condition of the surface.
Wallpaper and textured finishes should be assessed for their suitability, maintenance requirements and compatibility with the existing wall. Decorative panels should be planned around the headboard, bedside furniture, lighting points and available wall dimensions.
Flooring, curtains and furniture finishes should also be considered when finalising the colour scheme. Reviewing material samples under the room's lighting can help homeowners compare options before making a decision.
The final palette should reflect the overall design, intended use and maintenance preferences rather than relying on a fixed colour combination for every bedroom.
A well-planned bedroom balances comfortable furniture placement, organised storage and a consistent interior style. This bedroom interior design concept for Kolkata homes considers bed positioning, wardrobe access, bedside furniture, coordinated wall colours and suitable lighting. Carefully selected materials and practical storage arrangements can help make everyday routines more convenient while maintaining a cohesive appearance. The final layout should reflect the room's dimensions, household requirements and preferred design style.

Discover customised bedroom furniture design in Kolkata with functional beds, bedside tables, dressing units and wardrobes tailored to the available room layout. Coordinated furniture finishes and practical storage arrangements help create an organised bedroom while making efficient use of available floor space.
Get a free quote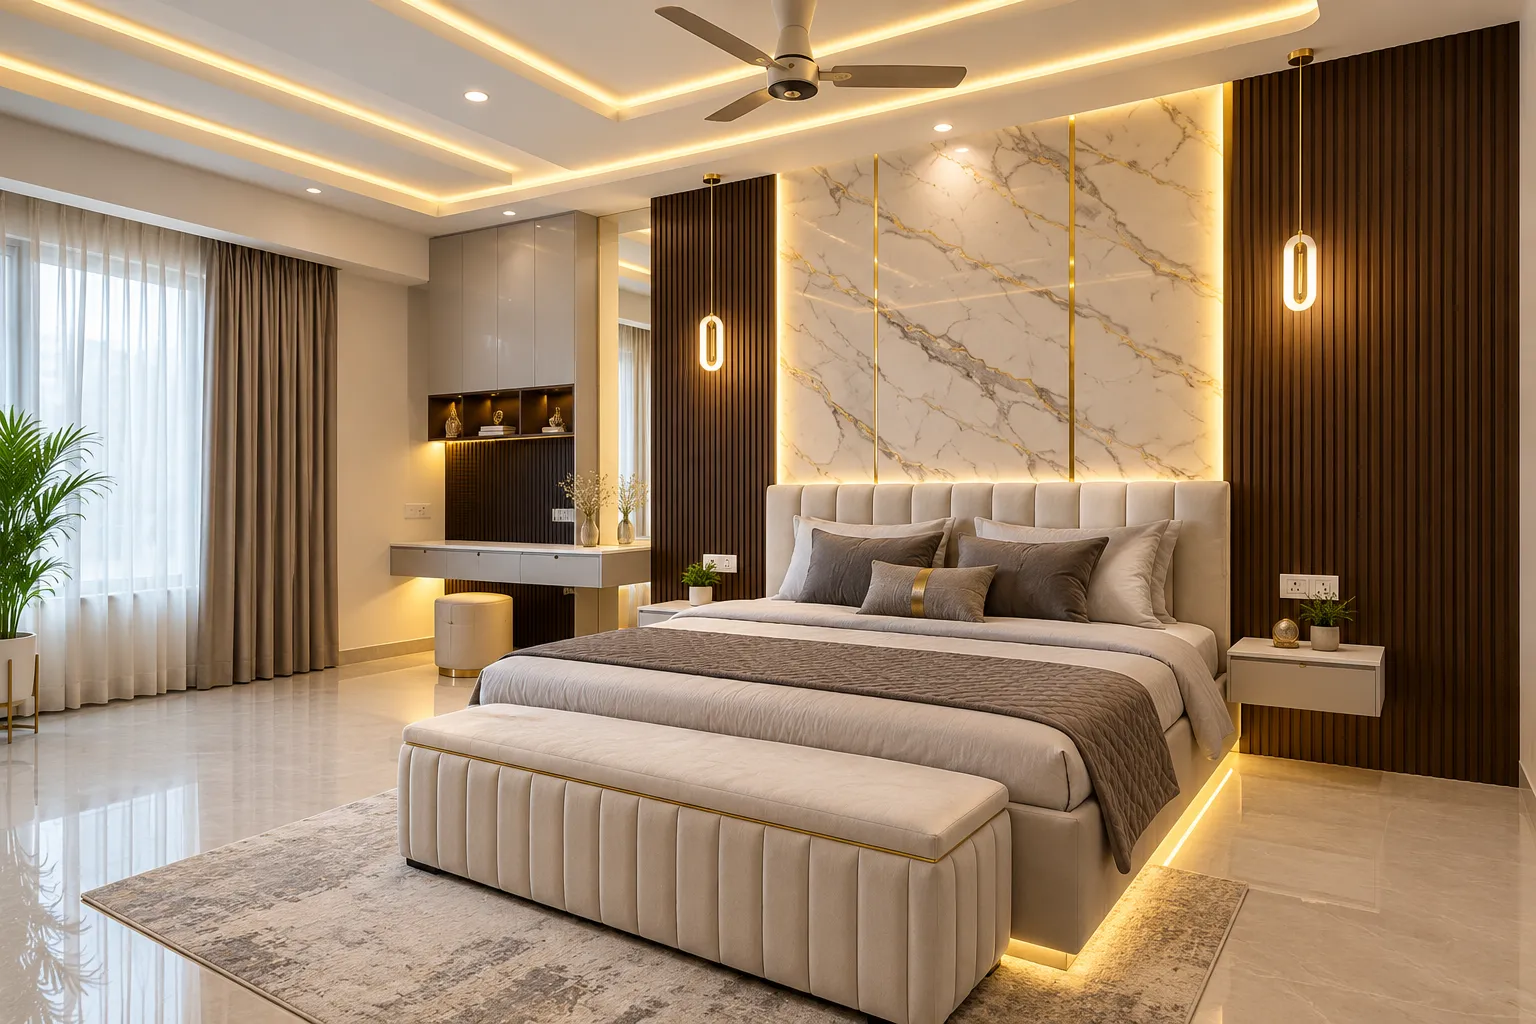
Bedroom interior design brings together bed placement, wardrobe configuration, bedside tables and coordinated colour combinations. Suitable storage helps organise clothing and personal belongings, while carefully selected lighting and wall finishes complement the furniture. For homes in Kolkata, the arrangement should reflect the bedroom's dimensions, natural light and everyday requirements.
Get a free quote![Modern ]Bedroom Interior Design in Kolkata](img/p/bedroom-09.webp)
Modern bedroom interior design in Kolkata focuses on a balanced layout, comfortable bed placement, coordinated wall colours and suitable lighting. Thoughtful furniture selection and a clean design approach help create a relaxing bedroom that makes effective use of the available space.
Get a free quote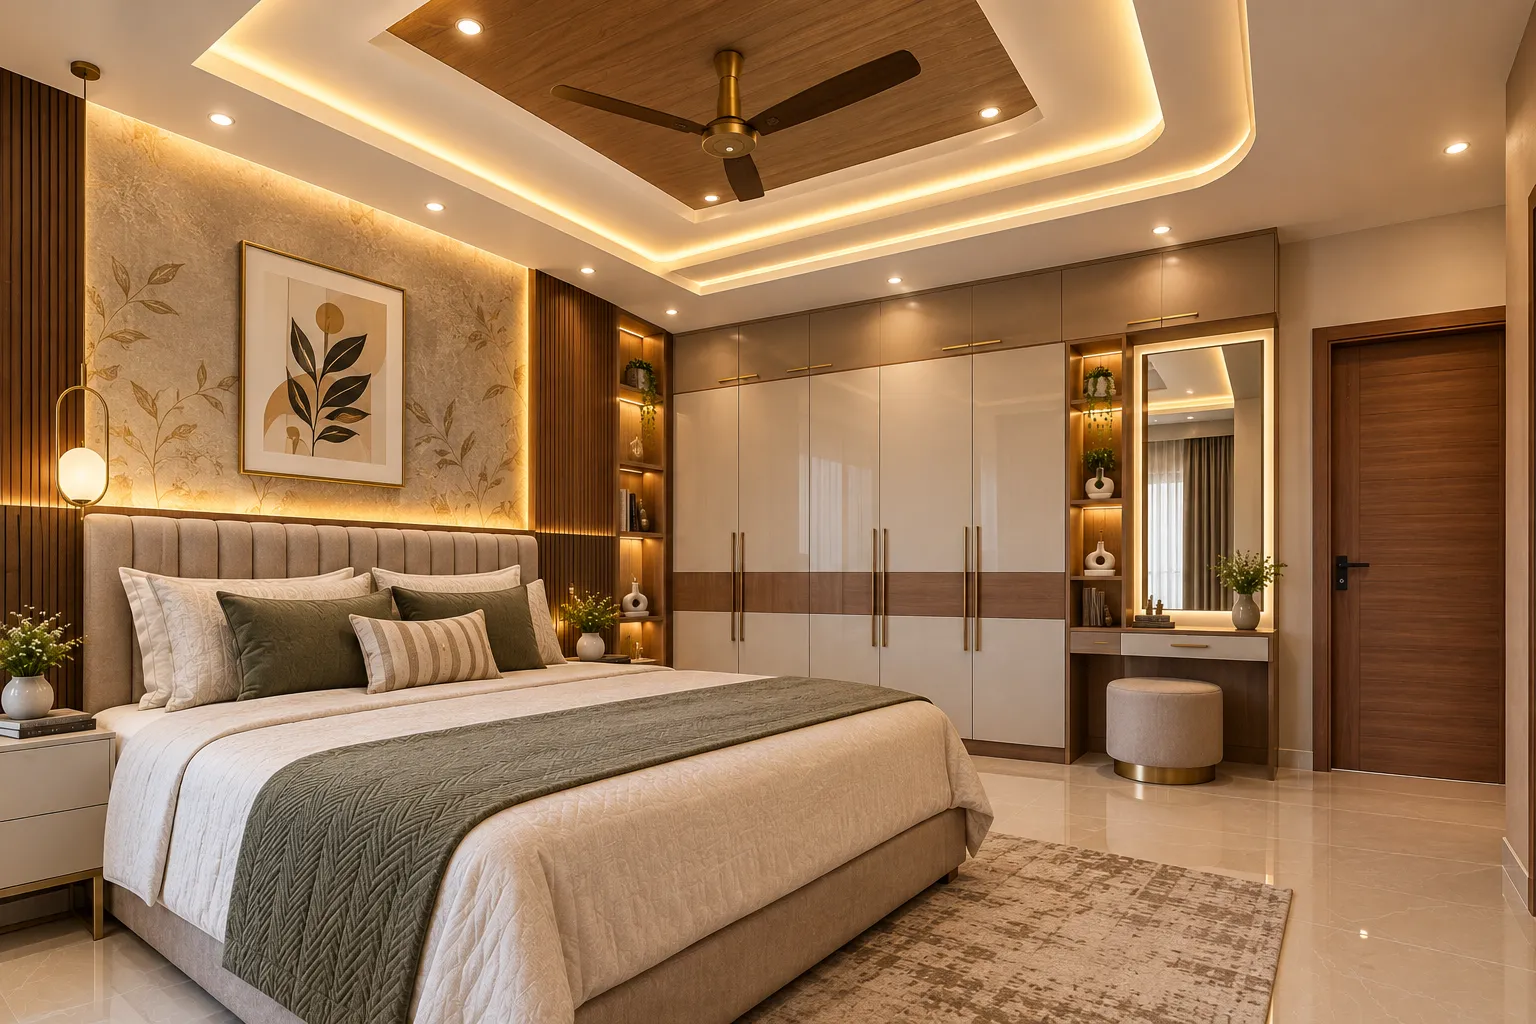
A well-planned bedroom wardrobe provides convenient storage for clothing, accessories and everyday essentials. Sliding doors, internal shelves and drawers can help organise belongings while keeping the bedroom neat. Wardrobe dimensions and finishes should complement the bed, room layout and overall interior style.
Get a free quote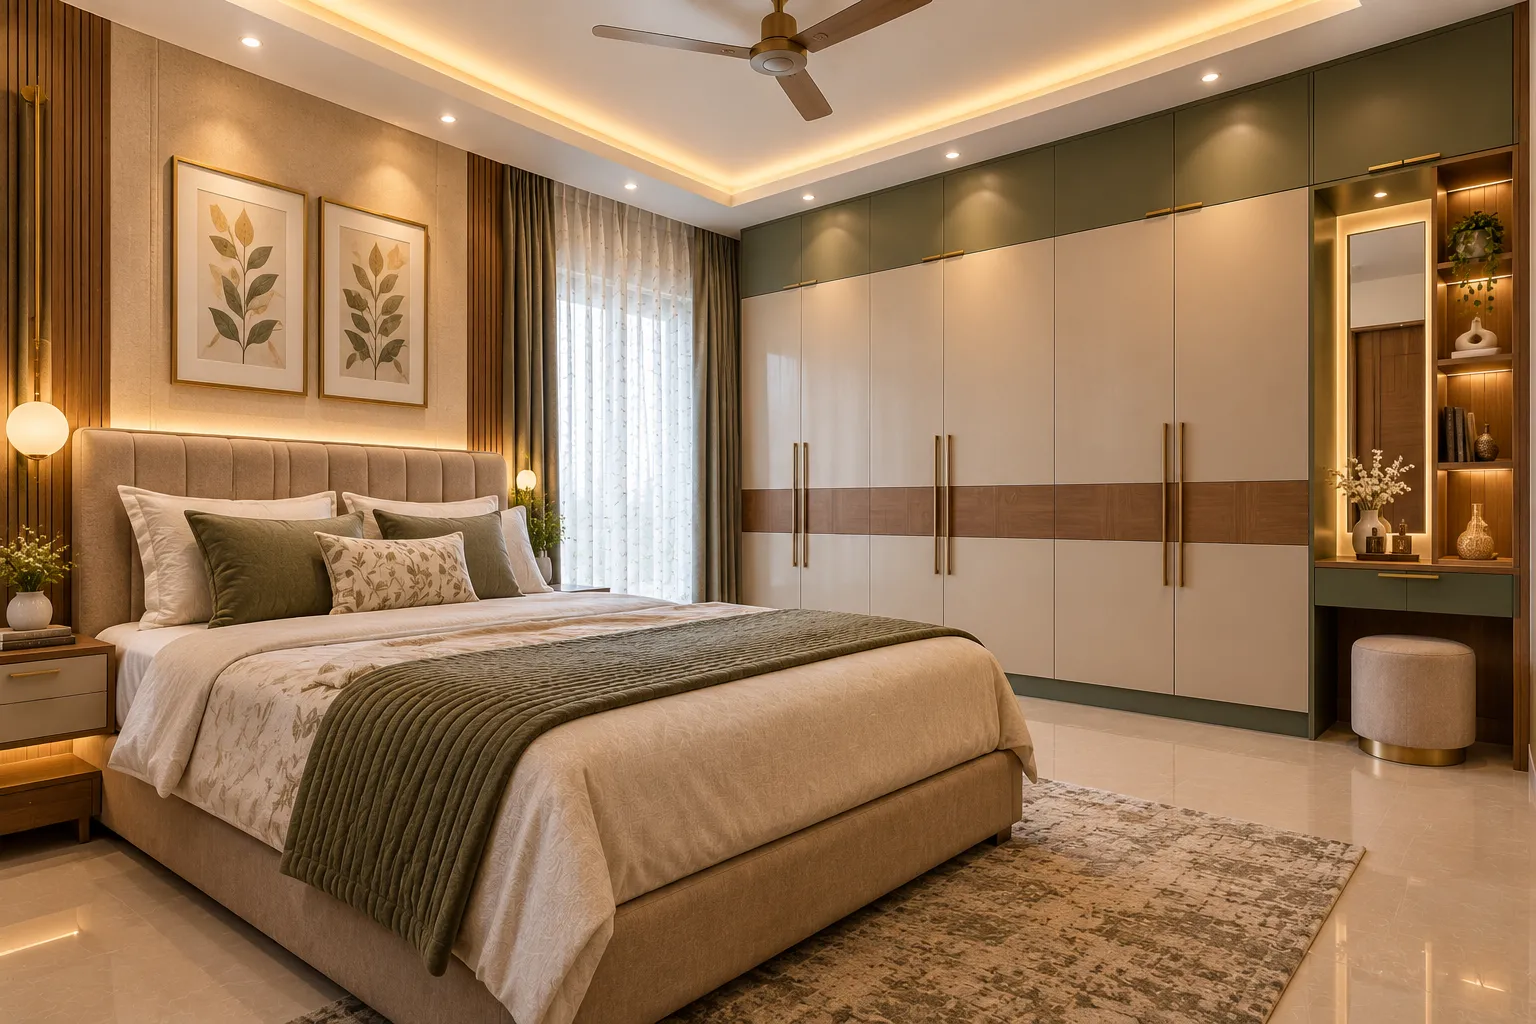
Create a refined bedroom atmosphere with coordinated wall colours, decorative headboard panels and carefully selected finishes. Soft neutral shades, wood textures and subtle accent details can add visual depth without overwhelming the room. The design should complement the furniture and reflect the homeowner’s preferred style.
Get a free quote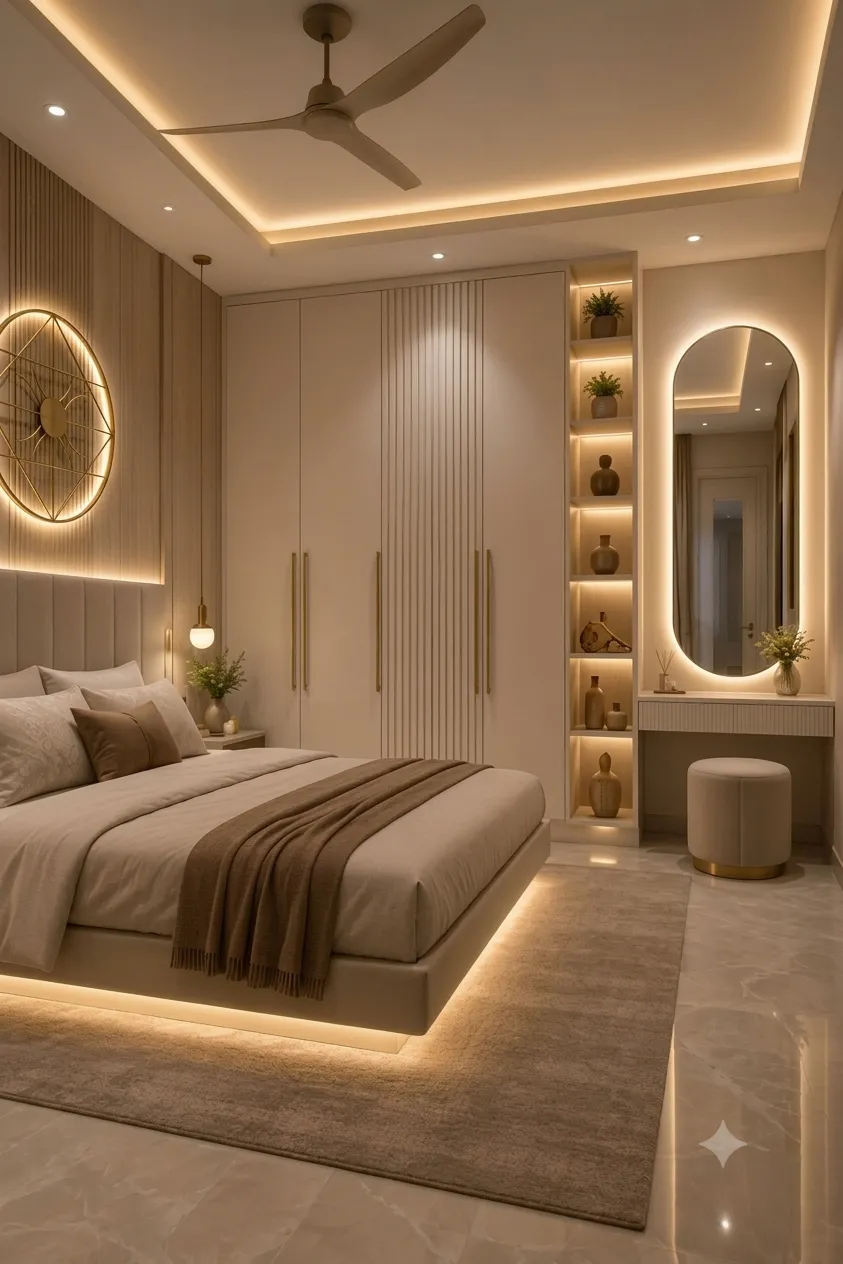
Small bedroom interior design requires careful planning to maintain comfort without overcrowding the room. Compact bedside tables, appropriately sized beds, built-in wardrobes and vertical storage can improve usability. Light colours and an uncluttered furniture arrangement help make the available floor area feel more open.
Get a free quote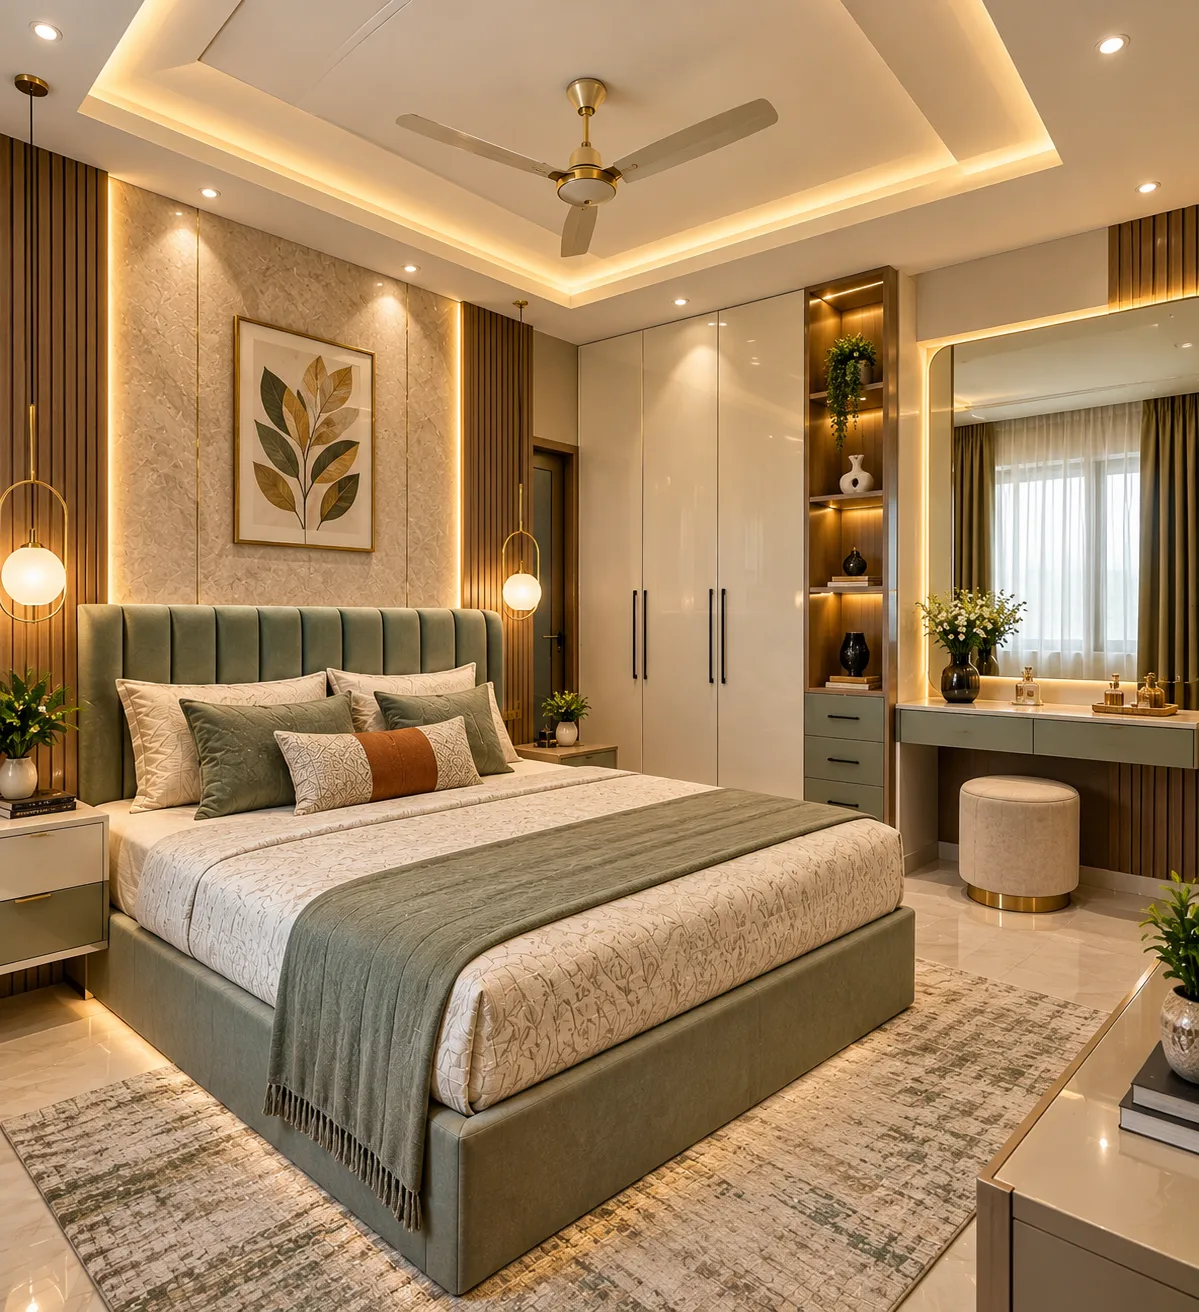
Complete bedroom interior design brings together furniture placement, wardrobe storage, wall treatments, colour combinations and lighting. Planning these elements as one cohesive arrangement helps avoid unnecessary clutter and makes better use of the available space. Each design choice should support everyday routines, comfort and easy maintenance.
Get a free quoteCurtains and blinds should be chosen according to window dimensions, privacy preferences, daylight requirements, fabric preferences and the surrounding interior finishes. Their placement should not interfere with furniture, window operation or access for cleaning.
Mirrors, artwork, decorative niches and selected accessories can add personal character when they suit the available wall space and overall design. Dressing mirrors should be positioned conveniently, while shelves and decorative objects should be arranged with accessibility and maintenance in mind.
Not every bedroom needs extensive decoration or additional storage furniture. The right choices depend on the household's belongings, preferred appearance, cleaning routines and budget. A considered selection of useful details can help the room remain organised without unnecessarily filling the available space.
Depending on household requirements, planning may include general lighting, bedside reading lights, accessible switches, charging points, fan provisions and television connections. Concealed wiring provisions may also be considered where suitable and permitted by the existing conditions.
The location of electrical points should be reviewed before finalising headboard panels, wardrobe interiors, false ceilings and dressing areas. This coordination helps the design account for intended furniture positions and the practical use of electrical fittings.
Existing wiring and electrical conditions should be assessed before making changes. New electrical work or technical modifications should be carried out by appropriately qualified professionals where required.
The final arrangement should be based on actual requirements, applicable safety considerations and the agreed scope of work.
Agnimitra Interior Design focuses on practical bedroom interior design solutions for Kolkata homes, with attention to furniture placement, wardrobe planning, storage, wall finishes, lighting and coordinated materials. Whether planning a bedroom in a new flat or updating an existing space, homeowners can consider furniture dimensions, dressing requirements, electrical provisions and available floor area before finalising the design. Related choices such as false ceilings, painting, decorative panels and curtains can be evaluated according to the room's requirements and budget, helping create a bedroom that supports everyday comfort and organisation.
Space-saving furniture, modular kitchen, 2 bedrooms with wardrobes and a living room that feels bigger than it is.
Get a quote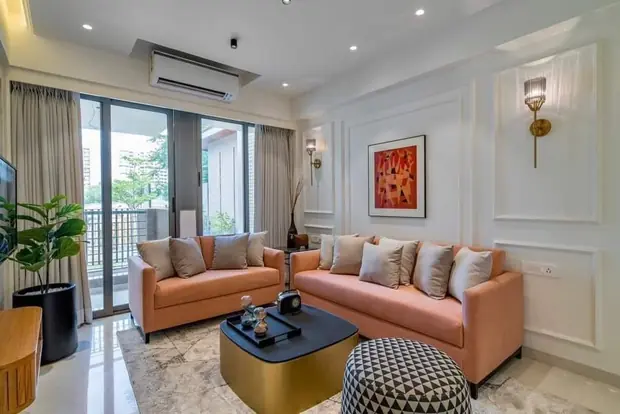
Full-home design with feature walls, false ceilings, kitchen, 3 bedrooms and storage for a growing family.
Get a quote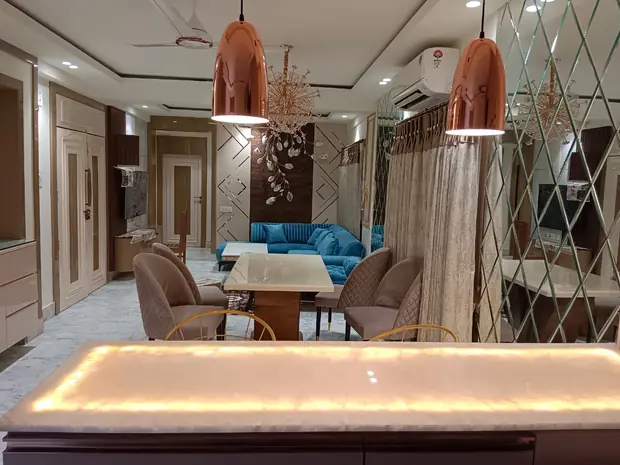
Rich materials, statement lighting, walk-in wardrobes and a dining space made for gatherings.
Get a quote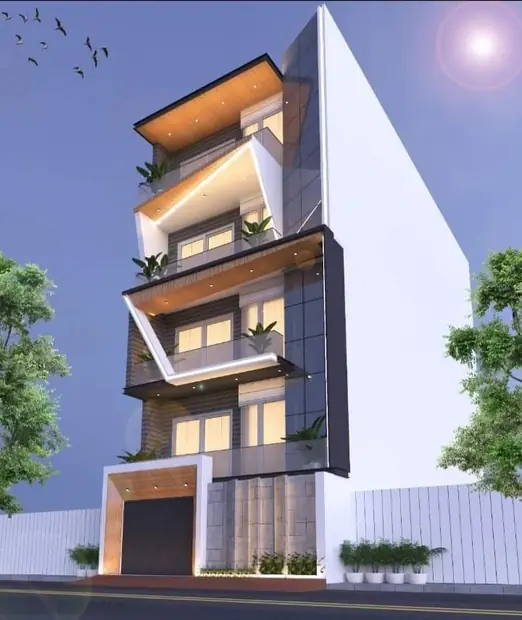
Double-height spaces, staircase & facade design and a single design language across both floors.
Get a quoteFurniture that remains suitable may be retained and coordinated with new elements. Other items may need repair, replacement or repositioning if their dimensions, condition or functionality do not meet the household's needs.
Possible upgrades include a revised headboard design, additional storage, new paint or wallpaper, updated bedside lighting or a more suitable wardrobe arrangement. The scope should be based on the condition of the room and the changes that will make a practical difference to its use.
Dampness, leakage, damaged wiring, uneven surfaces or suspected structural problems may require separate assessment and repair before decorative work proceeds. Existing services and finishes cannot always be reused.
Planning the work in a suitable sequence and agreeing on the scope beforehand can help homeowners understand the expected activities and the preparation required.
Important budget factors include the bed and bedside furniture, wardrobe configuration, dressing unit, internal storage, wall treatments, paint, wallpaper, decorative panels, lighting, curtains, flooring changes, labour and installation where offered. Repairs to existing surfaces or services may also affect the overall scope.
Homeowners can begin by separating essential functional requirements from optional decorative features. Comfortable furniture access, appropriate storage and necessary electrical provisions can be prioritised before deciding whether to add more elaborate finishes or ceiling details.
Before approving a quotation, review the materials, furniture, hardware, labour, finishing and installation items included. Ask which activities are excluded and whether additional repairs or changes would be assessed separately.
A clear understanding of the proposed work helps customers compare options and make decisions according to their priorities. The final budget should be based on the actual requirements and agreed specifications rather than an assumed fixed price.
The layout can then be developed around bed placement, wardrobe access, storage, dressing facilities, wall finishes, ceiling options and lighting. Material and colour choices should be reviewed alongside furniture dimensions and any required electrical or repair work.
Where installation is included in the agreed service, the work sequence should be coordinated with the selected furniture, cabinetry, painting, ceiling work and other relevant activities. The scope and preparation requirements may vary according to the property and the extent of the project.
After the work, the completed items should be reviewed against the agreed specifications and finishing requirements. Relevant care instructions can help homeowners maintain furniture, cabinet surfaces, upholstery, decorative finishes and lighting products.
Cleaning and maintenance should follow the manufacturer's guidance for the particular materials and products installed. Accurate measurements, suitable material selection and appropriate installation planning are important throughout the process.
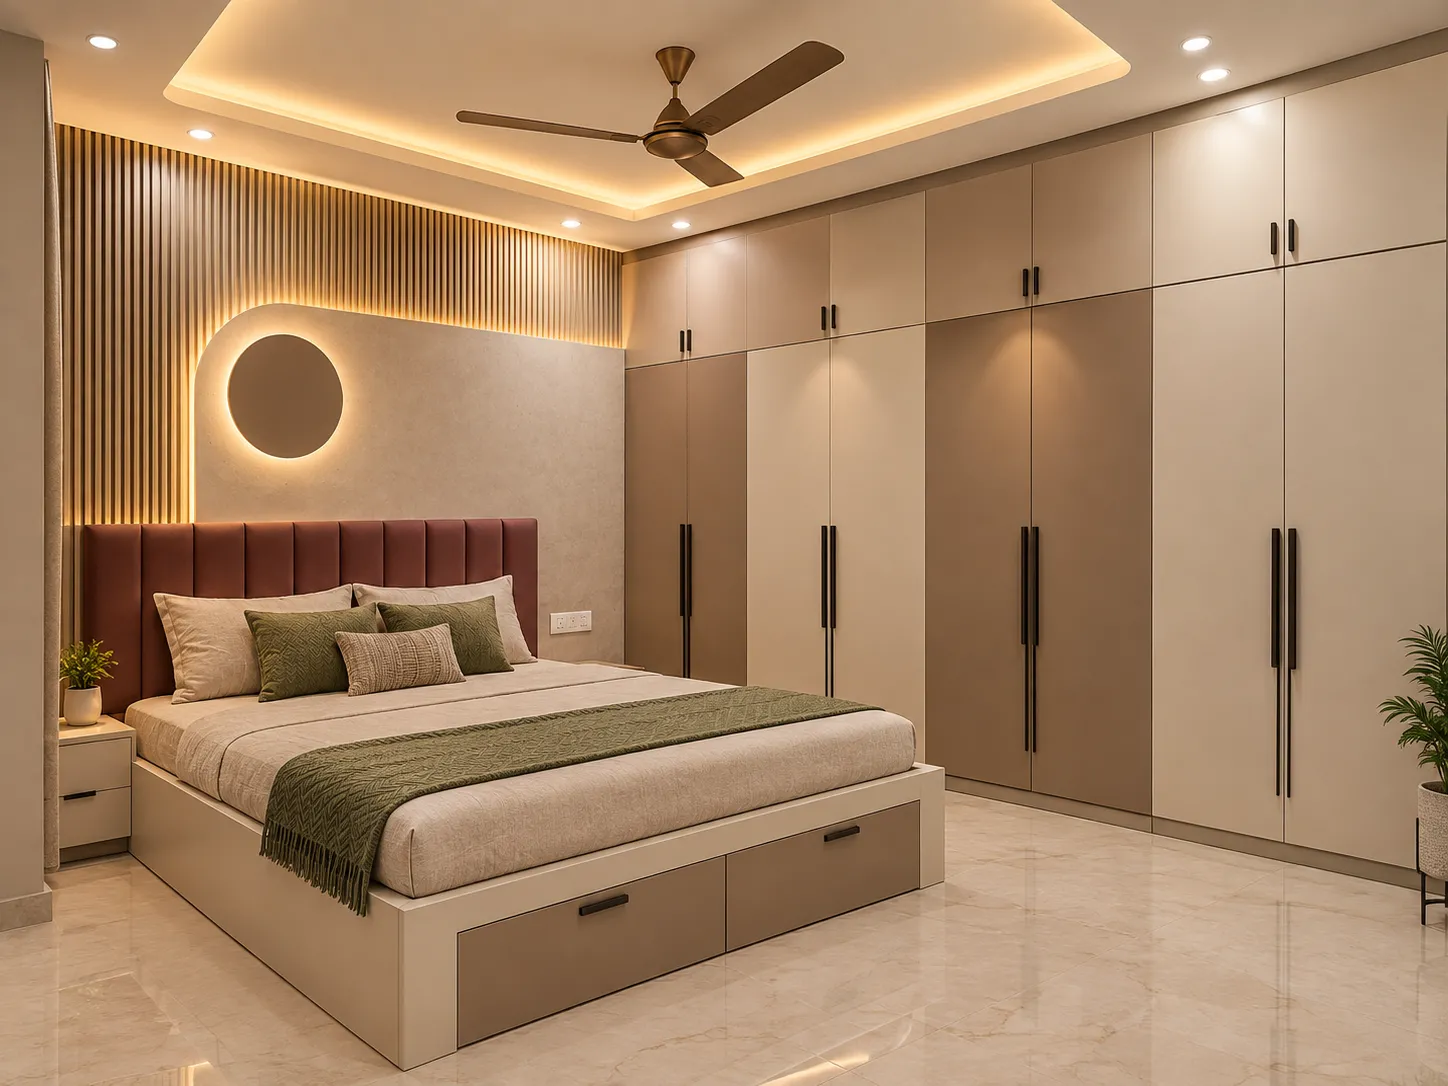
Begin by measuring the room and assessing the walls, floor, windows, doors, ceiling height and existing finishes. Record the positions of switches, electrical points, fan provisions, lighting connections and any required television or charging points before finalising the furniture arrangement.
Next, determine the preferred positions for the bed, headboard, bedside tables, wardrobe, dressing unit and other furniture. Check walking routes, wardrobe access, sleeping arrangements and storage requirements against the actual room dimensions.
Existing beds, cabinets, flooring, curtains and wall finishes should be reviewed to decide what may be retained, repaired or replaced. Visible dampness, leakage, damaged finishes or other defects should be investigated before new decorative work begins. Problems involving wiring or structural conditions may require assessment by appropriate specialists.
Coordinate the proposed work with carpentry, painting, electrical activities, false ceiling work, flooring and other relevant services. Material choices should reflect the property's condition, intended use, cleaning needs and personal preferences.
For renovation in an occupied home, discuss how furniture, appliances, floors and adjacent areas will be protected and how work areas will be prepared. A newly acquired property may allow more flexibility in the work sequence, whereas an occupied room can require additional preparation and coordination.
The final plan should account for the property's condition, household priorities, project scope and budget. The work sequence and reuse of existing features should be decided after assessment rather than assumed in advance.
Choosing bedroom materials and furniture requires a clear understanding of the available space, household requirements and overall budget. Before selecting products, establish which items are essential, such as the bed, wardrobe and necessary storage, and which features can remain optional, such as decorative panels or additional ceiling details.
Compare suitable bed construction materials, upholstery options, cabinet materials and surface finishes according to their intended use, appearance, cleaning requirements and product specifications. The choice of material should reflect the room's conditions and the maintenance the household is prepared to undertake.
Furniture dimensions should be reviewed before selecting beds, headboards, bedside tables, dressing units and shelves. Wardrobe interiors may include hanging sections, drawers, shelves and accessory storage, depending on clothing requirements, available space and accessibility. Hardware such as hinges, drawer mechanisms, handles and fittings should also be evaluated for suitability and intended use.
Wall paint, wallpaper, textured finishes and decorative panels can be compared according to the existing wall condition, preferred appearance and maintenance needs. False ceiling options, lighting products, switches, bedside charging points, fan provisions and television connections should be reviewed alongside the proposed furniture layout.
The overall budget should account for the quantities and specifications of furniture, cabinetry, materials, finishes, hardware, electrical work, ceiling work, painting, carpentry, flooring changes, labour and installation where included. Additional preparation or repairs may affect the final scope.
Before work begins, review the room measurements, design, material specifications, hardware, finishing details and proposed installation arrangements. Confirm what is included in the quotation and identify exclusions or activities that may require separate approval.
A well-considered budget balances essential functionality with preferred design details. The final cost depends on the room, chosen products, amount of custom work and agreed project requirements, so material and scope decisions should be made with these factors in mind.
The quote you approve is the price you pay — no surprises later.
Our own carpenters, painters and electricians do the work.
A clear timeline on day one, and we keep to it.
Share your floor plan or a few photos on WhatsApp — we’ll call you back with ideas, a site-visit slot and an honest estimate.