
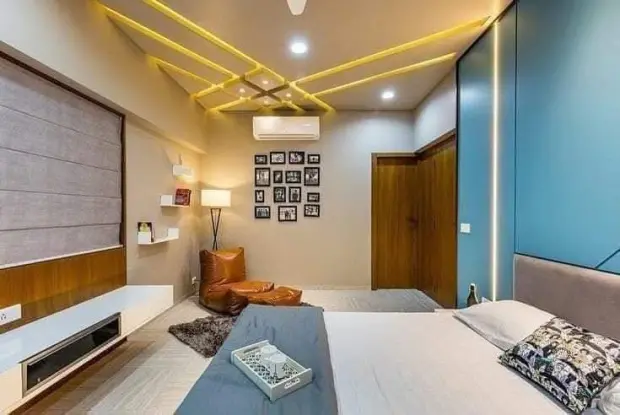

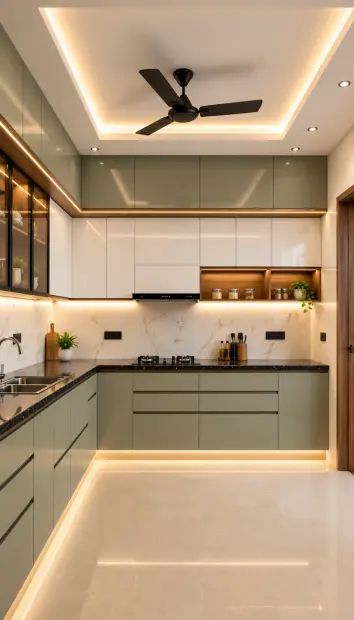
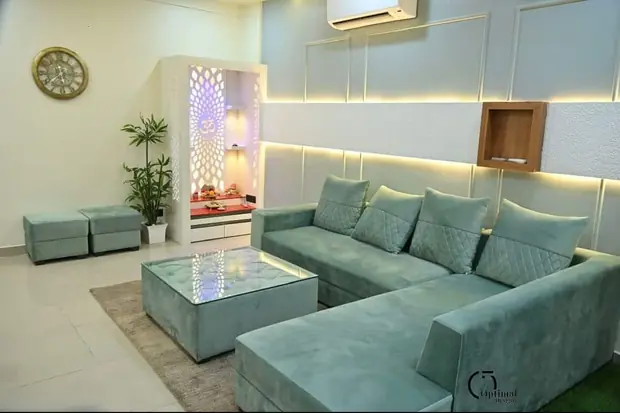
Smart & compact
2 BHK
Space-saving furniture, modular kitchen, 2 bedrooms with wardrobes and a living room that feels bigger than it is.
Get a quote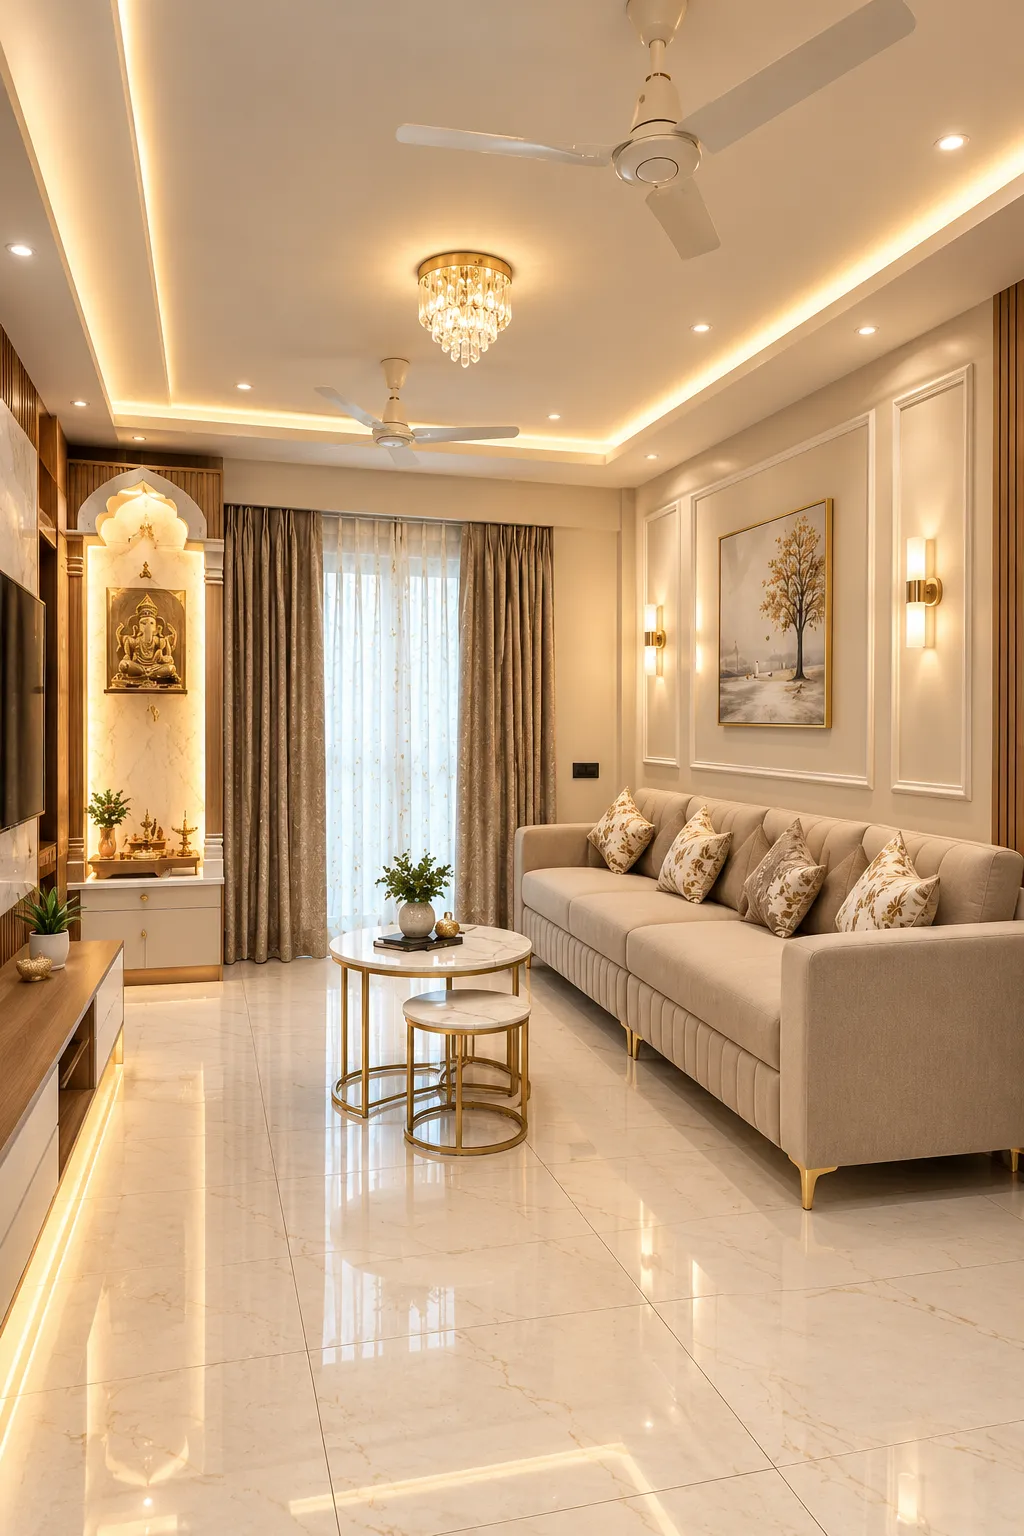
Agnimitra Interior Design provides residential interior design services for homeowners, flat owners and families in Rajarhat, Kolkata. As an Interior Designer in Rajarhat, we can plan home interiors, apartment interiors, modular kitchens, customised furniture, storage and renovation work around the property's layout, requirements and budget.
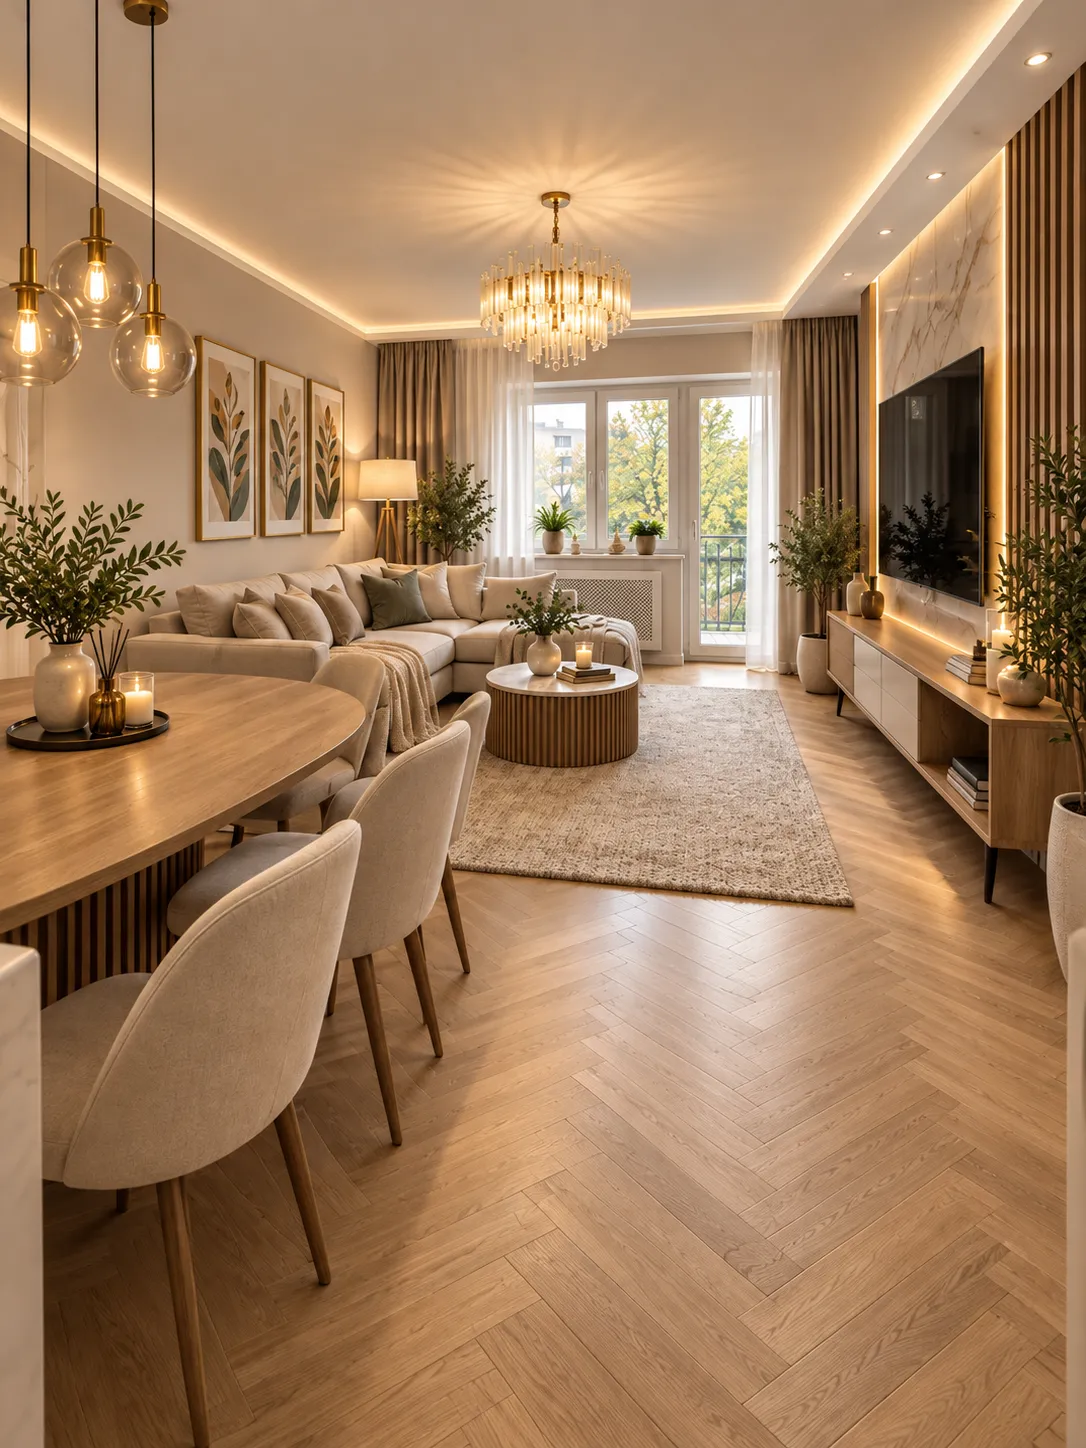
The scope can include complete home interiors as well as selected rooms or services. Planning may cover furniture placement, storage, lighting, colours, materials, surface finishes and the way people move through each room. The objective is to make the available space useful for everyday living while keeping the proposed work aligned with the project's priorities.
For a new flat or apartment, planning can begin with the basic layout and continue through furniture, kitchen, wardrobes, lighting and finishing requirements. An existing home may need a more focused approach, such as improving storage, changing furniture, updating a kitchen or reorganising a particular room.
Budget is also an important part of residential interior planning. The scope can be discussed according to the work required, property condition, selected materials and the customer's priorities. This helps determine which areas need attention first and which additions are actually useful.
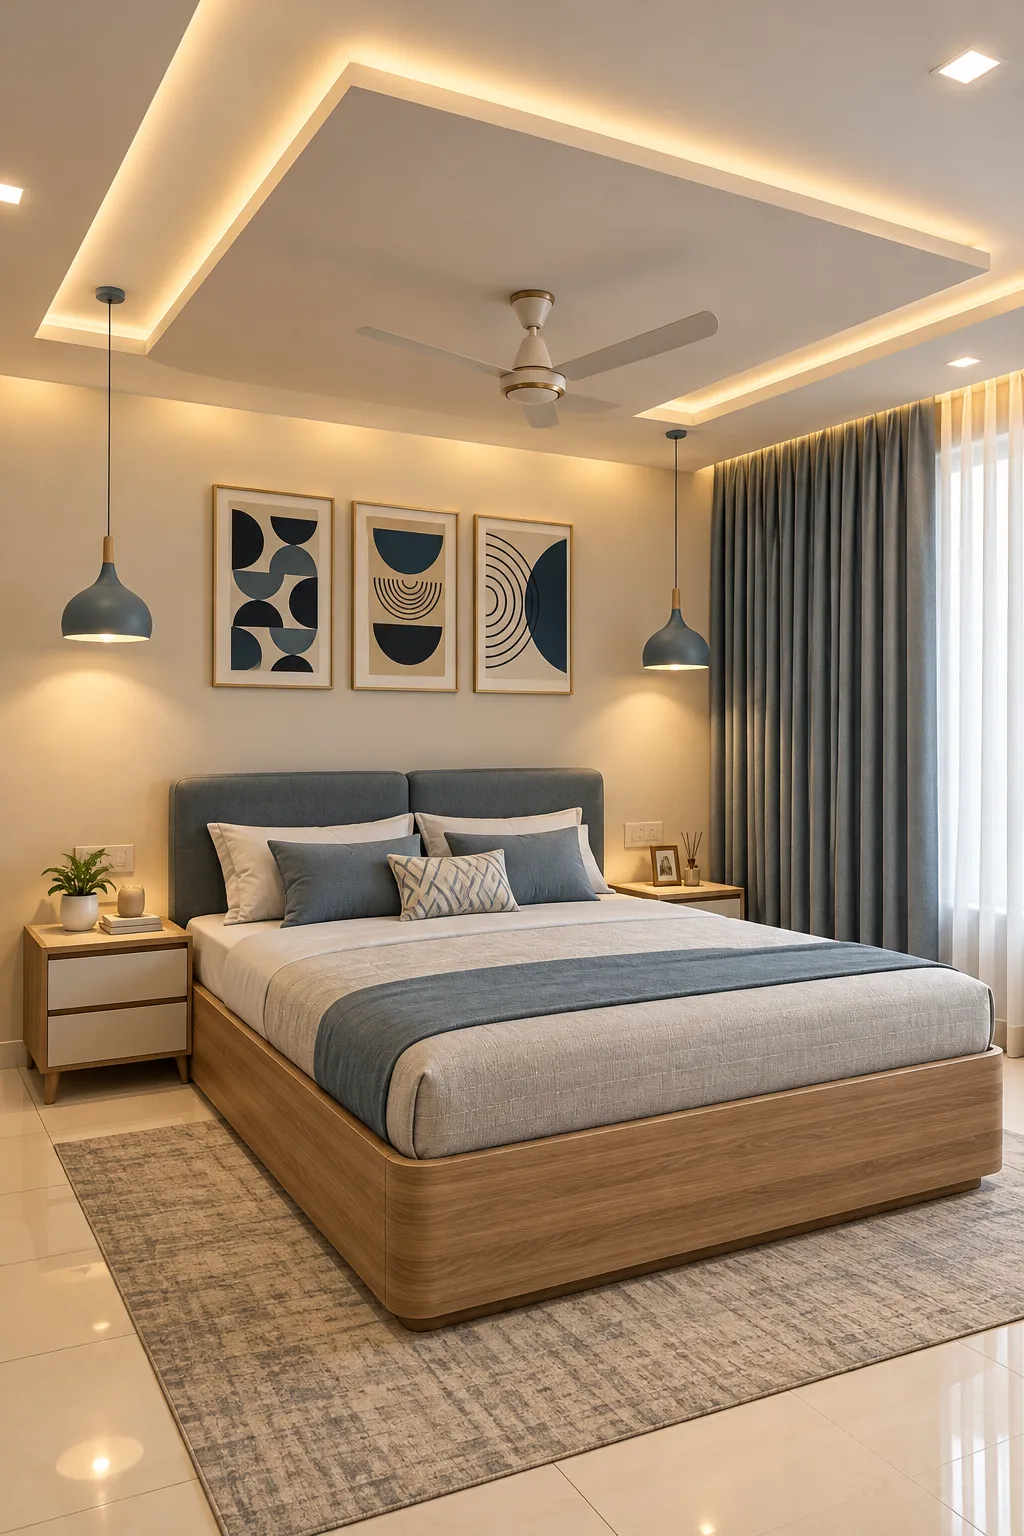
For a smaller flat, furniture dimensions and storage capacity can have a noticeable effect on how comfortably the rooms are used. Built-in or customised furniture may be considered where standard pieces do not suit the available dimensions.
In larger residential properties, each room can be planned according to its function. The living room may require a suitable seating arrangement and TV unit, bedrooms can be organised around beds and wardrobes, and the dining area can be planned with enough usable space around the furniture.
Residential interior planning may also include false ceilings, lighting, kitchen design, wardrobes, TV units, custom furniture and additional storage. Considering these elements before finalising the arrangement can help avoid unnecessary obstruction and make better use of the available space.
The design can also take existing furniture into account where required. This is particularly useful when a homeowner is not planning to replace everything but wants the new interior work to fit around selected existing pieces.
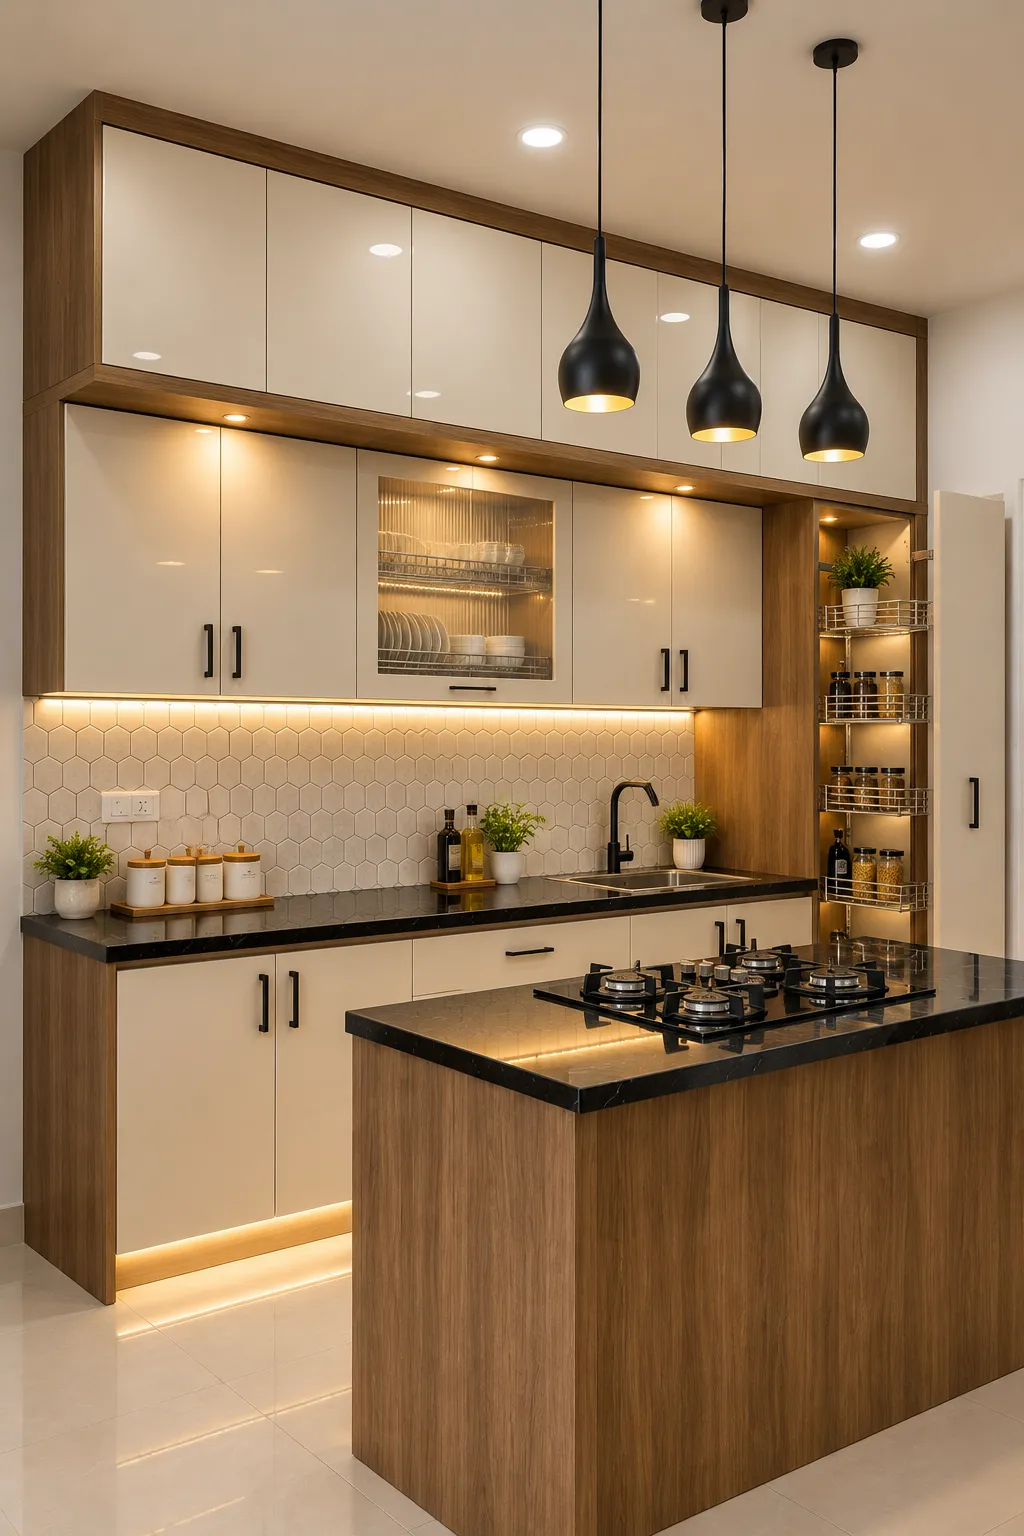
Kitchen cabinets can be organised according to the items that need to be stored and the way the kitchen is used. Depending on the property, different layouts may be considered rather than applying one standard arrangement to every kitchen.
Furniture and storage can be planned across other areas of the home as well. Wardrobes can use available wall space for clothing and household storage, while TV units can combine television placement with cabinets or shelves where appropriate.
Bedroom furniture, storage cabinets, shelving and other customised pieces can be considered when ready-made furniture does not make effective use of the available room. Space-saving furniture can be particularly useful where floor area is limited.
Other interior elements such as wall finishes, false ceiling work and lighting can be coordinated with the furniture and storage plan. This allows the practical components of a room to be considered before decorative details are finalised.
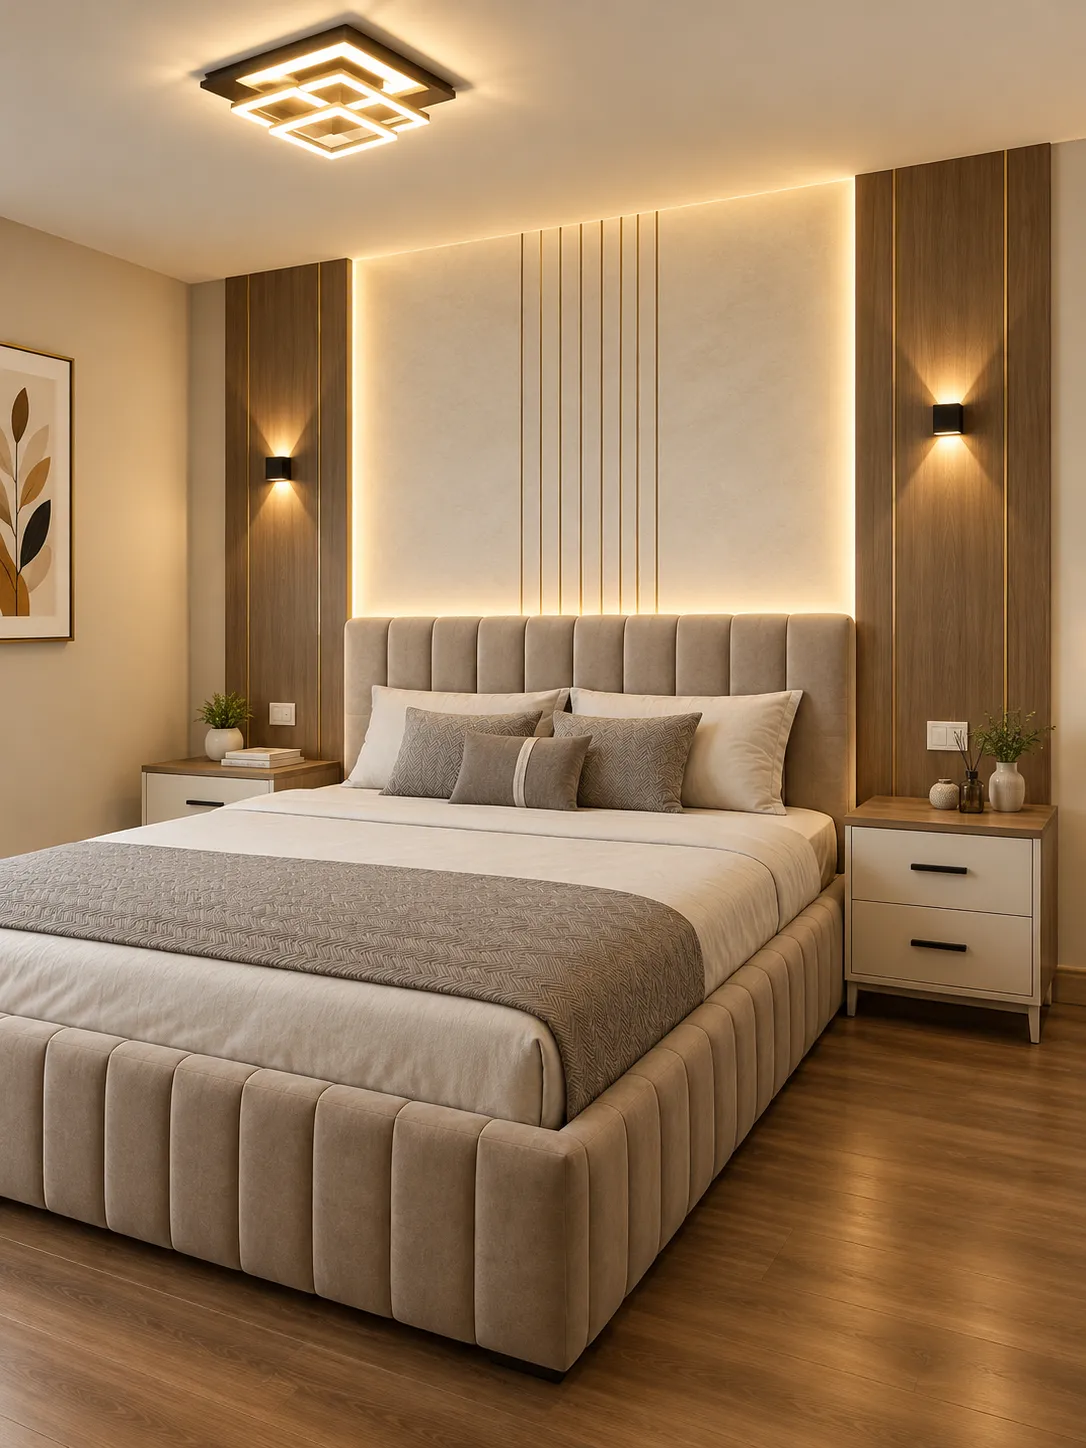
A renovation project may involve a kitchen update, new wardrobes, furniture replacement, additional storage, painting, wall finishes, lighting changes or improvements to the arrangement of a room. In some homes, the priority may simply be to make an existing space more functional rather than replace every interior element.
For example, a living room could benefit from a new TV unit, better storage or a revised furniture arrangement. A bedroom might need a larger wardrobe or a more practical dressing area. Kitchen renovation may involve changing cabinets or reorganising storage around the available working space.
Renovation work also needs coordination between different activities. Furniture dimensions, electrical points, lighting, ceiling work and surface finishes can affect one another. Understanding the full scope before execution helps keep the work organised.
The final renovation plan can be discussed according to the property's condition, required changes, materials, design preferences and available budget.
Choosing an interior design company is an important decision because the work needs to fit both the property and the way the household actually uses it. For homeowners in Rajarhat, Agnimitra Interior Design can discuss residential projects according to the required scope rather than assuming every home needs the same solution.

Shop No. 3, 48, Vivekananda Sarani,
Purbachal, Thakurpukur, Kolkata, West Bengal 700063
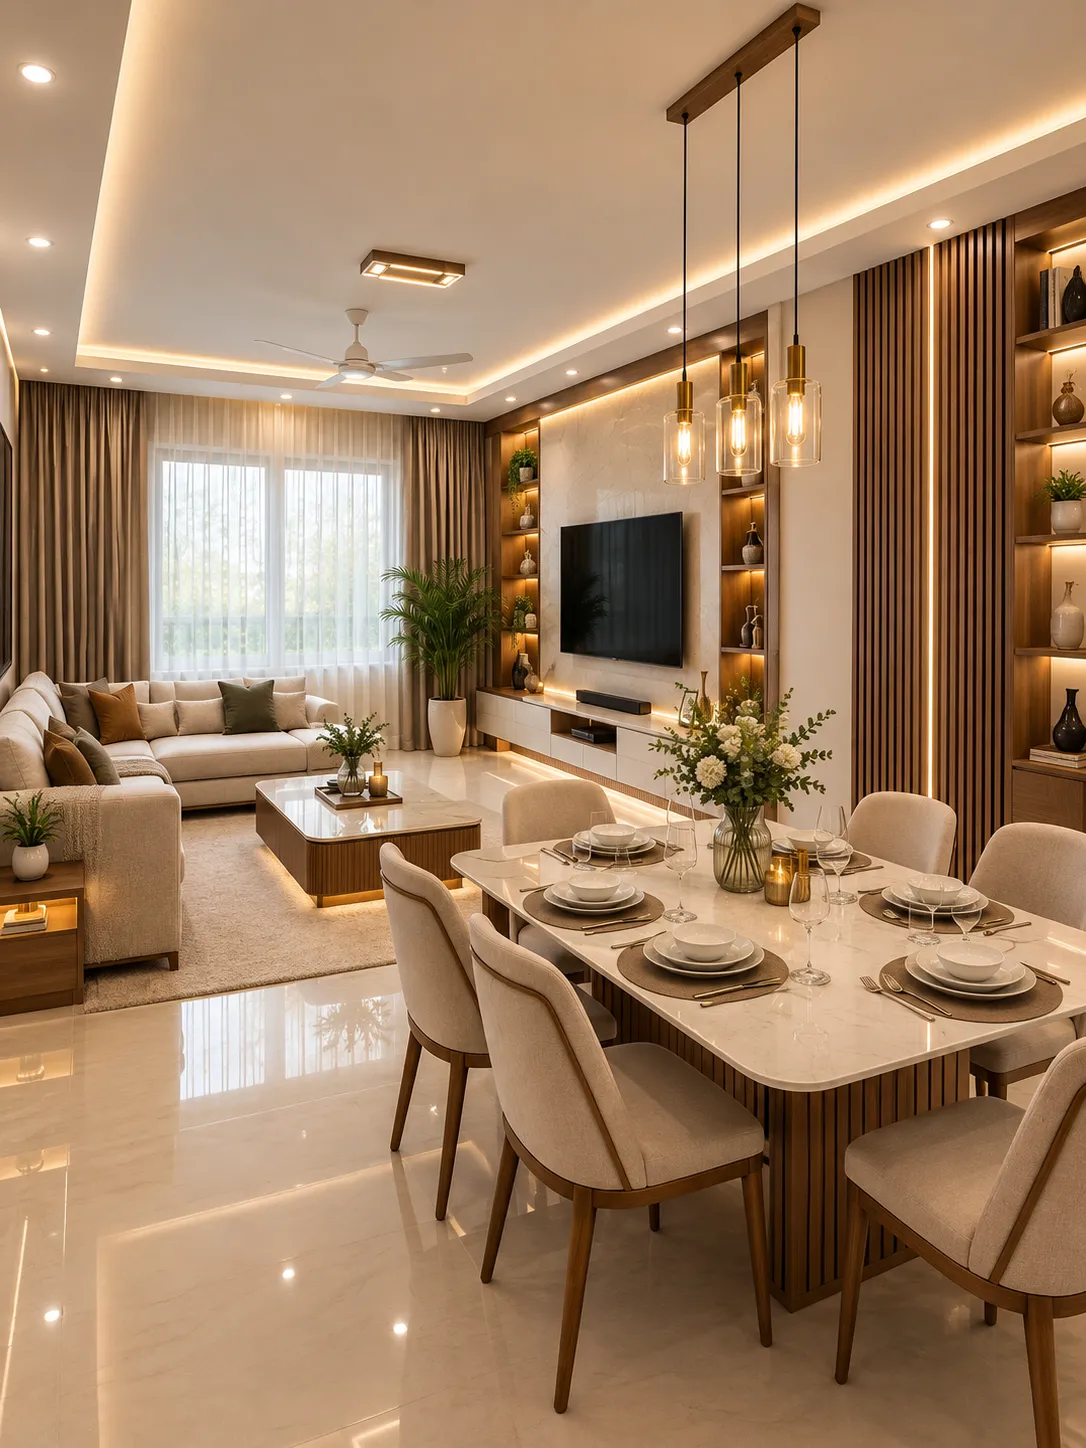
For a residential project in Rajarhat, Agnimitra Interior Design can discuss requirements such as modular kitchens, wardrobes, TV units, customised furniture, storage units, ceiling design, lighting, wall finishes and colour coordination. The exact combination depends on the home and the scope selected by the customer.
Room-by-room planning remains important even when the entire property is being designed. A bedroom may need more enclosed storage and personal-use furniture, whereas a living room may need seating, television placement and accessible storage. The kitchen has its own requirements for cabinets, appliances and working areas.
Coordinating these elements can also help avoid conflicts between furniture, electrical points, lighting and usable movement space. Materials and finishes can be selected with the overall interior direction in mind while still allowing individual rooms to have their own practical character.
For homeowners planning a complete residential interior, the project scope can therefore be built around the actual requirements of the property instead of adding features simply because they are commonly used in other homes.
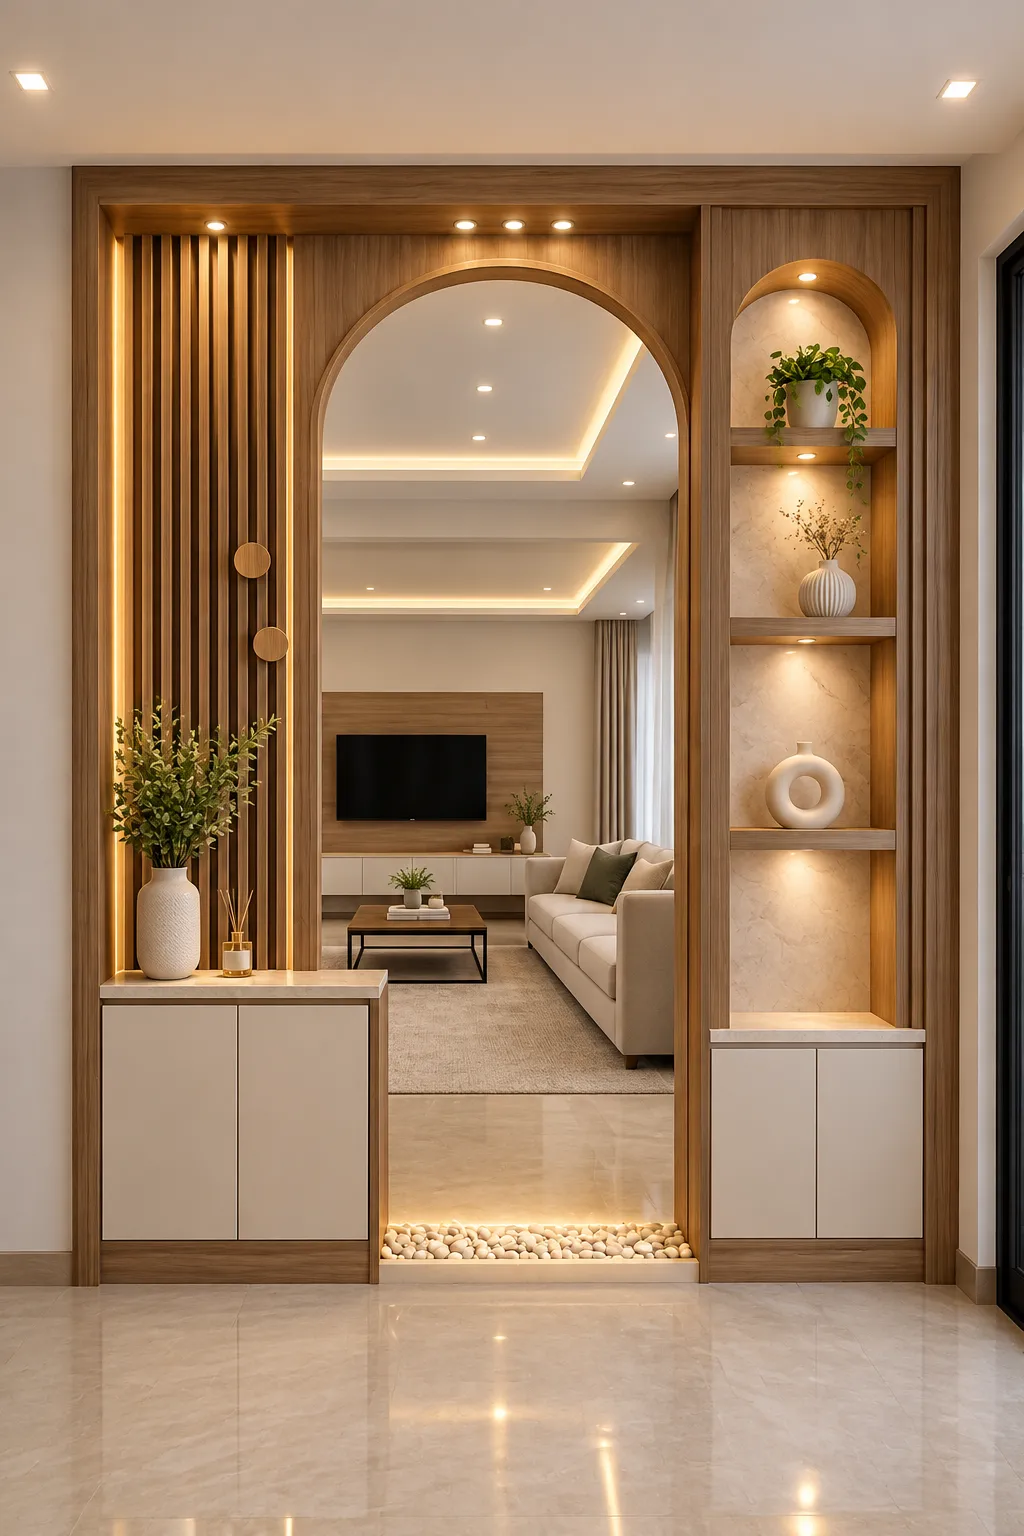
Living room planning can start with the seating arrangement, available wall space and television position. A TV unit may include storage where useful, while furniture placement should leave practical circulation space. Lighting, wall finishes and other details can then be coordinated with the main furniture arrangement.
Bedrooms often require a balance between the bed, wardrobe, bedside storage and available walking space. Wardrobe dimensions can be planned around the wall area and storage requirement, while dressing areas and lighting can be incorporated according to how the room is used.
A dining area needs enough room for the table, chairs and movement around them. Depending on the available space, additional storage, lighting or wall treatment may be included without making the area difficult to use.
The right arrangement depends on the room dimensions and the household's actual needs. Existing furniture may also influence the design. For this reason, residential room planning in Rajarhat can be adjusted according to family requirements, storage needs, available space and budget rather than following a fixed layout.
Every home in Rajarhat has its own layout, space requirements and lifestyle needs, so the interior planning approach can vary from one project to another. Based on the property, design requirements and scope of work, Agnimitra Interior Design can take your Rajarhat interior project through the following stages:
The process begins by understanding the property, rooms involved and the customer's priorities. Requirements may include complete interiors, selected rooms, modular kitchen work, furniture, storage or renovation. Lifestyle needs, preferences and approximate budget can also be discussed.
The property can be assessed to understand room dimensions, existing conditions and practical limitations. This stage helps establish how furniture, storage and other interior components can fit within the available space.
The design is developed around the project requirements. Space planning, furniture positions, storage, kitchen arrangements and room-specific requirements can be considered before moving towards the execution stage.
Relevant materials, colours, finishes, hardware and other interior elements can be discussed according to the design, intended use and project scope. Choices may vary depending on the specific requirements of each area.
Once the scope is established, the required interior work can be organised for execution. This may include furniture, renovation activities, kitchen work, finishing work and installation requirements depending on the project.
The planned interior components are installed at the property, followed by a review of the completed work and the applicable project requirements before handover.
The sequence and scope can differ between a complete home interior, selected-room project, modular kitchen, furniture requirement or renovation project.
Explore our recent interior design work in Rajarhat, Kolkata, featuring residential spaces planned around different layouts, furniture requirements, storage needs and design preferences. Our work includes living rooms, bedrooms, modular kitchens, wardrobes, TV units and complete home interior solutions by Agnimitra Interior Design.
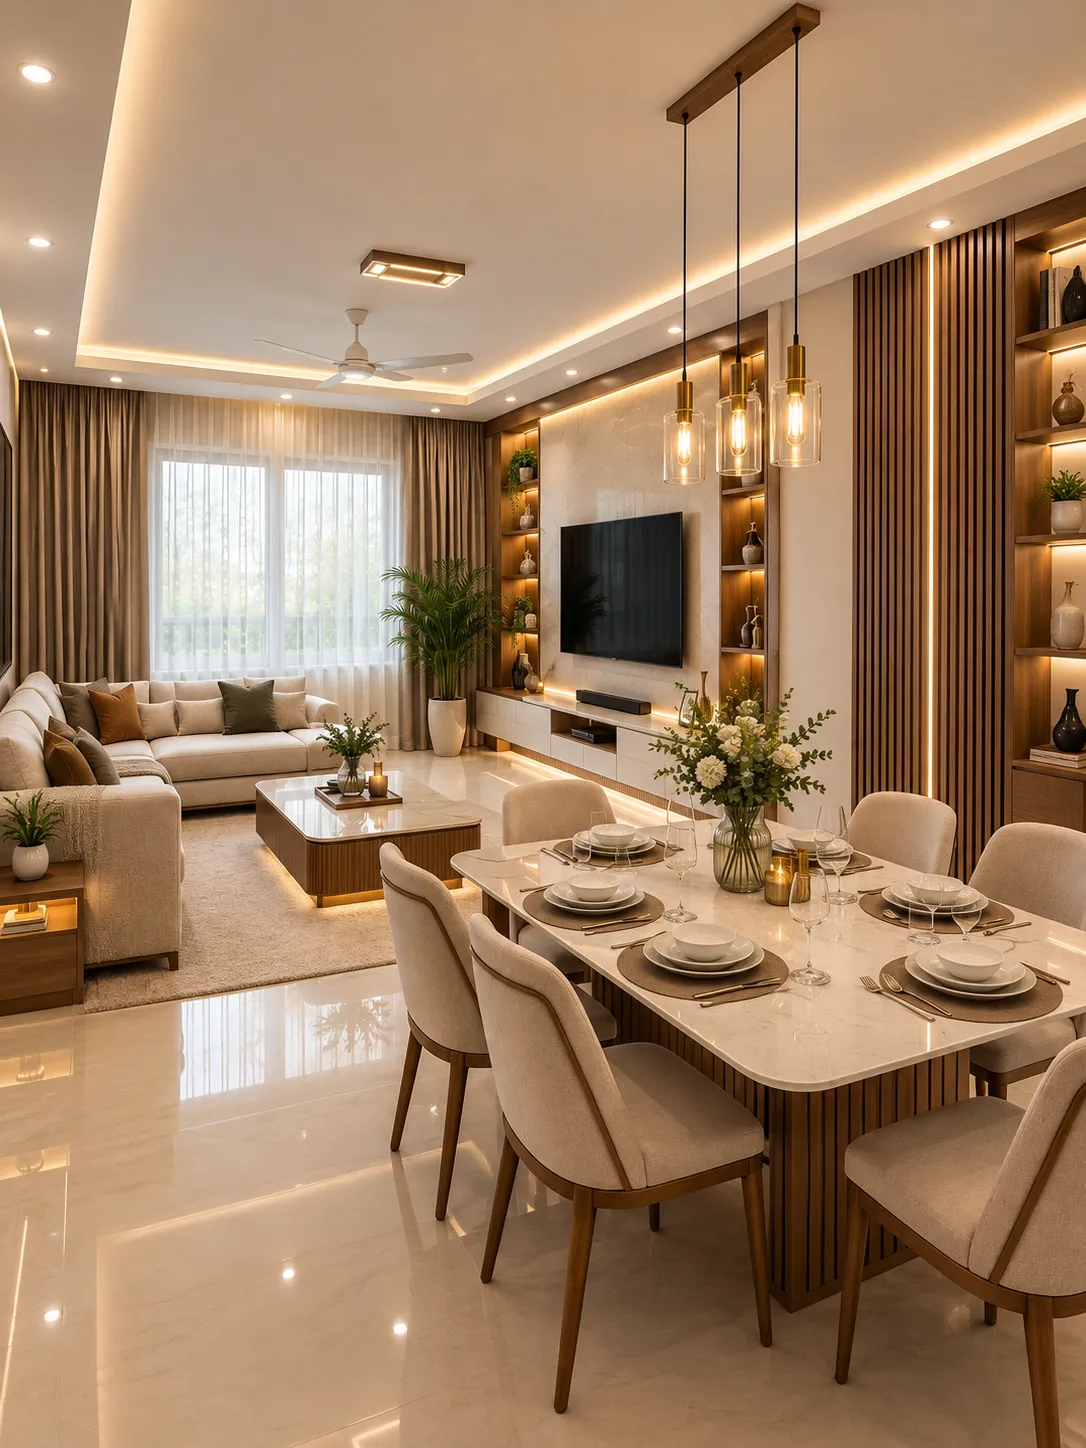
Create a practical and well-coordinated home interior in Rajarhat with customised furniture, smart space planning, storage solutions, lighting and contemporary finishes.
Get a free quote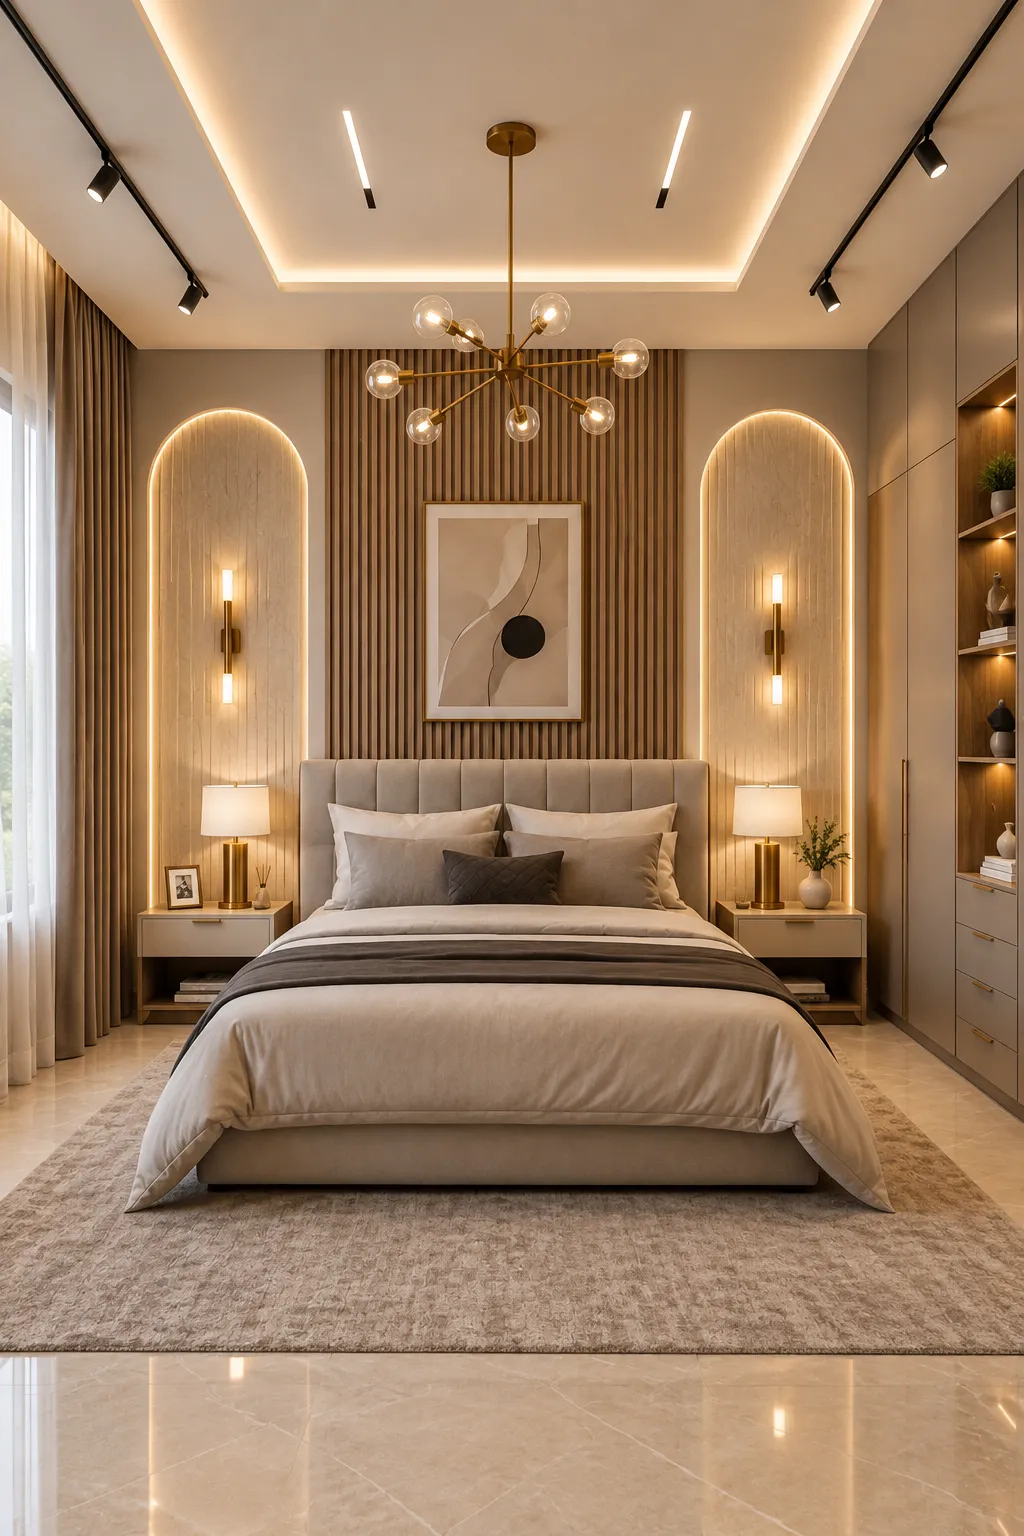
Agnimitra Interior Design provides residential interior design solutions in Rajarhat for flats and homes, covering bedrooms, living rooms, kitchens, wardrobes, TV units and complete interiors.
Get a free quote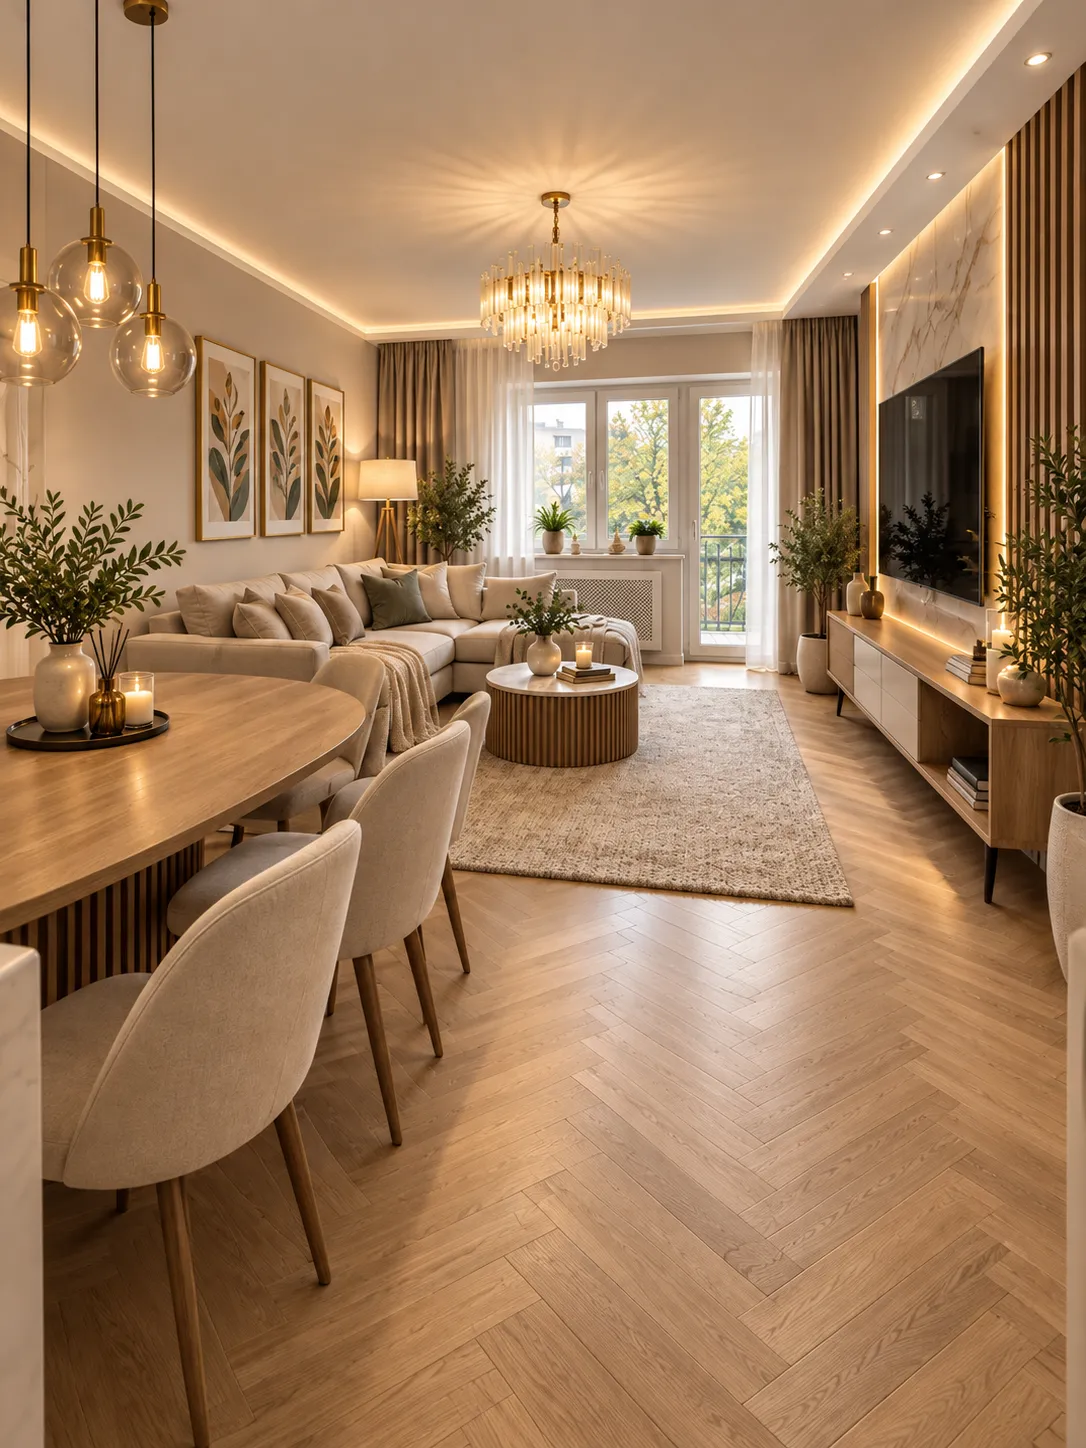
Get customised furniture and interior solutions in Rajarhat designed around your available space, storage requirements, room layout and everyday needs.
Get a free quote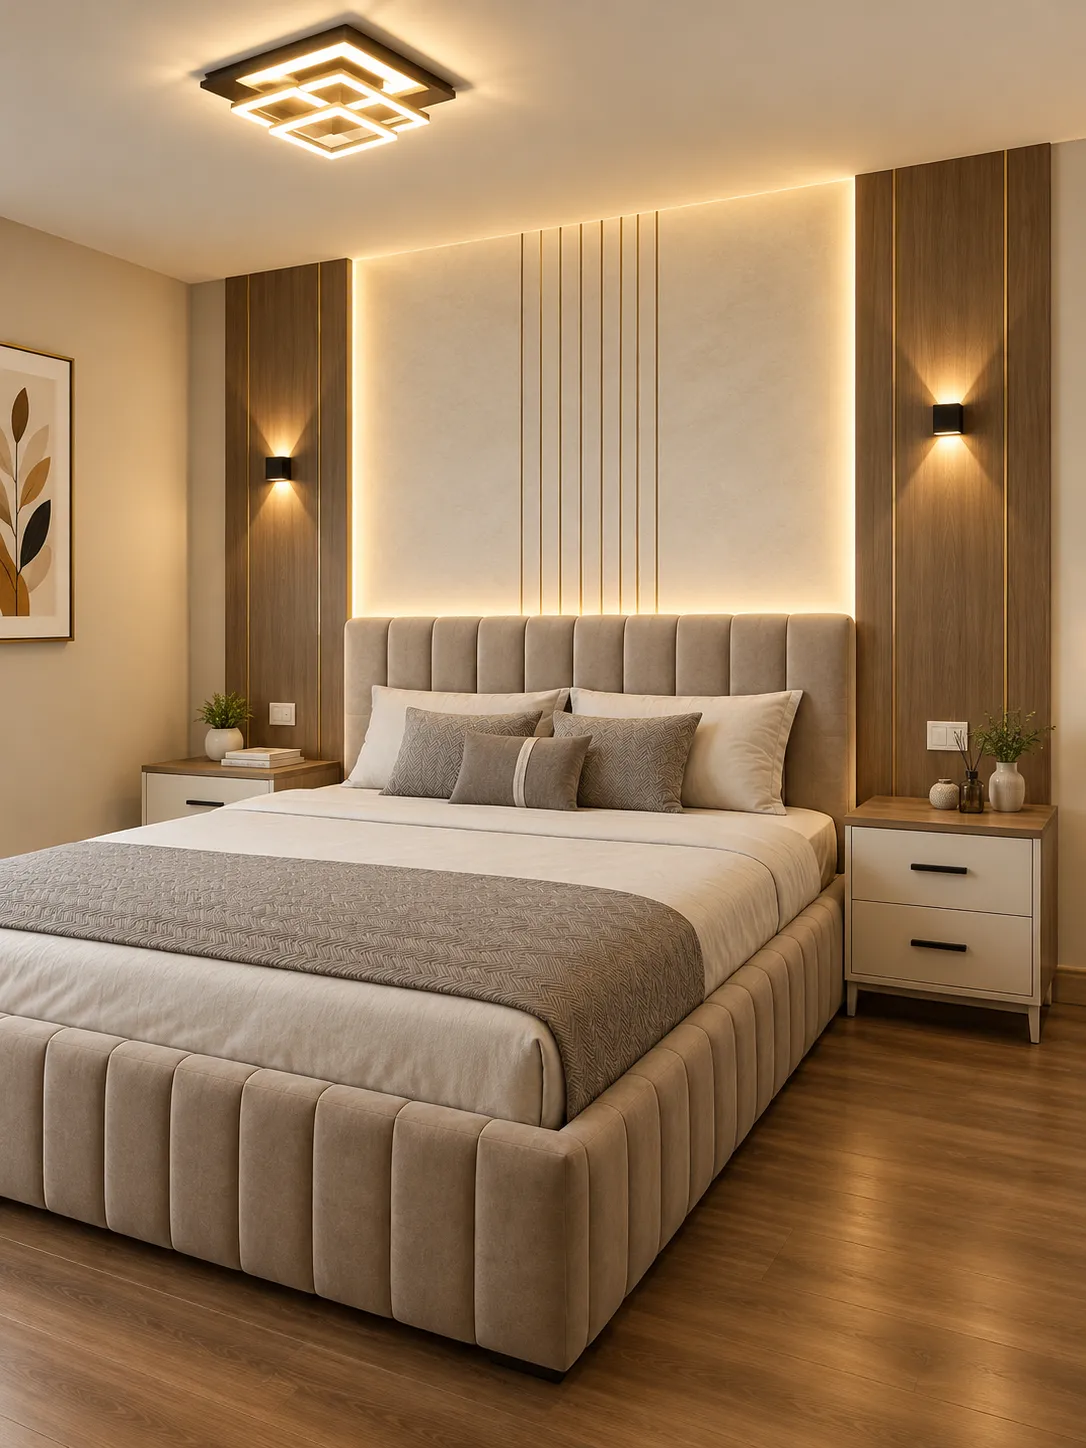
Plan your Rajarhat home with coordinated interior solutions including modular kitchens, wardrobes, furniture, lighting, false ceilings, wall finishes and storage.
Get a free quote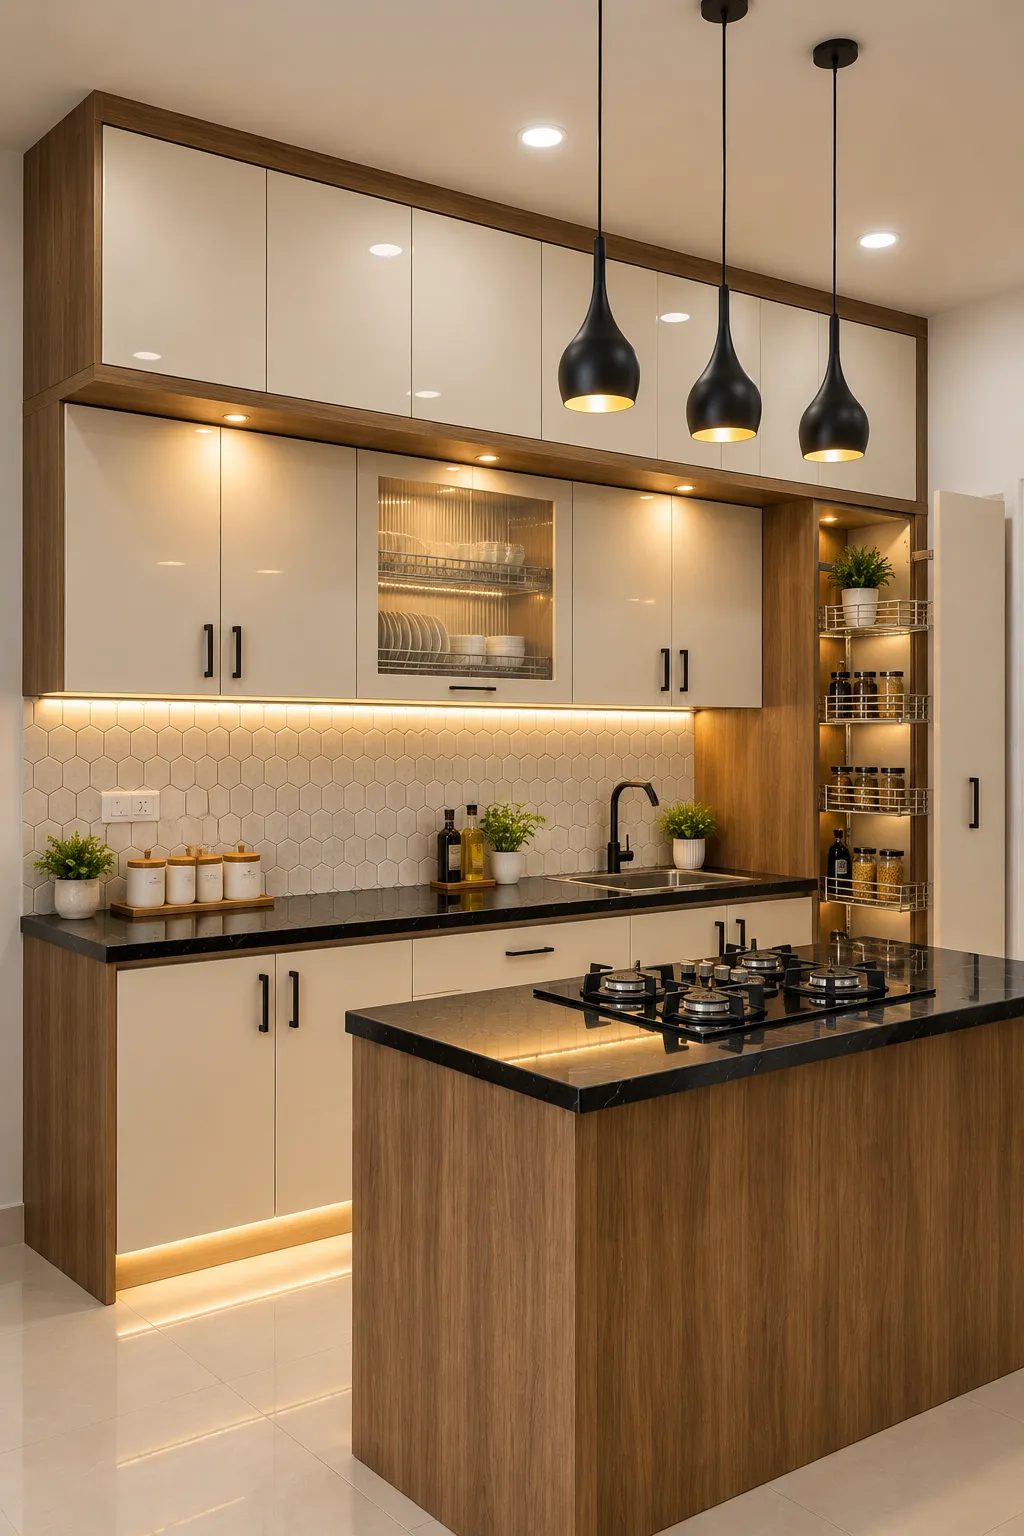
Plan a functional modular kitchen in Rajarhat with organised cabinetry, practical storage, efficient workspace and suitable materials and finishes, designed according to your kitchen layout and requirements.
Get a free quote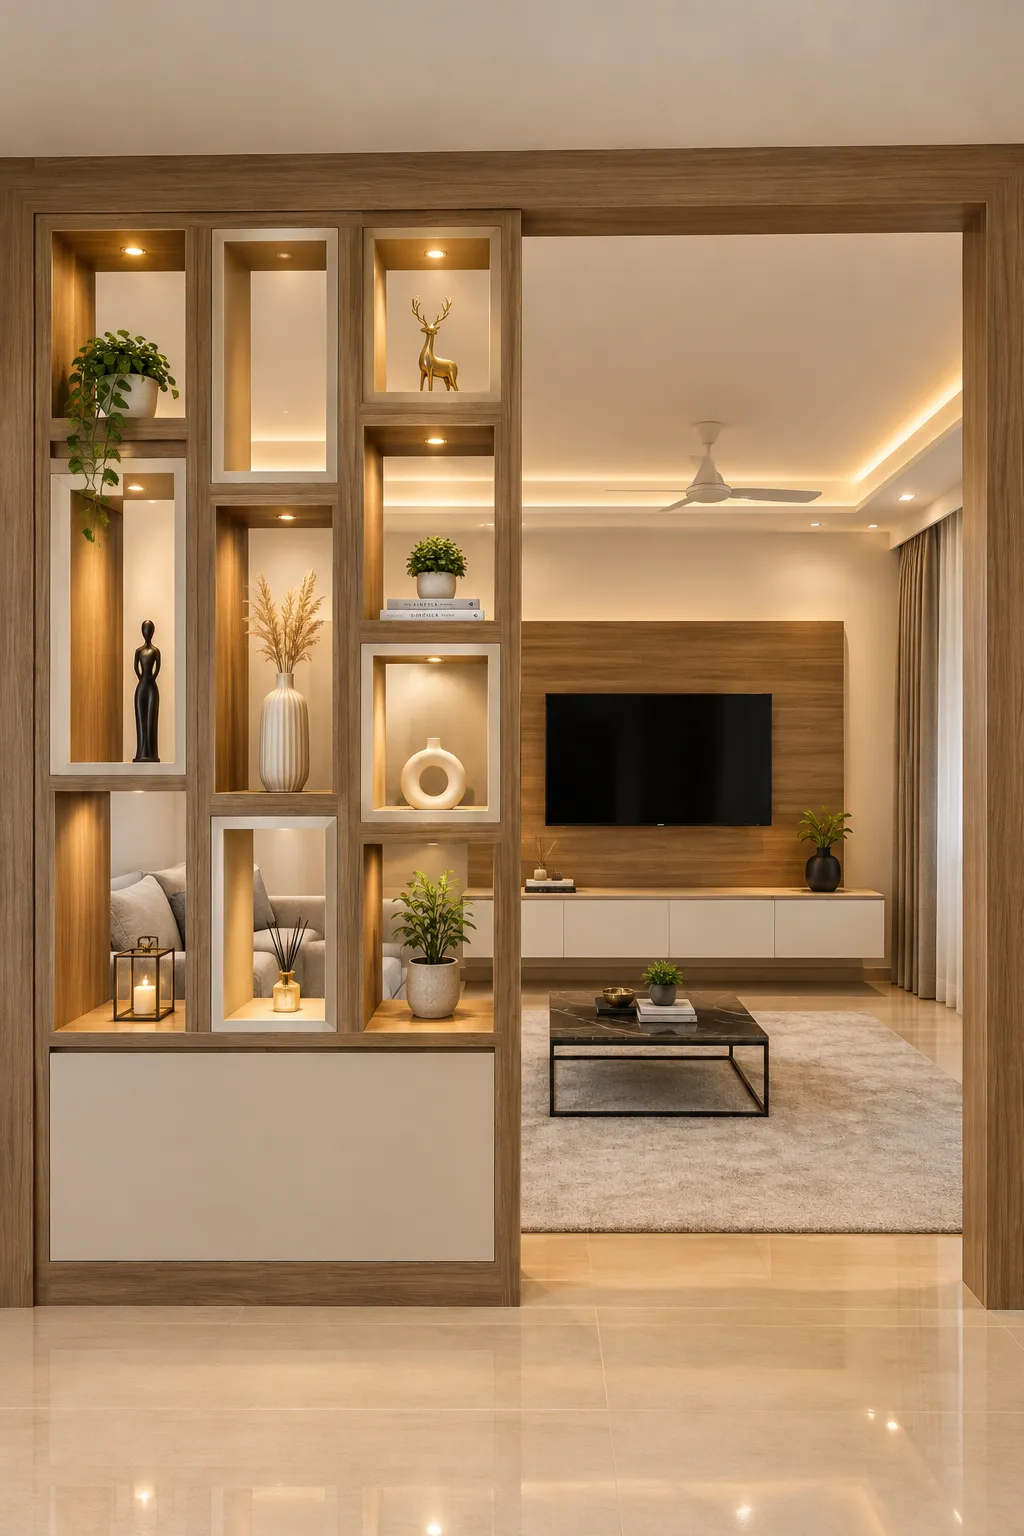
Plan your Rajarhat flat with practical space planning, customised furniture, modular storage, lighting and coordinated finishes designed to suit the layout and everyday requirements of your home.
Get a free quoteDidn’t find what you need? We are open 24 hours — just ask.
Ask on WhatsAppA suitable interior designer should understand the property's layout, storage needs, furniture requirements, design preferences and budget. Agnimitra Interior Design provides residential interior planning for homes, flats and apartments in Rajarhat.
Yes. Home interiors can be planned for complete properties or selected rooms, including living rooms, bedrooms, kitchens, dining areas, wardrobes, TV units, storage and furniture.
2BHK and 3BHK flats can be planned according to their individual layouts and requirements. The scope may include room interiors, modular kitchens, wardrobes, furniture, storage, lighting and other interior elements.
Modular kitchen planning can cover cabinet arrangements, storage, appliance positions, working areas and finishes according to the kitchen's dimensions and the household's requirements.
Renovation work can cover areas such as kitchens, bedrooms and living rooms, along with furniture replacement, storage improvements, painting, wall finishes and lighting updates. The scope depends on the existing property and required changes.
Yes. Customised wardrobes, TV units, cabinets, shelving and other furniture can be planned around available wall space, room dimensions, storage requirements and intended use.
Complete residential interiors can include space planning, modular kitchens, wardrobes, furniture, TV units, storage, lighting, ceiling design and wall finishes. The exact scope is determined according to the individual property.
The process generally begins with requirement discussion and understanding the property, followed by space and design planning, material selection, execution planning, installation and final handover. The sequence can vary according to the project scope.
Read what our clients say about working with AgnimitrA — or tell others about your own experience with us.
Shop No. 3, 48, Vivekananda Sarani,
Purbachal, Thakurpukur, Kolkata, West Bengal 700063
Open 24 hours · All 7 days
Agnimitra Interior Design offers complete home interior solutions in Rajarhat, Kolkata, including flat interiors, apartment interior design, modular kitchens, custom wardrobes, TV units, storage solutions, lighting, false ceilings and home renovation. Our residential interior design services in Rajarhat are planned around the available space, room layout, lifestyle requirements and budget to create practical, organised and personalised interiors for modern homes.
Space-saving furniture, modular kitchen, 2 bedrooms with wardrobes and a living room that feels bigger than it is.
Get a quote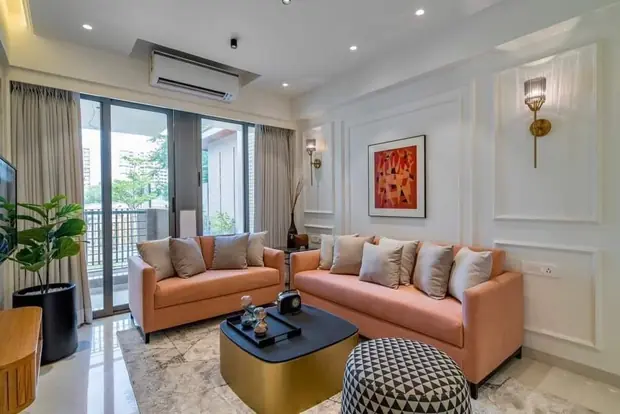
Full-home design with feature walls, false ceilings, kitchen, 3 bedrooms and storage for a growing family.
Get a quote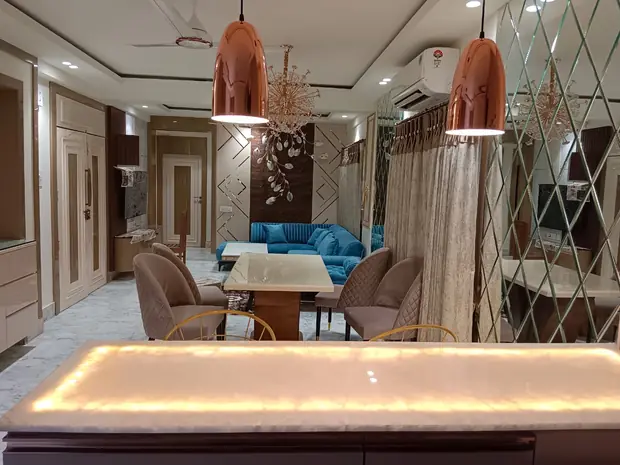
Rich materials, statement lighting, walk-in wardrobes and a dining space made for gatherings.
Get a quote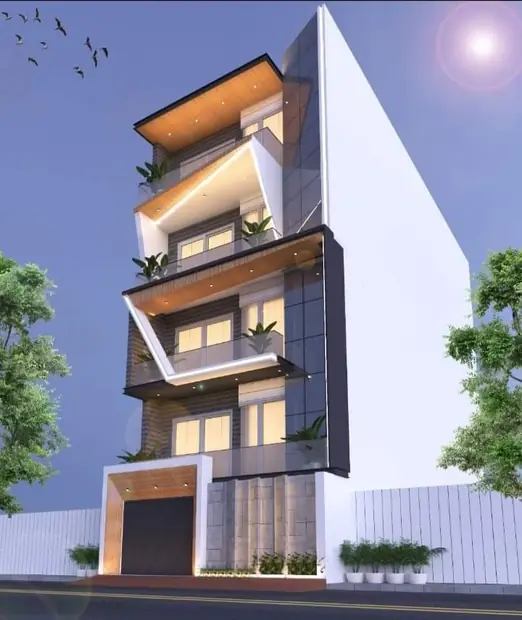
Double-height spaces, staircase & facade design and a single design language across both floors.
Get a quote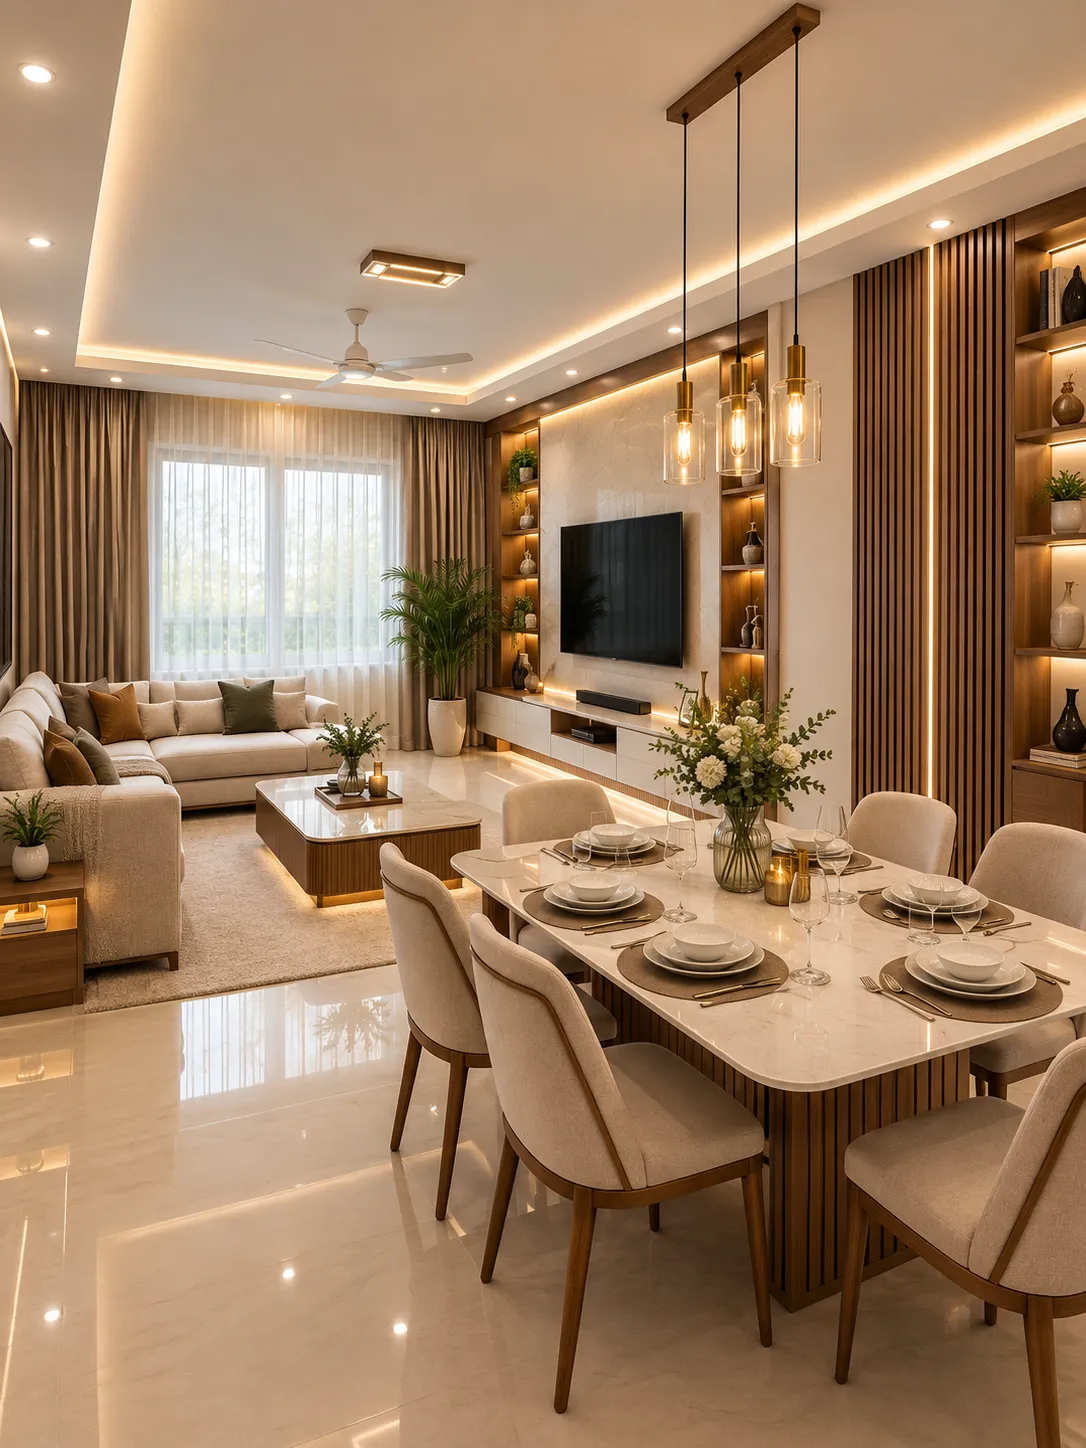
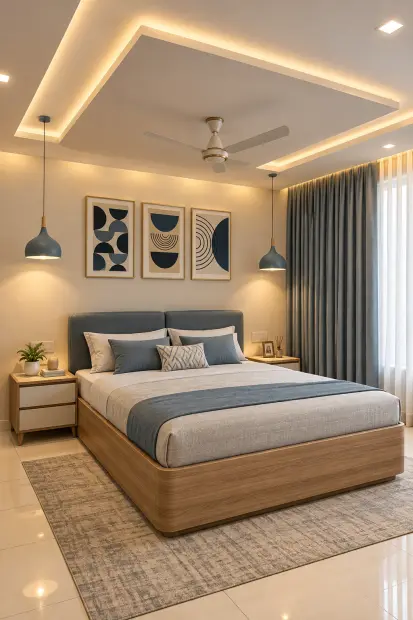
Furniture placement should be considered alongside circulation space, storage access and the position of doors, windows and other existing features. A storage unit that looks suitable on paper may not work well if it restricts movement or access, so dimensions matter during planning.
Lighting is another part of the overall interior arrangement. Different areas may require different lighting requirements depending on their use. False ceiling design, light positions and other electrical considerations can therefore be discussed together with the furniture and room layout.
Wall finishes, painting, colours, flooring considerations and surface materials can then be selected according to the proposed interior. The aim is to coordinate these elements so that material choices support both the intended appearance and everyday use.
Considering space, lighting and finishes together can make the planning process more consistent and reduce the risk of treating each element as an unrelated addition.
Custom furniture can be useful when a room has a particular wall length, corner, niche or storage requirement that standard furniture cannot accommodate efficiently. For homes in Rajarhat, customised furniture can be discussed according to actual room dimensions and the way the space will be used.
Wardrobes can be planned around available wall space, clothing storage requirements and the surrounding furniture. Internal storage arrangements can also be considered based on the type and quantity of items the household needs to organise.
TV units can be designed around the television size, wall dimensions and the amount of additional storage required. In a compact living room, combining the TV area with useful cabinets or shelving can help reduce the need for separate furniture pieces.
Custom furniture may also include bedroom units, living room cabinets, study or storage units, shelving and other space-specific requirements. Dimensions, materials, finishes and practical maintenance requirements should be discussed before the design is finalised.
The purpose of customised furniture is not simply to make a piece different from standard furniture. It is to make the furniture fit the room and its intended use more appropriately.
Share your floor plan or a few photos on WhatsApp — we’ll call you back with ideas, a site-visit slot and an honest estimate.