

Smart & compact
2 BHK
Space-saving furniture, modular kitchen, 2 bedrooms with wardrobes and a living room that feels bigger than it is.
Get a quote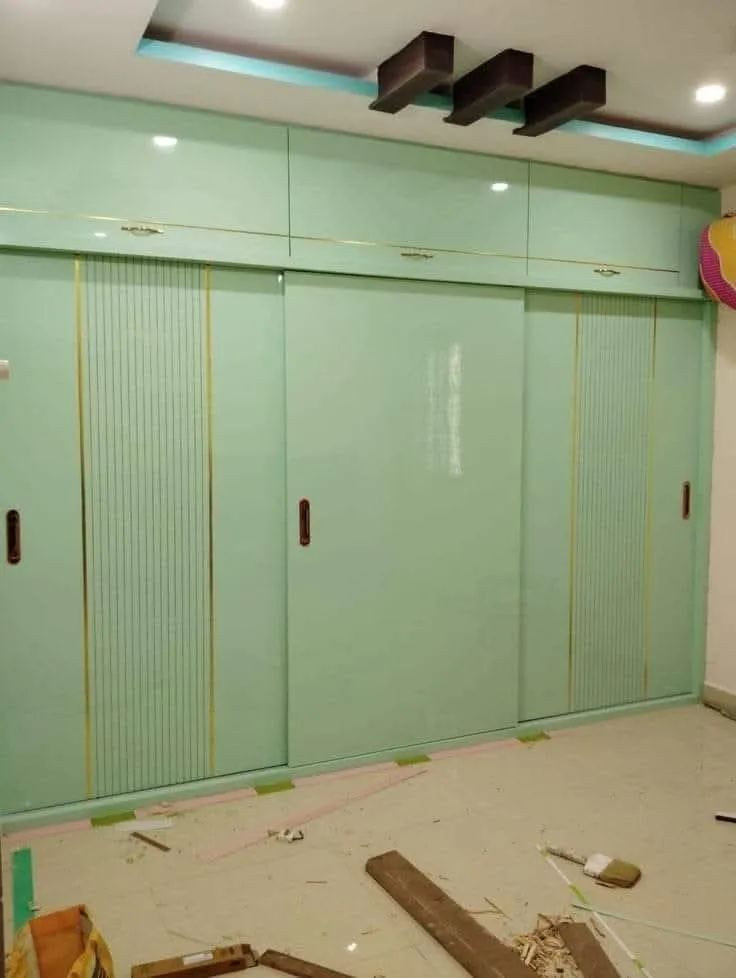
Transform your home with interiors that feel comfortable, look beautiful and work for everyday living. Agnimitra Interior Design offers personalised home interior solutions in Parnasree Pally, Kolkata, designed around your space, lifestyle and budget.
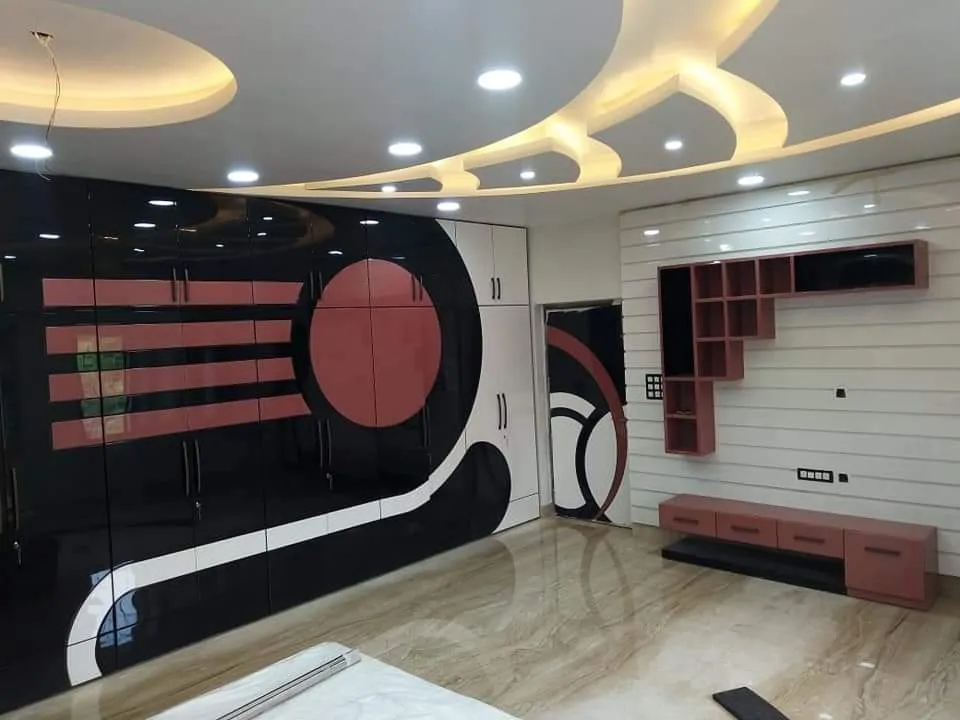
Create a home that reflects your personal style with practical layouts, comfortable spaces and customised interiors planned for everyday living in Parnasree Pally.
A home should be more than just a beautiful space; it should feel comfortable, organised and suited to the way you live. As an Interior Designer in Parnasree Pally, Agnimitra Interior Design creates personalised home interiors that bring together practical planning, appealing designs and everyday comfort. Whether you have recently purchased a flat, are building a new home or want to improve your existing interiors, the right design can make a meaningful difference to your daily life.
Every home has its own character and requirements. A compact apartment may need clever storage and space-saving furniture, while a family home may require separate areas for relaxation, work and spending time together. Our approach to home interior design in Parnasree Pally focuses on understanding these individual needs before planning the interiors.
At Agnimitra Interior Design, we believe that good design should look attractive without making everyday living complicated. From selecting suitable colours and materials to planning furniture layouts, each detail should have a purpose. Our aim is to help home owner in Parnasree Pally, Kolkata, create interiors that reflect their personal taste while making the best use of their available space and budget.
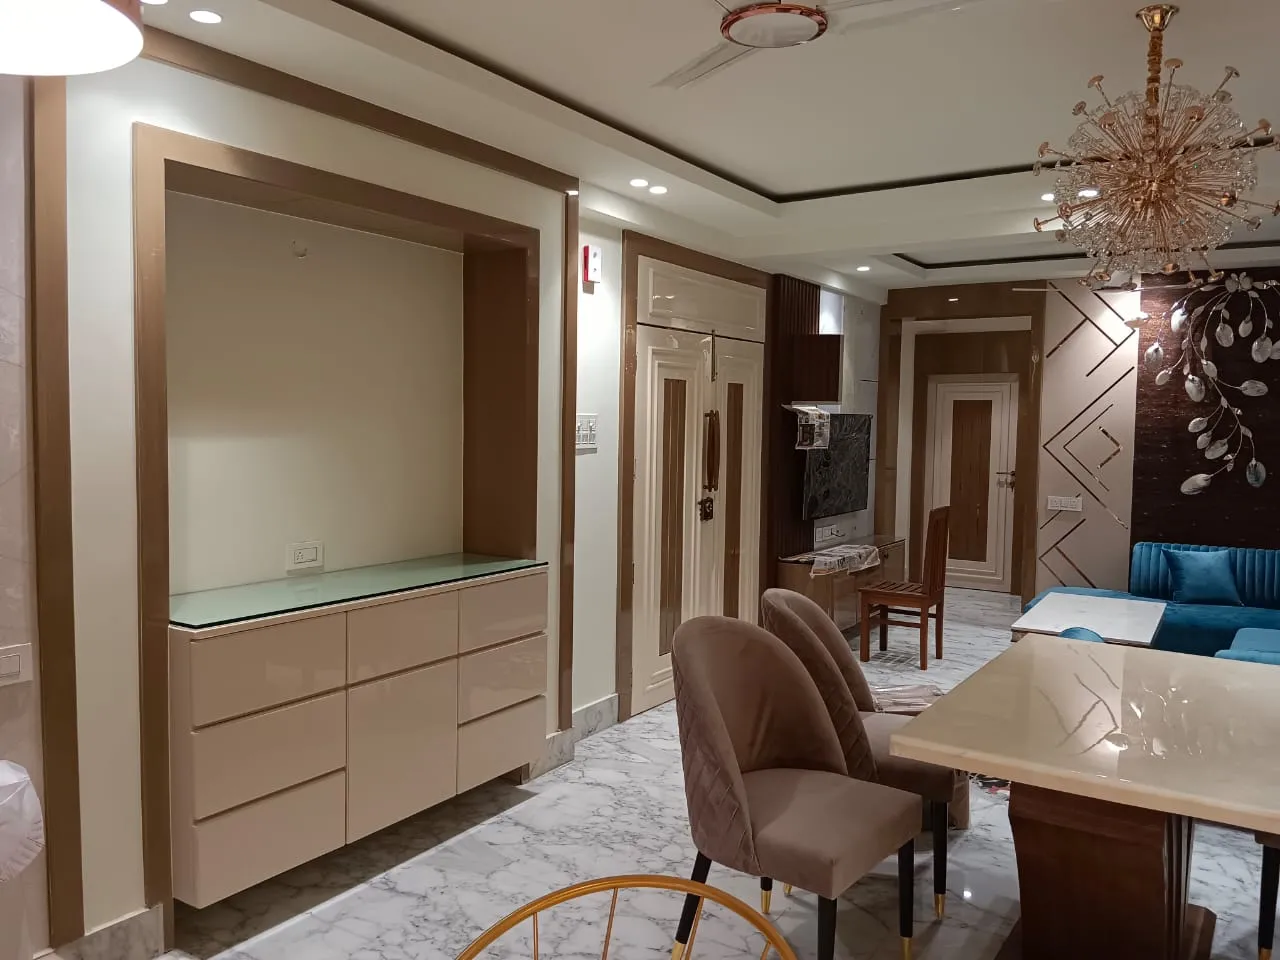
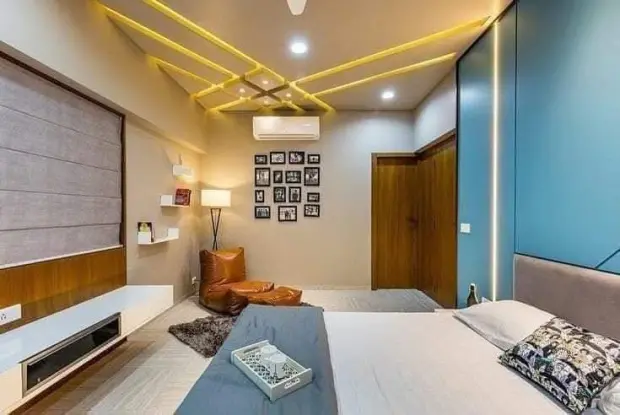
Bring comfort and order to your bedroom with customised wardrobes, suitable lighting and furniture arrangements tailored to your space and daily routine.
A well-planned home brings together different spaces that serve different purposes. Agnimitra Interior Design offers a range of interior design solutions for homeowners looking to improve the appearance, comfort and functionality of their properties in Parnasree Pally.
Our home interior design services focus on creating spaces that suit your lifestyle and personal preferences. From colour combinations and furniture layouts to lighting and storage, we consider how each room will be used and how the different areas will work together.
Making a flat feel spacious and organised requires careful planning. Our flat interior design solutions focus on practical furniture placement, useful storage, comfortable movement and suitable finishes. Whether you have a compact apartment or a larger family flat, the design is planned around the available layout.
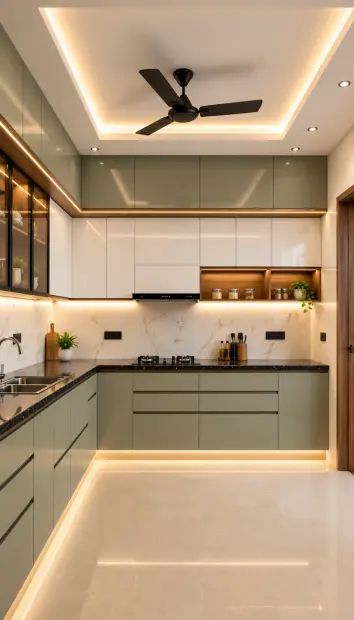
A kitchen should be easy to use, maintain and organise. Our modular kitchen design solutions include suitable cabinet layouts, countertop planning, storage arrangements and material selection. The design considers cooking habits, available space and the practical needs of your household.
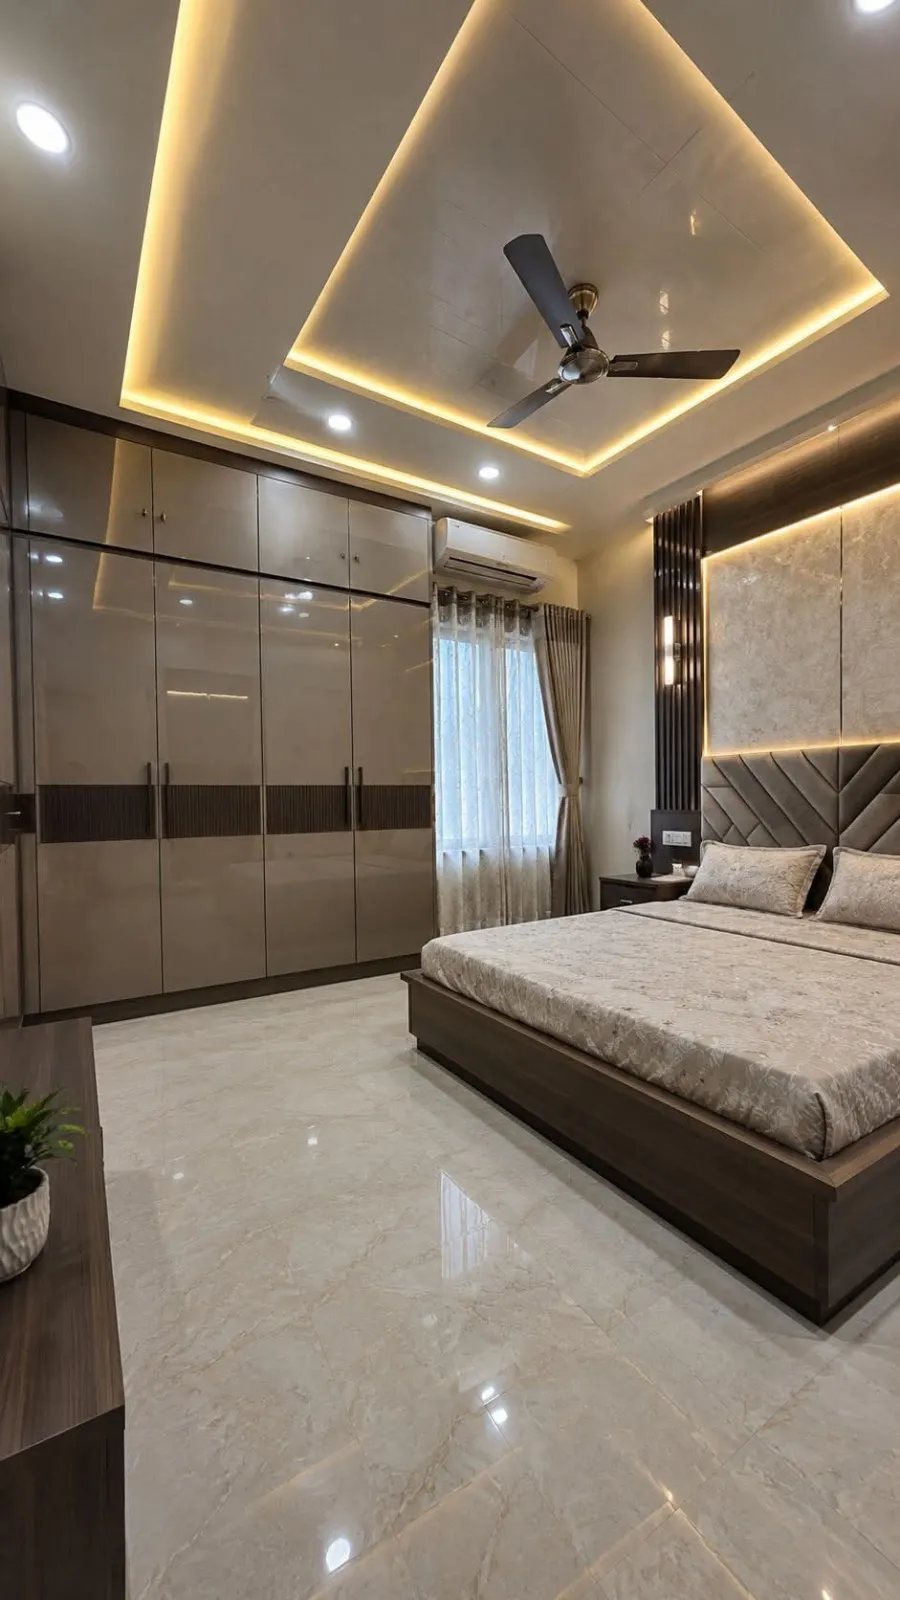
A comfortable bedroom starts with the right balance of furniture, lighting and storage. From wardrobes and beds to bedside units and ceiling designs, bedroom interiors can be planned to create a relaxing environment that feels personal and uncluttered.
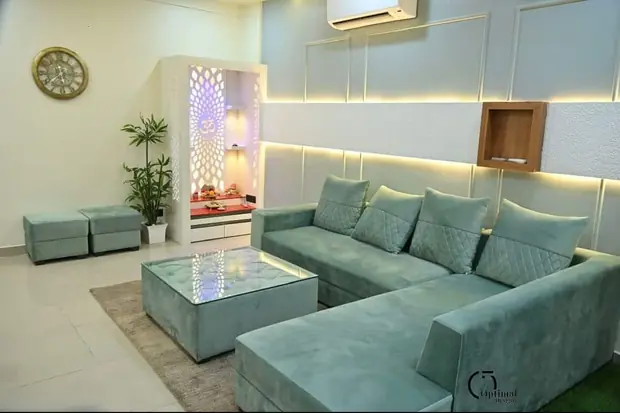
The living room is often where families relax and welcome guests. We plan living room interiors with suitable seating, TV units, furniture, lighting and decorative details to create a space that feels inviting while remaining practical for everyday use.
Standard furniture may not always suit the dimensions or layout of a room. Custom furniture design allows storage units, TV cabinets, wardrobes and other furniture to be planned according to the available space, preferred style and specific requirements of the homeowner.
If your existing home needs an update, our home renovation solutions can help improve its layout, finishes, storage and overall appearance. The renovation plan depends on the property's current condition, the changes required and the agreed project scope.
For homeowners looking for a coordinated approach, turnkey interior design can bring different stages of a project together, from design planning and material selection to execution and handover, according to the agreed services.
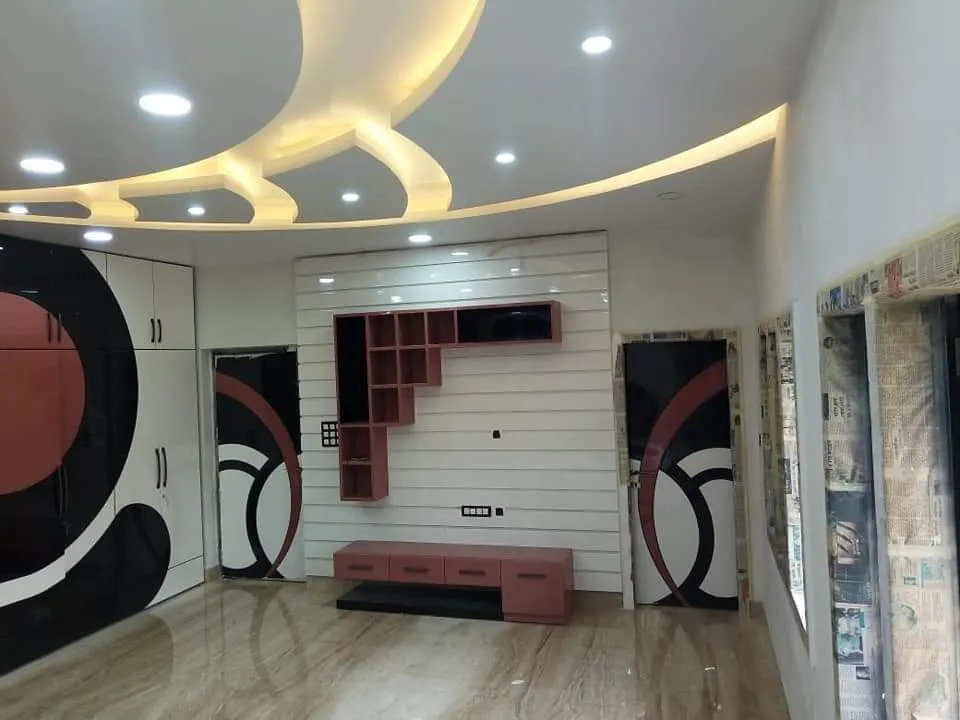
Give your living room a welcoming look with well-planned seating, stylish TV units and balanced lighting designed to suit your family's needs.
At Agnimitra Interior Design, we consider the available floor space, room dimensions, natural light and furniture requirements before planning an interior. For apartments in Parnasree Pally, efficient space planning can make a noticeable difference, particularly in living rooms, bedrooms and kitchens where several functions may need to fit into one area.
Storage is another important part of residential interior design. Properly planned wardrobes, kitchen cabinets, wall-mounted units and customised furniture can help keep everyday belongings organised while maintaining a clean appearance. The aim is to create useful storage without taking away too much valuable living space.
The colours, textures and finishes used in a home influence how each room feels. Some homeowners prefer soft, neutral shades, while others enjoy contemporary colour combinations or traditional design elements. Choosing the right materials and finishes helps bring the entire interior together.
Lighting also plays an important role. Natural light, ceiling lights, task lighting and decorative fixtures can be combined to make different areas more comfortable and functional. In kitchens and study areas, practical lighting is particularly useful, while bedrooms and living rooms may benefit from a more relaxed lighting arrangement.
Our approach to home interior design in Kolkata is to balance appearance with long-term usability. Whether you prefer modern home interiors, simple designs or a combination of different styles, the planning should suit your personal preferences and the way you use your home.
Make better use of every corner with customised furniture, practical storage and designs created to fit your home's dimensions and preferences.
Your home should reflect your lifestyle, suit your daily routine and make you feel comfortable in every room. Whether you are moving into a new apartment, planning a modular kitchen, updating your bedroom or renovating your entire home, the right interior planning can help you make better use of your space.
Agnimitra Interior Design works with homeowners looking for personalised interior design solutions in Parnasree Pally and nearby areas of Kolkata. From selecting suitable furniture and finishes to planning storage and room layouts, every project begins with understanding what matters most to you.
If you are searching for an Interior Designer in Parnasree Pally, get in touch with Agnimitra Interior Design to discuss your ideas, requirements and budget. We can help you explore suitable design possibilities for your property and understand the next steps towards creating a home that feels right for you.
Let's plan a home that looks the way you like and works the way you live.
Choosing an interior design company is an important decision because the outcome affects your everyday comfort and the way you use your home. Agnimitra Interior Design focuses on practical planning, personalised design choices and clear communication throughout the agreed project.

Shop No. 3, 48, Vivekananda Sarani,
Purbachal, Thakurpukur, Kolkata, West Bengal 700063
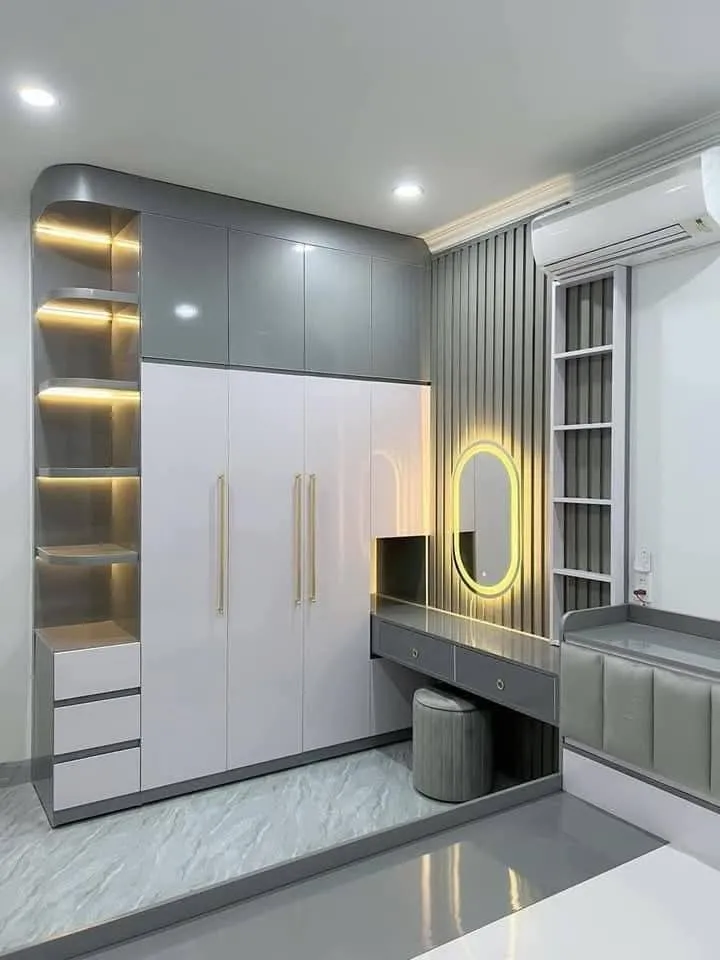
Update your home with refreshed finishes, improved storage and carefully planned renovations that bring new life to familiar spaces.
Every property comes with its own possibilities and challenges. The arrangement of rooms, available floor area, natural light and storage requirements all influence the final design. Our approach is to understand these details and develop interior solutions that make sense for your home, rather than applying the same design to every project.
From simple, elegant interiors to contemporary living spaces, we help home owner explore ideas that suit their preferences and budget. With careful attention to layout, materials, furniture and finishing, our aim is to create a home that feels welcoming and remains practical for everyday use in Parnasree Pally, Kolkata.
Agnimitra Interior Design plans apartment and residential interiors with attention to space, functionality and individual preferences for homes in Parnasree Pally.
Agnimitra Interior Design offers home interior solutions for apartments, flats and residential properties in Parnasree Pally, Kolkata. As an Interior Designer in Parnasree Pally, we focus on creating comfortable, well-arranged and visually appealing homes that suit each family's lifestyle, available space and budget. From room layouts and custom furniture to modular kitchens and complete home renovation, our aim is to make everyday living more convenient while giving each home its own character.
Every home has different requirements, whether it is a compact apartment, a newly purchased flat or an existing residence that needs an update. We plan interiors around the property's layout, natural light, storage needs and the way each room is used. Our residential services include living rooms, bedrooms, kitchens, dining areas, wardrobes, ceiling work and customised furniture.
For home owners in Parnasree Pally, we develop layouts that make effective use of available space without making rooms feel crowded. The choice of colours, finishes, furniture and lighting is considered as part of the overall home environment, helping different areas feel connected while retaining their individual purpose.
The living room is often a shared space for family time, relaxation and welcoming guests. Its arrangement should provide comfortable seating, convenient movement and suitable storage without overwhelming the room. We plan furniture placement, TV units, wall panels, display shelves and lighting according to the room's dimensions and daily use.
Custom TV cabinets, wall-mounted units and decorative panels can help organise entertainment equipment while adding visual interest. For homes with limited floor area, carefully sized furniture and wall-mounted storage can leave more open space. Material finishes and colour combinations are selected to complement the rest of the home.
A bedroom should offer a restful atmosphere as well as practical storage. We plan bedroom layouts around bed placement, wardrobe access, circulation space and lighting. The design may include customised wardrobes, bedside units, dressing tables, headboard panels and suitable work or study corners where required.
Wardrobes can be designed with hinged or sliding shutters, internal shelves, drawers and hanging sections to suit individual storage habits. In smaller bedrooms, using vertical storage and well-proportioned furniture can help maintain usable floor space. Colours, textures and lighting are chosen to create a comfortable setting suited to the occupants.
A well-planned kitchen supports efficient cooking, cleaning and storage. Our modular kitchen solutions consider the available layout, appliance positions, work surfaces and movement between key areas. Depending on the space, the kitchen may be planned in a straight, parallel, L-shaped or U-shaped arrangement.
Cabinet configurations can include drawers, overhead units, corner storage, pantry sections and dedicated spaces for appliances. Countertop materials, cabinet finishes, hardware and lighting are selected based on practical requirements and the homeowner's preferences. The goal is to make frequently used items accessible and keep the cooking area organised.
Ready-made furniture may not always fit the dimensions or requirements of a particular home. Custom furniture allows the size, storage arrangement, materials and finish to be planned for the available space. We design furniture such as beds with storage, study tables, bookshelves, shoe cabinets, crockery units, display shelves and multipurpose pieces.
Storage can be integrated into areas that might otherwise remain unused, including wall sections, corners and spaces beneath suitable furniture. The design is planned to keep essential belongings organised while maintaining a neat appearance. Furniture dimensions and finishes are considered in relation to room size and the home's overall style.
An existing home may need changes to improve its layout, update worn finishes or make better use of available rooms. Renovation work can include updating kitchens and bathrooms, replacing old cabinets, refreshing wall finishes, improving lighting, modifying selected furniture and making suitable changes to the interior arrangement.
The scope depends on the property's condition and the homeowner's priorities. We consider which elements can be retained, which require replacement and how proposed changes can support everyday use. Careful planning helps coordinate the different parts of the renovation and maintain consistency across the updated spaces.
Children's rooms need to accommodate rest, play, learning and storage as their needs change over time. We plan layouts with suitable beds, study desks, bookshelves, wardrobes and accessible storage. The arrangement considers available floor space, natural light and clear movement around the room.
Colours, furniture and decorative details can reflect a child's interests while keeping the room practical for everyday activities. Study areas can be arranged with suitable desk space, task lighting and storage for books and supplies. Where possible, adaptable furniture and flexible storage can help the room remain useful as the child grows.
Ceilings, lighting and wall finishes influence the atmosphere and usability of a home. Depending on the room and its height, ceiling work may incorporate simple designs, selected decorative details or concealed lighting provisions. Lighting plans can combine general illumination with task and accent lighting for specific activities.
Wall finishes may include paint, textured surfaces, feature walls, panels or other decorative treatments suited to the room. The selection takes into account the existing surroundings, maintenance needs and desired appearance. Coordinating these elements with furniture and flooring helps create a balanced look without adding unnecessary decoration.
Homes in Parnasree Pally vary in layout, room dimensions and family requirements. A compact flat may need efficient storage, multi-purpose furniture and clear pathways, while a larger residence may offer room for dedicated dining areas, additional storage or separate workspaces.
We adapt the arrangement to the property's actual dimensions instead of relying on a single design style. Furniture proportions, storage locations, lighting and room functions are considered together so that each area serves a clear purpose. The result is a home planned around its occupants rather than just its appearance.
Agnimitra Interior Design provides residential interior services in Parnasree Pally, Kolkata, for home owner planning a new home setup, updating selected rooms or renovating an existing property. Whether the requirement is a modular kitchen, a bedroom wardrobe, a custom TV unit or coordinated interiors for the entire home, the work is shaped around the property's layout, practical needs and preferred finishes.
If you are planning to improve your home in Parnasree Pally, you can contact Agnimitra Interior Design to discuss your requirements and explore suitable options for your space.
From Initial Discussion to a Beautifully Finished Home. Planning your interiors becomes easier when you understand what happens at each stage. Agnimitra Interior Design follows a structured approach to help home owner make informed decisions throughout their project.
We begin by discussing your ideas, lifestyle, family needs, preferred designs and budget. This initial conversation helps establish what you expect from your new or renovated home.
Where included in the project, a site visit helps us understand the property's layout, room dimensions, existing conditions and practical requirements. This provides a useful foundation for planning the interiors.
Based on the requirements, suitable design concepts and layouts are developed. This stage may include furniture arrangements, colour combinations, storage planning, lighting and other interior details relevant to the project.
The proposed materials, finishes, furniture specifications and estimated costs are discussed according to the agreed scope. This helps home owners review available options and make decisions before the work proceeds.
The approved interior work is carried out according to the agreed specifications and project plan. Attention is given to coordination, workmanship, materials and the expected timeline.
Once the work is completed, the finished interiors are reviewed, and agreed finishing points are addressed before the project is handed over according to the agreed terms.
Post-Handover Support & Service
After handover, applicable support and assistance are provided in accordance with the project's agreed terms. The aim is to help homeowners understand the completed work and any relevant follow-up requirements.
Explore our interior design work, featuring modern home interiors, customized furniture, elegant living spaces and practical designs tailored to the needs of home owner in Parnasree Pally.
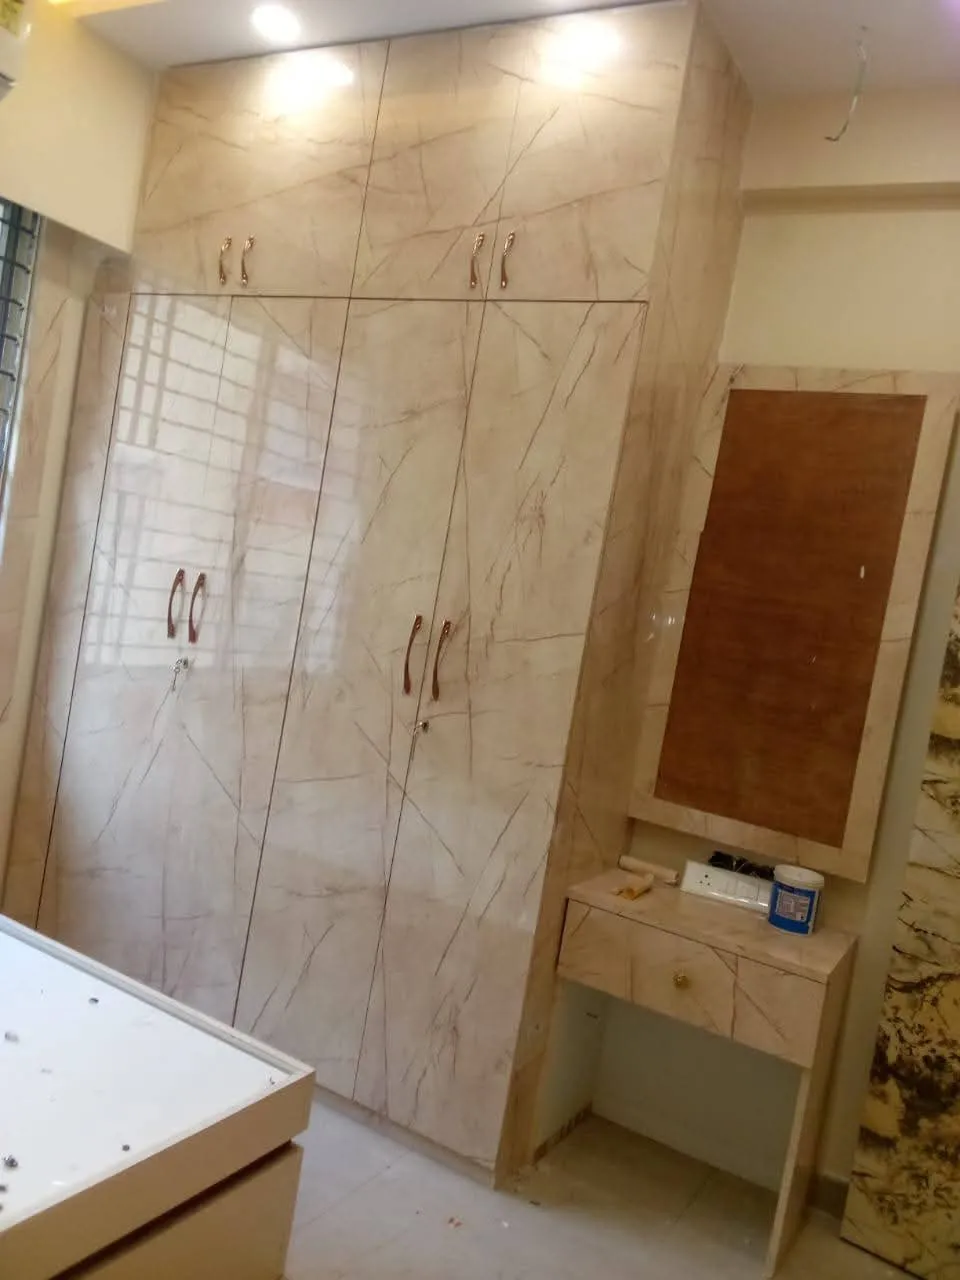
Explore apartment interiors with smart layouts, space-saving furniture and well-planned storage that make your home feel open, organised and comfortable.
Get a free quote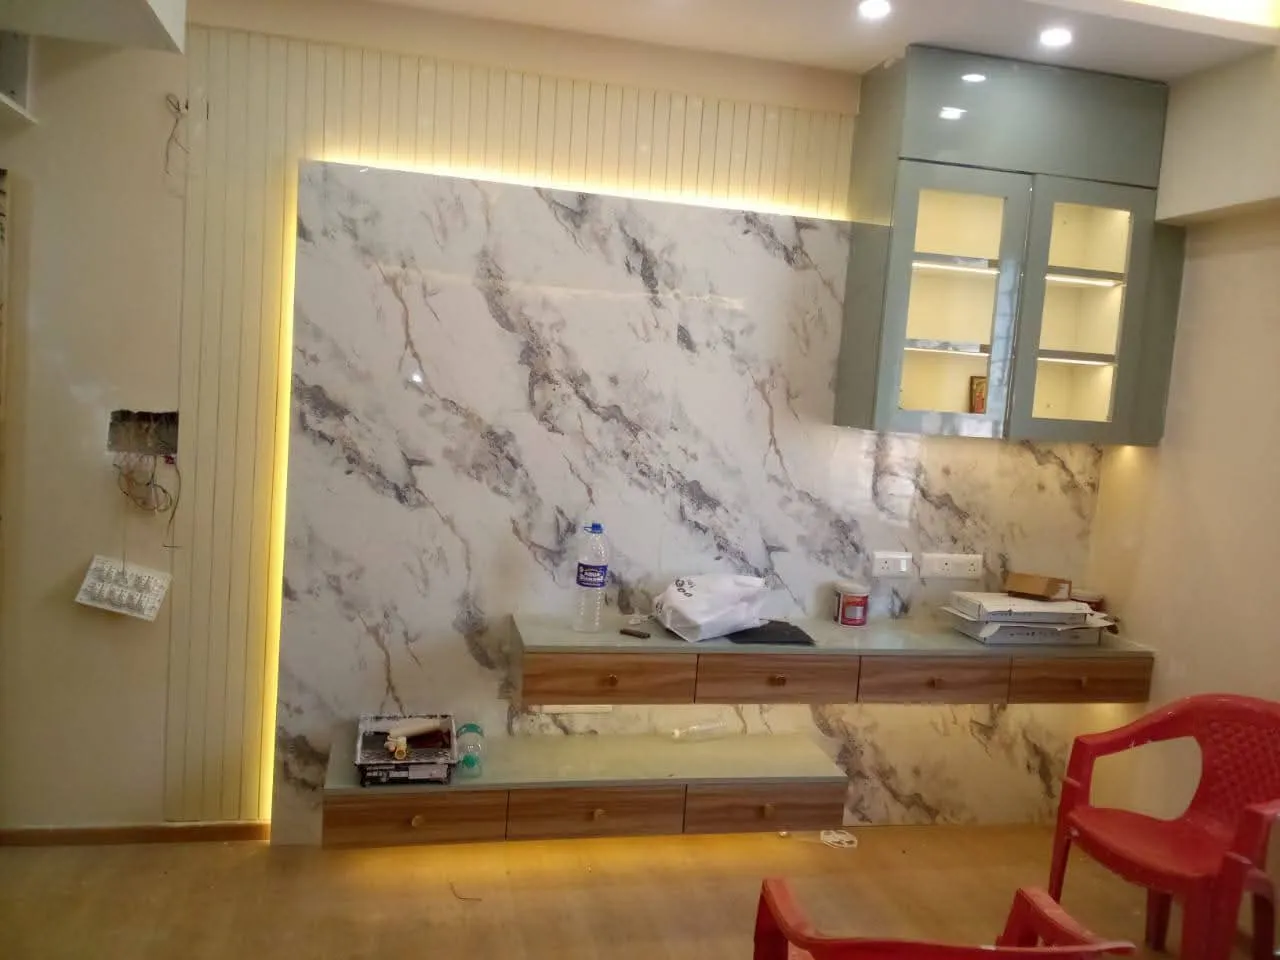
Enhance your living room with custom TV units, elegant wall panels and functional cabinets designed to complement your home's overall look.
Get a free quote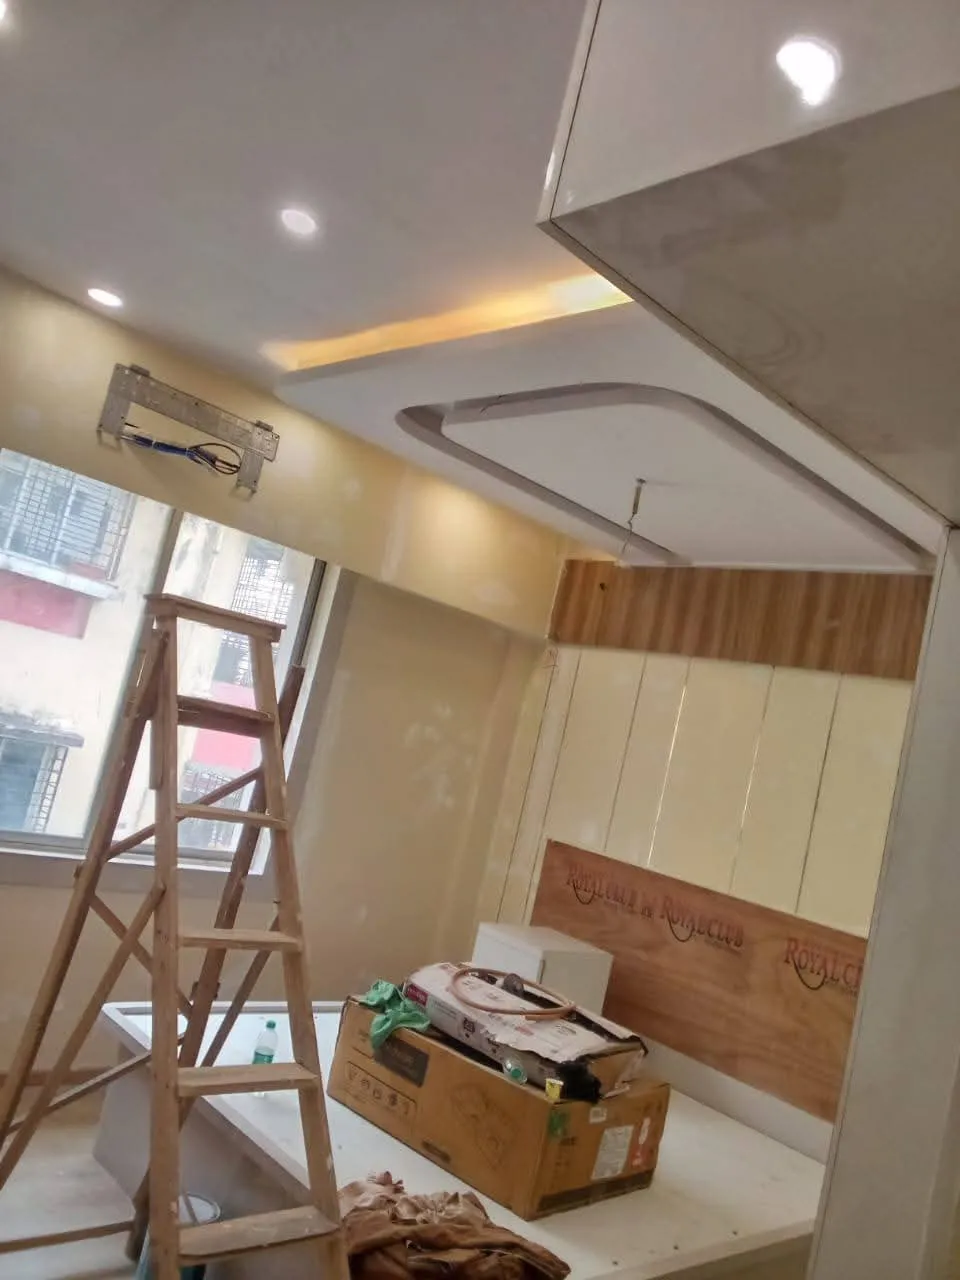
Create a natural flow between rooms with carefully arranged furniture, accessible storage and practical space planning for your Parnasree Pally home.
Get a free quoteDidn’t find what you need? We are open 24 hours — just ask.
Ask on WhatsAppYes, Agnimitra Interior Design offers residential interior design services in Parnasree Pally, Kolkata, including home interiors, modular kitchens, custom furniture and renovation solutions.
Yes. Interior planning for compact flats can focus on suitable furniture dimensions, practical storage, comfortable movement and making effective use of the available space.
Our services include living room and bedroom interiors, modular kitchens, customised furniture, space planning, apartment interiors and home renovation, depending on the project's requirements.
Yes. Design choices can be discussed according to your budget, preferred materials and project priorities. The scope and estimated cost can be reviewed before proceeding.
Yes. Modular kitchen layouts can be planned around the kitchen's dimensions, cooking habits, storage requirements, appliances and preferred finishes.
Yes. Renovation requirements may include updating room layouts, replacing cabinets, refreshing finishes, improving storage or upgrading selected areas, depending on the property's existing condition.
Yes. Custom furniture can be designed to suit specific room dimensions and requirements, including wardrobes, TV units, beds, study tables and storage cabinets.
You can share your property type, approximate room dimensions, preferred style, required services, budget and any reference images you may have. This helps clarify your needs and identify suitable design options.
Turnkey interior solutions may be available depending on the project scope. The included design, materials, execution work and handover arrangements can be discussed and confirmed before the project begins.
You can contact Agnimitra Interior Design to discuss your requirements for a home, flat, modular kitchen or renovation project in Parnasree Pally, Kolkata, and learn about the next steps.
Read what our clients say about working with AgnimitrA — or tell others about your own experience with us.
Shop No. 3, 48, Vivekananda Sarani,
Purbachal, Thakurpukur, Kolkata, West Bengal 700063
Open 24 hours · All 7 days
From smart space planning to customised furniture, storage and practical layouts, we create home interiors that bring together comfort, functionality and a style that feels truly yours.
Space-saving furniture, modular kitchen, 2 bedrooms with wardrobes and a living room that feels bigger than it is.
Get a quote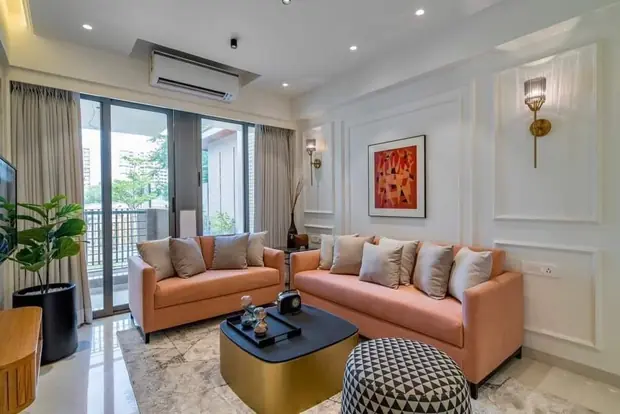
Full-home design with feature walls, false ceilings, kitchen, 3 bedrooms and storage for a growing family.
Get a quote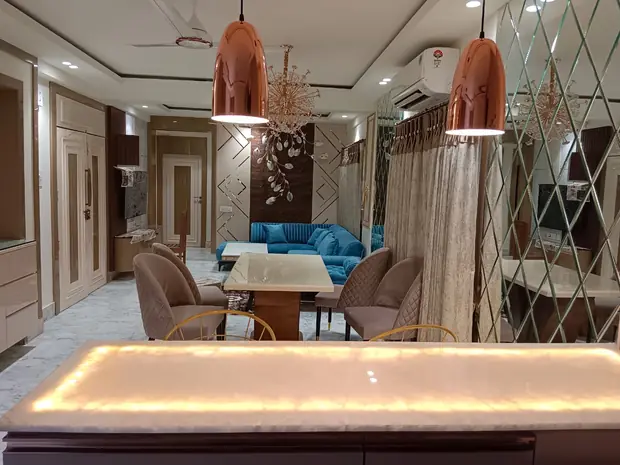
Rich materials, statement lighting, walk-in wardrobes and a dining space made for gatherings.
Get a quote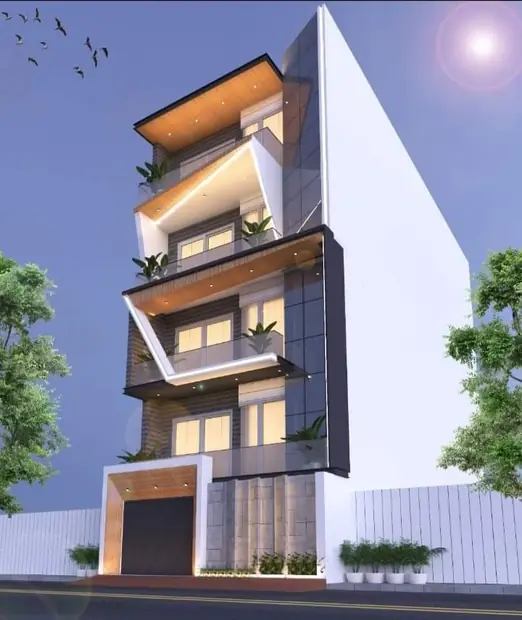
Double-height spaces, staircase & facade design and a single design language across both floors.
Get a quote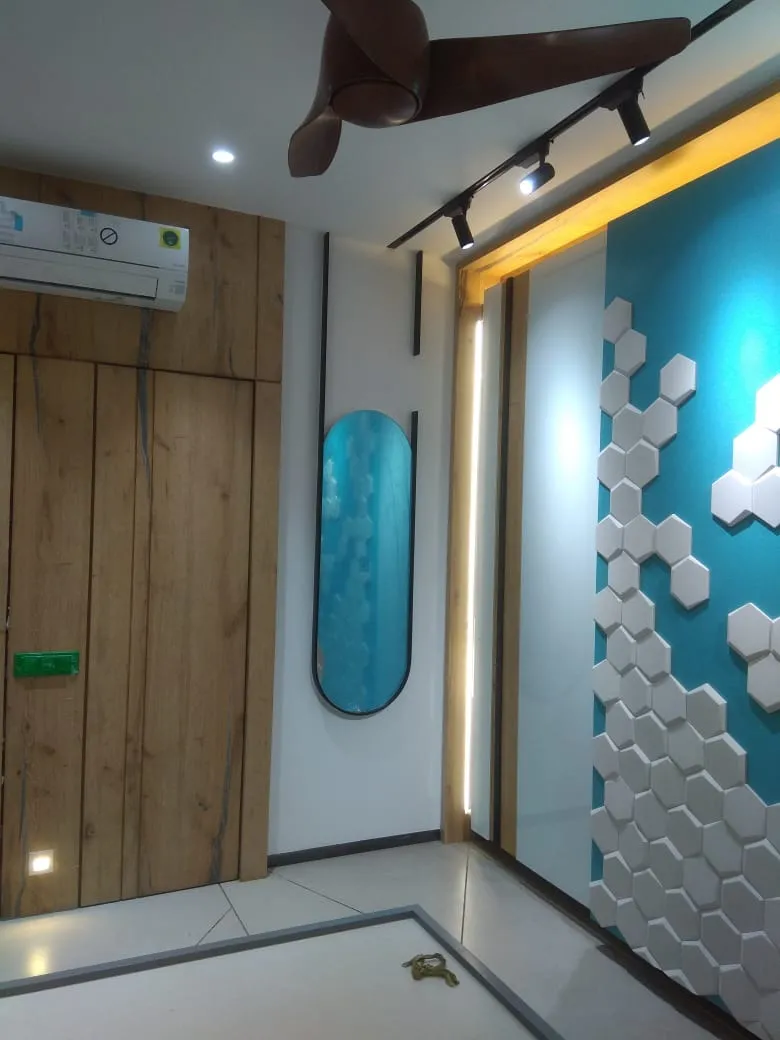
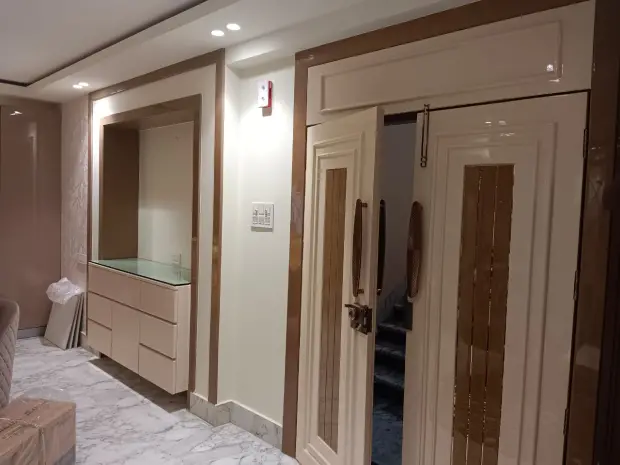
Whether you are moving into a new flat or planning to update your existing home, Agnimitra Interior Design offers customised interior design in Parnasree Pally, Kolkata, tailored to your lifestyle, personal preferences and budget.
From modular kitchen design and comfortable bedroom wardrobes to stylish living room furniture, smart storage solutions and complete home renovation, every space is planned with care to make the best use of available areas.
Our residential interior design solutions focus on practical layouts, suitable materials, appealing finishes and everyday comfort, helping you create a home that reflects your personality while meeting your family's needs.
Share your floor plan or a few photos on WhatsApp — we’ll call you back with ideas, a site-visit slot and an honest estimate.