
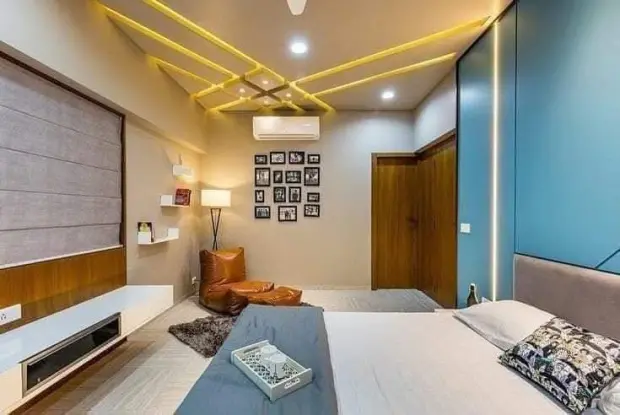

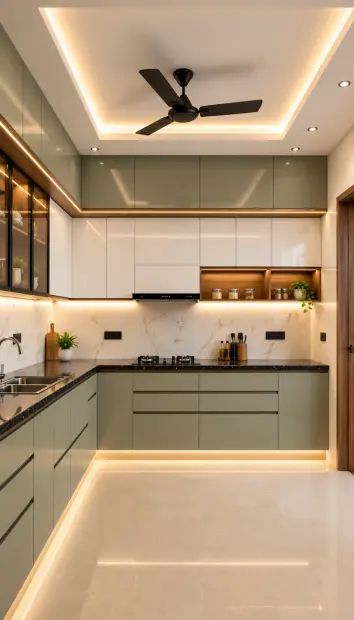
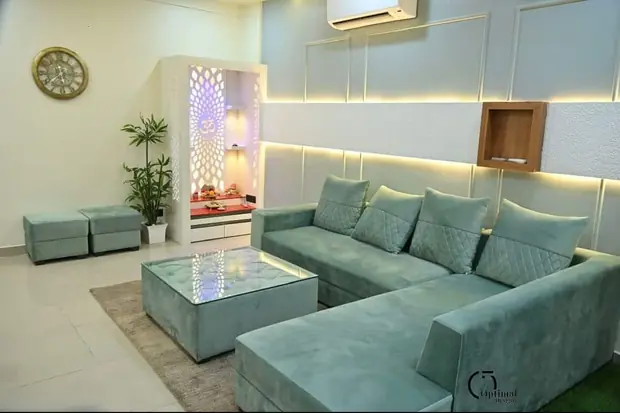
Smart & compact
2 BHK
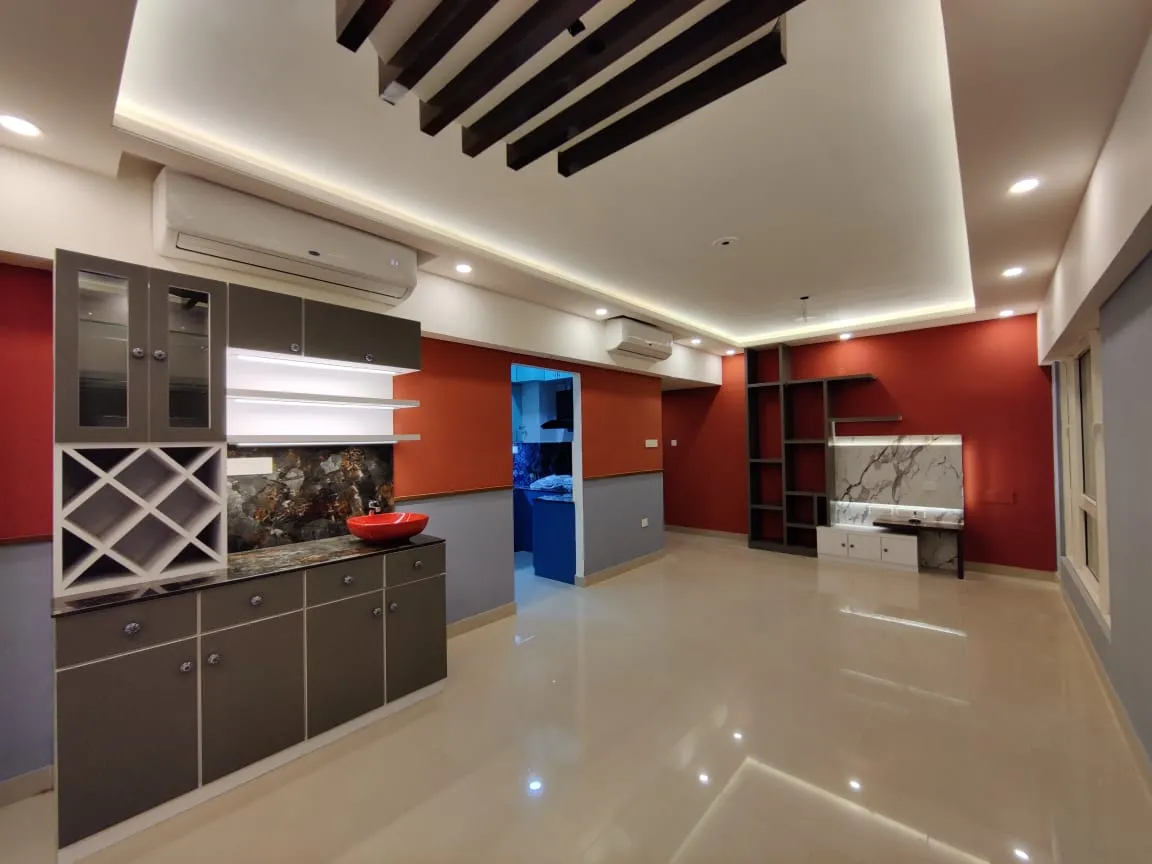
Space-saving furniture, modular kitchen, 2 bedrooms with wardrobes and a living room that feels bigger than it is.
Get a quote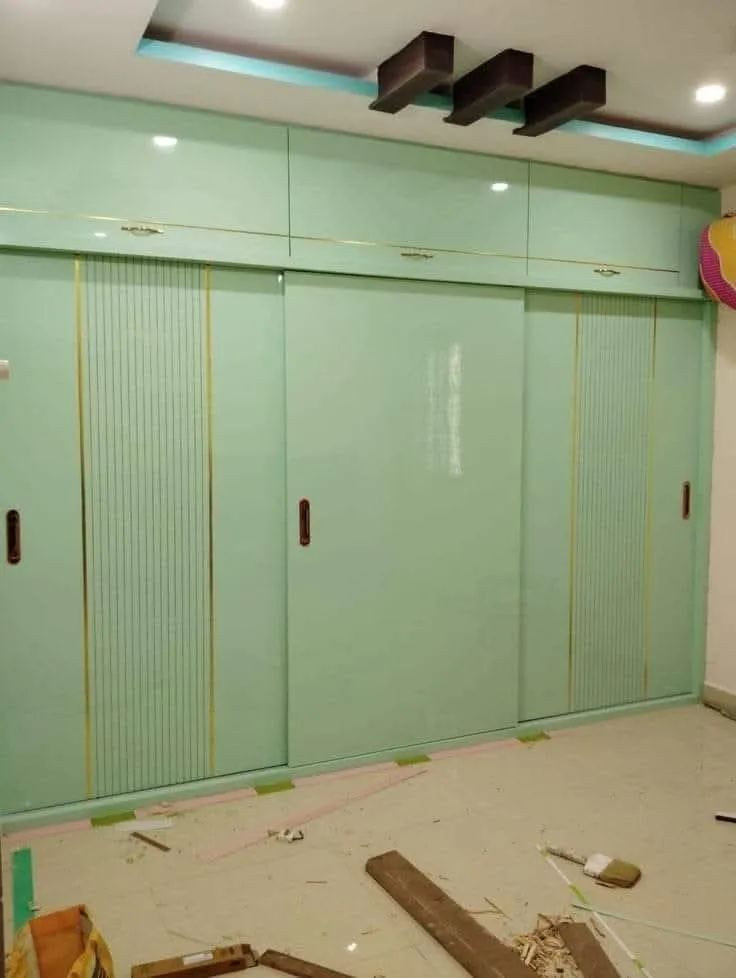
Reimagine the way you live with Agnimitra Interior Design. We transform existing homes into thoughtfully designed spaces with smart layouts, personalised furniture, modern finishes and practical details. Every renovation is planned around your preferences, making your home feel refreshed, comfortable and truly yours.
![A modern [home renovation featuring] elegant interiors, [smart space planning], customised furniture [and refined finishes] by Agnimitra Interior [Design in Kolkata. Photo] Caption:](img/p/up-261002-4cb9f20b.webp)
Give your home a fresh new look with Agnimitra Interior Design. From smart space planning and modern interiors to customised furniture and elegant finishes, we create comfortable, functional spaces tailored to your lifestyle.
Give your home a fresh beginning with Agnimitra Interior Design's complete home renovation services in Kolkata. From thoughtful space planning and modern interiors to customised furniture and finishing details, we transform existing spaces into comfortable, functional homes that suit your lifestyle.
A home should feel comfortable, welcoming and suited to the way you live. Over time, rooms may become outdated, storage may no longer be sufficient, and the original layout may not meet your family's changing needs. A well-planned renovation offers an opportunity to rethink your entire living space without necessarily moving to a new property.
At Agnimitra Interior Design, we approach complete home renovation in Kolkata with a focus on practical design, thoughtful planning and carefully considered details. Whether you want to modernise an old flat, renovate an independent house or complete the interiors of a newly purchased apartment, our approach begins with understanding your vision and the existing condition of your property.
From living room and bedroom interiors to modular kitchens, bathrooms, customised furniture, lighting and wall finishes, every element can be planned as part of a cohesive renovation. The objective is to create a home where the design, functionality and finishing work together naturally.
Complete home renovation involves updating and improving multiple areas of a property through coordinated design and renovation work. Unlike simple interior decoration, which primarily focuses on the appearance of a room, a full home renovation can address layouts, surfaces, storage, lighting, fittings and other practical aspects of everyday living.
The exact scope depends on the property's condition, the homeowner's requirements and the available budget. A renovation may involve refreshing existing interiors, replacing outdated finishes, improving space utilisation or undertaking more extensive changes to selected areas.
A carefully planned renovation brings these elements together instead of treating each room as a separate project. This helps create a more harmonious home while addressing the everyday challenges that homeowners experience.
Every home has its own character, layout and requirements. Agnimitra Interior Design plans renovation solutions around the property and the customer's priorities, with services selected according to the project scope.
The living room is often where families relax, welcome guests and spend time together. A thoughtful living room renovation can improve its appearance, comfort and usability.
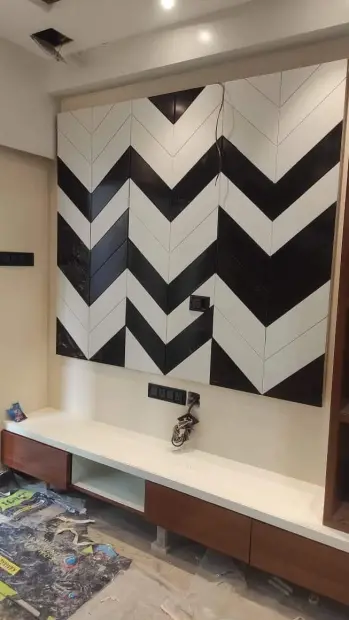
Our design planning may include TV unit and furniture design, decorative wall panels, customised storage, false ceilings, lighting arrangements, suitable flooring and coordinated wall finishes. Furniture placement and circulation are also considered to maintain a comfortable and welcoming environment.
Whether you prefer a contemporary living room, a simple modern interior or a more traditional appearance, the design can be tailored to your personal taste and available space.
A bedroom should provide a comfortable environment for rest, privacy and personal activities. Renovating this space creates an opportunity to improve its layout, storage and overall atmosphere.
The kitchen is one of the most frequently used spaces in a home. An outdated or poorly organised kitchen can make everyday cooking and cleaning less convenient.
Our modular kitchen renovation planning considers the available layout, storage requirements, work surfaces, appliance placement, ventilation and ease of movement. Depending on the project, solutions may include modular cabinets, drawers, overhead storage, suitable countertops, backsplashes and updated fittings.
The aim is to create a kitchen that supports daily routines while maintaining a consistent connection with the rest of the home's interior design.
A bathroom renovation can improve the functionality, comfort and appearance of an essential everyday space. The planning may involve updating tiles, sanitary fittings, taps, shower areas, mirrors, storage and lighting.
Waterproofing, plumbing requirements, drainage and appropriate material selection are important considerations, particularly when renovating older properties. The proposed design should also allow sufficient movement and make cleaning and maintenance more manageable.
Ceiling design and lighting can influence the overall feel of a room. A well-planned combination of ambient, task and accent lighting can support different activities while creating a comfortable atmosphere.
Depending on the design, renovation work may include false ceilings, recessed lighting, decorative fixtures, cove lighting and carefully positioned light points. Electrical requirements and ceiling conditions should be assessed before finalising the design.
Flooring and wall finishes contribute significantly to the appearance and maintenance of a home. Renovation provides an opportunity to replace worn surfaces, update colours and introduce finishes that complement the furniture and interior style.
Possible options include suitable floor tiles, other appropriate flooring materials, wall painting, decorative textures, feature walls and selected wall panels. The choice depends on the existing surface, intended use of the room, maintenance needs and project budget.
Standard furniture does not always make the best use of a home's available space. Custom furniture can be planned around room dimensions, storage requirements and personal preferences.
Solutions may include wardrobes, TV units, study tables, shoe cabinets, display units, beds with storage and multipurpose furniture. Thoughtful storage planning can help reduce clutter and make everyday belongings easier to organise.
Electrical and plumbing requirements should be considered early in the renovation process, especially when layouts, kitchens or bathrooms are being updated.
Planning may involve reviewing electrical points, lighting positions, appliance connections, water supply, drainage and the requirements of the proposed interior layout. Any modifications should be assessed and coordinated with appropriate professionals, following applicable building requirements.
The right colours and finishes can give an existing home a noticeably different character. Interior painting, decorative wall textures, accent walls and selected wall treatments can be incorporated into the renovation plan.
The colour palette and finish should suit the natural light, room size, furniture and intended atmosphere of each space. Practicality and ease of maintenance are also considered when selecting finishes.
A complete renovation is an opportunity to make the home work better as a whole. Space planning considers room dimensions, furniture requirements, storage, movement paths, lighting and the relationship between different areas.
The proposed layout should reflect the property's existing conditions and any structural or building restrictions. Structural alterations, where required, must be separately assessed and handled with the appropriate professional guidance and approvals.
![Modern home [renovation in Kolkata] with elegant interiors and [customised furniture] by Agnimitra Interior Design.](img/p/up-261002-52264a2e.webp)
A beautifully designed home should do more than look attractive. It should support the way your family lives, works, relaxes and spends time together.
At Agnimitra Interior Design, renovation planning begins with understanding how you use your home and what you would like to improve. Your preferred design style is important, but so are your everyday routines, storage needs, comfort and long-term practical requirements.
For example, a family that regularly works from home may need a dedicated study area, while a growing family may prioritise additional storage and adaptable furniture. Understanding these requirements helps shape a renovation plan that feels personal rather than following a standard design.
Making the most of available space is an important part of complete home renovation, particularly in apartments and compact residential properties in Kolkata. A well-designed room should allow people to move comfortably, access storage easily and carry out daily activities without unnecessary obstacles.
Smart space planning considers how different elements work together rather than focusing only on individual furniture pieces or decorative features.
Furniture dimensions, door openings, circulation paths and the intended use of each room should guide layout decisions. Keeping movement areas clear and positioning furniture appropriately can make rooms feel more comfortable and organised.
Built-in wardrobes, overhead cabinets, under-bed storage, wall-mounted units and multipurpose furniture can help use available space efficiently. Storage should be planned according to actual belongings and accessibility requirements.
Natural light should be considered alongside artificial lighting. Appropriate combinations of general lighting, task lighting and accent lighting can support activities such as cooking, reading, working and relaxing.
Walkways, access to frequently used furniture, kitchen work areas and bathroom layouts should be planned with convenience in mind. The objective is to avoid overcrowding and make daily movement more natural.
A consistent approach to colours, finishes, furniture and lighting helps create a connection between rooms. This does not mean every room needs to look identical; each space can have its own character while still belonging to a cohesive home.
![Complete home ,[renovation with smart layouts], modern finishes [and personalised] interiors in Kolkata.](img/p/up-261002-5459cfe5.webp)
Material selection plays an important role in the durability, appearance and maintenance of a renovated home. The right materials depend on where they will be used, the existing property conditions, the intended design and the available budget.
At Agnimitra Interior Design, material planning is approached in relation to the project's requirements rather than relying on appearance alone.
Durability: Selecting materials appropriate for the expected use of each area.
Moisture resistance: Considering suitable products and installation methods for kitchens, bathrooms and other areas exposed to moisture.
Surface maintenance: Choosing finishes that suit the homeowner's cleaning preferences and daily routine.
Visual consistency: Coordinating colours, textures, fittings and surfaces across the interior.
Practicality: Considering the property's conditions, installation requirements and ease of future maintenance.
Budget suitability: Comparing appropriate material options to help balance design preferences and project costs.
Flooring, laminates, plywood, hardware, paint, tiles, countertops, sanitary fittings and lighting fixtures should be selected according to their intended application. Product specifications, installation methods and relevant warranties should be reviewed where applicable.
A considered material selection process can help homeowners make informed choices and reduce the likelihood of mismatched finishes or unsuitable products.
At Agnimitra Interior Design, we believe that a successful renovation begins with listening, thoughtful planning and understanding the details that matter to you. From the first design discussion to the finishing touches, our focus is on creating functional, comfortable and well-coordinated residential interiors.
If you are looking for complete home renovation in Kolkata, connect with Agnimitra Interior Design to discuss your requirements, explore suitable design options and take the first step towards a home that reflects your lifestyle.
Let's plan a home that feels like you, in every room and every detail.
A home should reflect the way you live, move and spend time together. With Agnimitra Interior Design, complete home renovation is about more than changing appearances. We rethink your existing space, improve everyday functionality and introduce design details that make each room feel more welcoming. Whether you are updating an old flat, renovating an independent house or giving a recently purchased property a fresh identity, our home renovation solutions are tailored to your needs.
Every home has its own layout, challenges and possibilities. Our approach to home renovation in Kolkata focuses on making the most of your available space while bringing together comfort, appearance and practical use. From living room renovation and bedroom redesign to modular kitchen upgrades, storage planning, lighting and finishing, each element is considered as part of the overall design.
We help you explore suitable materials, colours, furniture styles and layout ideas to create a consistent look throughout your home. The result is a personalised interior that supports your daily routine and makes better use of every corner.
A well-planned renovation can make a noticeable difference to how a home looks and functions. Our complete flat renovation services in Kolkata can include reworking room layouts, improving storage, updating kitchens and bathrooms, refreshing wall finishes and introducing furniture suited to your available space. For independent houses, renovation planning can also consider the relationship between rooms, movement, lighting and the home's overall appearance.
Whether your requirement is a full house renovation or selected interior upgrades, we aim to create a design that feels cohesive rather than a collection of separate changes.
Good home renovation brings together the details that matter in everyday life. Comfortable room layouts, useful storage, suitable lighting and durable finishes can help make your home easier to maintain and more enjoyable to use. We consider how each space connects with the next, helping the design feel balanced throughout the home.
From a practical modular kitchen to a relaxing bedroom, from organised wardrobes to a welcoming living room, our focus is on creating interiors that look appealing while serving a real purpose.
At Agnimitra Interior Design, we believe every renovation should begin with understanding the people who live in the space. We discuss your requirements, review the existing layout and develop a design direction based on your preferences, property and project scope. With attention to planning, material selection and finishing details, we work to bring your renovation vision together in a considered way.
If you are planning home renovation in Kolkata, connect with Agnimitra Interior Design to discuss your space and explore a renovation plan that suits your home.
A clear process helps homeowners understand what happens at each stage of a renovation. From the first conversation to the final handover, Agnimitra Interior Design aims to keep the planning organised and communication straightforward.

Shop No. 3, 48, Vivekananda Sarani,
Purbachal, Thakurpukur, Kolkata, West Bengal 700063
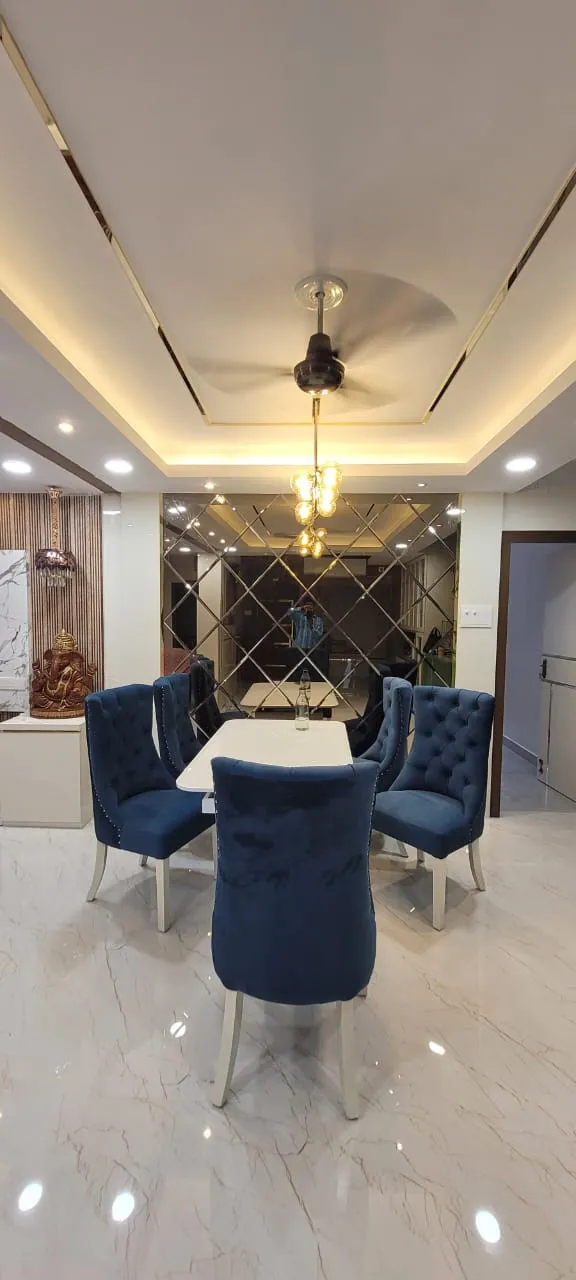
Transform your existing space with personalised home renovation, smart layouts and modern interiors designed around your lifestyle.
A beautiful home should also work effortlessly for the people living in it. Our modern home renovation solutions focus on improving the way each room is used, while giving your interiors a refreshed and coordinated appearance. Whether your home needs a new layout, additional storage, updated finishes or a complete interior makeover, we plan each detail to suit your requirements.
For apartments and independent houses in Kolkata, thoughtful space planning can help make rooms feel more organised and comfortable. We consider furniture placement, movement between areas, natural light and practical storage to help you make better use of your available space.
Every room plays a different role in your daily life, which is why a complete home renovation should consider the needs of each space.
With Agnimitra Interior Design, these individual spaces are planned to complement one another and create a connected interior throughout your home.
A successful home renovation starts with a clear understanding of the property and the work it requires. Before making design decisions, it is important to consider the existing condition of the rooms, available space, preferred materials and overall project scope.
Our renovation planning process helps bring these elements together, so design choices are made with the bigger picture in mind. From selecting suitable finishes to coordinating furniture, lighting and storage, we aim to create a well-organised approach to your home renovation project in Kolkata.
The right finishing details can change the entire feel of a home. Wall colours, decorative textures, ceiling designs, flooring and lighting all contribute to the atmosphere of a room. We help you explore combinations that complement your interior style and suit the purpose of each space.
Whether you prefer a clean contemporary look, warm natural shades or a more distinctive design, our home interior renovation solutions bring together colours, textures and materials to create a comfortable and coordinated home.
Renovating does not always mean adding more space. Sometimes, a better layout can make the existing area more useful. Carefully planned wardrobes, multi-purpose furniture, organised kitchen storage and suitable room arrangements can help reduce clutter and improve movement within the home.
For compact flats and modern apartments in Kolkata, space-saving interior design can be particularly useful. Our aim is to make each part of your home serve a purpose while maintaining a sense of openness and visual balance.
Whether you are looking to renovate an old flat, modernise an independent house or redesign your entire home, Agnimitra Interior Design can help you explore suitable interior solutions. Share your requirements, preferred design style and renovation goals with us to begin a conversation about your project.
Bring new possibilities to your existing space with Agnimitra Interior Design.
Over time, your home may need a fresh layout, updated finishes or a more practical way to use its space. A carefully planned complete home renovation can help bring these changes together while preserving the character of your property. At Agnimitra Interior Design, we create personalised renovation concepts that combine modern interior design, functional arrangements and thoughtful finishing details.
From refreshing outdated rooms to redesigning the entire home, our approach focuses on your lifestyle, design preferences and available space. Every decision, from furniture selection to colour coordination, contributes to a home that feels comfortable, organised and visually connected.
Every property has different design possibilities. A compact apartment may benefit from clever storage and space-saving furniture, while a larger house may need improved room connections, updated interiors and a consistent design theme. Our customised home renovation solutions take these differences into account to help make each space more functional.
Whether you are planning an apartment renovation, an old house makeover or a complete residential interior redesign in Kolkata, we consider the layout, your requirements and the intended use of each room before developing a suitable design direction.
An inviting interior is created through more than attractive furniture or decorative finishes. The arrangement of spaces, accessibility of storage, lighting choices and selection of materials all influence everyday comfort. Our home renovation planning brings these elements together to help create interiors that are practical to use and easy to enjoy.
From contemporary living room interiors and customised bedroom furniture to organised kitchens and elegant wall finishes, we pay attention to how each design element contributes to the overall home environment.
Your home should feel personal, not simply follow a passing trend. Whether you prefer understated modern interiors, warm natural finishes or a distinctive combination of colours and textures, your renovation can be shaped around your individual taste.
Agnimitra Interior Design works with your ideas to develop a cohesive interior concept for your home in Kolkata. With thoughtful space planning, suitable material choices and carefully considered design details, we aim to make your renovated home feel like a natural reflection of you.
Planning a complete home renovation in Kolkata? Get in touch with Agnimitra Interior Design to discuss your ideas and explore possibilities for your space.
From understanding your child’s needs to planning the layout, selecting finishes and completing the details, we follow a simple and thoughtful process to create a kids room that is practical, comfortable and truly personal.
Call or WhatsApp us — tell us about your home, your taste and your budget. No obligation.
We visit your flat, take exact measurements and understand light, walls and plumbing points.
Space planning, material and colour boards and 3D views so you see the room before it is built.
Once you approve the designs and material specifications, we finalize the itemized estimate so there are zero surprise costs later.
Unlike traditional firms that demand heavy upfront advances, we start your project with a small booking deposit. Our weekly progress-based model lets you pay as your home transforms.
Our experienced craftsmen begin civil alterations, false ceiling installation, electrical routing, and custom furniture fabrication.
You make convenient weekly payments linked directly to verified physical progress on site—ensuring complete financial control and transparency.
We conduct rigorous multi-point quality checks on hardware, finishes, and fittings, followed by cleaning of the premises.
We deliver your finished home on time, hand over your keys, and stay available for any future support.
We continue to support you even after the project is handed over, ensuring any post-completion concerns are addressed promptly and your interiors remain functional, beautiful and well-maintained.
Explore our recent home renovation projects in Kolkata, where thoughtful planning, modern interiors and personalised details bring fresh life to every space.
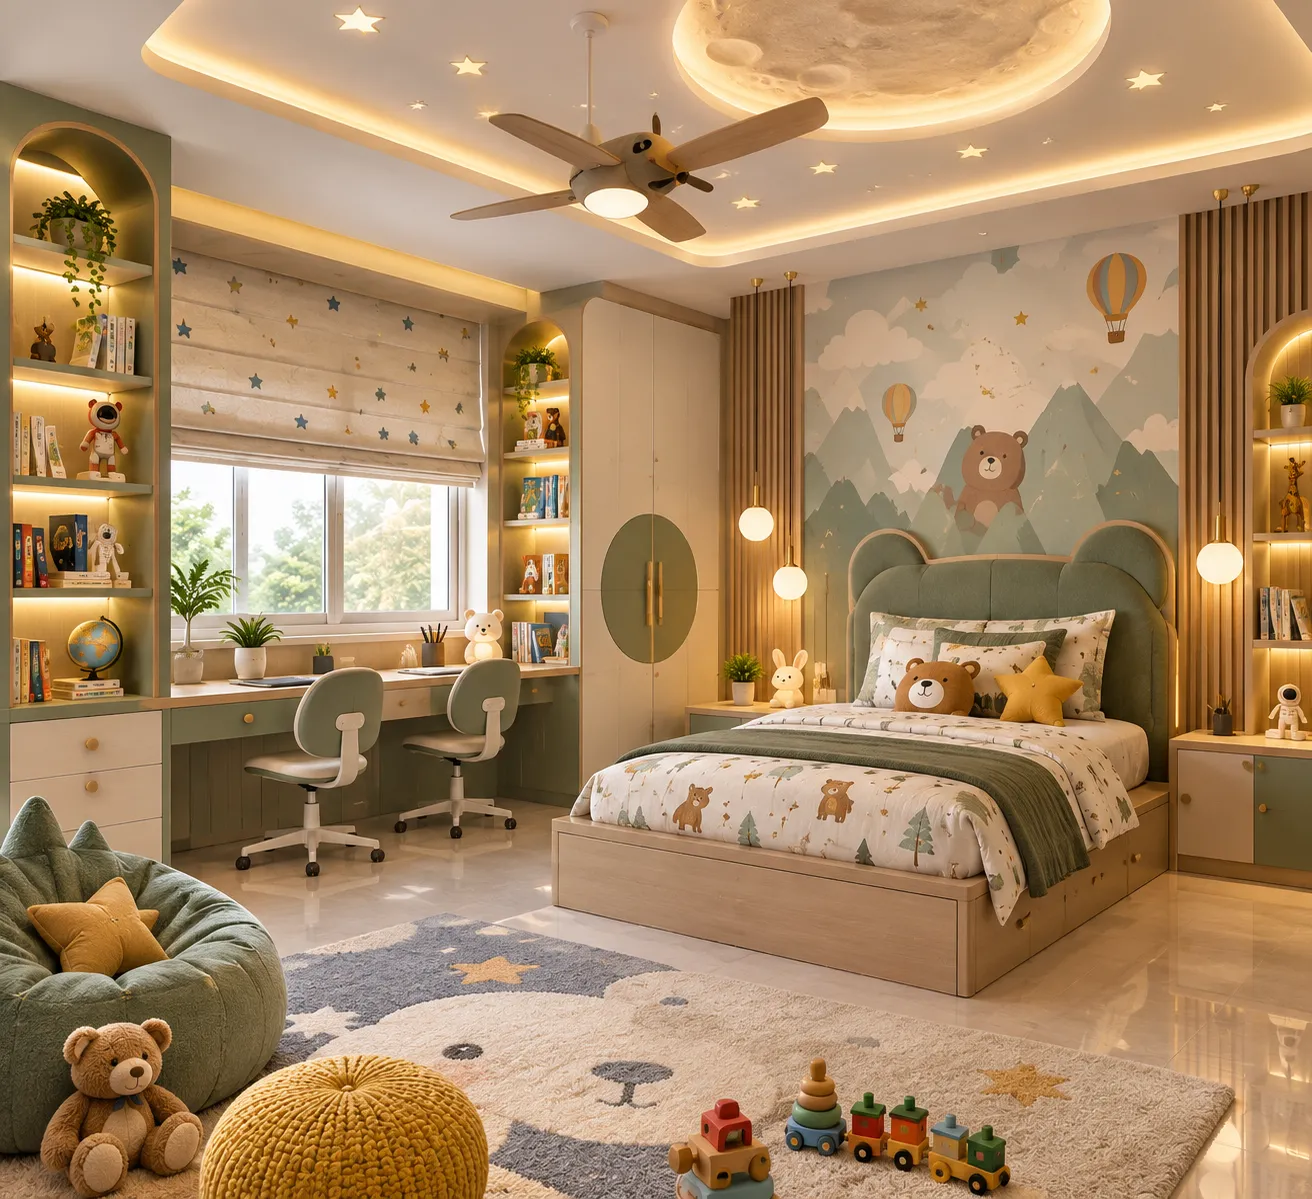
Explore our recent kids room designs, thoughtfully created with playful details, smart storage, comfortable furniture and practical layouts—beautiful spaces made for learning, playing and growing.
Get a free quote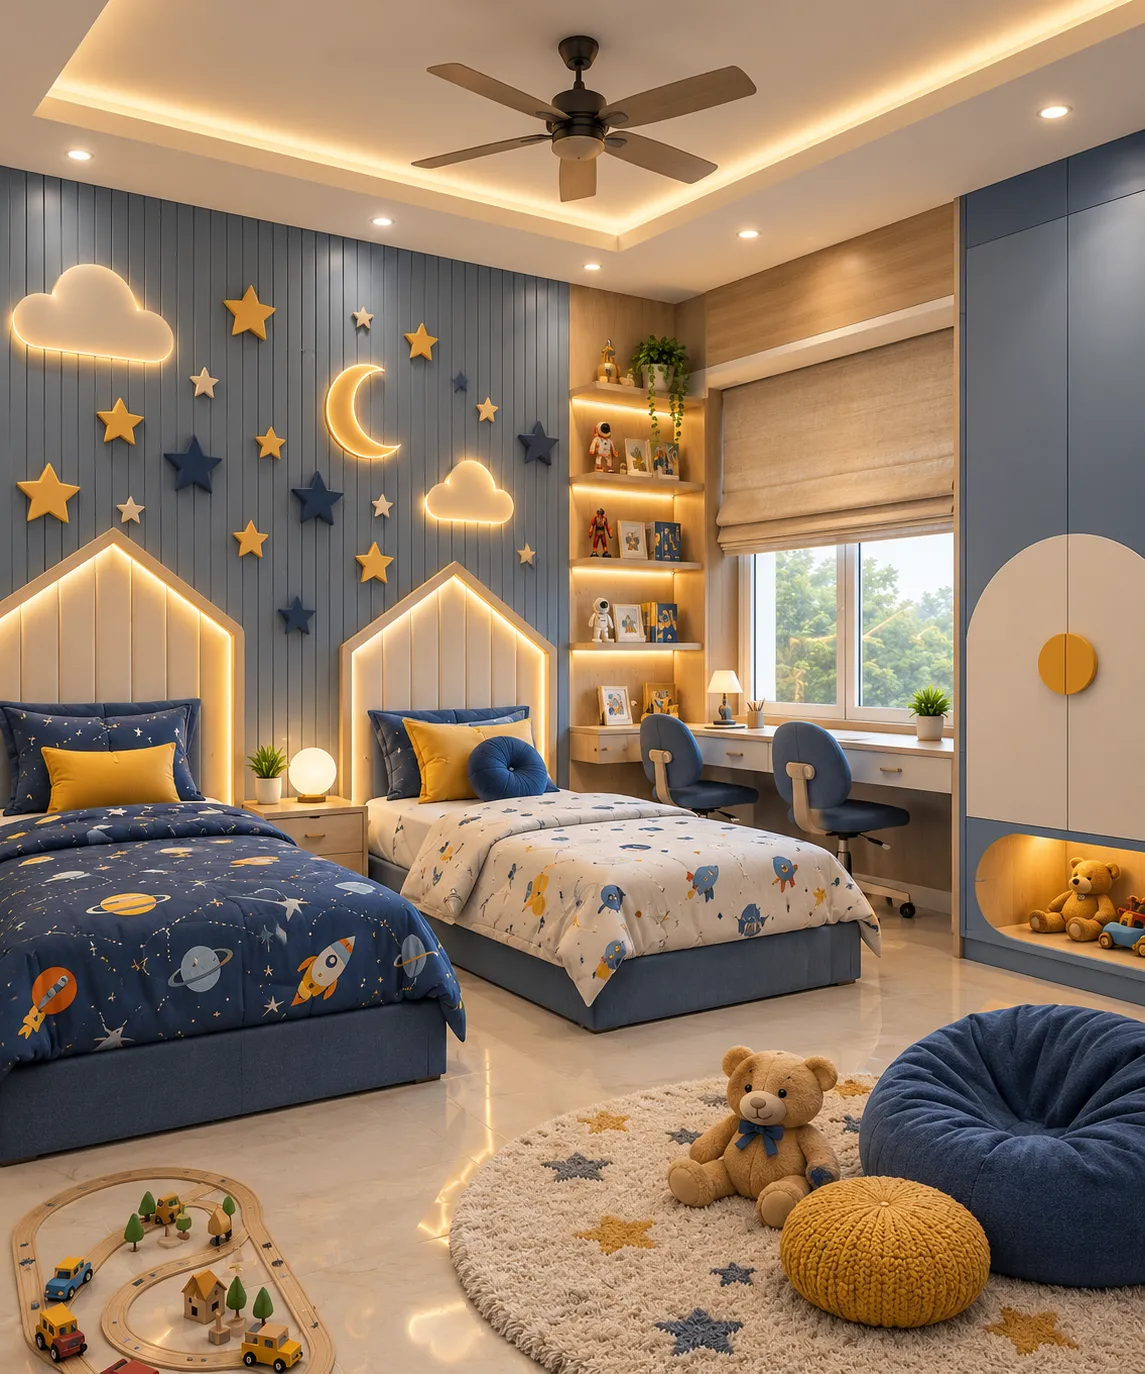
Take a look at our recent kids room projects, where creative ideas, smart space planning and personalised details come together to create cheerful rooms children can enjoy every day.
Get a free quote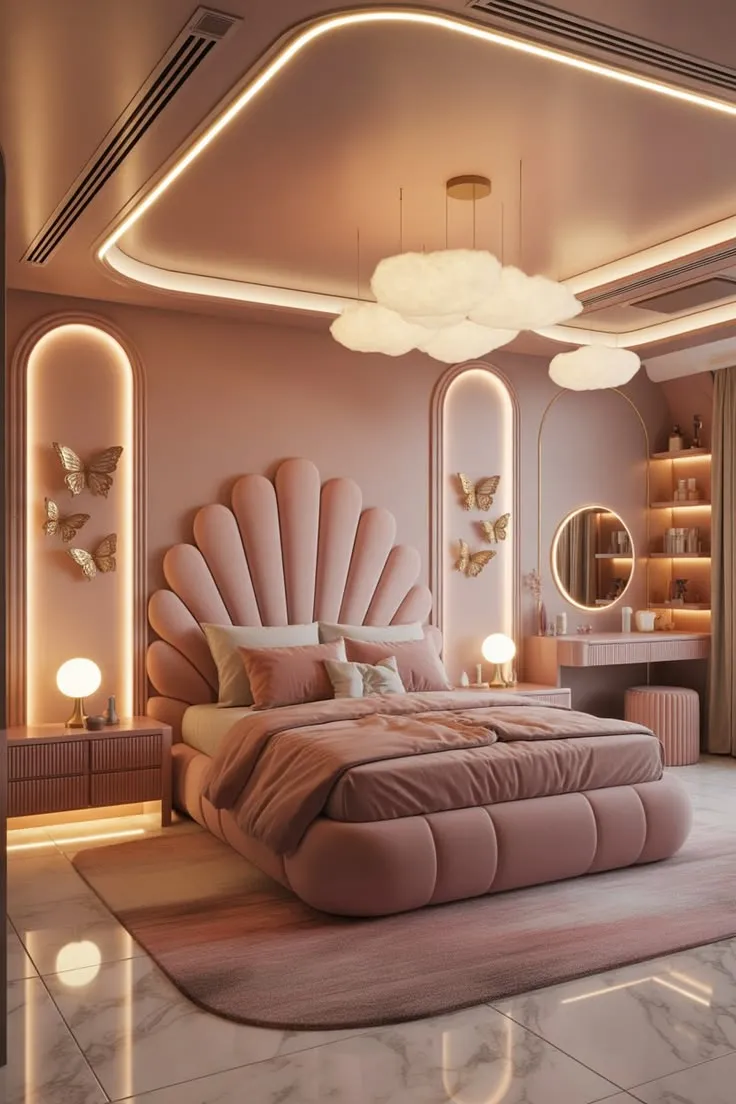
Discover our recent kids room designs, thoughtfully planned with cosy corners, useful storage, functional furniture and playful touches that make every space feel special.
Get a free quoteComplete home renovation can include living room and bedroom redesign, modular kitchen renovation, bathroom upgrades, flooring, false ceilings, lighting, painting, customised furniture, storage and coordination of electrical and plumbing work. The exact inclusions depend on the property's condition, approved design, project scope and budget.
Start by identifying which areas need improvement, your preferred interior style and the approximate budget. A site assessment helps establish the existing conditions and practical requirements. The next steps generally involve design planning, material selection, cost estimation, scheduling and execution based on the agreed scope.
Renovating an occupied home may be possible, depending on the extent and location of the work. However, activities such as flooring replacement, electrical modifications, bathroom renovation and extensive carpentry can cause disruption. The work sequence, temporary arrangements, safety and access should be discussed before starting.
Yes. A renovation plan can be developed around your budget by prioritising essential improvements, selecting suitable materials and deciding which areas to renovate first. The final scope and estimate depend on the property's condition, design requirements, material specifications and work involved.
Material selection should consider durability, intended use, appearance, maintenance, installation requirements and cost. For example, kitchen and bathroom materials need to be suitable for their moisture exposure, while furniture finishes should match the expected usage. Reviewing product specifications and comparing suitable options can help you make informed decisions.
An old flat can often be renovated, but the feasibility and scope depend on its existing condition, building structure, plumbing, electrical systems and applicable building restrictions. A site assessment and, where necessary, technical inspection can help determine the appropriate renovation work.
Yes, modular kitchen design, customised wardrobes, TV units, beds, storage cabinets and other furniture can be included as part of a complete home renovation. These elements can be planned alongside the overall interior layout to make better use of available space and maintain design consistency.
The duration depends on the property's size and condition, the amount of work involved, design complexity, material availability and execution requirements. A project-specific schedule can be discussed after the site assessment and finalisation of the renovation scope. Changes during execution may also affect the schedule.
A preliminary discussion can help establish an approximate understanding of your requirements. However, a site visit is generally useful for assessing room dimensions, existing conditions, access and technical considerations. A more meaningful project estimate can be prepared once the scope, design, materials and work requirements are sufficiently clear.
You can start by contacting Agnimitra Interior Design to discuss your property, renovation ideas, preferred style and approximate budget. The initial conversation helps clarify your requirements and determine the next steps, including a site assessment, design planning and a project-specific estimate.
Read what our clients say about working with AgnimitrA — or tell others about your own experience with us.
Shop No. 3, 48, Vivekananda Sarani,
Purbachal, Thakurpukur, Kolkata, West Bengal 700063
Open 24 hours · All 7 days
From smart space planning to customised furniture, storage and practical layouts, we create home interiors that bring together comfort, functionality and a style that feels truly yours.
Space-saving furniture, modular kitchen, 2 bedrooms with wardrobes and a living room that feels bigger than it is.
Get a quote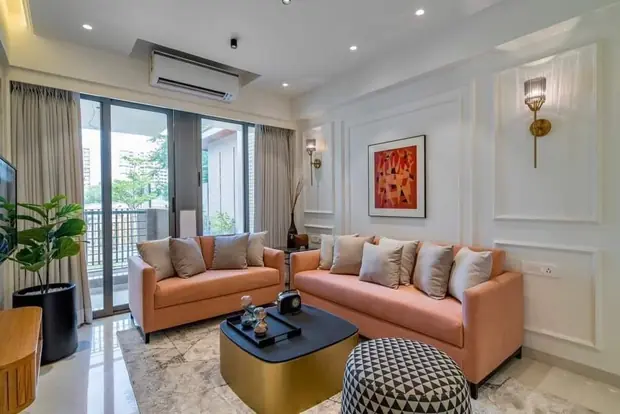
Full-home design with feature walls, false ceilings, kitchen, 3 bedrooms and storage for a growing family.
Get a quote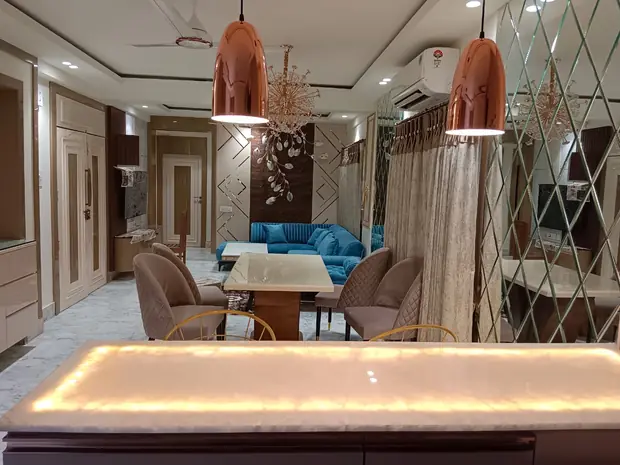
Rich materials, statement lighting, walk-in wardrobes and a dining space made for gatherings.
Get a quote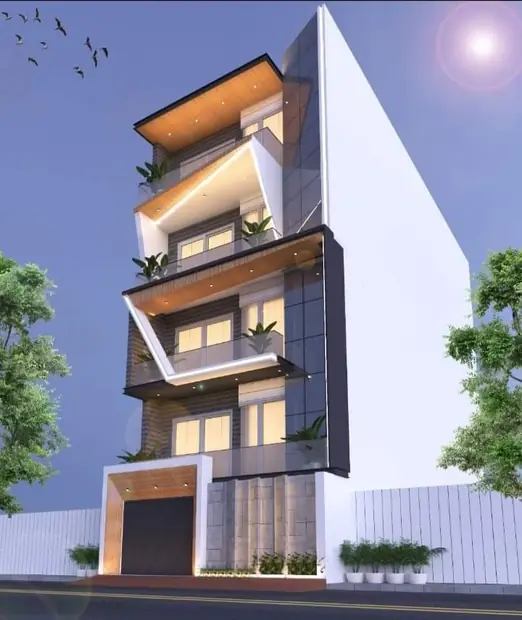
Double-height spaces, staircase & facade design and a single design language across both floors.
Get a quote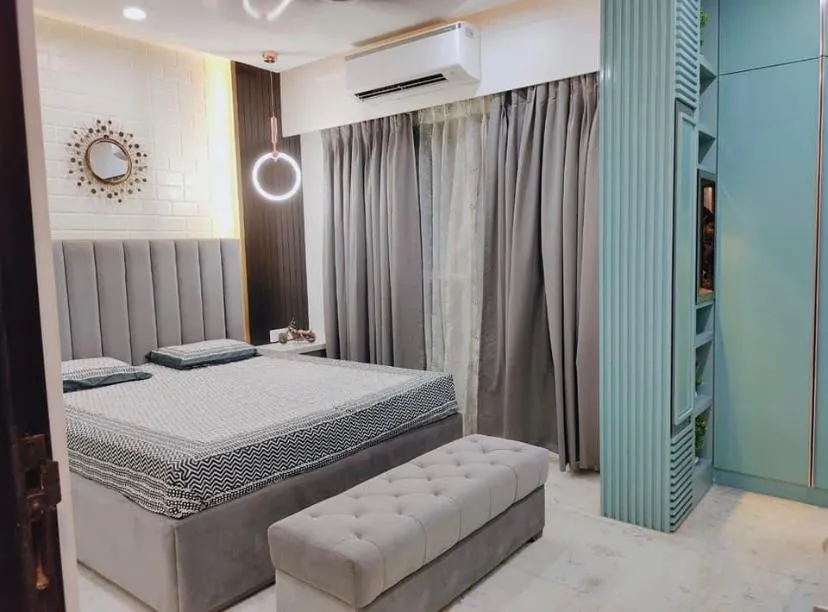
Planning a complete home renovation in Kolkata? Give your home a fresh new look with modern interiors, smart space planning, customised furniture and stylish finishes. Explore Agnimitra Interior Design’s renovation solutions and turn your existing space into a home you’ll love.
Share your floor plan or a few photos on WhatsApp — we’ll call you back with ideas, a site-visit slot and an honest estimate.