
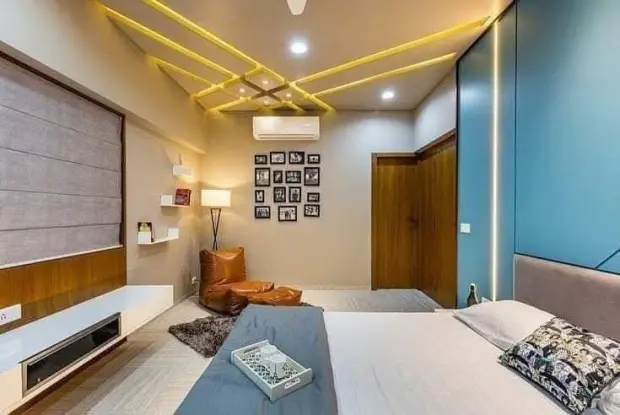

Agnimitra Interior Design and Its Residential Design Perspective
Experienced designers and craftsmen from Thakurpukur, creating homes across Kolkata.
About Agnimitra Interior Design: Thoughtful Home Interiors in Kolkata
Residential design decisions can involve different considerations, from furniture proportions and available storage to colours, lighting, materials and the atmosphere a homeowner wishes to create. These choices are best understood in context, with attention to both practical requirements and visual direction.
We believe a considered approach helps homeowners think more clearly about their priorities before settling on interior ideas. By viewing the home as a connected environment rather than a collection of isolated decorative choices, our design philosophy provides a meaningful foundation for evaluating residential interior possibilities.
This perspective reflects the identity of Agnimitra Interior Design: an emphasis on thoughtful planning, individual preferences and the relationship between a home's appearance and its everyday use.
We don’t decorate rooms.
We design how you live in them.
AgnimitrA Interior Design is one of the most experienced interior teams in this part of Kolkata. From our studio on Vivekananda Sarani in Thakurpukur, we have designed and built homes in New Town, Garia, Mukundapur, Rajarhat and many other neighbourhoods.
Every project starts with listening — to how your family cooks, rests, works and entertains. We then plan the space, choose materials that suit your budget, show you the design in 3D and build it with our own team of carpenters, painters, electricians and site supervisors. The result is an interior that looks beautiful on day one and still works beautifully years later.

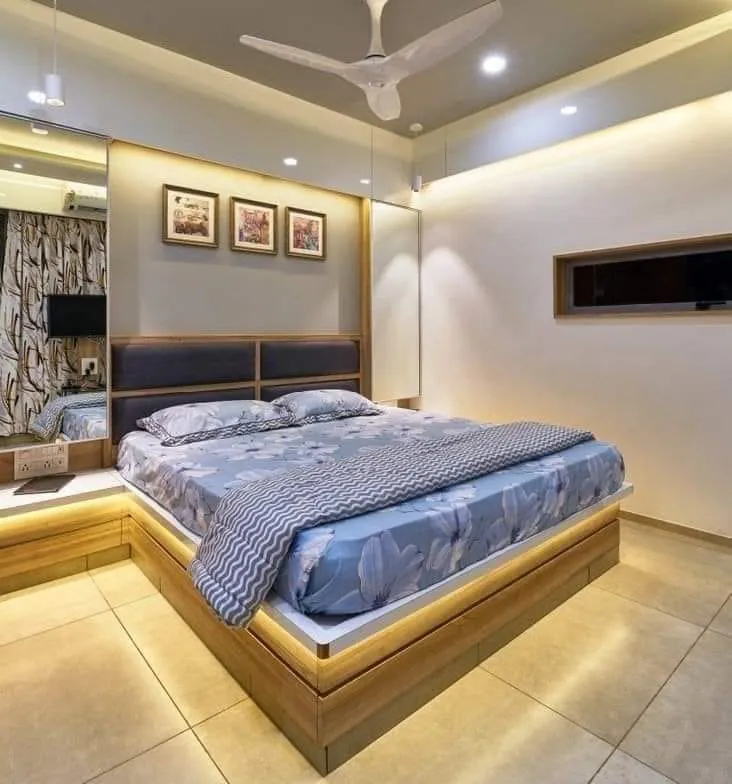
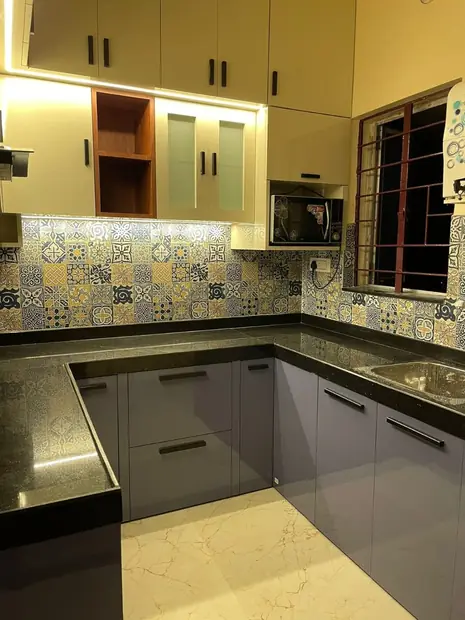
The Identity Behind Agnimitra Interior Design
Our perspective begins with the understanding that homes serve different purposes for different people. The way a family arranges its belongings, uses shared spaces, prefers to spend time and expresses its taste can influence the direction of an interior. These considerations matter just as much as the colours, furniture and decorative elements that shape its appearance.
Rather than defining a home through one particular aesthetic, our brand philosophy values thoughtful choices and a clear understanding of what a space is intended to offer. This is the perspective that guides how we think about residential interior design.
Our Perspective on Thoughtful Home Design
We believe that appearance alone does not provide the complete picture. A visually appealing arrangement also needs to make sense within the available space, support the intended purpose of the room and suit the homeowner's preferences. Similarly, practical choices should contribute to an interior that feels visually connected rather than assembled from unrelated elements.
This perspective encourages careful consideration before selecting a design direction. By looking at practical needs, proportions, visual preferences and everyday requirements together, homeowners can make more informed decisions about the character and use of their interiors.
The AgnimitrA difference.
Open 24 hours
Reach us any time — day or night, all seven days.
013D before you build
See your space in 3D and approve every detail first.
02One team, end to end
Design, carpentry, ceiling, paint, electrical & plumbing.
03Fits your budget
Honest material options for every budget — no surprises.
04Kolkata-wide
New Town, Garia, Mukundapur, Rajarhat and beyond.
05Premium finish
Clean edges, tight joints and hardware that lasts.
06Transparent budgeting
Clear, detailed estimates with zero hidden costs, ensuring premium quality at fair, competitive rates.
07Thoughtful Design & Planning
Careful space planning and coordinated project execution tailored to your home's requirements, material choices and design preferences.
08Understanding the People Behind Every Home
Understanding the people who will use a space helps put design ideas into context. The same layout or decorative choice may work well for one household but feel unsuitable for another because their routines, belongings and expectations differ.
Our design philosophy therefore recognises the importance of individual circumstances. A considered residential interior should respond to the people who live in it instead of relying entirely on popular trends or a standard arrangement. Personal preferences become more meaningful when they are understood alongside the practical requirements of everyday life.
Where Functionality Meets Visual Appeal
Furniture placement affects how people move through a room. Storage influences organisation, lighting contributes to the atmosphere, and materials help establish the relationship between different surfaces. When these elements are considered together, design decisions can support both the intended use of a space and its appearance.
We do not view attractive interiors as dependent on elaborate decoration or expensive materials alone. Proportion, coordination and thoughtful selection can be equally important to the overall design direction. Our philosophy values a balance in which visual choices have a purpose and practical requirements remain part of the conversation.
A clear process,
start to finish.
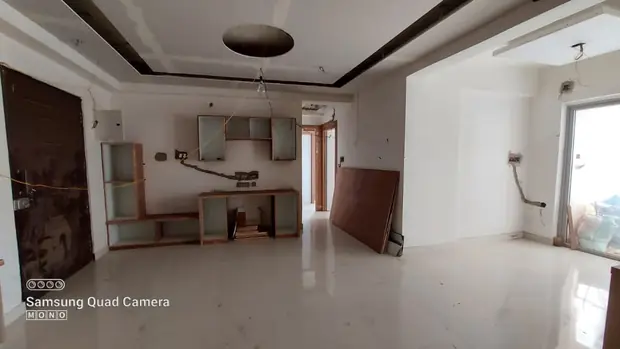 Execution by our own team
- 01
Free Initial Consultation
Call or WhatsApp us — tell us about your home, your taste and your budget. No obligation.
- 02
Site Measurement & Inspection
We visit your flat, take exact measurements and understand light, walls and plumbing points.
- 03
3D Visualization & Material Selection
Space planning, material and colour boards and 3D views so you see the room before it is built.
- 04
Final Design Approval & Cost Freeze
Once you approve the designs and material specifications, we finalize the itemized estimate so there are zero surprise costs later.
- 05
Client-Centric Payment Terms
Unlike traditional firms that demand heavy upfront advances, we start your project with a small booking deposit. Our weekly progress-based model lets you pay as your home transforms.
- 06
On-Site & Off-Site Execution
Our experienced craftsmen begin civil alterations, false ceiling installation, electrical routing, and custom furniture fabrication.
- 07
Milestone-Based Weekly Payments
You make convenient weekly payments linked directly to verified physical progress on site—ensuring complete financial control and transparency.
- 08
Quality Audits & Cleaning
We conduct rigorous multi-point quality checks on hardware, finishes, and fittings, followed by cleaning of the premises.
- 09
Project Handover & Key Reveal
We deliver your finished home on time, hand over your keys, and stay available for any future support.
- 10
Post-Handover Support & Service
We continue to support you even after the project is handed over, ensuring any post-completion concerns are addressed promptly and your interiors remain functional, beautiful and well-maintained.
Making Meaningful Use of Available Space
A design idea that appears suitable in isolation may need adjustment when considered alongside actual room dimensions, doors, windows and existing furniture. Maintaining useful movement around furnishings is an important consideration, as is understanding where storage can be placed without making a room feel unnecessarily crowded.
Our perspective treats each property as a space with its own characteristics rather than as a blank canvas for a universal template. Thoughtful space planning means considering the relationship between individual elements so that the arrangement makes sense for the room and the people using it.
Our Approach to Colours, Materials and Finishes
A colour may appear different beside another surface, while a material's texture can change the visual weight of furniture or wall features. Finishes also deserve consideration in relation to their intended use, cleaning requirements, maintenance and the homeowner's preferences.
We believe these decisions should be approached as connected parts of a wider interior direction. The aim is not to follow one fixed palette or material preference, but to understand how different choices contribute to the desired atmosphere and practical use of the home. A considered selection balances visual character with realistic expectations about everyday care.
What Our Clients Say About Agnimitra Interior Design
Read what our clients say about working with AgnimitrA — or tell others about your own experience with us.
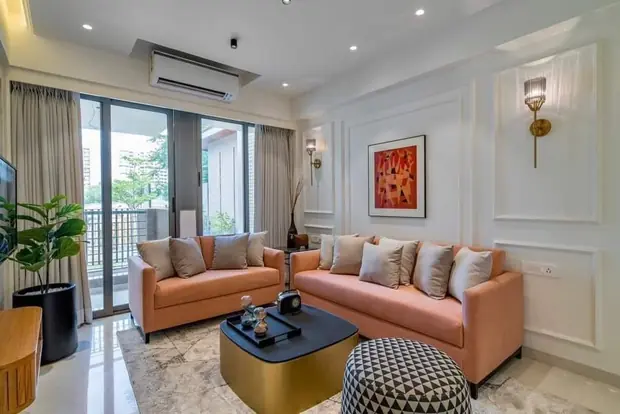

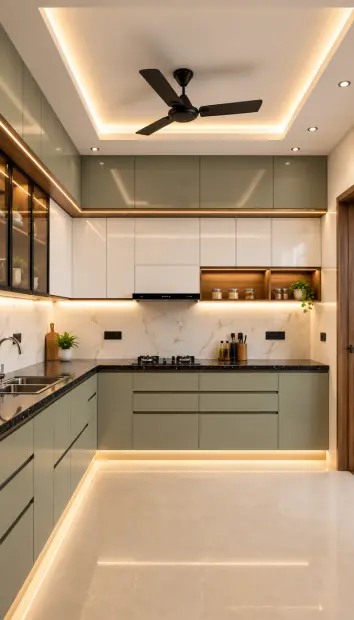
Creating a Consistent Interior Design Direction
Furniture shapes, surface finishes, lighting choices and decorative details can share complementary characteristics without becoming identical. A common colour relationship, a repeated material or a consistent approach to proportion may help establish continuity across different spaces.
Our design philosophy considers the home as a wider composition. Individual rooms can retain their own purpose and personality while contributing to an overall direction that feels considered. This balance allows personal expression without losing sight of the relationships that make an interior feel coherent.
Design Decisions That Respect Everyday Living
A storage solution should be considered in relation to the items it needs to accommodate. Furniture should be positioned with movement in mind, and lighting should be assessed according to the activities taking place in the space. Maintenance also deserves attention, particularly where materials and finishes will experience regular use.
We believe design decisions should account for these practical realities from the beginning. Considering how a home will be used helps homeowners evaluate ideas beyond their initial visual appeal and recognise which choices are appropriate for their routines and priorities.
Homes across Kolkata.
Based in Purbachal, Thakurpukur — working all over the city.
Individual Preferences and Personal Design Expression
Personal expression is an important part of residential interiors because people differ in the colours, textures, furnishings and atmospheres they enjoy. Some prefer understated surroundings, while others appreciate stronger contrasts, distinctive decorative details or a more layered visual style.
Our philosophy does not prescribe one universal definition of a well-designed home. Instead, it recognises that aesthetic preferences should be considered alongside room proportions, practical requirements and the intended use of each space.
Personal taste can influence the overall direction without determining every decision in isolation. A preferred colour, for example, may need to be considered with lighting, adjacent finishes and existing furnishings. Looking at these relationships allows individual ideas to be evaluated thoughtfully while preserving the practical purpose of the home.
Clear Communication and Informed Design Choices
Explaining priorities, intended uses, preferred visual styles and maintenance expectations can help clarify what matters most. When materials, finishes or layout ideas are being considered, it is useful to understand their relevant characteristics and how each option relates to the wider design direction.
We value communication that supports informed decisions rather than unnecessary complexity. A considered discussion makes room for questions, realistic expectations and an understanding of the reasons behind different choices. This principle reflects our belief that clarity is an important part of approaching residential interiors thoughtfully.
What is Agnimitra Interior Design?
Agnimitra Interior Design is a residential interior design brand focused on thoughtful home interiors, practical planning, visual harmony and the relationship between personal preferences and everyday living.
What does the About Us page explain about Agnimitra Interior Design?
This page introduces the brand's identity, design philosophy, professional values and perspective on creating residential interiors that consider both functionality and aesthetics.
What is the design philosophy behind Agnimitra Interior Design?
The philosophy centres on understanding how people use their homes, considering available space carefully, coordinating visual elements and respecting individual preferences when evaluating design choices.
Why is functionality important in residential interior design?
Functionality helps ensure that an interior is considered in relation to its intended use. Furniture placement, circulation, storage and maintenance requirements all influence how a room works in everyday life.
How can personal preferences influence home interior design?
Personal preferences can guide the selection of colours, materials, furnishings and decorative styles. These choices can then be evaluated alongside room dimensions, practical needs and the overall visual direction.
Why should colours, materials, lighting, and furniture be considered together?
These elements influence one another. Their coordination affects the atmosphere, proportions and visual consistency of a room, while their practical characteristics influence how the space can be used and maintained.
How can homeowners in Kolkata begin thinking about their interior design requirements?
Homeowners can begin by identifying their priorities, observing how each room is used, considering storage and furniture needs, and collecting visual references that reflect their preferences. These considerations provide a useful starting point for discussing possible design directions.
Where can I learn more about Agnimitra Interior Design?
You can visit the official website of Agnimitra Interior Design at https://agnimitrainteriordesign.com/ to explore the brand and its residential interior design perspective.
Our Values and Professional Outlook
Practical decision-making is central to this perspective. Furniture dimensions, circulation, storage, material selection and maintenance requirements should be considered in context rather than treated as secondary details. At the same time, visual balance matters because colour, lighting, texture and proportion contribute to the character of a home.
We also value clear communication and realistic expectations. Design choices are easier to assess when their purpose, relevant considerations and limitations are understood. These principles describe the standards of thinking we consider important in residential interior design, rather than claims of guaranteed outcomes or measurable achievements.
Looking at Home Interiors with a Clearer Perspective
Agnimitra Interior Design approaches residential interiors through this wider perspective. Our philosophy encourages homeowners to think about what they value, how they use their home and which design choices make sense for their circumstances. Rather than following a single style or trend, the focus is on understanding the reasons behind individual decisions.
If you are considering changes to your home's interior, exploring these principles can help clarify your priorities before settling on a direction. We invite you to explore Agnimitra Interior Design and discuss the residential interior design considerations that matter to you.
Three promises we keep.
Smart space planning
Every inch works — storage where you need it, light where it matters and room to move freely.
Premium materials
Quality boards, finishes and hardware chosen for Kolkata’s humidity and everyday family life.
Elegant concepts
Designs that feel personal and timeless — never a copy of the flat next door.
Let’s design the home
you’ve been imagining.
Share your floor plan or a few photos on WhatsApp — we’ll call you back with ideas, a site-visit slot and an honest estimate.