
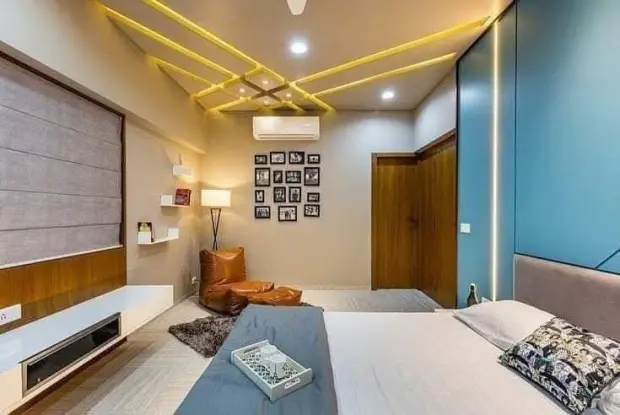

Smart & compact
2 BHK
Space-saving furniture, modular kitchen, 2 bedrooms with wardrobes and a living room that feels bigger than it is.
Get a quoteInterior Designer in Haldia services from Agnimitra Interior Design focus on practical residential interiors for flats, apartments and independent homes. From modular kitchens, customised furniture and organised storage to home renovation, lighting, painting and finishing, we help plan interior requirements around your space, preferences and budget.
Residential interior design begins with understanding how a home will be used, who lives there and which improvements matter most. For homeowners in Haldia, Agnimitra Interior Design focuses on planning living spaces around practical requirements, available dimensions, personal preferences and budget priorities.
A useful interior plan considers furniture placement, walking space, storage capacity, natural light, artificial lighting, colour combinations and the relationship between different rooms. A compact bedroom may need a carefully positioned bed and wardrobe, while a family living room may require comfortable seating, a TV unit and accessible storage without restricting movement.
Measurements and household requirements should be reviewed before selecting furniture, cabinetry or decorative finishes. Kitchen layouts, electrical points, wall conditions and existing fittings may also affect the design. Identifying essential work early helps homeowners distinguish necessary improvements from optional additions.
Home interior design in Haldia can involve one room, selected improvements or a broader residential project. The appropriate scope depends on the property's condition, the family's daily routines and the work agreed upon before planning proceeds.
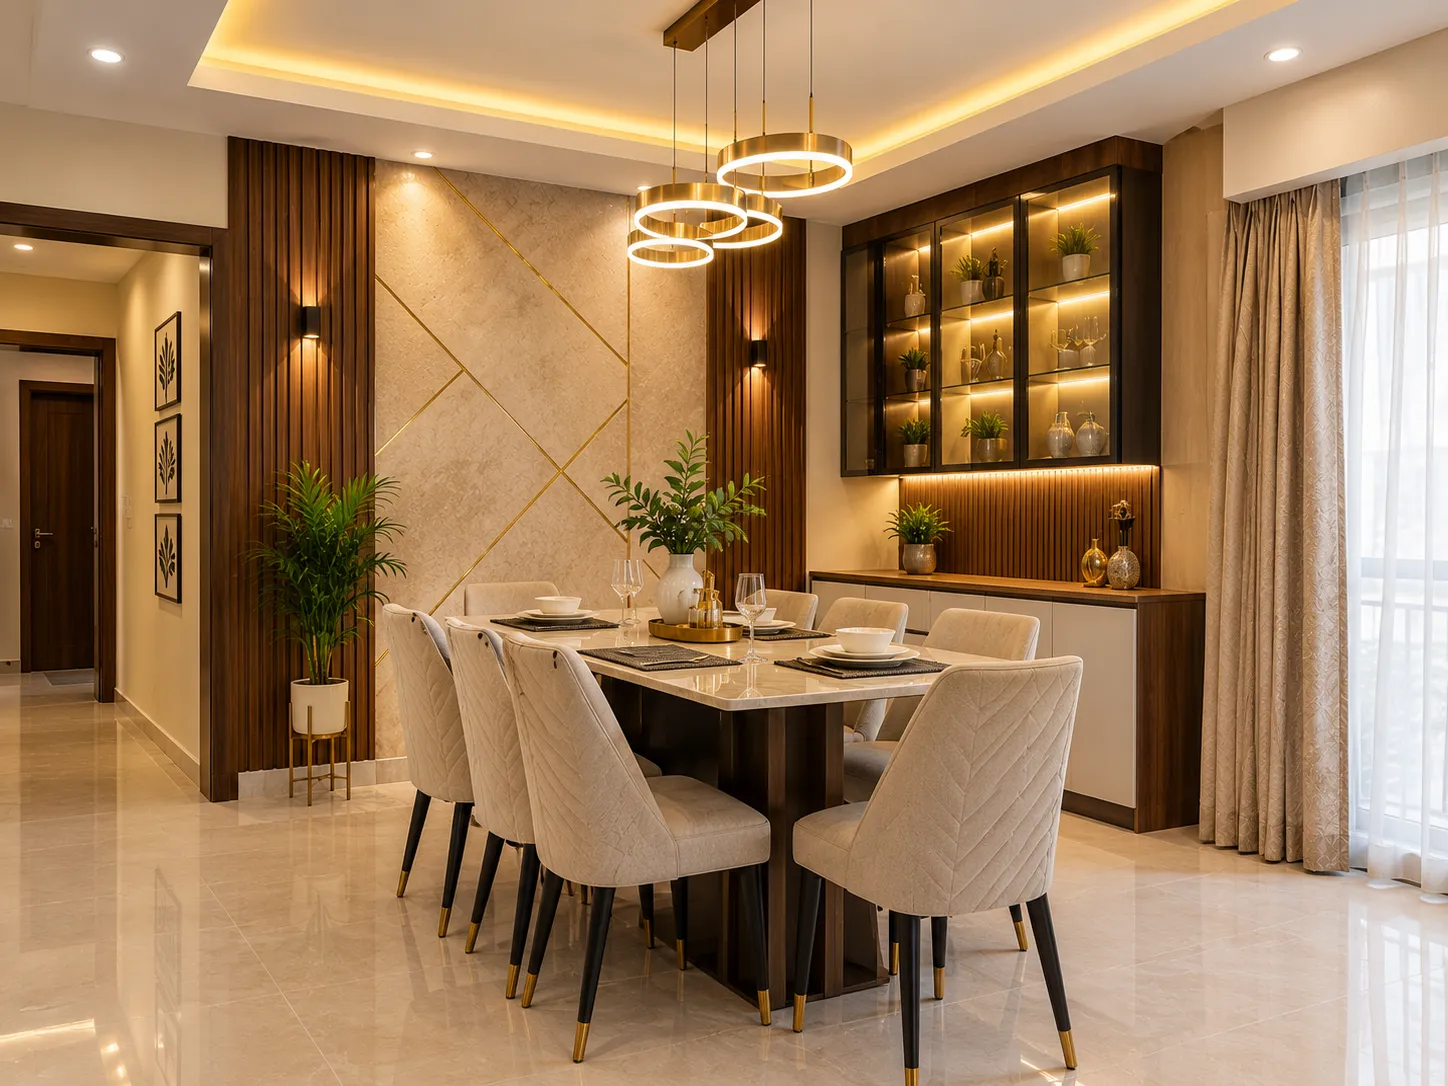
In a 1BHK home, the layout may need to balance seating, sleeping arrangements, kitchen storage and everyday belongings within limited space. A 2BHK flat may require separate storage strategies for different bedrooms, a practical living room and an efficient kitchen. A 3BHK property may offer more flexibility, but furniture dimensions, room functions and storage requirements still need careful consideration.
Living room planning can include seating, TV units and display storage. Bedroom layouts may involve bed placement, wardrobes, bedside furniture and dressing areas. Dining spaces, kitchens, ceiling treatments and lighting should also be considered in relation to the overall floor plan.
Furniture should suit the actual room dimensions and leave reasonable access to doors, windows, cupboards and circulation areas. Existing furniture and household preferences may influence what needs to be purchased or customised. Flat interior design in Haldia therefore benefits from property-specific planning rather than applying the same layout to every home.
Choosing an interior design service involves understanding how well the proposed work matches your home's layout, daily requirements, preferred appearance and available budget. Agnimitra Interior Design approaches residential planning with attention to these practical considerations, helping homeowners evaluate the interior work their property may need.
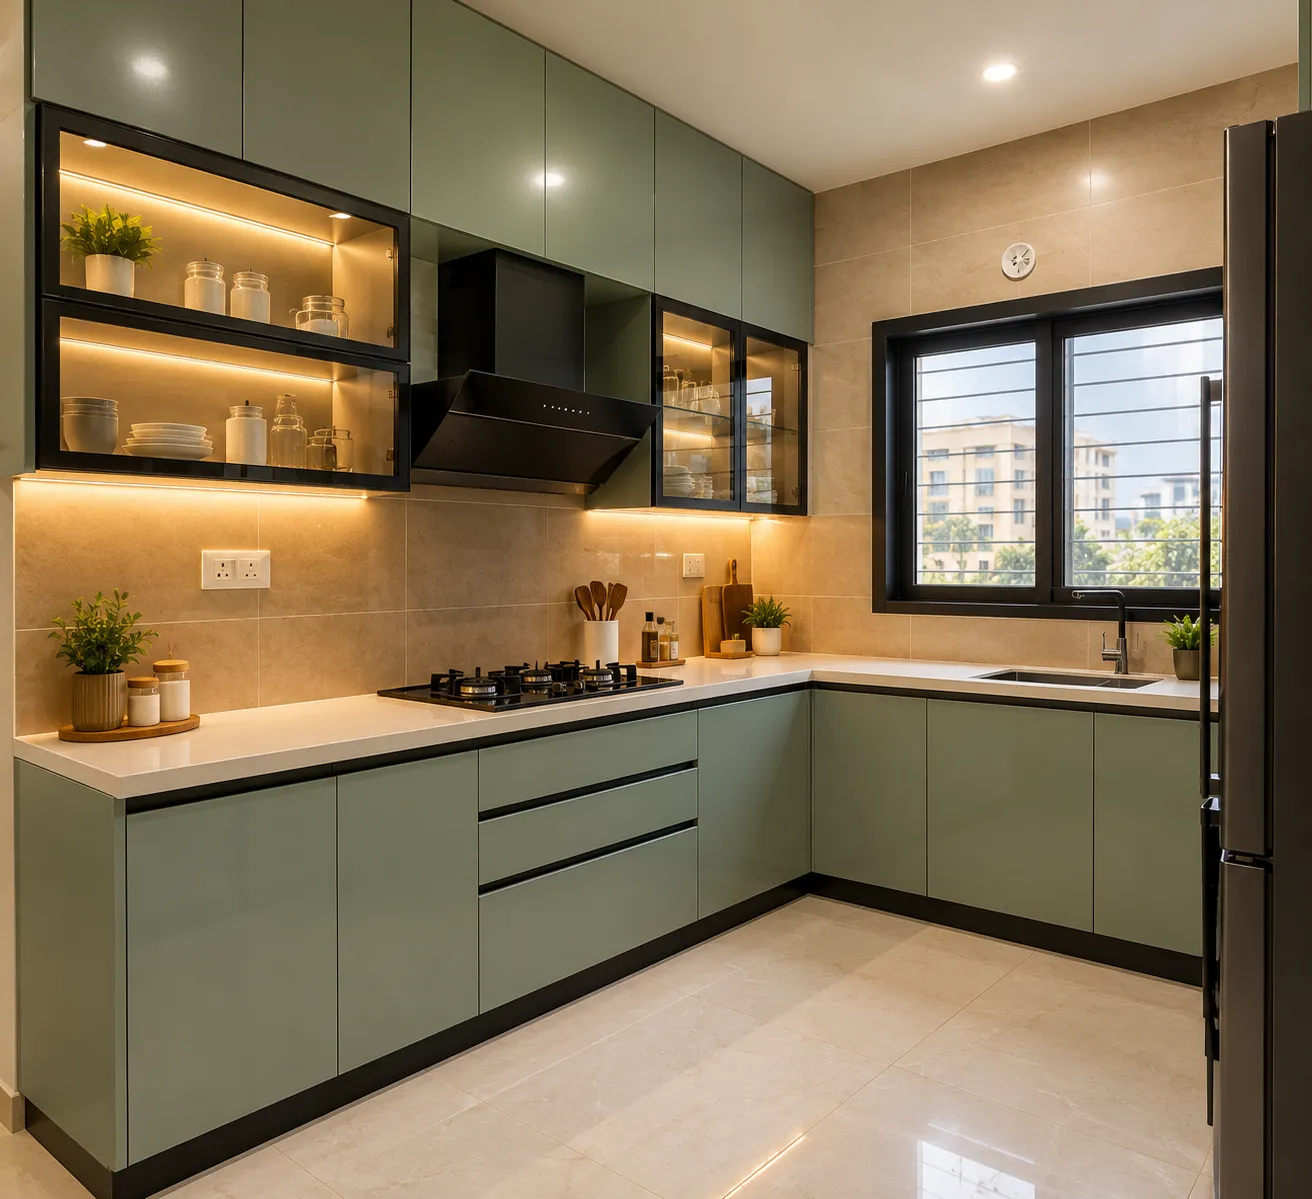
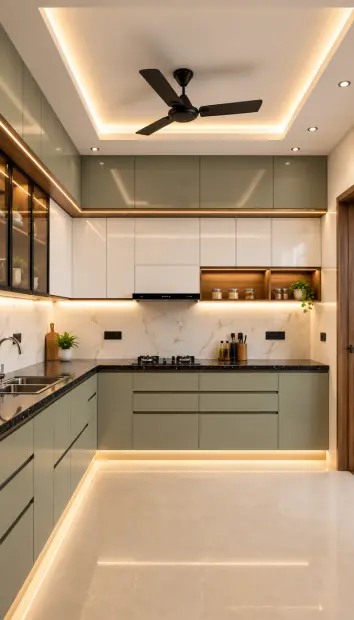
The kitchen layout should reflect the available dimensions, existing plumbing and electrical arrangements, ventilation requirements and preferred cooking routine. Cabinet sizes and openings need to allow convenient access, while appliance placement should account for installation requirements and usable work surfaces. Material and hardware choices should be considered alongside appearance, maintenance and budget.
Customised furniture can help address specific storage needs in bedrooms, living rooms and other areas. Wardrobes may be planned with suitable hanging space, shelves and drawers, while TV units can combine equipment space with concealed storage. Shelving, study units and storage cabinets can also be considered where room dimensions permit.
Home storage solutions in Haldia should make everyday items accessible without obstructing movement or creating difficult-to-clean corners. Before finalising furniture, homeowners should review measurements, wall conditions, door clearances, fittings and maintenance access. The final design should reflect actual household needs rather than adding cabinets or features that provide little practical value.
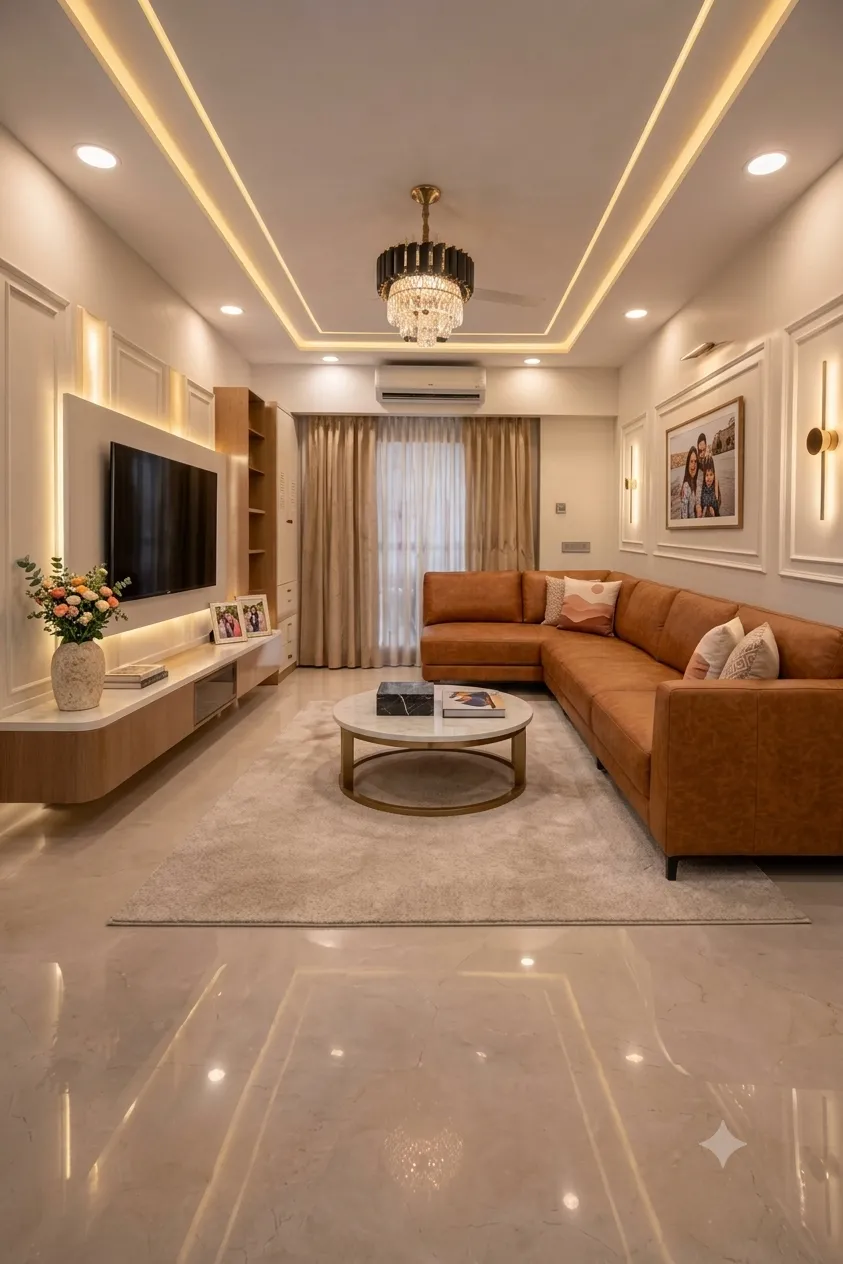
The first step is to identify what needs improvement and why. A room may need a more useful furniture layout rather than extensive construction, while an older kitchen may require changes to cabinets, work surfaces or appliance arrangements. Bedroom updates can focus on wardrobes, lighting and finishes, whereas living room improvements may involve seating, TV units and wall treatments.
Cosmetic work, such as repainting or replacing selected furniture, differs from work that requires closer technical assessment. Dampness, damaged surfaces, electrical concerns, plumbing changes and other underlying issues should be examined before covering them with new finishes. Work involving structural elements or building services may require suitably qualified professionals and appropriate permissions.
The scope of an interior renovation depends on the condition of the property, the home owners priorities, material choices and installation requirements. Establishing these details early helps clarify which activities belong in the project and which may need separate assessment or coordination.

Shop No. 3, 48, Vivekananda Sarani,
Purbachal, Thakurpukur, Kolkata, West Bengal 700063
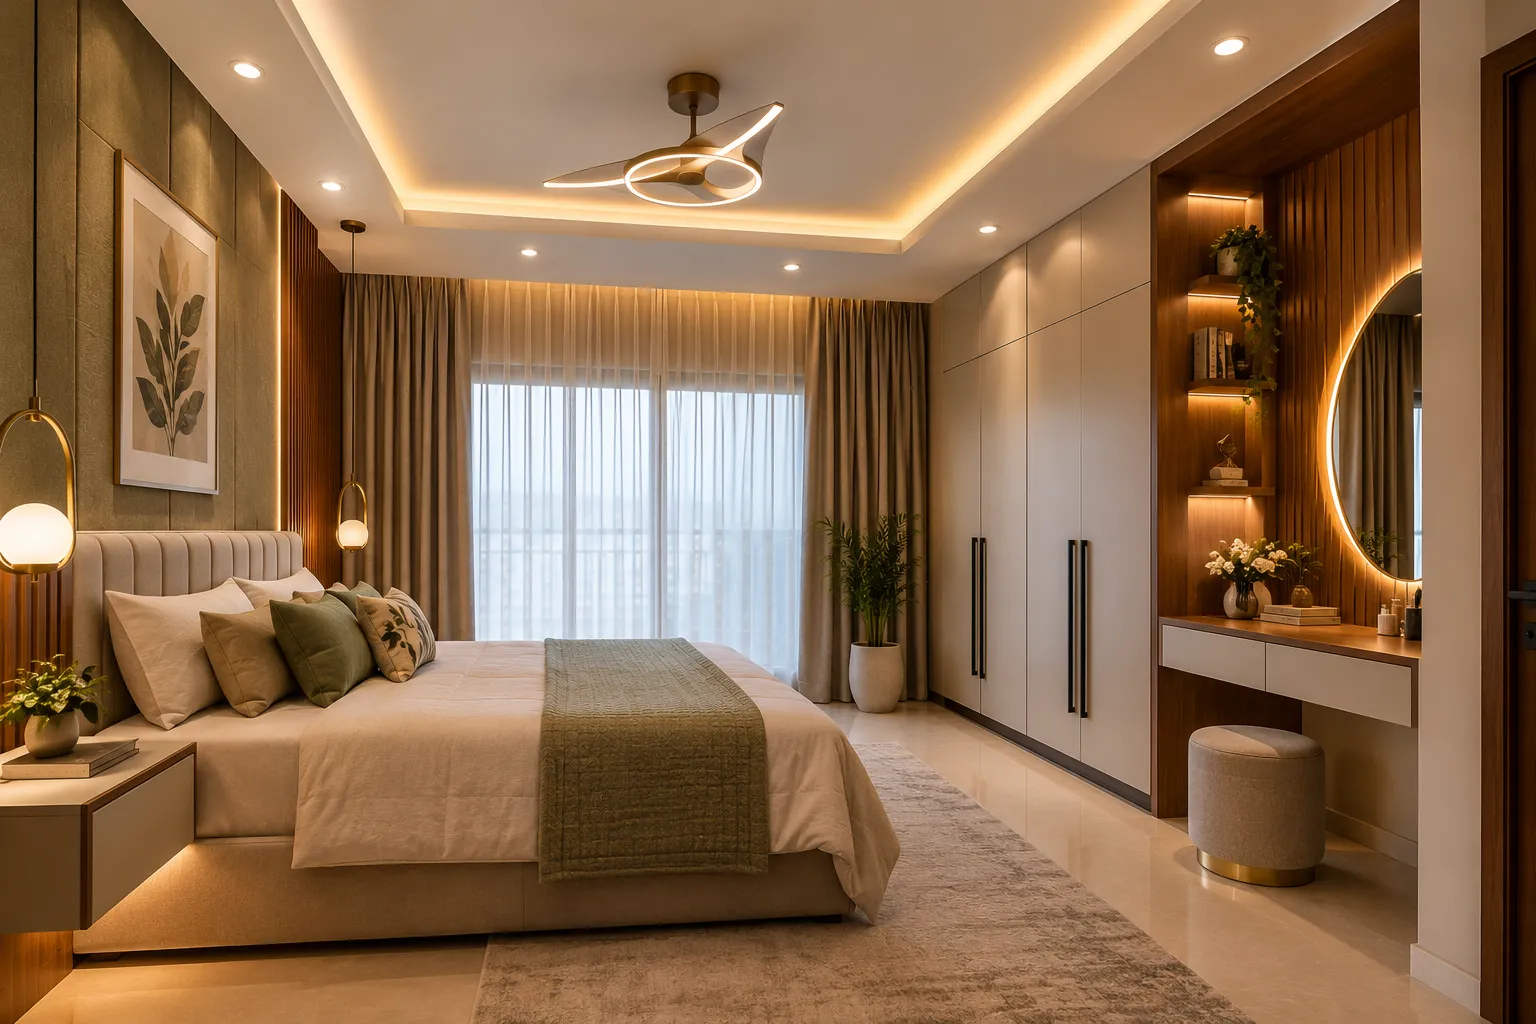
Coordination matters because decisions made for one part of the home can affect another. For example, a wardrobe's dimensions may influence available walking space, while a ceiling layout can affect light positions and access to electrical fittings. Kitchen finishes, living room furniture and bedroom colours should also be considered together when a consistent appearance is important.
A complete plan does not mean that every possible service must be included. Some homeowners may need furniture and storage planning, while others may require broader renovation and finishing work. Defining the rooms, deliverables, material selections and installation requirements helps establish a manageable project scope.
Agnimitra Interior Design approaches residential planning with attention to the relationship between practical use, appearance and budget. The final combination of services should be determined by the property, the home owners preferences and the work that can be agreed upon for the project.
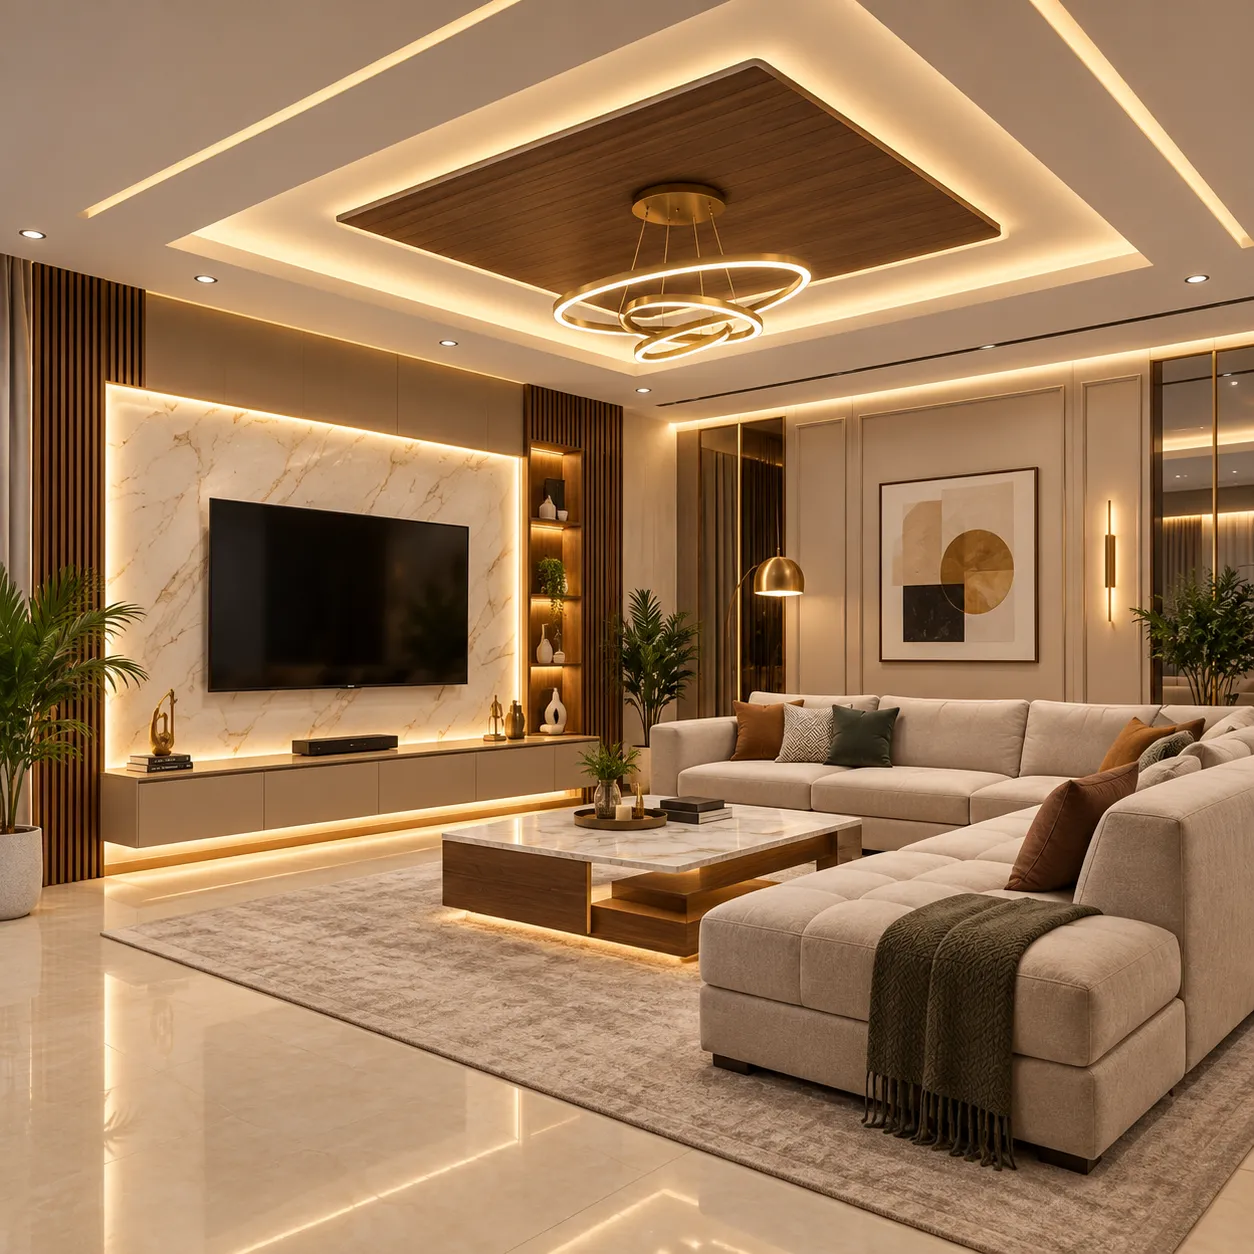
In bedrooms, bed placement should allow convenient movement and access to wardrobes, windows and doors. Bedside tables, dressing units, shelves and other furniture should fit the room without making circulation difficult. Wardrobe capacity should reflect clothing, accessories and other items that need to be stored.
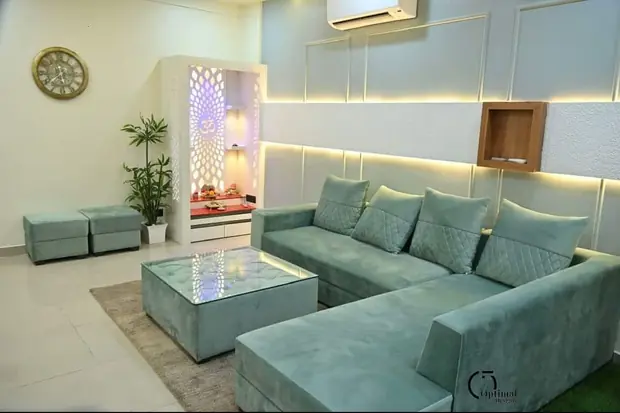
Living rooms often need a balance between seating, entertainment equipment and accessible storage. TV unit dimensions, sofa placement and lighting should be planned together, taking viewing positions and movement space into account. Wall colours and decorative finishes should complement the furniture without making the room feel visually crowded.
Dining areas need suitable table dimensions, comfortable seating and enough room to move around chairs. Lighting should support meals and other activities while working with the surrounding furniture and finishes.
Existing furniture, family routines, room proportions and budget all influence the final arrangement. A practical design uses these details to guide decisions instead of assuming that a particular style or furniture combination will suit every home.
Agnimitra Interior Design offers thoughtfully planned home interior design services in Haldia and nearby areas, helping homeowners create beautiful, functional and comfortable living spaces. From modern flat interior design and modular kitchen installation to customised wardrobes, bedroom interiors, living room decoration, TV units, false ceilings, wall painting and decorative wall textures, our solutions focus on practical layouts, coordinated finishes and efficient storage. Whether you are planning a new home interior or renovating an existing property, we help you explore design options suited to your space, style and budget. Choose Agnimitra Interior Design for modern residential interior design in Haldia, with attention to detail and a personalised approach to everyday living.
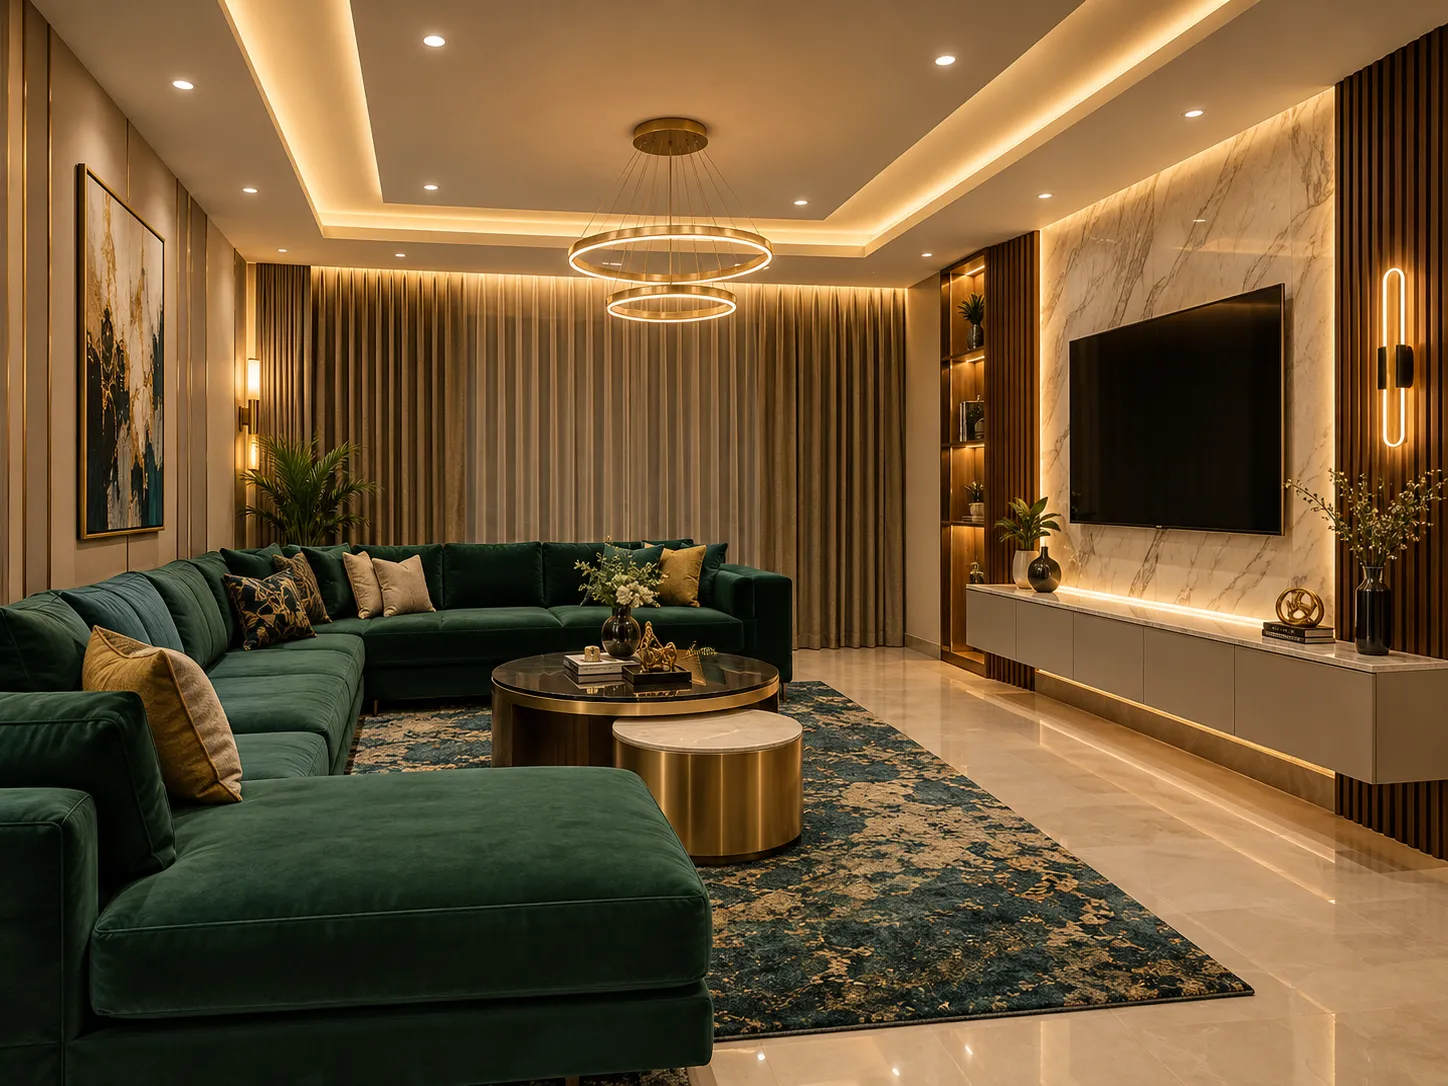
Interior planning works best when furniture layouts, lighting positions and finishing decisions are considered together. For homes in Haldia, the available floor area, room proportions, door and window positions and existing electrical points can all affect how a space should be organised.
Furniture placement should preserve convenient routes between rooms and allow cupboards, drawers and doors to open properly. Storage should be accessible, and frequently used areas should have adequate lighting for their intended activities. A kitchen worktop, a bedside reading area and a living room seating zone may each need different lighting arrangements.
Ceiling design, recessed lights, pendant fixtures and cove lighting should be considered in relation to available ceiling height and electrical requirements. Painting and wall textures also influence the appearance of the finished space, especially when light falls across surfaces from different directions.
Flooring condition, wall preparation and existing fittings should be checked before selecting finishes or planning installation. Where technical changes are needed, appropriate assessment and coordination should take place before decorative work begins.
A coordinated approach helps homeowners evaluate how individual choices will work together. The suitable combination of layouts, materials and finishes depends on the property's actual conditions, the intended use of each room and the agreed budget.
A residential interior project becomes easier to understand when the requirements, design choices and agreed work are considered in a clear sequence. Agnimitra Interior Design approaches project planning by focusing on the home owners needs, property conditions, material choices and the scope of work agreed for the project.
The process begins by understanding the rooms that need attention, household routines, design preferences, storage requirements and budget priorities. This discussion helps identify essential work and establish which interior services may be appropriate.
Where applicable and agreed, the property can be assessed to understand dimensions, existing fittings, wall and ceiling conditions, furniture requirements and other practical considerations. The assessment helps identify factors that may influence the layout or proposed work.
Room layouts, furniture placement, kitchen arrangements, wardrobes and storage can be planned according to the agreed scope. The design should account for usable space, movement, access and the intended function of each area.
Suitable materials, colours, surface finishes, hardware and other components are considered in relation to the design, intended use and budget. Relevant specifications should be reviewed before selections are confirmed.
The agreed scope, material selections, installation requirements and sequence of activities are clarified before the relevant work proceeds. Any identified dependencies, exclusions or additional requirements should be discussed as part of project planning.
The agreed interior items are completed and reviewed according to the confirmed project scope and arrangements. Handover involves clarifying the work covered by the project and addressing any applicable completion requirements agreed between the parties.
The process and sequence may vary according to the property's condition, the type of interior work and the requirements of the individual project.
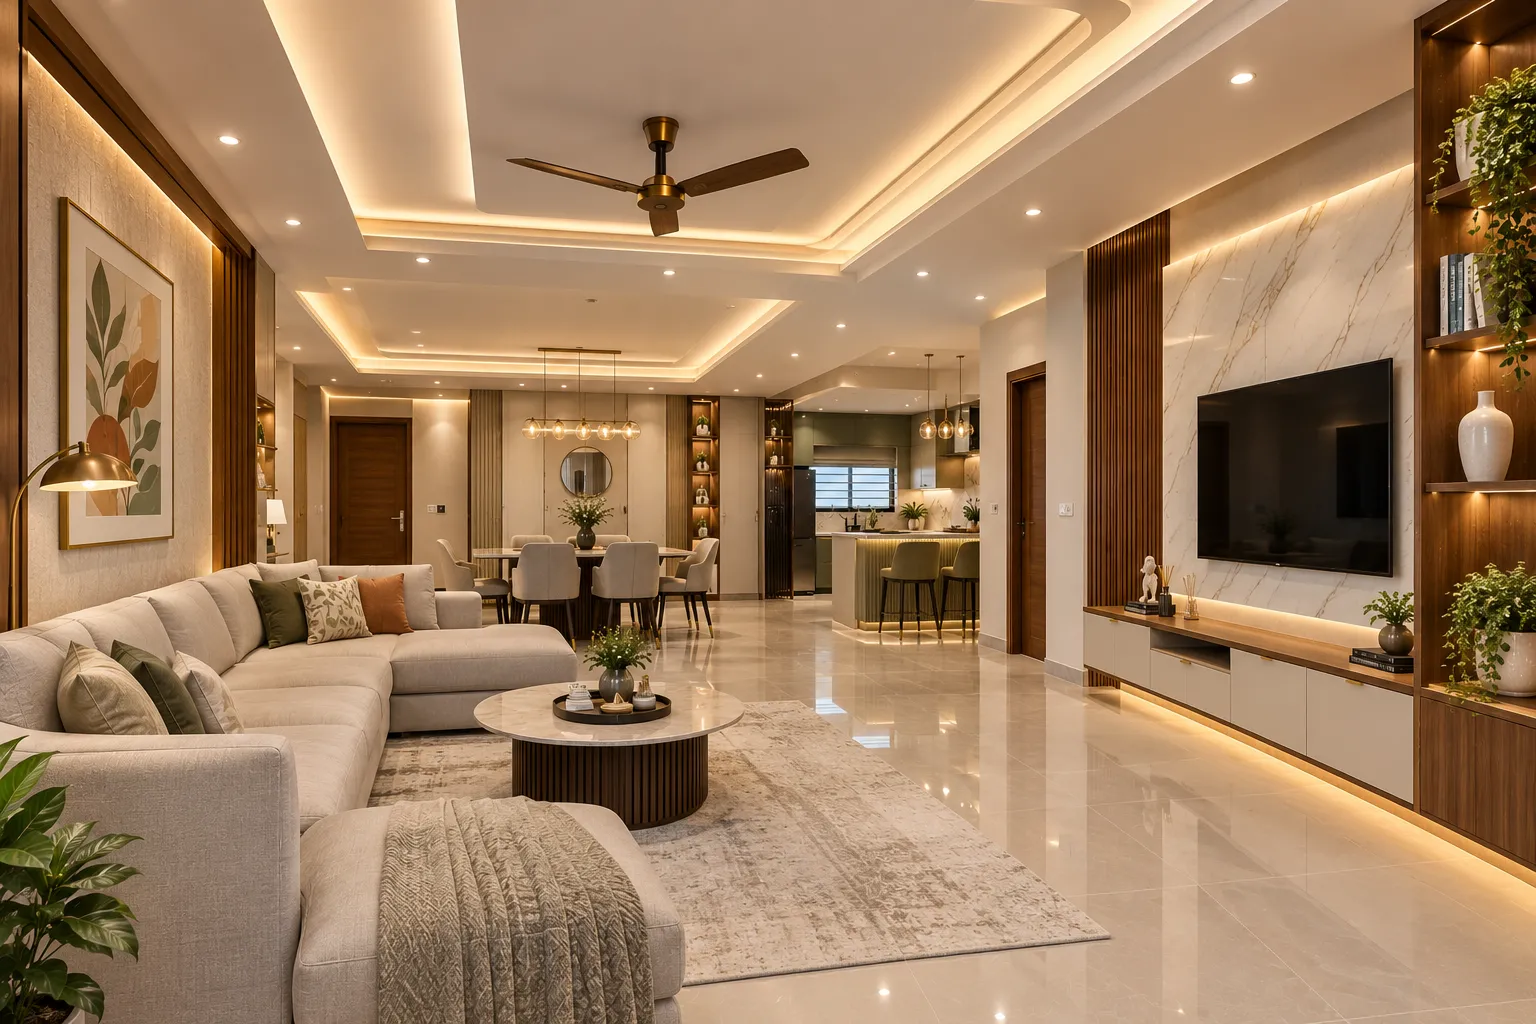
Wardrobes may include hanging sections, shelves, drawers and compartments according to clothing and accessory requirements. Their depth, height, door movement and internal arrangement should be checked against room dimensions and available clearance. Existing skirting, wall irregularities and nearby furniture may also influence the design.
TV units need suitable space for the television, associated equipment and necessary cable arrangements. Shelves and cabinets can provide storage, but their dimensions should not obstruct walkways or access to electrical points. Study units, bedroom furniture, display shelves and storage cabinets can be planned using similar principles.
Material, hardware and finish selection should reflect intended use, appearance, maintenance preferences and available budget. Installation requirements and access for cleaning or future adjustments also deserve attention.
Before fabrication or installation, homeowners should review measurements, drawings or agreed design details, where applicable. Clear decisions about dimensions, storage capacity, fittings and finishes help establish what the customised furniture is intended to provide.
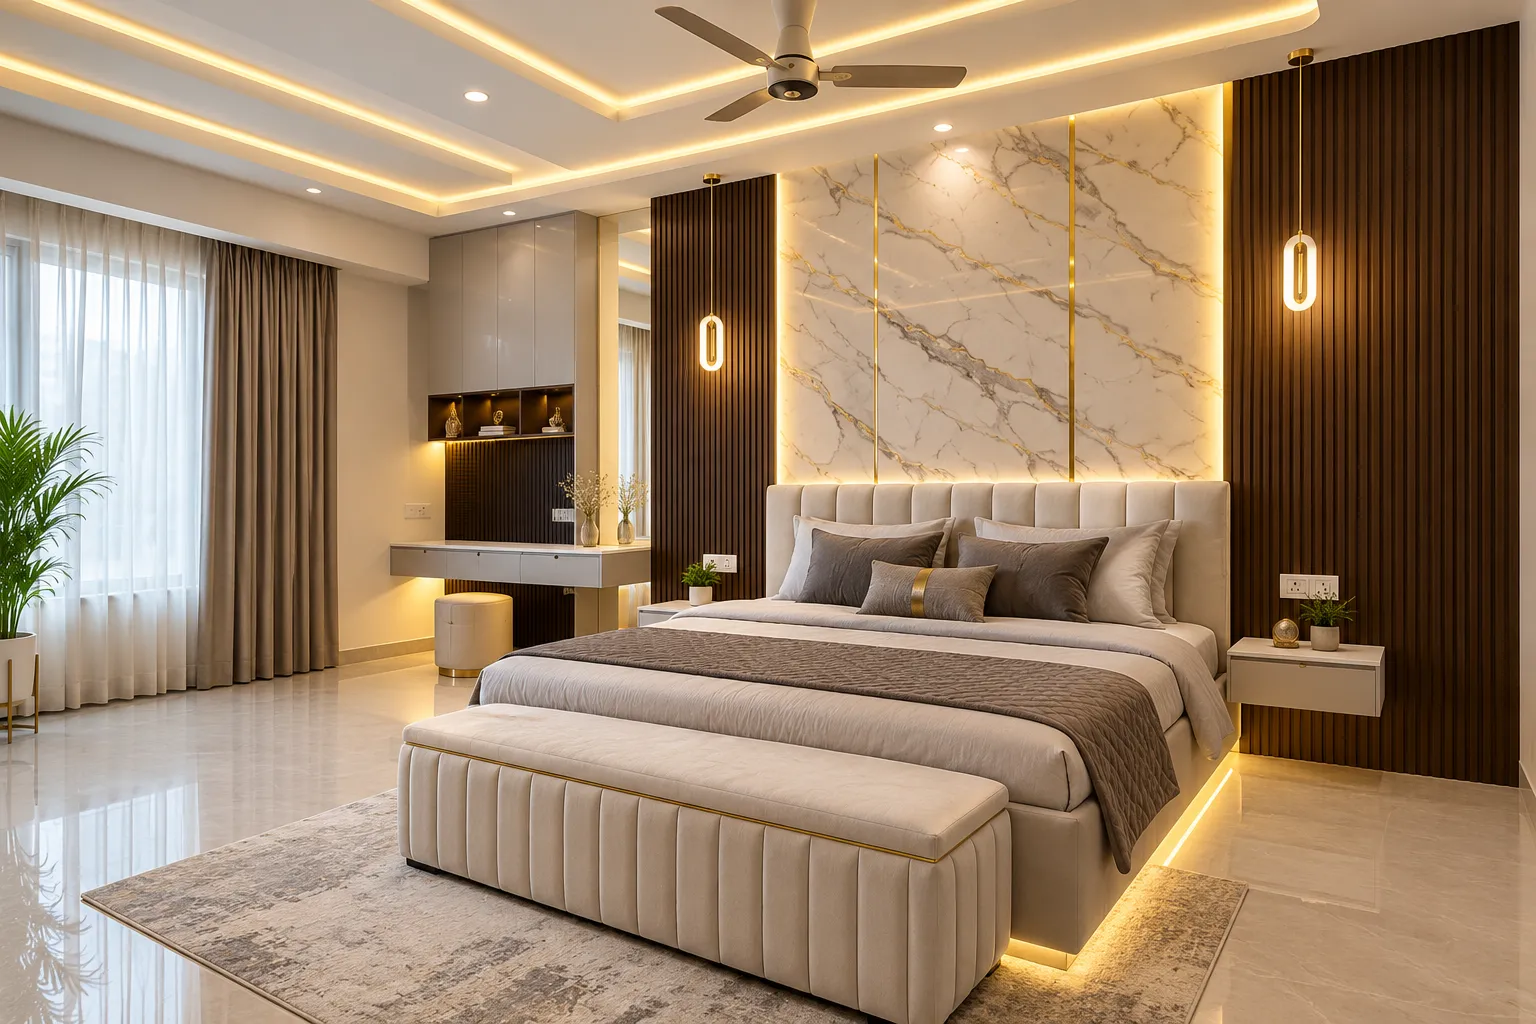
This residential interior design concept explores a balanced combination of furniture placement, coordinated colours, useful storage and thoughtfully planned lighting for homes in Haldia. The layout considers how living spaces can remain organised while accommodating everyday activities and personal preferences. From a functional TV unit to complementary wall finishes, each element can be selected according to room dimensions, material requirements and budget. This concept illustrates practical ideas for home interior design in Haldia rather than claiming a verified completed project.
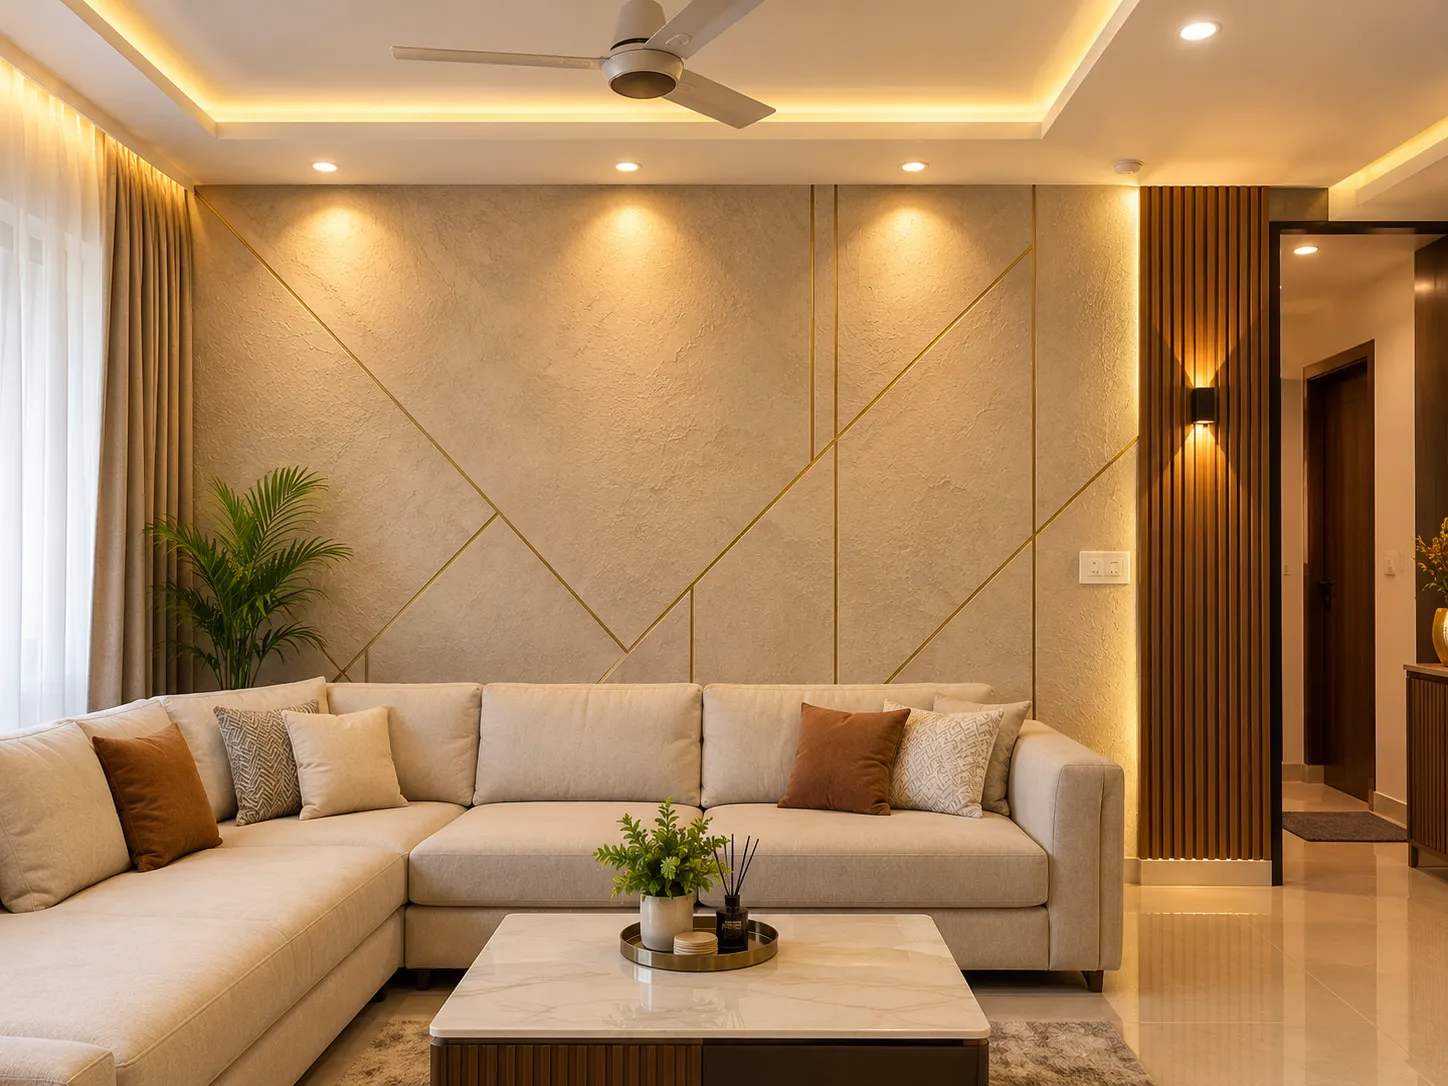
A well-planned living room combines comfortable seating, suitable furniture proportions and a practical TV unit without restricting movement. Coordinated wall colours and carefully positioned lighting can help establish a balanced appearance, while cabinets and shelves provide space for everyday belongings. Living room interior design in Haldia should consider room dimensions, family routines and storage needs when selecting furniture, finishes and lighting arrangements.
Get a free quote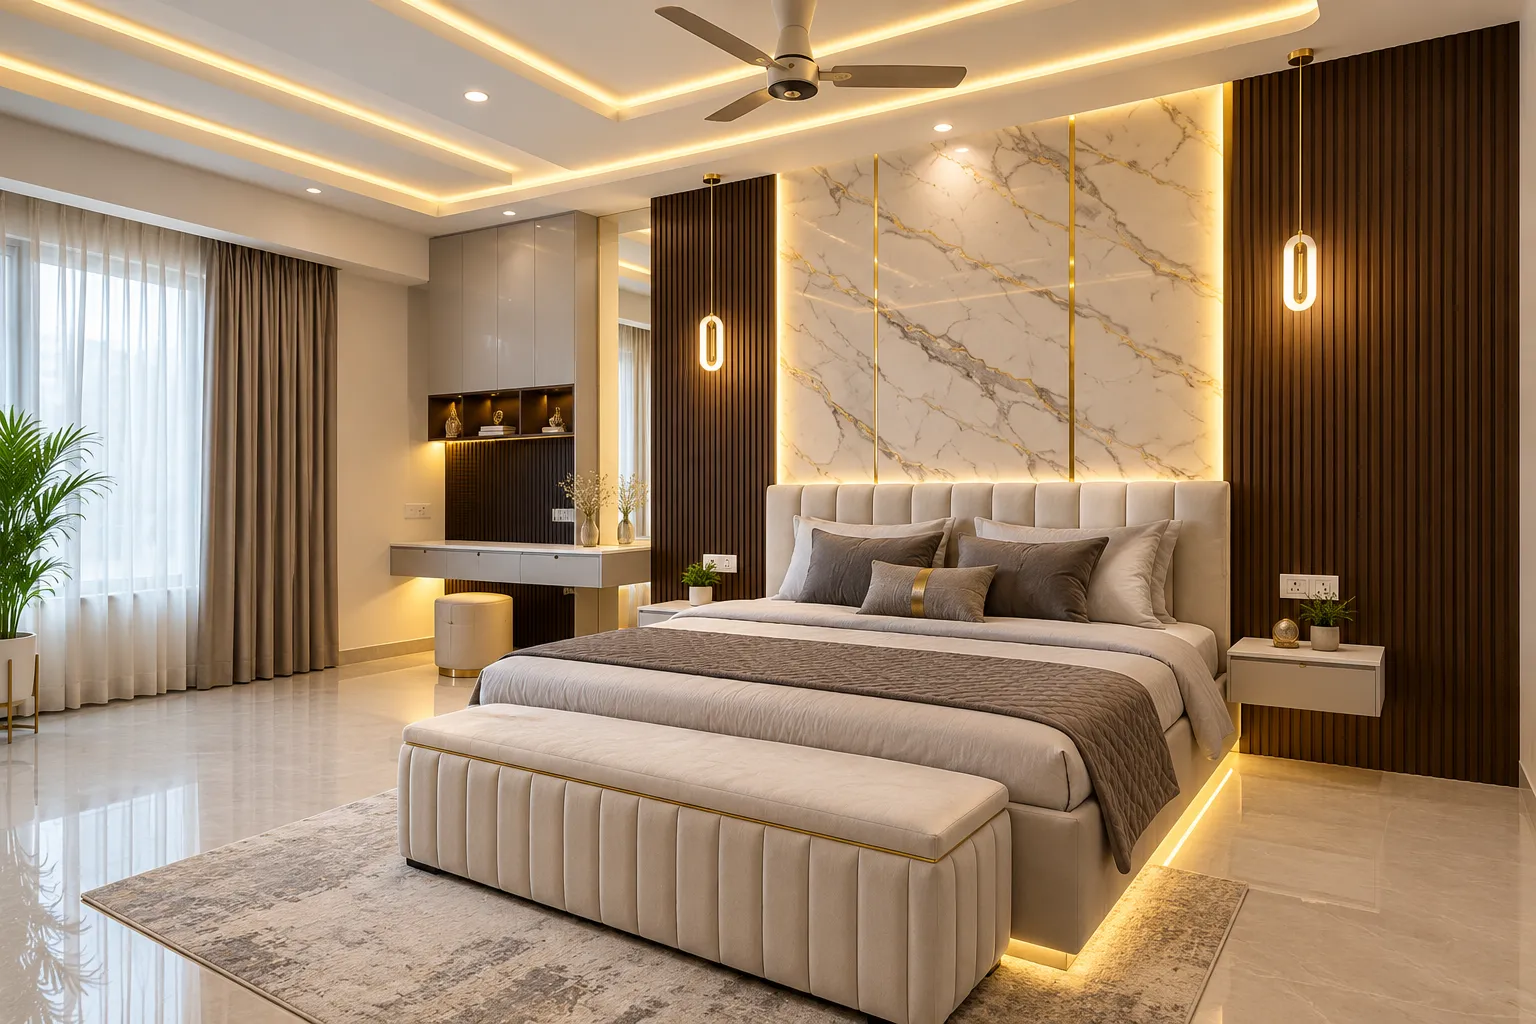
Bedroom interior design begins with positioning the bed to maintain convenient access to wardrobes, doors and windows. Bedside tables, dressing furniture and organised storage can be planned around available floor space and household requirements. Coordinated wall colours, suitable lighting and complementary finishes help create a consistent look. For homes in Haldia, the bedroom layout should balance comfort, storage capacity and practical everyday movement.
Get a free quote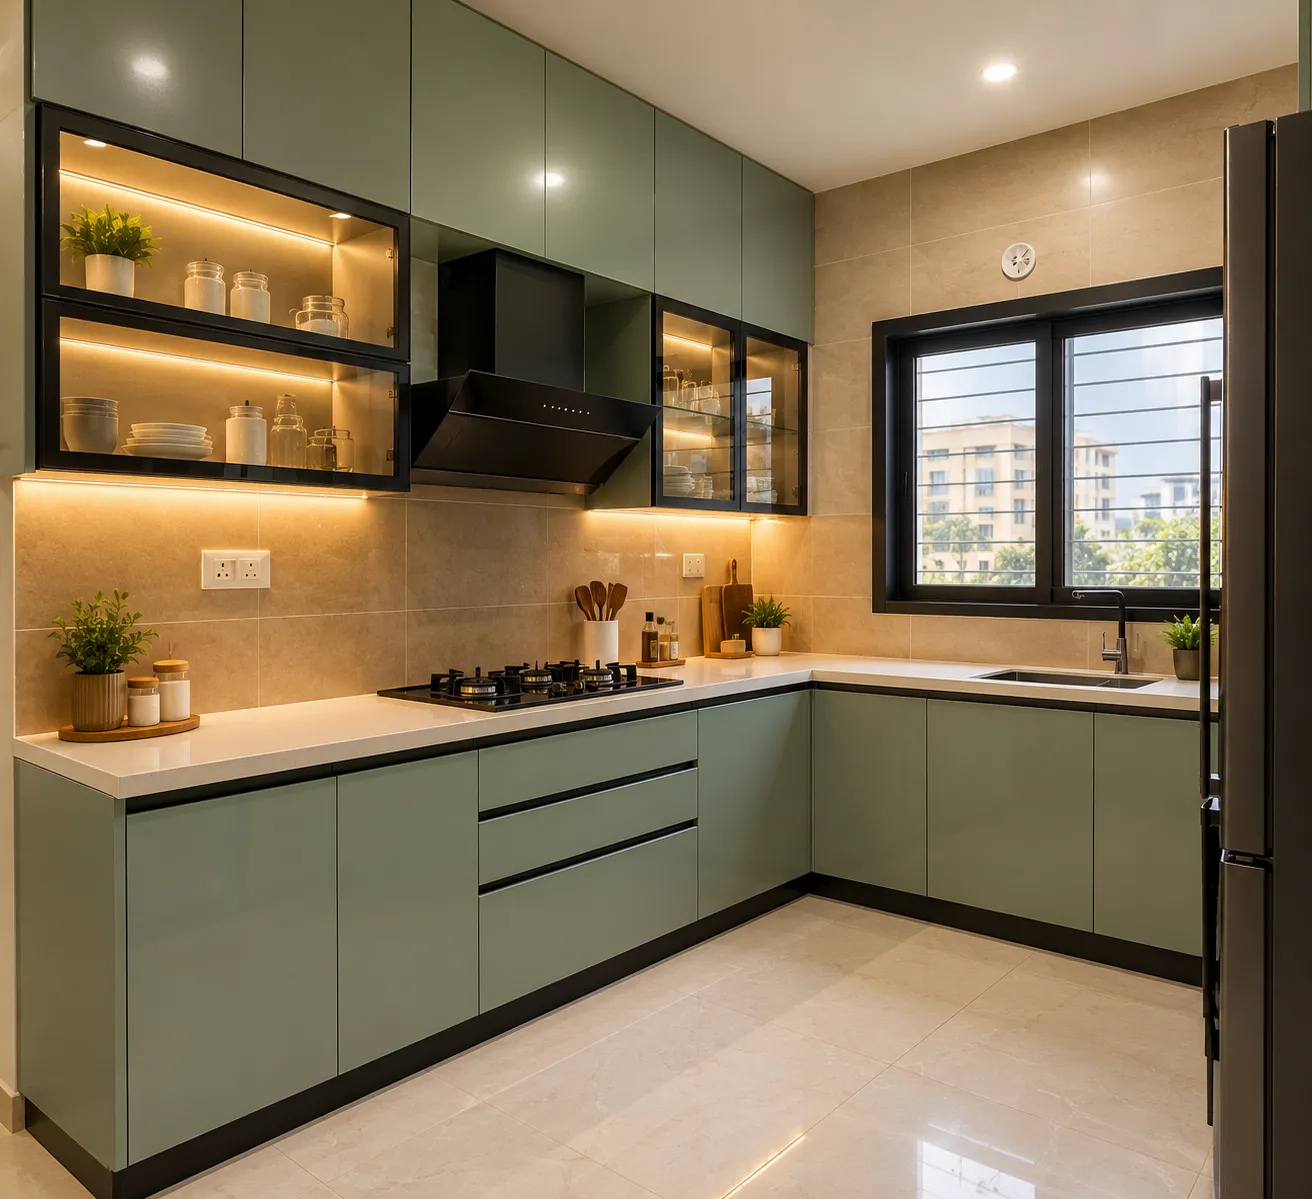
A functional modular kitchen uses well-considered cabinet layouts, accessible storage and convenient work surfaces to support daily cooking. Appliance positions should be planned alongside existing plumbing, electrical points and available counter space. Cabinet materials and finishes can be selected according to intended use, cleaning requirements and budget. Modular kitchen design in Haldia should reflect the actual kitchen dimensions and cooking routines rather than rely on a standard layout for every home.
Get a free quote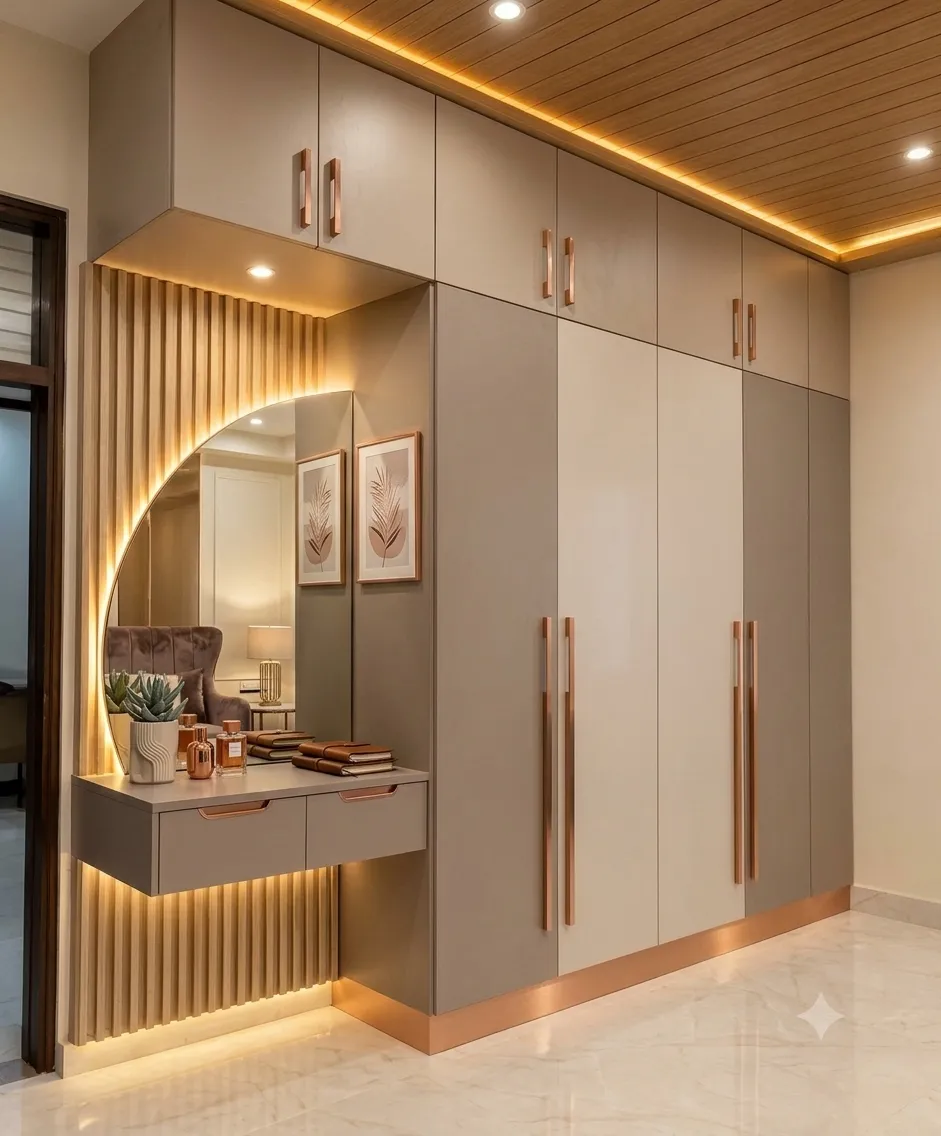
Customised furniture can make better use of available wall space while providing storage suited to individual household needs. Wardrobes, TV units, shelving and storage cabinets should be designed with appropriate dimensions, door clearances and accessible compartments. Material and hardware choices influence the appearance and maintenance requirements of each piece. For residential interiors in Haldia, thoughtful furniture planning helps balance storage capacity, room proportions and everyday usability.
Get a free quote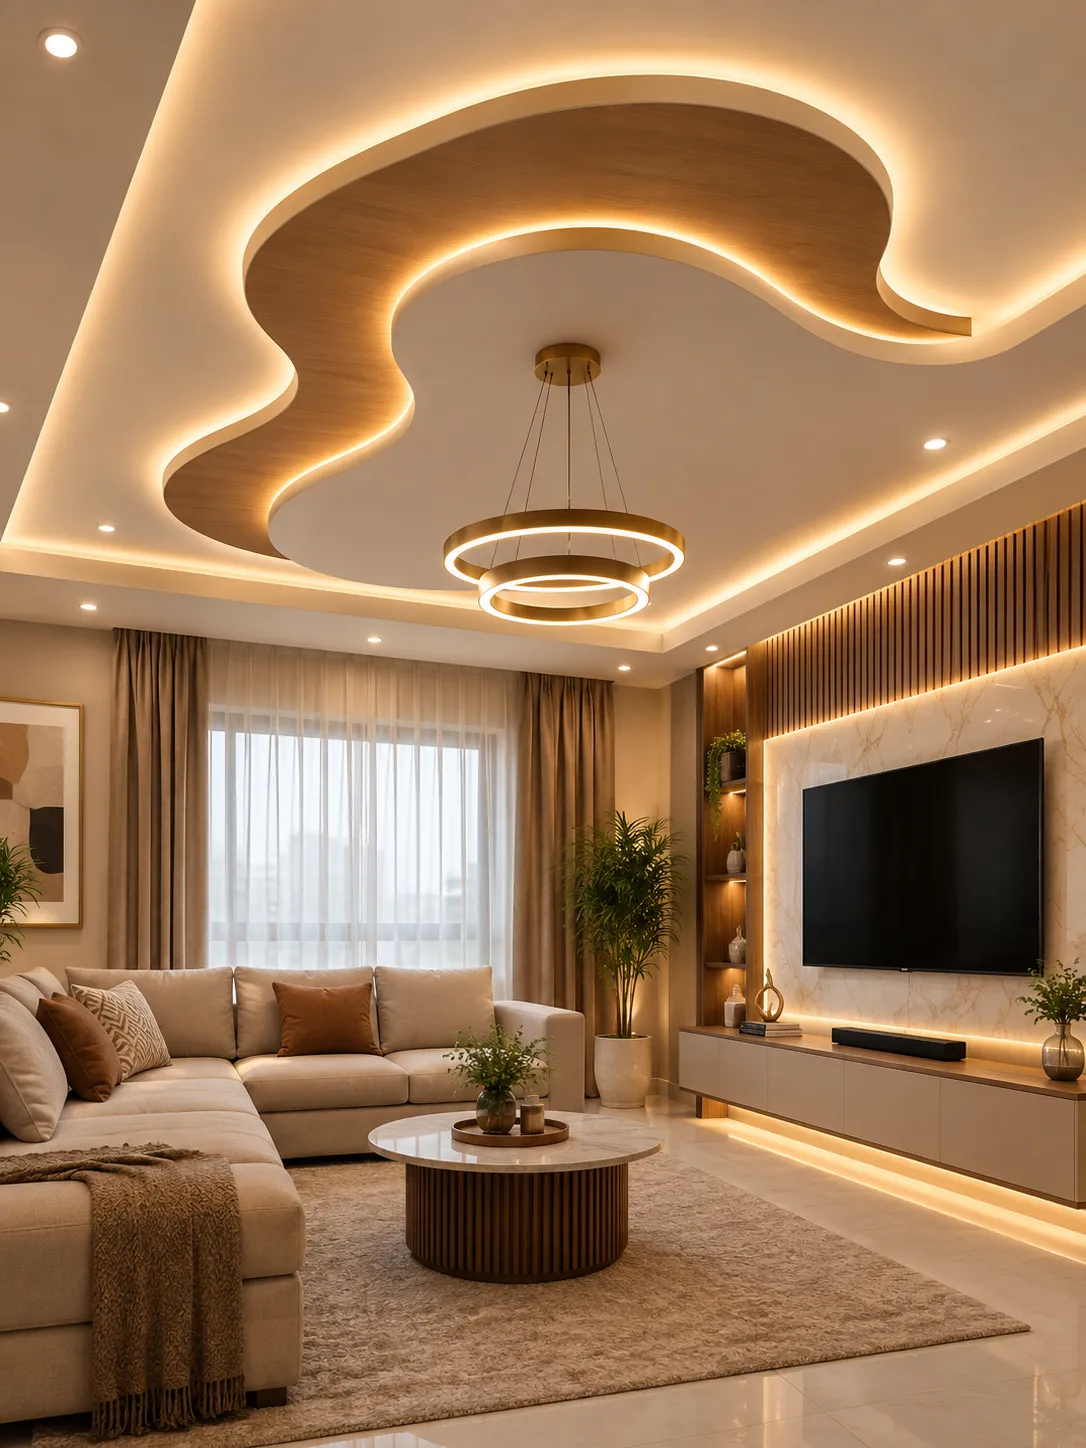
False ceiling design and interior lighting should be planned together to suit the room's proportions and intended use. Recessed lights, cove lighting and other fixtures can be positioned according to furniture layouts, illumination needs and available ceiling height. Electrical arrangements and maintenance access also require consideration before installation. In Haldia homes, the appropriate ceiling design depends on existing conditions, material choices, practical requirements and the overall interior budget.
Get a free quote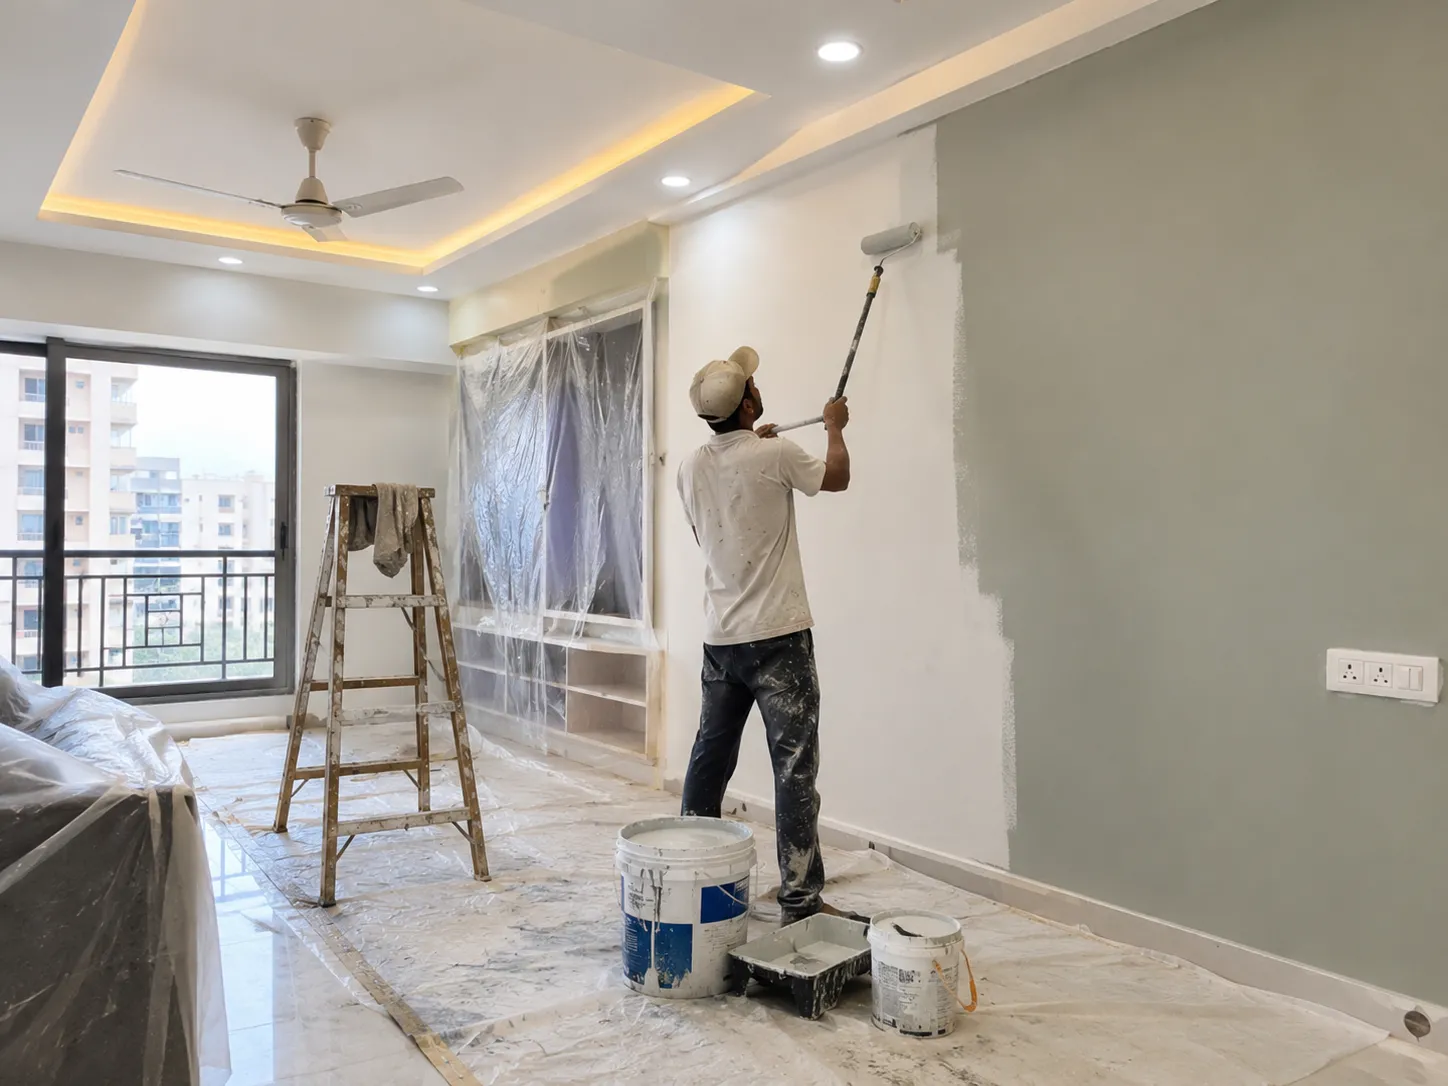
Carefully selected wall colours and decorative textures can complement furniture, lighting and other interior finishes. Accent walls may introduce visual interest in a living room or bedroom, while simpler paint combinations can maintain a balanced appearance throughout the home. Surface preparation and existing wall conditions should be assessed before applying new finishes. Home painting and wall texture design in Haldia should reflect the room's lighting, intended use, material suitability and maintenance preferences.
Get a free quote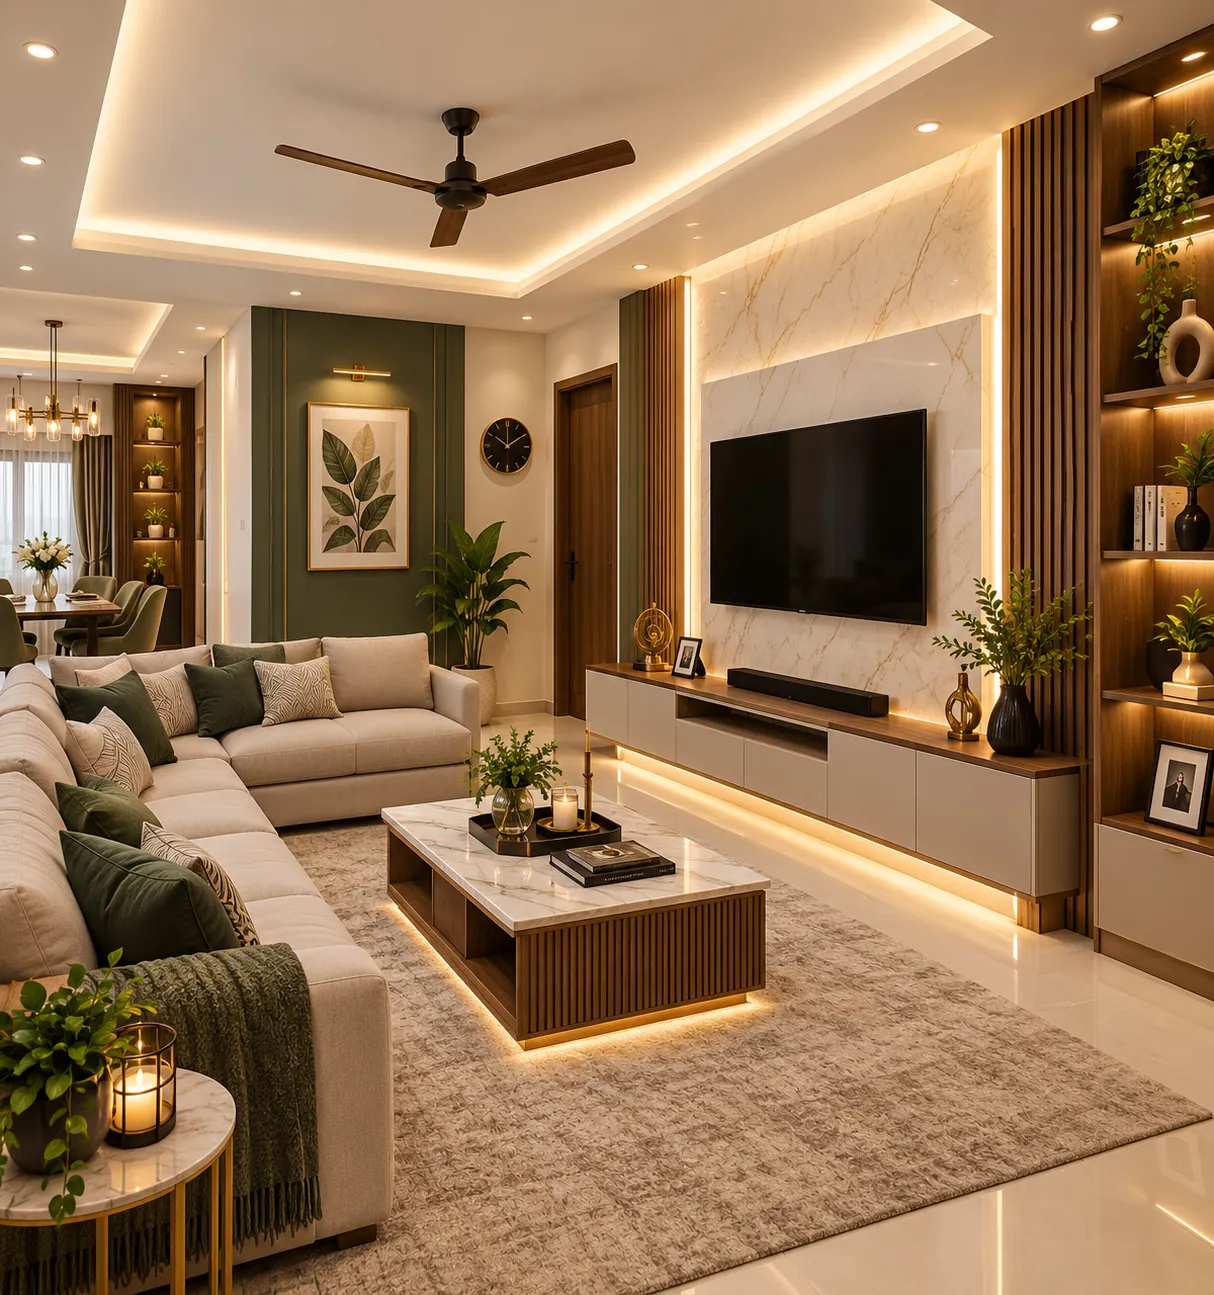
A coordinated home interior plan considers how furniture, kitchens, wardrobes, lighting and finishes work together across different rooms. Storage should match household requirements, while material and colour selections can maintain visual consistency without making every space identical. Measurements, installation needs and existing property conditions influence the final arrangement. Complete home interior design in Haldia should bring practical room layouts and finishing decisions together within a clearly defined project scope.
Get a free quotePlanning residential interiors involves decisions about room layouts, furniture, modular kitchens, storage, renovation, materials and budget. The following frequently asked questions explain important considerations for homeowners exploring interior design services in Haldia, West Bengal.
Ask on WhatsAppA residential interior design service can help homeowners plan room layouts, furniture, kitchens, storage, lighting and finishes. Agnimitra Interior Design can discuss your requirements and the suitability of the proposed work for your property in Haldia.
Agnimitra Interior Design focuses on residential interior planning, including home layouts, customised furniture, modular kitchens, storage and finishing requirements. Specific service availability and project arrangements should be confirmed according to your location and requirements.
Interior planning for 2BHK and 3BHK flats can include living rooms, bedrooms, kitchens, wardrobes, TV units, lighting and storage. The suitable layout depends on the flat's dimensions, household requirements, existing fittings and budget. Discuss your property and required scope to determine whether the project can be accommodated.
Modular kitchen planning can cover cabinet layouts, appliance placement, storage, work areas, materials and finishes. The proposed design should reflect actual kitchen measurements, plumbing and electrical arrangements, cooking routines and budget. Confirm the availability and scope of kitchen services before proceeding.
Residential renovation may involve painting, furniture replacement, kitchen updates, wardrobe improvements, lighting and selected interior finishes. The appropriate work depends on the property's condition and the homeowner's priorities. Structural concerns, dampness or electrical and plumbing issues may require separate professional assessment.
False ceilings, interior painting and decorative wall textures can be considered as part of a residential interior plan, subject to service availability and the agreed scope. Suitability depends on ceiling height, wall condition, lighting requirements, material selection and budget.
Customised furniture and storage planning can include wardrobes, TV units, cabinets, shelving and study furniture. Dimensions, storage capacity, hardware, finishes and access should be considered before the design is finalised. The available options depend on the property's layout and the agreed project requirements.
The process generally begins with a discussion of your requirements, followed by a property assessment where applicable, layout planning, material selection, scope clarification and installation planning. The final sequence depends on the work involved, property conditions and agreed arrangements. Reviewing the proposed scope and material details before work begins helps establish clear expectations.
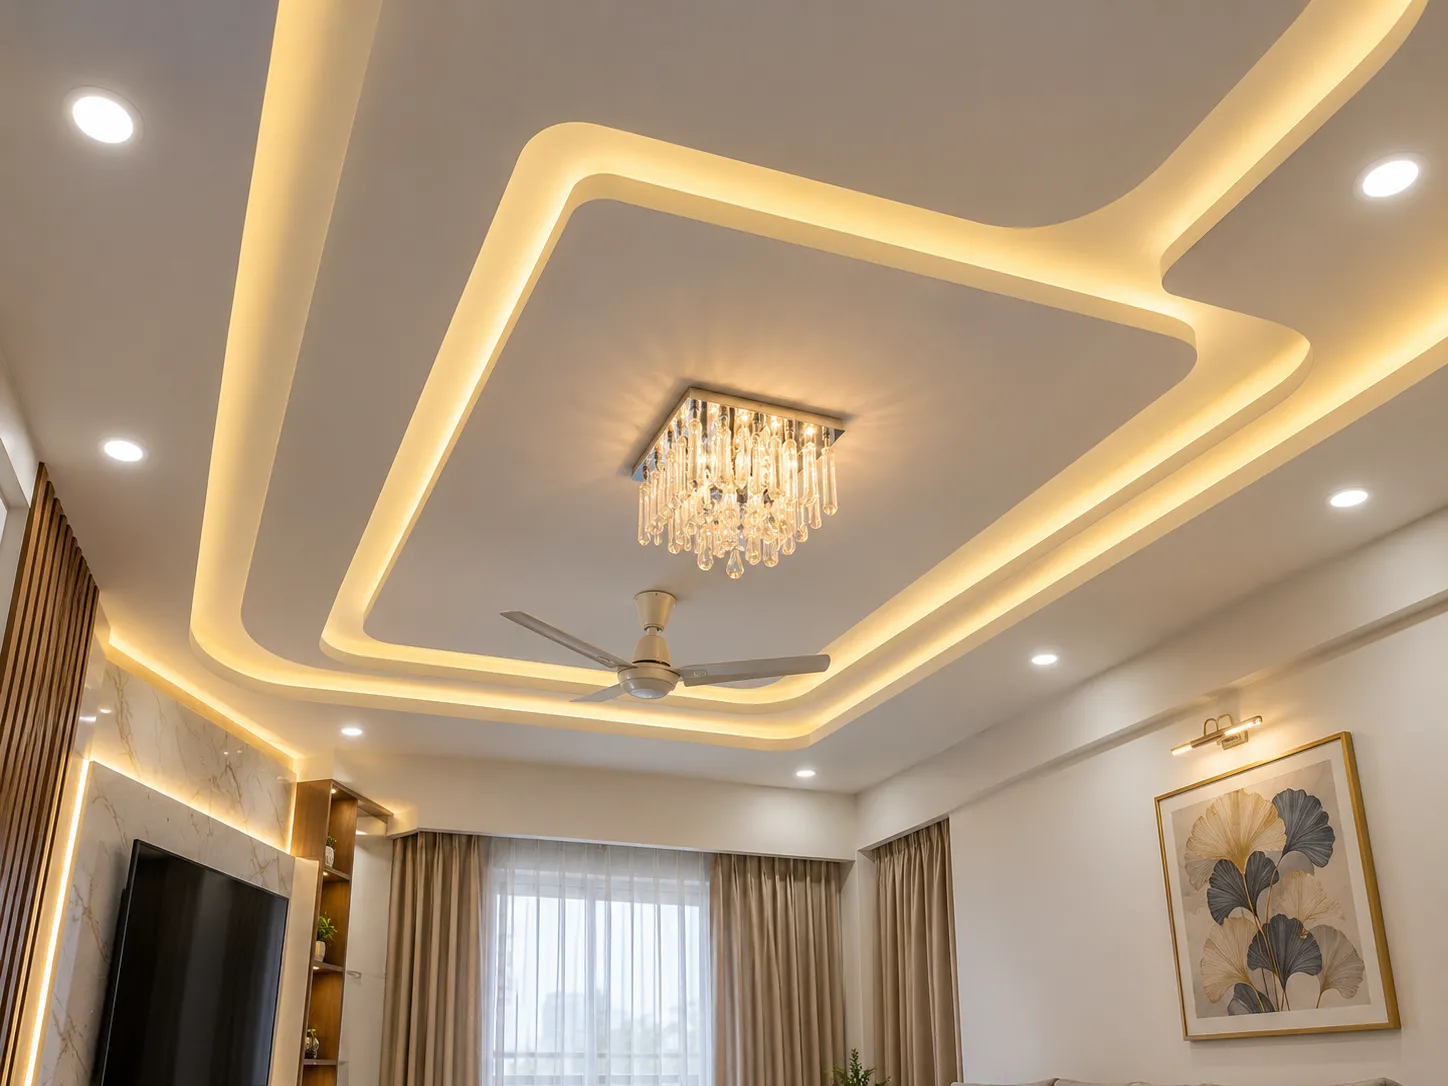
A simple ceiling layout may be appropriate for a room where a clean, understated finish is preferred. Other designs may include recessed sections, borders or cove details, depending on the room proportions and intended appearance. Elaborate patterns should be considered carefully in smaller rooms, where excessive visual detailing can make the ceiling feel dominant.
Lighting should be planned before the ceiling design is finalised. Recessed lights, cove lighting and ceiling-mounted fixtures have different placement and installation requirements. Their positions should relate to furniture, seating areas and the activities performed in the room. Electrical wiring, access requirements and the locations of existing fittings should also be assessed.
Material selection depends on the proposed design, site conditions, installation requirements and available budget. Homeowners should understand the material specifications and any access provisions needed for maintenance or future electrical work. Existing ceiling defects or moisture concerns should be investigated before a new ceiling conceals them.
False ceiling design in Haldia should therefore begin with an assessment of the room rather than a decorative pattern alone. A suitable proposal balances appearance, usable ceiling height, lighting coordination, installation requirements and the homeowner's priorities.
Read what our clients say about working with AgnimitrA — or tell others about your own experience with us.
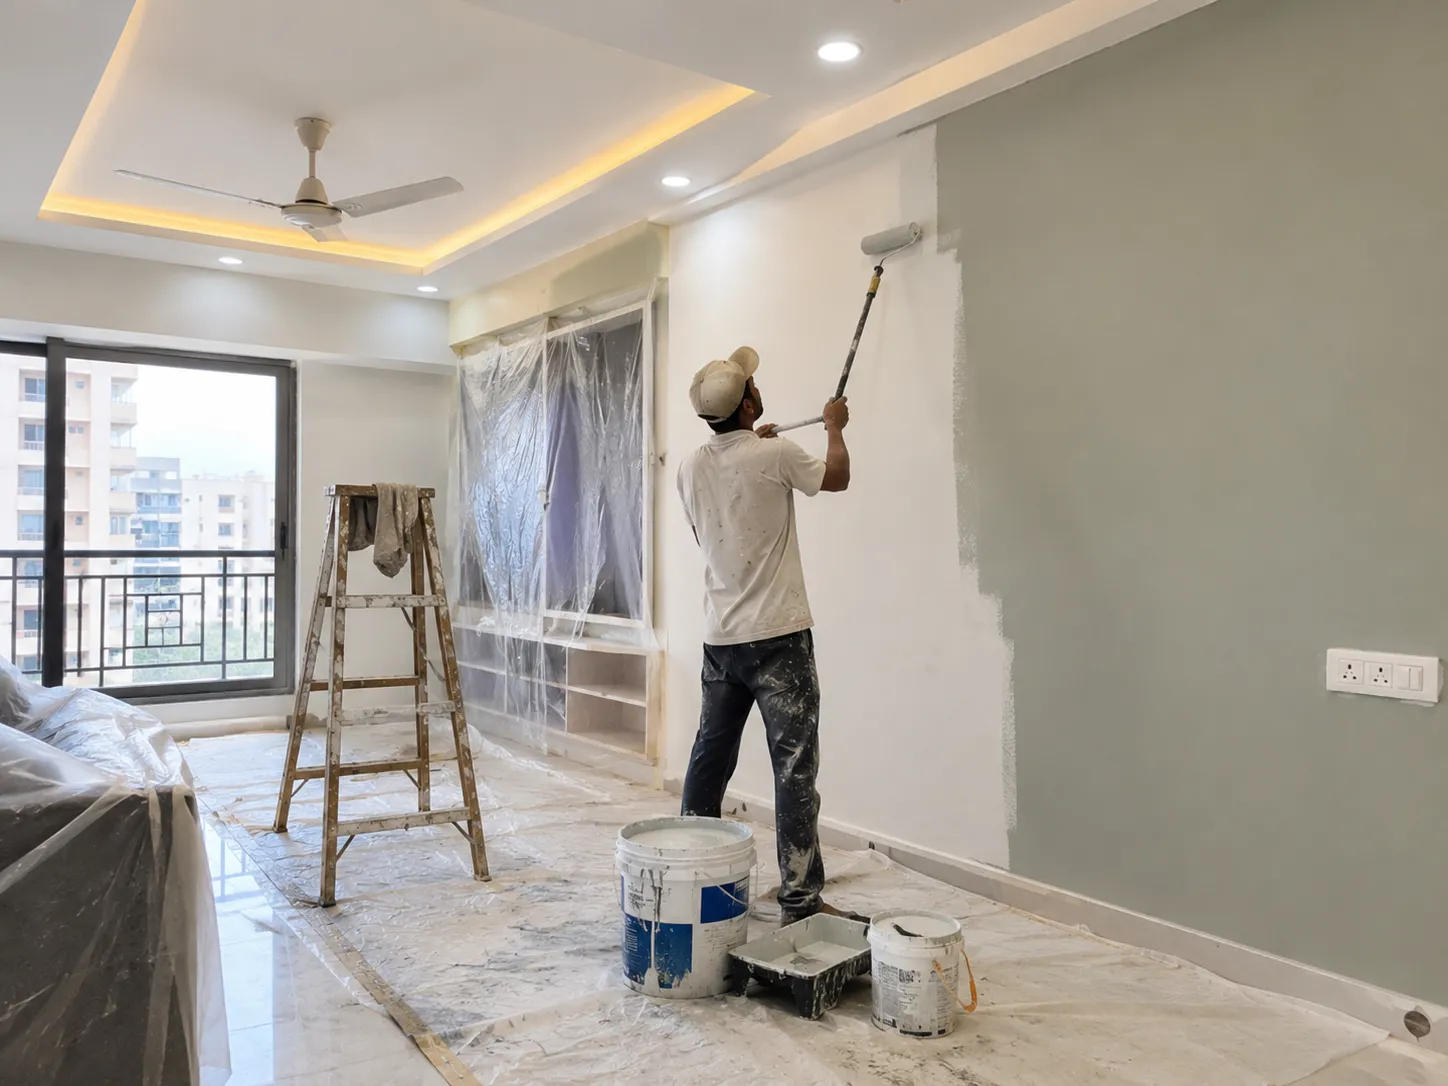
Living rooms may suit neutral shades, gentle contrasts or a selected accent colour, depending on the furniture and overall design. Bedrooms may call for softer combinations or colours chosen to complement wardrobes, curtains and bedding. Kitchens and other frequently used areas require careful consideration of the selected paint product, surface condition and cleaning requirements.
Surface preparation is an important part of painting work. Loose or damaged coatings, uneven surfaces and signs of moisture may need assessment before repainting. The preparation method should suit the wall condition and the proposed finish. Painting over an unresolved damp patch or surface defect may not address the underlying problem.
Paint finishes can differ in appearance, reflectivity and cleaning suitability. Homeowners should review product information and intended room use before choosing a finish rather than assuming every paint has the same properties. Colour samples viewed under the room's actual lighting can also help inform the decision, although the final appearance may differ from a screen or sample.
Furniture, flooring, lighting and wall colours should be considered together when planning the room. The overall painting budget depends on the surface condition, preparation requirements, selected products, area to be covered and associated work. A clear scope helps homeowners understand what preparation and finishing activities are included.
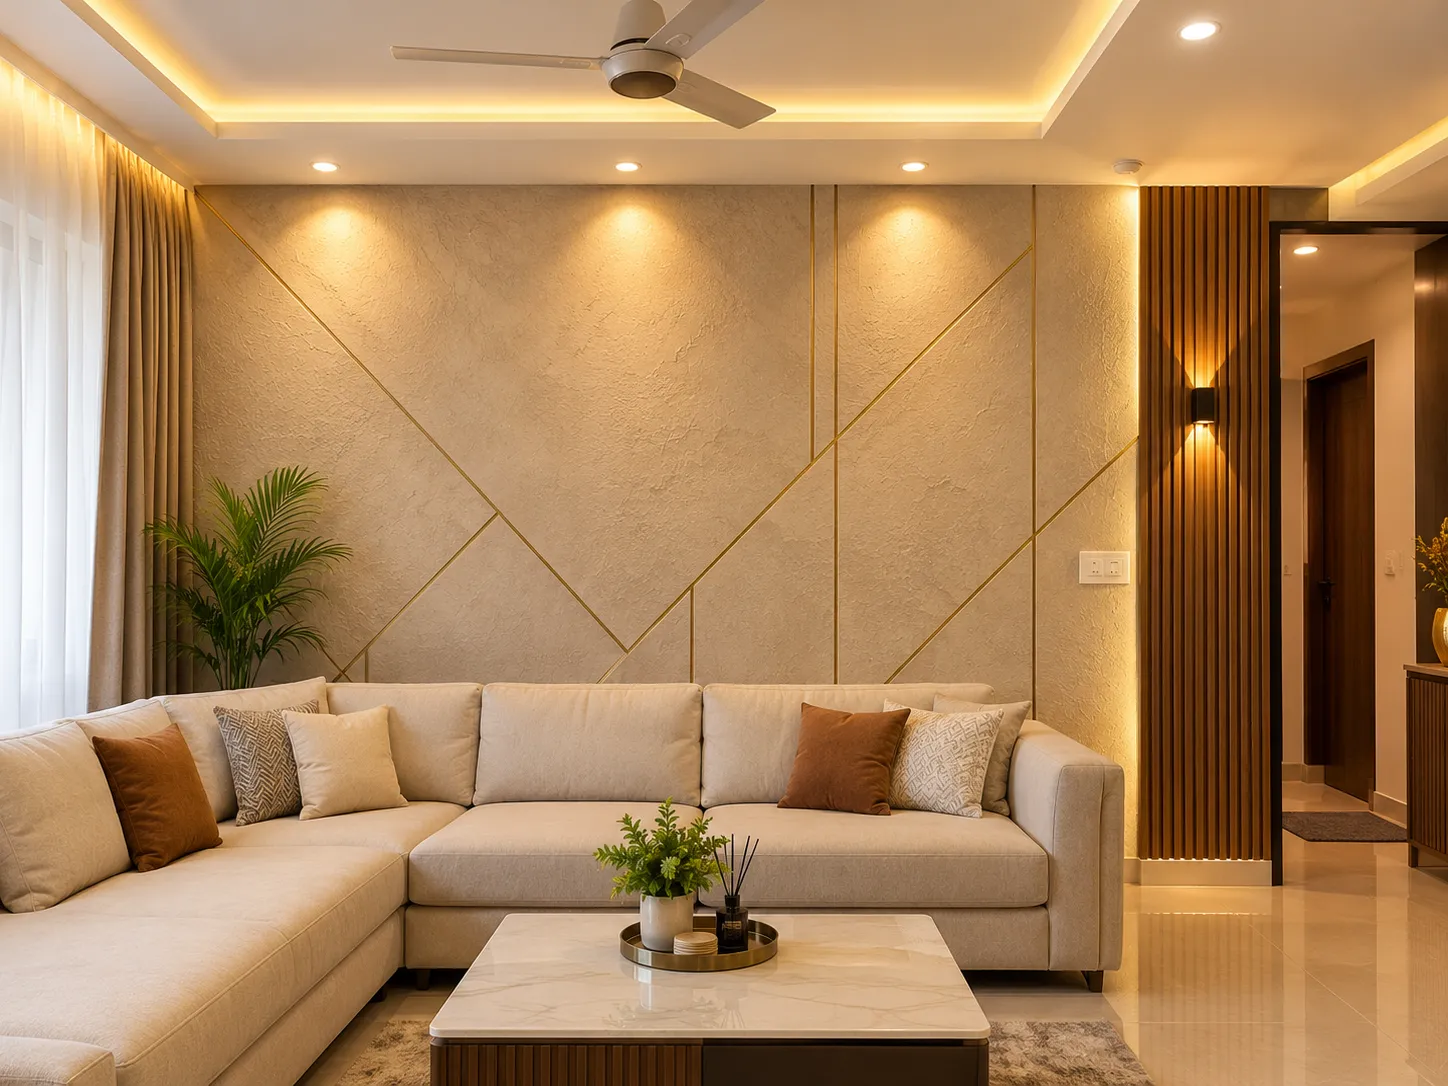
Wall texture can add visual interest to a room when selected in relation to its size, lighting and surrounding finishes. In Haldia homes, a textured accent wall may be considered for a living room, bedroom or another suitable area where a decorative feature is wanted.
Subtle textures create a restrained surface effect, while more pronounced finishes can become a major visual element. The appropriate choice depends on the room's proportions, nearby wall colours, furniture design and the overall amount of decorative detail. A feature wall does not need to be heavily textured to stand out.
Lighting plays an important role in how texture appears. Light falling across a textured surface may emphasise its pattern, while different lighting angles can change the appearance of shadows and highlights. The proposed finish should therefore be considered alongside ceiling lights, wall lights and the placement of furniture.
Existing wall condition should be checked before selecting a decorative treatment. Uneven surfaces, cracks or moisture-related concerns may require assessment and preparation before a texture finish is applied. Material suitability, application requirements and the condition of the substrate can affect the proposed method.
Maintenance needs and costs vary according to the chosen material and finish. Homeowners should review relevant product information and consider how the wall will be used and cleaned. Wall texture design in Haldia is most useful when the finish complements the room rather than competing with furniture, lighting and other decorative elements.
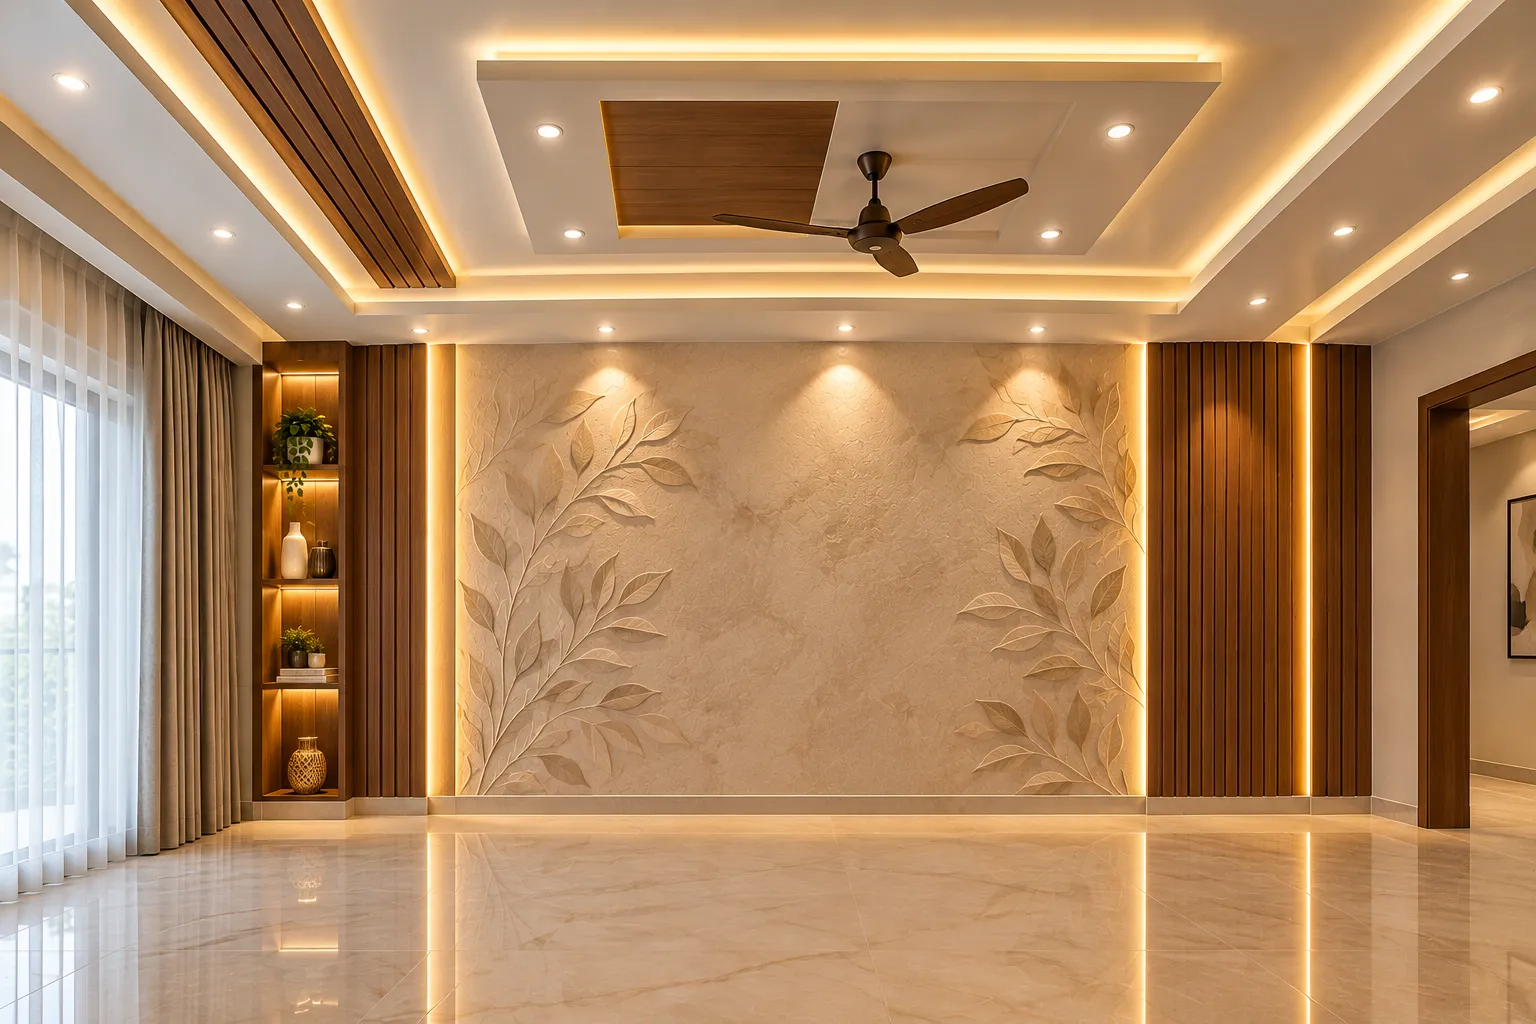
Interior lighting influences how comfortably a room can be used and how its colours, furniture and finishes appear. Lighting design for homes in Haldia should consider room function, available daylight, furniture placement, ceiling space and existing electrical arrangements.
Ambient lighting provides general illumination, while task lighting supports activities such as cooking, reading or working at a desk. Accent lighting can draw attention to a selected wall, display or decorative feature. These functions may be combined where appropriate, but the arrangement should reflect the room's actual needs.
Kitchens often require useful light around work surfaces, preparation areas and storage. Bedrooms may benefit from general lighting combined with bedside or reading lights. Living rooms can use a combination of overall illumination and selected feature lighting, while dining areas may need a fixture positioned appropriately for the table.
Pendant lights, recessed fittings, wall lights and cove lighting each have different installation and placement considerations. False ceiling plans should be coordinated with light positions, wiring routes and access requirements. Electrical changes should be assessed and carried out by appropriately qualified professionals where necessary.
Light output, colour appearance, fixture dimensions and the location of fittings can affect how a finished room looks and functions. Homeowners should consider these factors alongside furniture, wall colours and budget before finalising selections.
Interior lighting design in Haldia should prioritise useful illumination and practical placement rather than the number of fixtures alone. The final arrangement depends on the room layout, electrical requirements and the agreed design scope.
A well-planned home interior brings together the elements that suit your property's layout, household routines and available budget. Agnimitra Interior Design focuses on residential interior planning that can include flat interiors, modular kitchens, customised furniture, wardrobes, TV units and practical storage solutions. Renovation requirements, false ceilings, home painting, wall textures and interior lighting can also be considered according to the agreed scope. By coordinating furniture dimensions, materials, lighting positions and finishing details, homeowners can make more informed decisions about how each room should function and look. The appropriate design depends on actual measurements, property conditions and individual requirements.
Space-saving furniture, modular kitchen, 2 bedrooms with wardrobes and a living room that feels bigger than it is.
Get a quote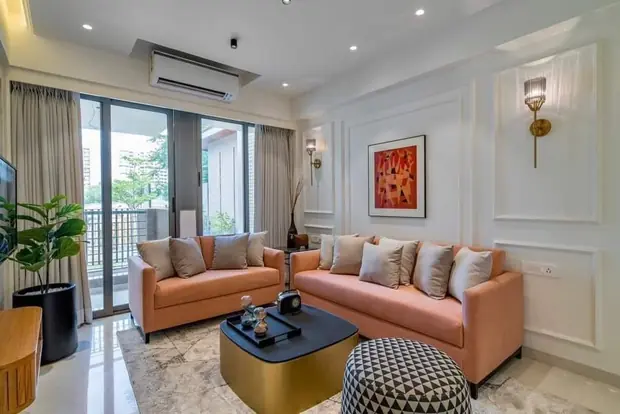
Full-home design with feature walls, false ceilings, kitchen, 3 bedrooms and storage for a growing family.
Get a quote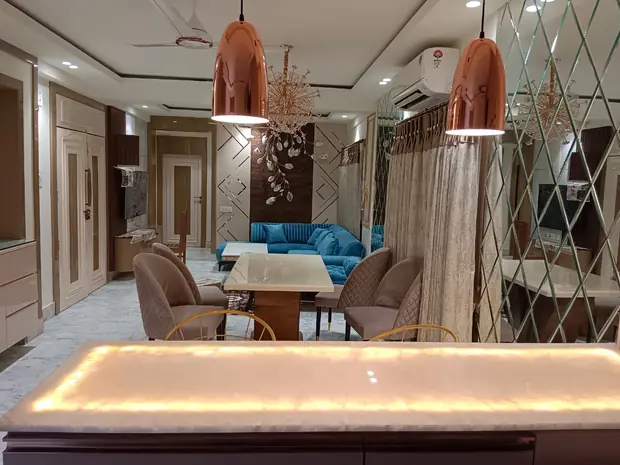
Rich materials, statement lighting, walk-in wardrobes and a dining space made for gatherings.
Get a quote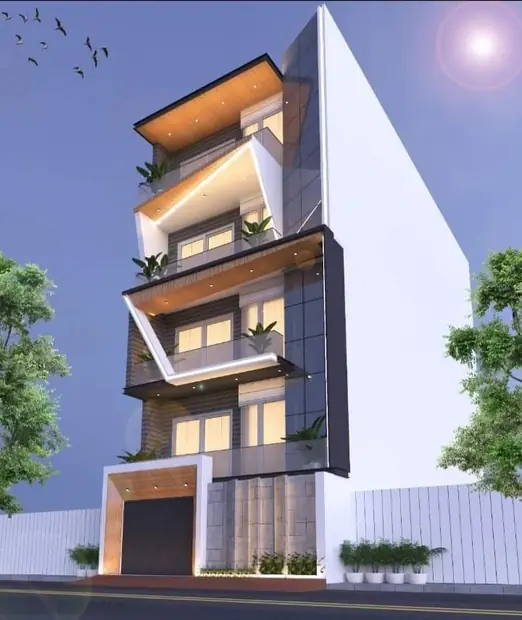
Double-height spaces, staircase & facade design and a single design language across both floors.
Get a quote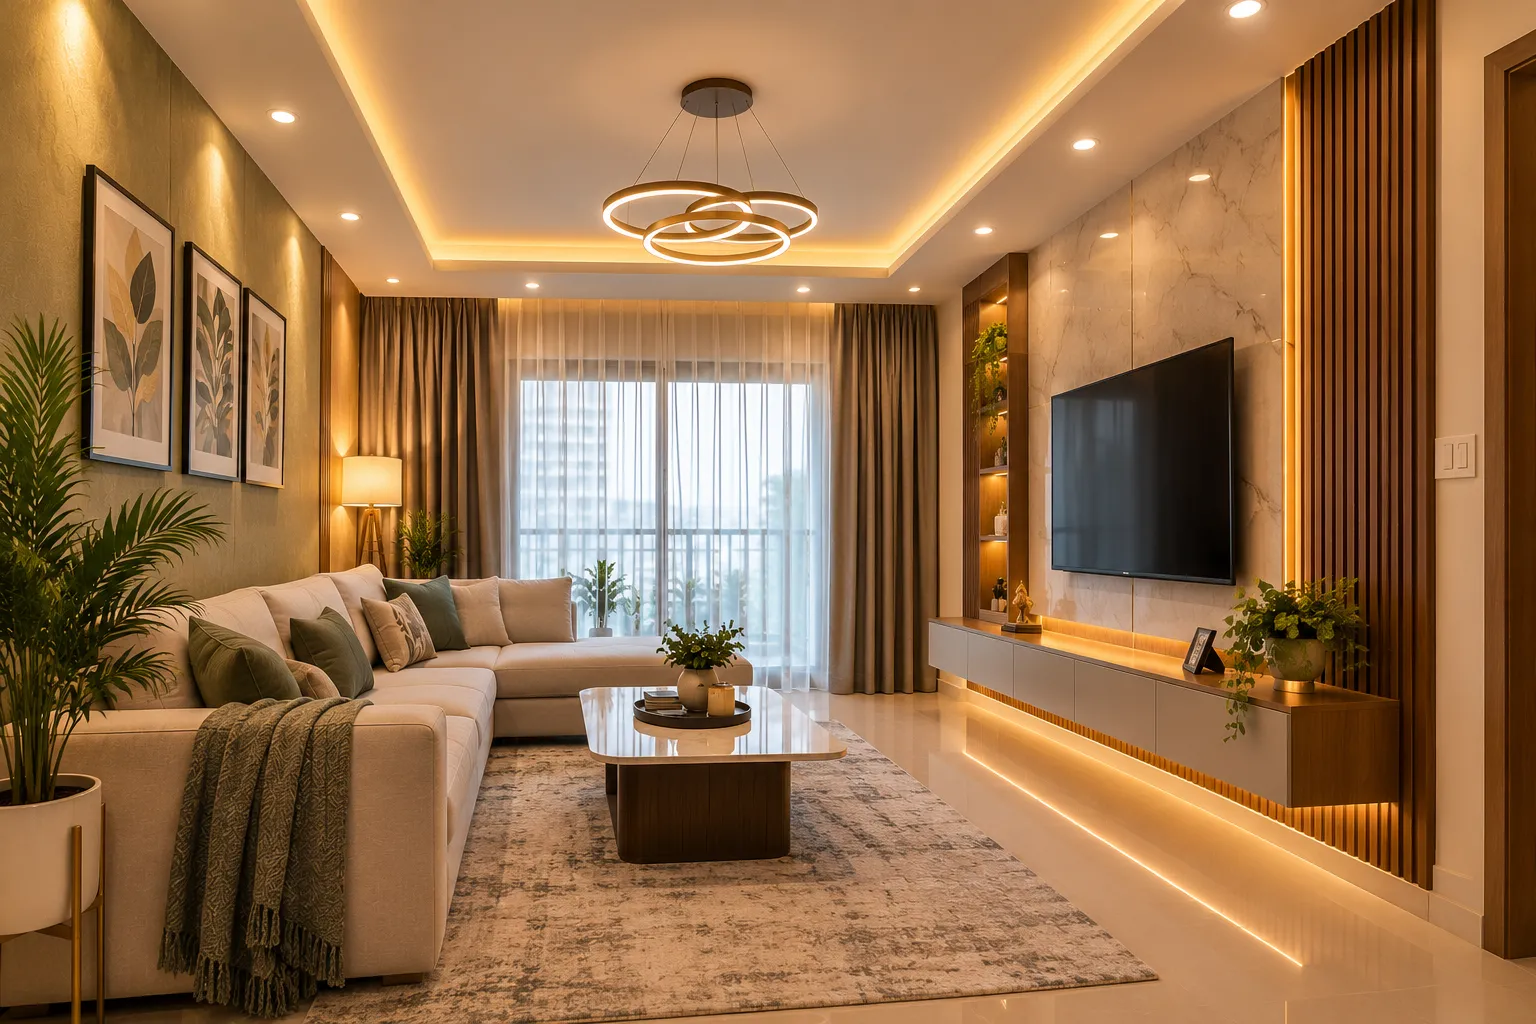
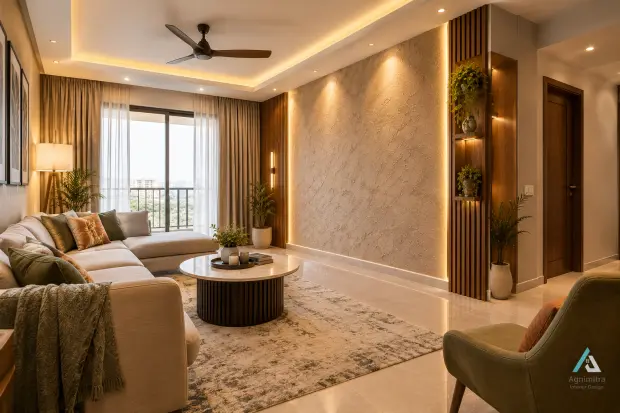
Start by reviewing room dimensions, door and window positions, storage requirements and the intended use of each area. Identify essential work first, including any necessary assessment of electrical points, plumbing arrangements, wall conditions and ceiling surfaces. Existing defects should be investigated before decorative finishes or new furniture conceal them.
Kitchen and wardrobe planning should take place with actual measurements and appliance requirements in mind. Furniture dimensions, storage capacity and movement space should be checked before fabrication or installation. This helps establish how individual elements will fit within the property.
Painting, wall textures, lighting, false ceilings and other finishes should be considered in a sensible sequence. Work that creates dust or requires access to walls and ceilings may need to take place before final furniture installation. The appropriate order depends on the actual scope, site conditions and installation requirements.
Homeowners should also establish which rooms need attention first and distinguish essential work from optional additions. Existing furniture may be retained, adapted or replaced according to its condition and suitability. In an occupied home, access, furniture movement and the practical effects of renovation need separate consideration.
A clear plan records the intended work, selected materials and agreed responsibilities. The final renovation scope and sequence depend on the property's condition and the requirements confirmed after assessment. This approach helps homeowners prepare for the project with a more informed understanding of what needs to happen before the home is ready for regular use.
A clear budget helps homeowners decide which interior improvements are essential and which can be considered later. Interior design budget planning in Haldia should begin with the overall amount available, the property's requirements and the rooms that need attention most urgently.
List the main requirements, such as kitchen cabinets, wardrobes, beds, TV units, storage, lighting, painting or false ceilings. Separate essential work from optional decorative additions so that spending decisions reflect actual household needs. Property repairs and other necessary preparatory work should also be considered before the budget is committed to visible finishes.
Material selection should take account of intended use, appearance, maintenance preferences and budget. Cabinet materials, surface finishes, hardware, paint products and decorative treatments can differ in specification and installation requirements. Homeowners should review relevant product details and compare suitable options rather than choosing by appearance or price alone.
Kitchen and wardrobe layouts should be based on actual measurements, appliance requirements, storage needs and access. Furniture, lighting, ceiling work and finishing activities should be considered together because one decision can affect another. Dimensions, finish selections, hardware details and installation requirements should be reviewed before work proceeds.
When comparing proposals, examine the scope and inclusions rather than relying only on the total amount. Check which rooms and items are covered, which materials and fittings are specified, what preparation is included and whether any exclusions or separate requirements are identified. Installation, transport, removal of existing items and other project-related activities should be clarified where applicable.
A written record of agreed designs, dimensions, materials, colours and hardware can help reduce misunderstandings during planning and installation. The final project cost depends on property condition, scope, material selection, design requirements and installation needs. A realistic plan makes these factors easier to discuss before commitments are made.
Get clear pricing details in writing before starting your home interior design project. Agnimitra Interior Design encourages transparent discussions about the project scope, materials, furniture, finishes, installation work and associated costs. Written pricing details help homeowners understand what is included, identify any additional charges and plan their interior design budget with greater clarity before work begins.
Our wonderful team works together to manage your home interior design project from initial planning to final installation. From modular kitchens and customised furniture to lighting, painting and finishing, we focus on clear communication, careful coordination and practical design solutions to keep every stage of your home interior project organised.
We plan each home interior project with a clear schedule and organised execution to work towards the agreed handover date. Our team coordinates design planning, material selection, furniture installation and finishing work carefully to help minimise avoidable delays. The expected completion date and project timeline are discussed in advance, with updates provided if any changes arise.
Shop No. 3, 48, Vivekananda Sarani,
Purbachal, Thakurpukur, Kolkata, West Bengal 700063
Open 24 hours · All 7 days
Share your floor plan or a few photos on WhatsApp — we’ll call you back with ideas, a site-visit slot and an honest estimate.