Smart & compact
2 BHK
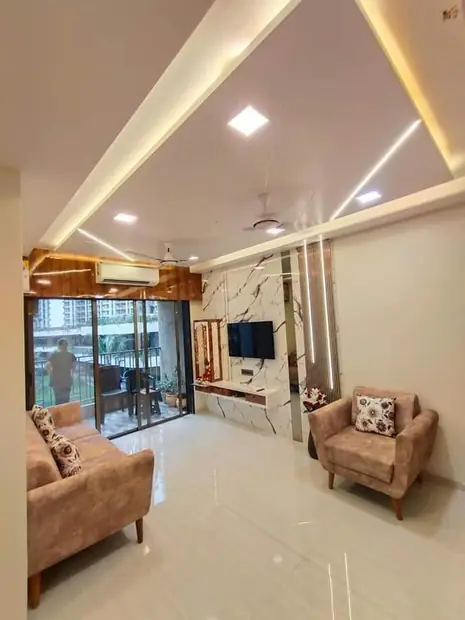
Space-saving furniture, modular kitchen, 2 bedrooms with wardrobes and a living room that feels bigger than it is.
Get a quoteআপনার স্বপ্নের ঘর, আমাদের যত্নে
Turn your house into a breathtaking, functional sanctuary with Agnimitra Interior Design. Recognized as one of the leading residential interior design firms in Kolkata, we seamlessly bridge creative artistic vision with flawless technical execution.
Every home tells a unique story, and our goal is to translate your personal style into refined, highly practical living spaces. Whether you are moving into a newly constructed flat in New Town, upgrading a luxury apartment in South Kolkata, transforming a modern high-rise in Salt Lake, or renovating a traditional family home in Thakurpukur, Behala, and Joka, our custom interior solutions are engineered to bring your visual and functional goals to life.

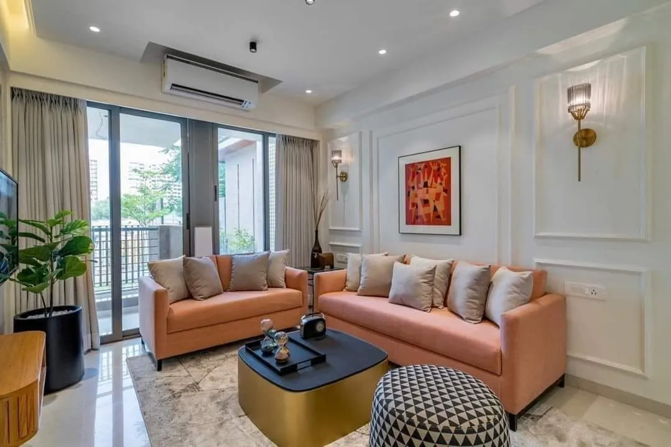


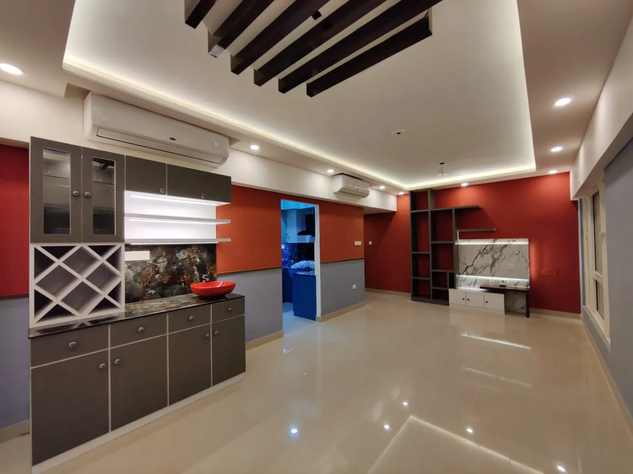
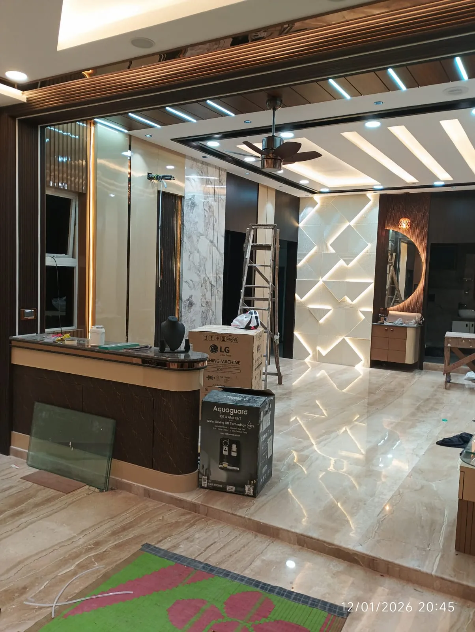
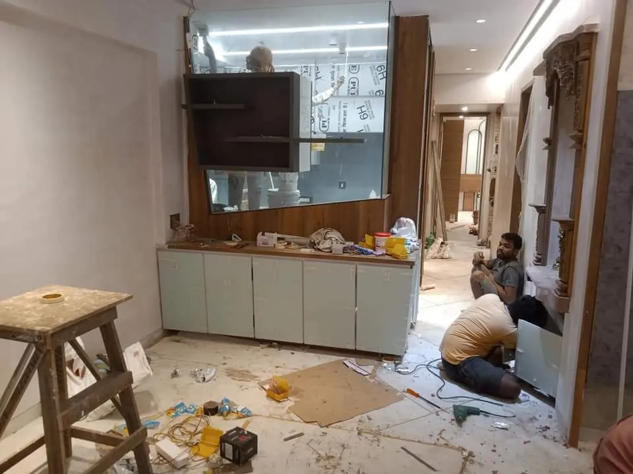
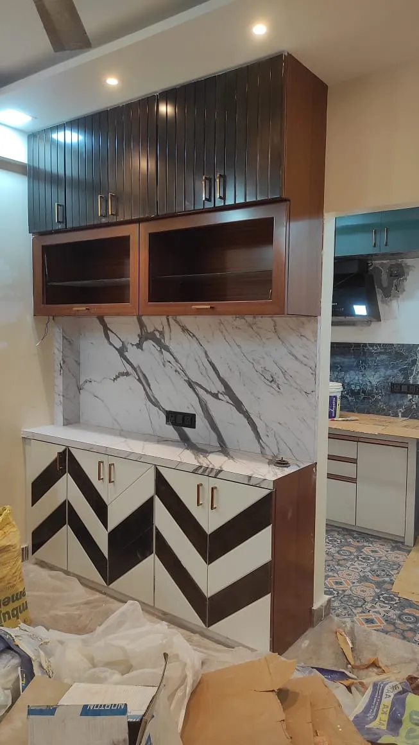
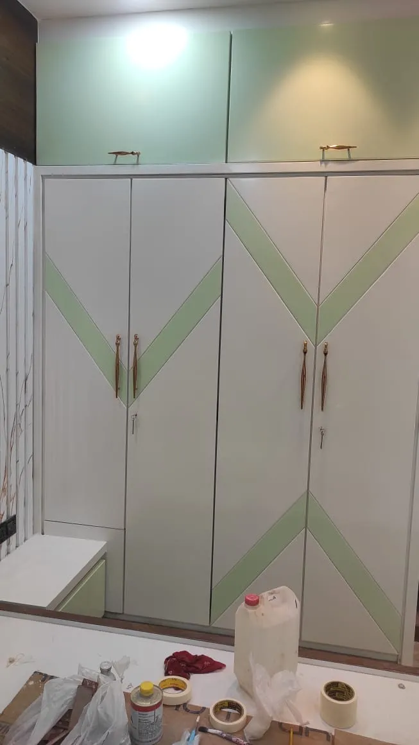
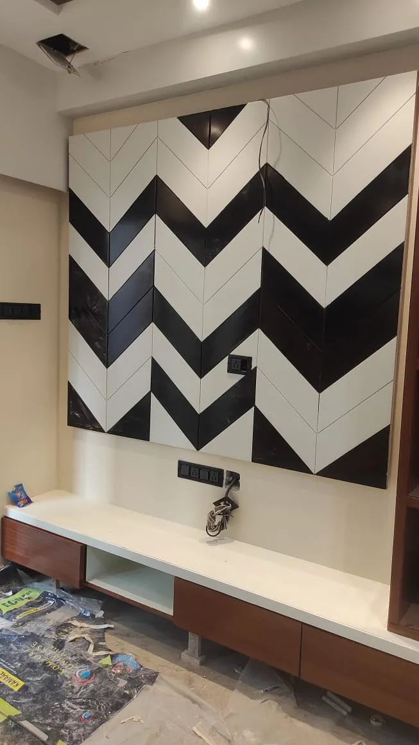
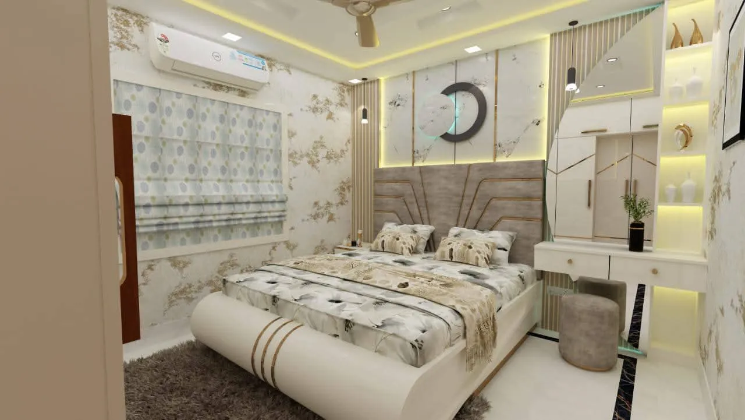
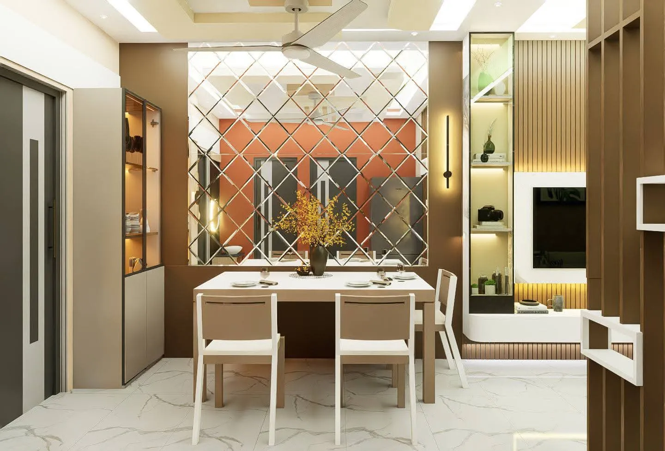
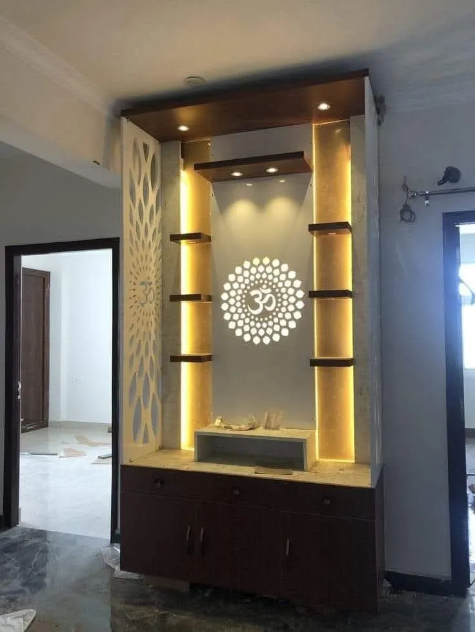
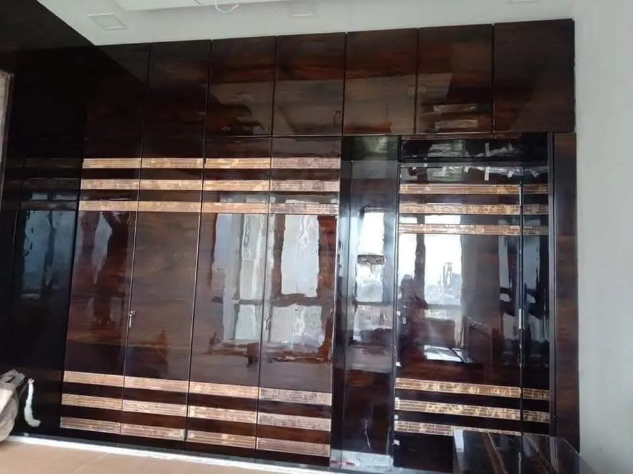
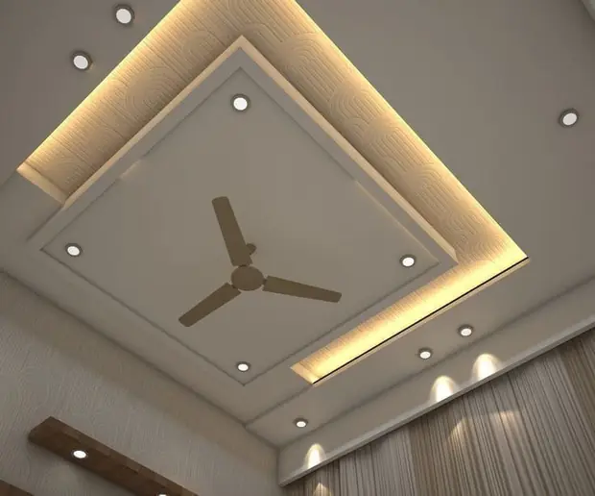
Transforming an empty floor plan into a functional, breathtaking living or working environment requires a careful balance of aesthetic vision and engineering precision. At Agnimitra Interior Design, we have built a proud legacy of transforming residential apartments, independent floors, and corporate workspaces across Kolkata’s most prominent neighborhoods—including New Town, Garia, Mukundapur, Rajarhat, Thakurpukur, and Joka.
Every space we design tells a unique story, blending your personal lifestyle preferences with practical architecture. Whether you are styling a compact 2 BHK apartment, an expansive luxury duplex, or a modern corporate office, our team delivers complete end-to-end execution.
From a single wardrobe to a complete duplex — design, materials, execution and finishing, handled under one roof.
 Living Room Interiors Design in Kolkataলিভিং রুম
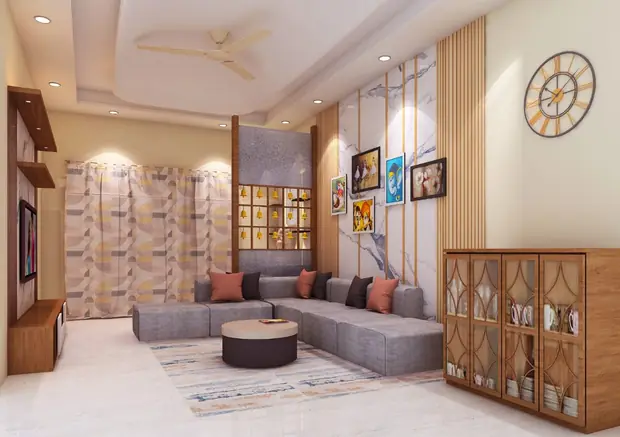
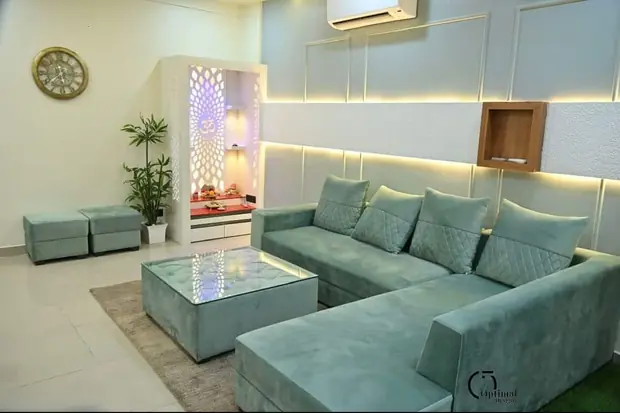
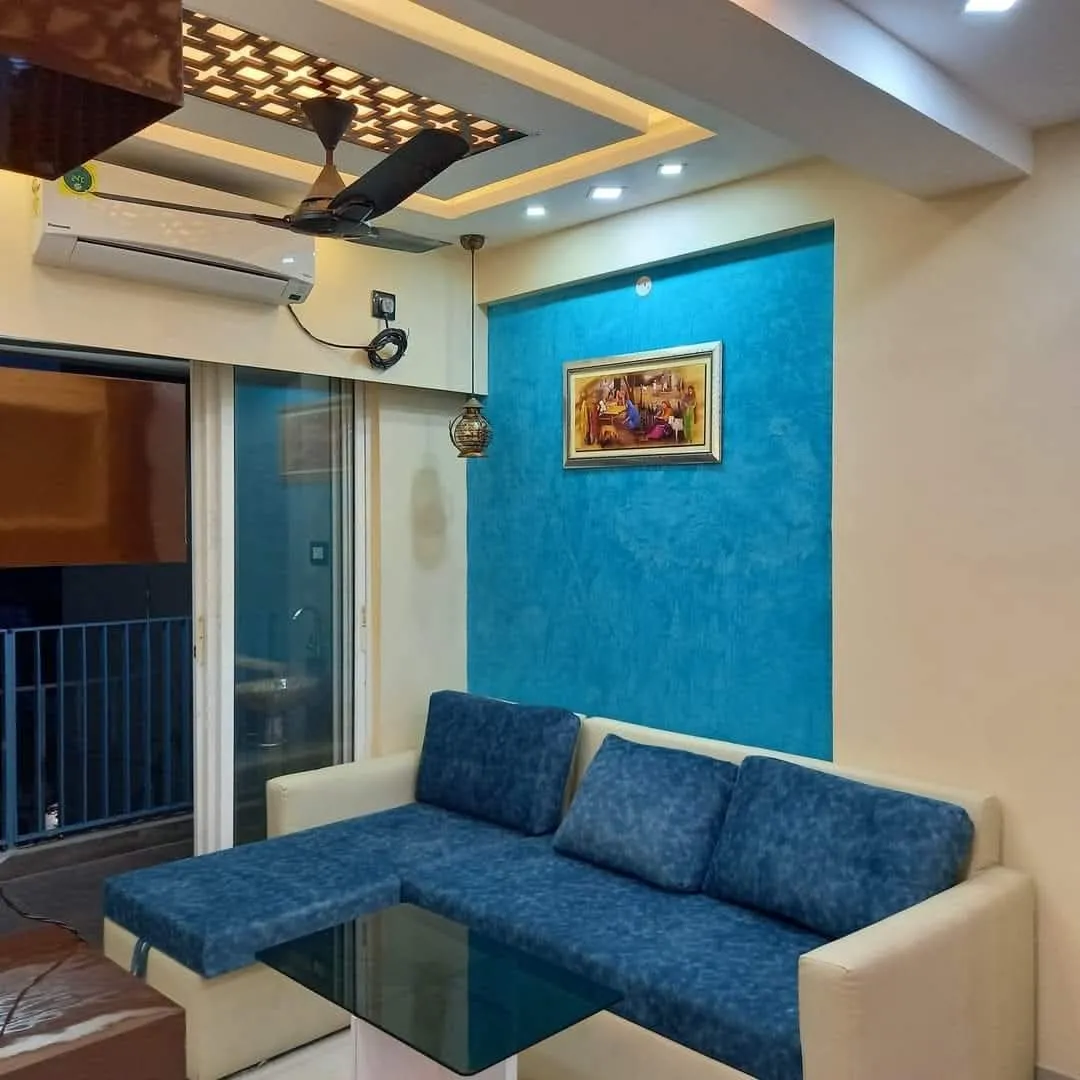
The living room is the heart of your home, and it should feel welcoming the moment you walk in. At Agnimitra Interior Design, we shape living rooms across Kolkata around the way your family lives, combining a smart layout, warm ambient lighting, and durable finishes that stay fresh for years. Whether your apartment is a cozy 2 BHK or a spacious luxury flat, we create a living room design that feels comfortable for everyday life and effortlessly impressive for guests.
Living Room Interiors Design in Kolkataলিভিং রুম
The living room is the heart of your home, and it should feel welcoming the moment you walk in. At Agnimitra Interior Design, we shape living rooms across Kolkata around the way your family lives, combining a smart layout, warm ambient lighting, and durable finishes that stay fresh for years. Whether your apartment is a cozy 2 BHK or a spacious luxury flat, we create a living room design that feels comfortable for everyday life and effortlessly impressive for guests. Modular Kitchensমডুলার কিচেন
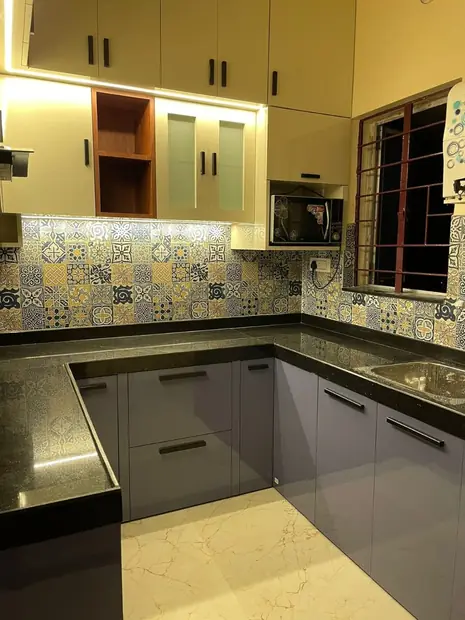
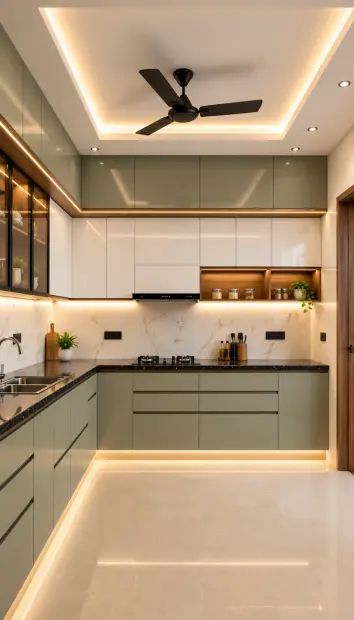
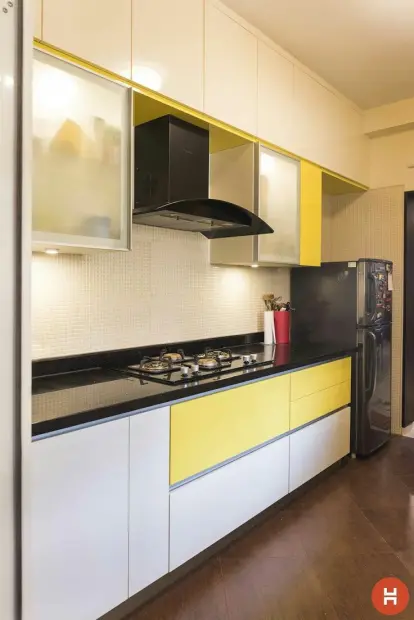
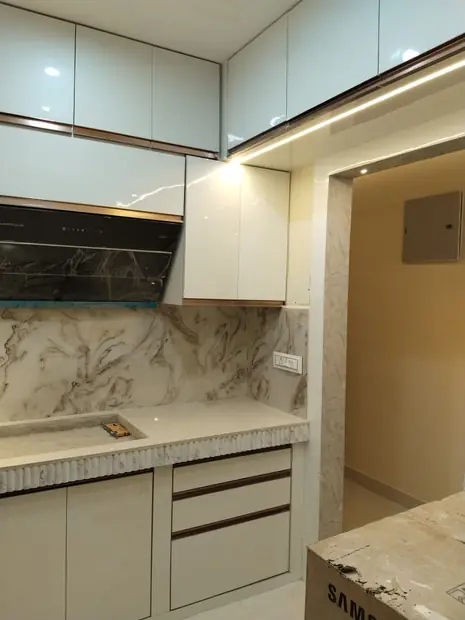
Your kitchen is the hardest-working space in your home, demanding a seamless blend of ergonomic efficiency, heavy-duty durability, and effortless style. At Agnimitra Interior Design, we specialize in crafting custom modular kitchens across Kolkata—including Joka, Thakurpukur, Behala, New Town, and Salt Lake—tailored precisely to your cooking habits, family size, and floor plan. We move away from standard, cookie-cutter templates to engineer functional culinary spaces designed for modern urban living in West Bengal's humid climate.
03
Modular Kitchensমডুলার কিচেন
Your kitchen is the hardest-working space in your home, demanding a seamless blend of ergonomic efficiency, heavy-duty durability, and effortless style. At Agnimitra Interior Design, we specialize in crafting custom modular kitchens across Kolkata—including Joka, Thakurpukur, Behala, New Town, and Salt Lake—tailored precisely to your cooking habits, family size, and floor plan. We move away from standard, cookie-cutter templates to engineer functional culinary spaces designed for modern urban living in West Bengal's humid climate.
03
 Bedroom Designবেডরুম
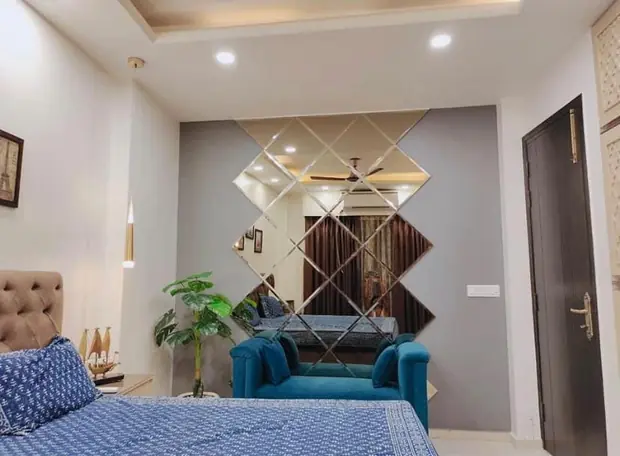
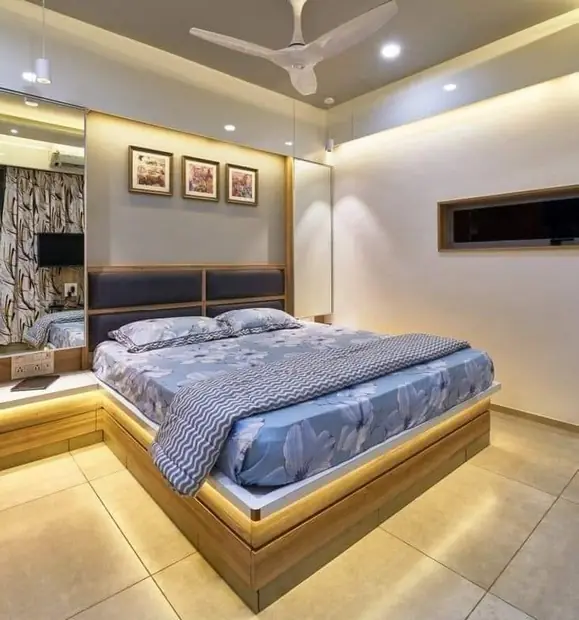
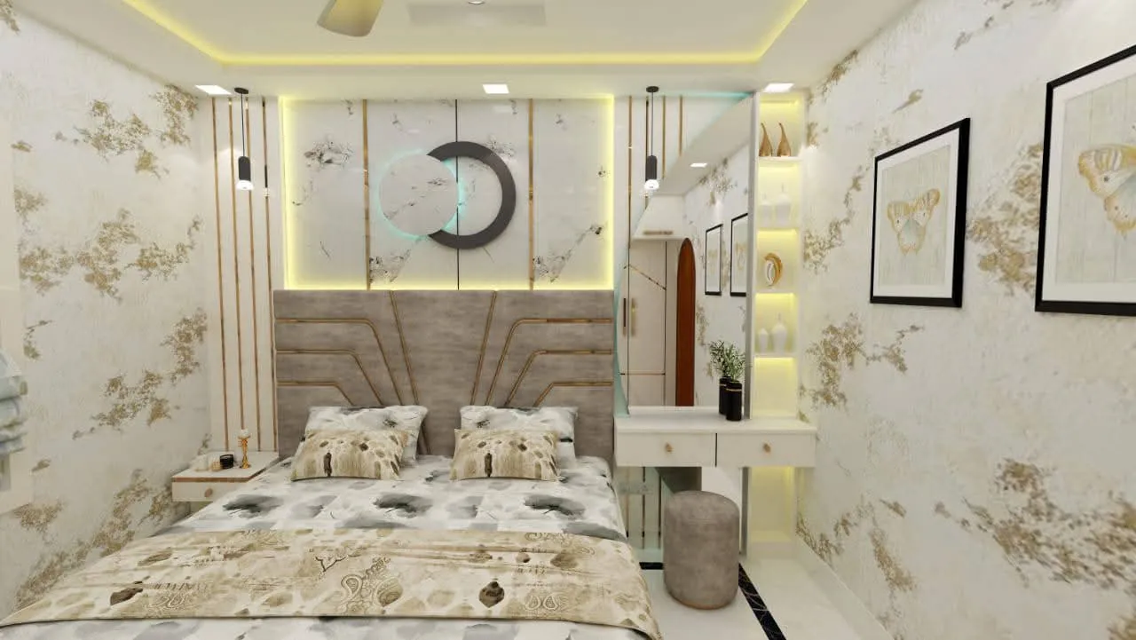
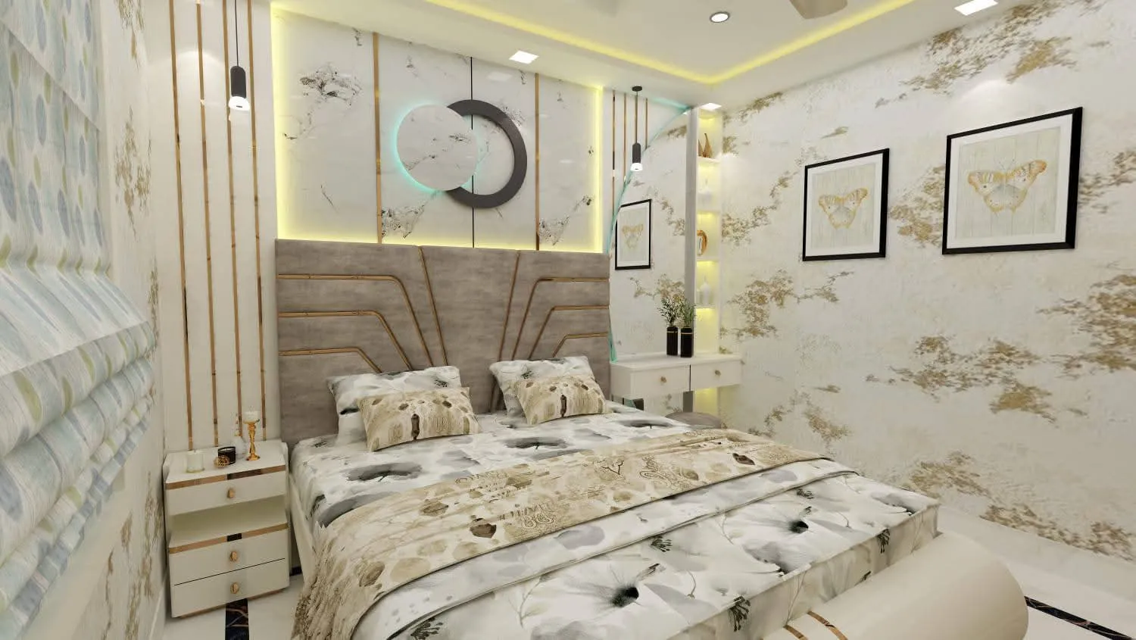
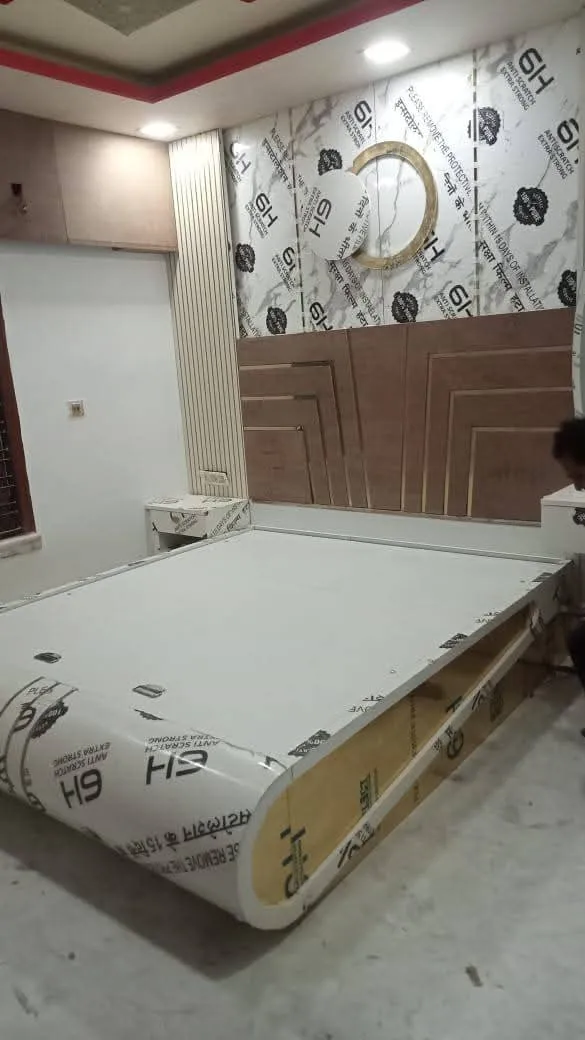
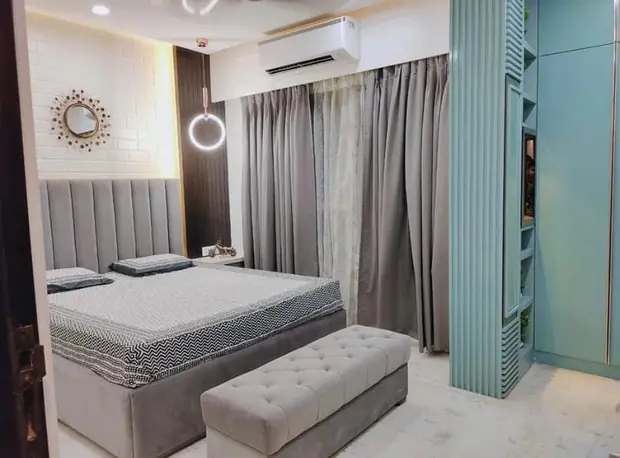
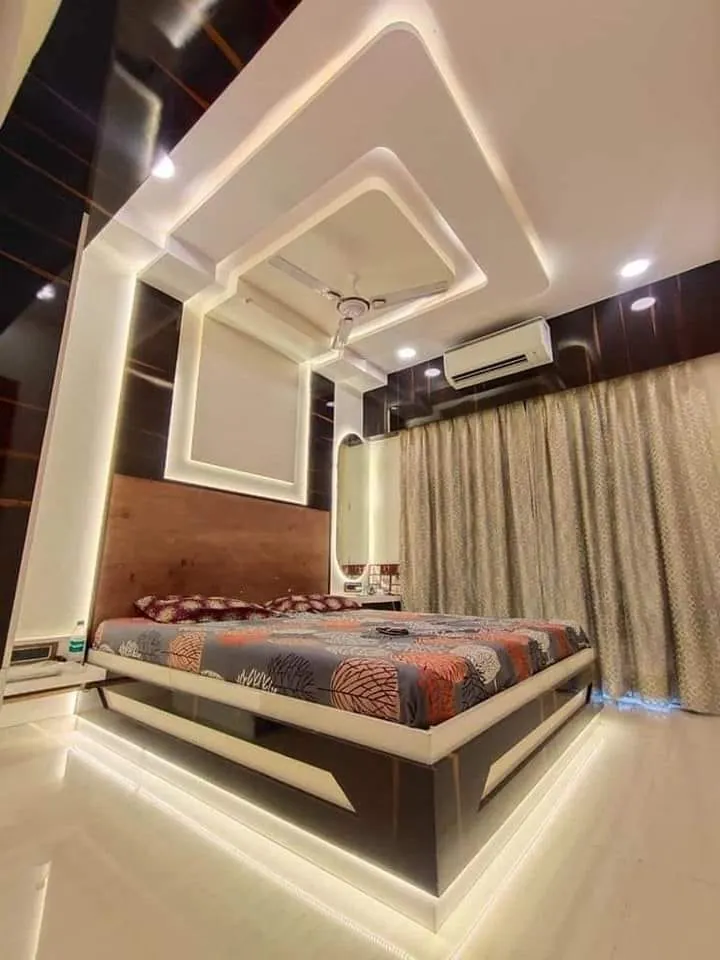
Calm, layered bedrooms — upholstered headboards, hidden-light beds, dressers and wardrobes that disappear into the wall.
04
Bedroom Designবেডরুম
Calm, layered bedrooms — upholstered headboards, hidden-light beds, dressers and wardrobes that disappear into the wall.
04
 Wardrobes & Storageওয়ার্ডরোব
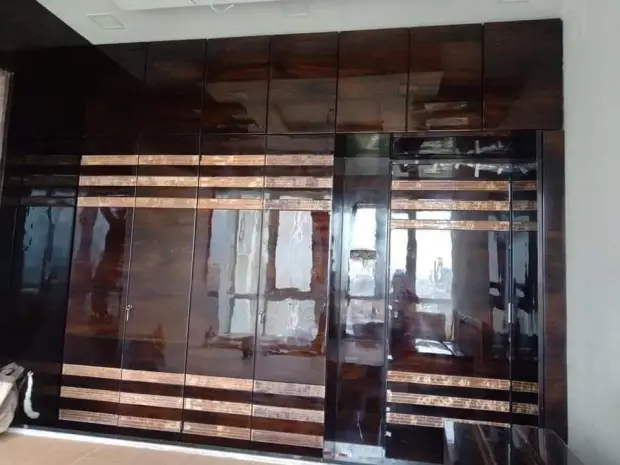
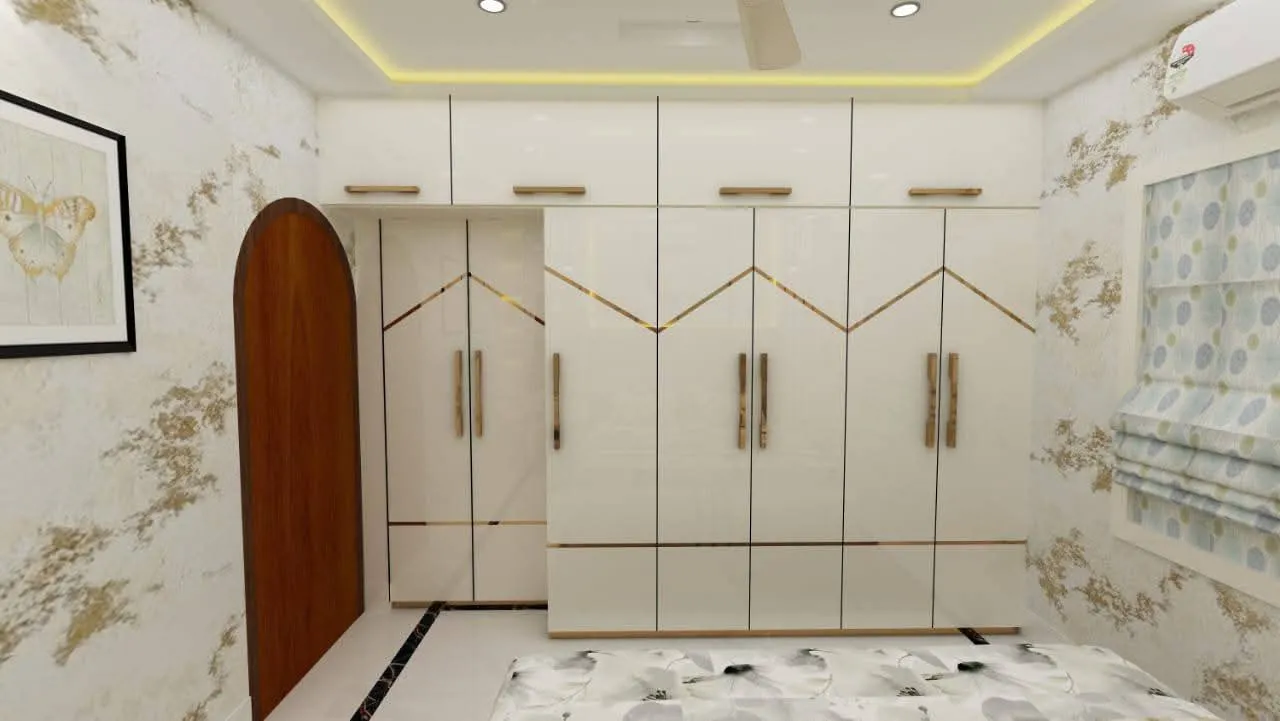
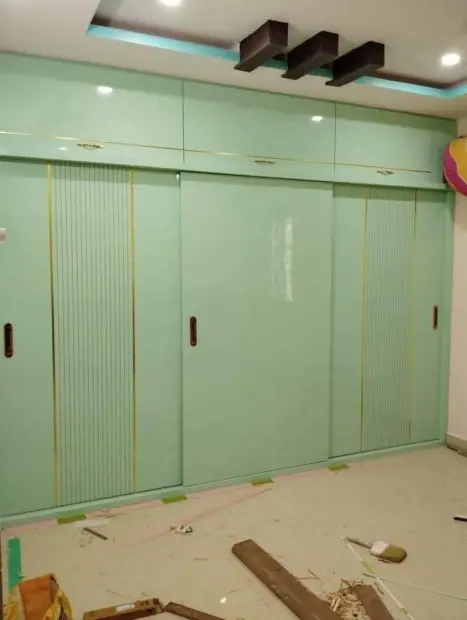
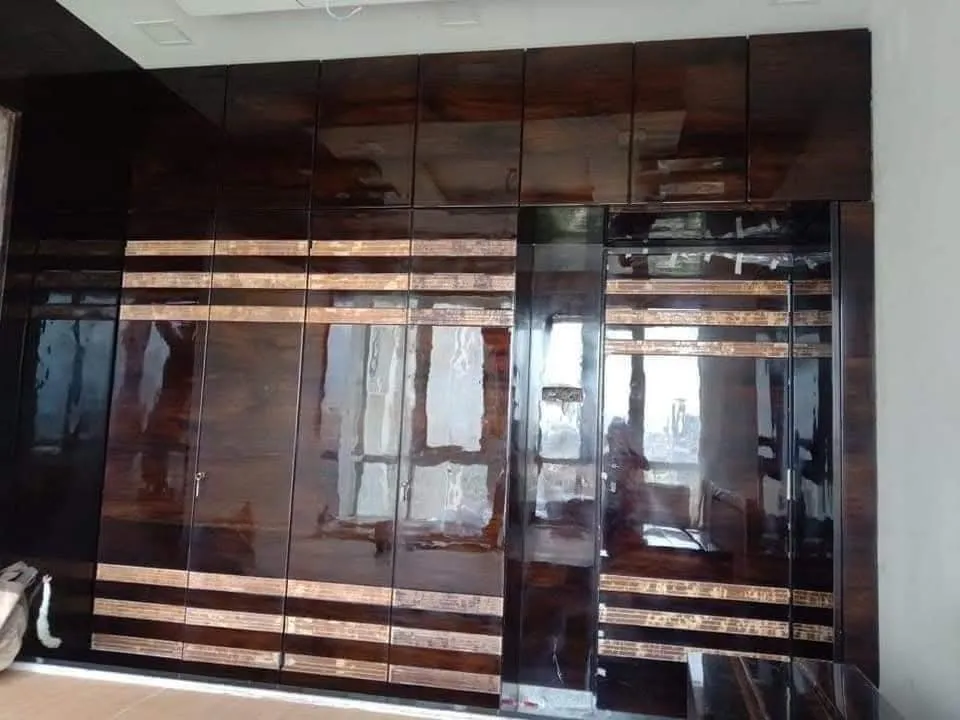
Hinged and sliding wardrobes, walk-in closets, shoe racks and lofts — built to the last inch of your room.
05
False Ceiling & Lightingফলস সিলিং
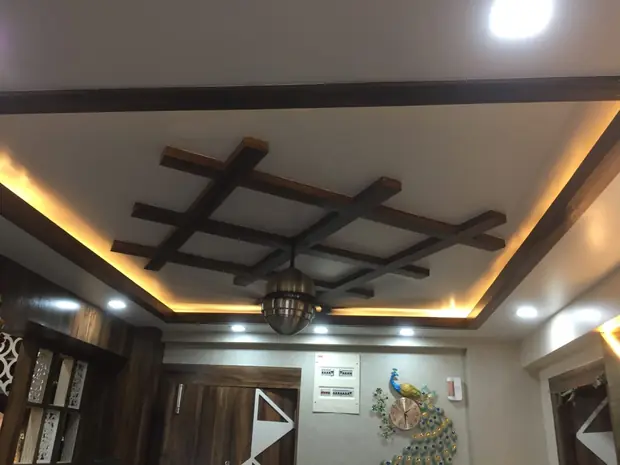
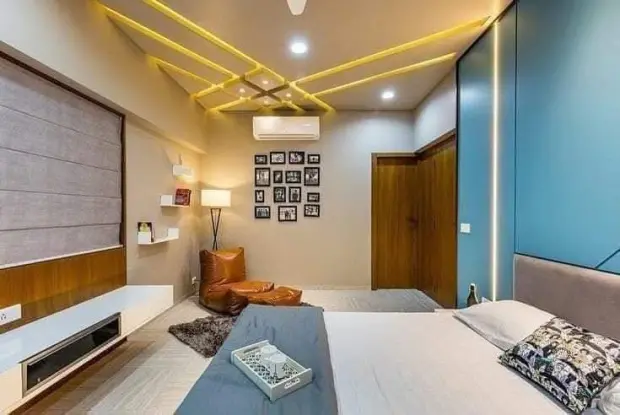
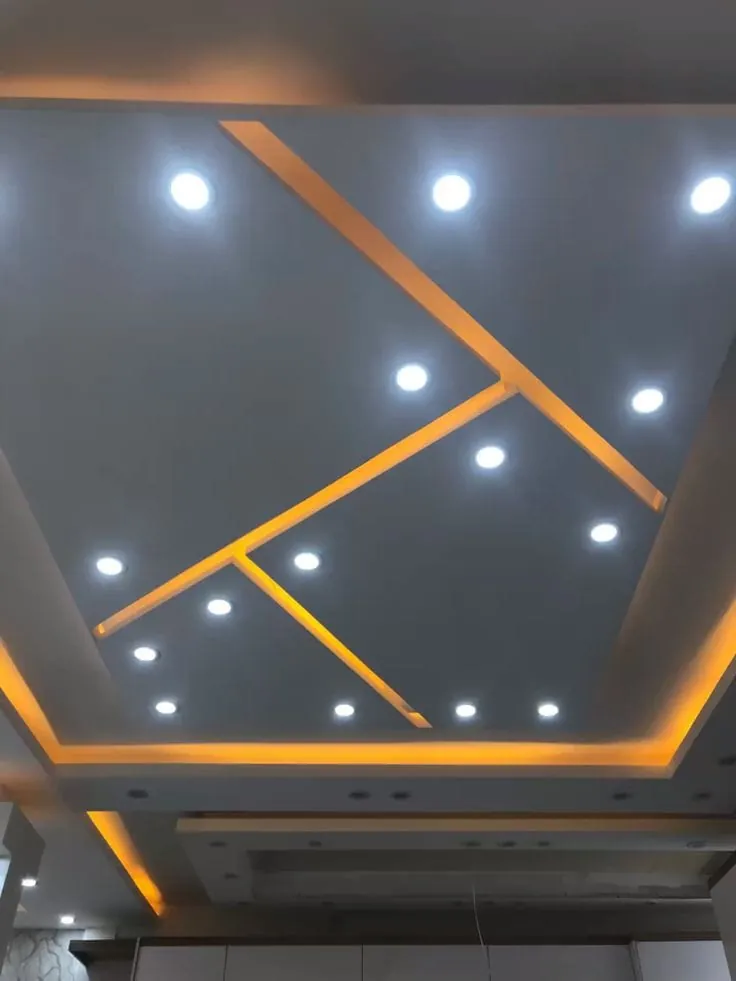
Gypsum and POP ceilings with cove lighting, profile lights and geometric patterns that change the mood of a room.
06
Wardrobes & Storageওয়ার্ডরোব
Hinged and sliding wardrobes, walk-in closets, shoe racks and lofts — built to the last inch of your room.
05
False Ceiling & Lightingফলস সিলিং
Gypsum and POP ceilings with cove lighting, profile lights and geometric patterns that change the mood of a room.
06
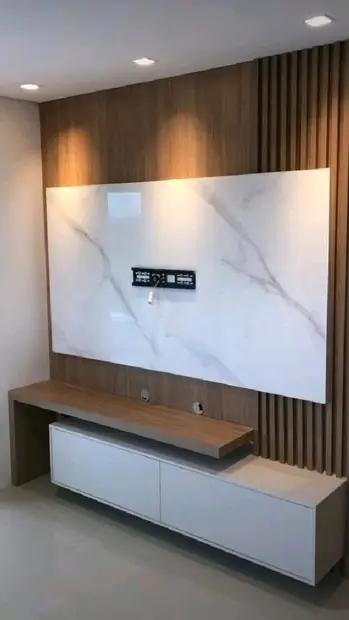 TV Units & Furnitureটিভি ইউনিট
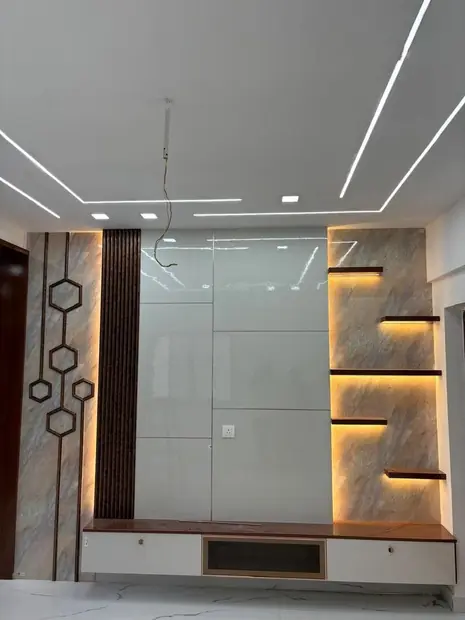
Custom TV units, crockery units, study tables and furniture custom-made to size and fitted on site.
07
TV Units & Furnitureটিভি ইউনিট
Custom TV units, crockery units, study tables and furniture custom-made to size and fitted on site.
07
 Wall Textures & Paintingওয়াল টেক্সচার
Texture paints, stencils, wallpapers, mural walls and wall panelling — interior and exterior painting done right.
08
Wall Textures & Paintingওয়াল টেক্সচার
Texture paints, stencils, wallpapers, mural walls and wall panelling — interior and exterior painting done right.
08
 Kids Room Designবাচ্চাদের ঘর
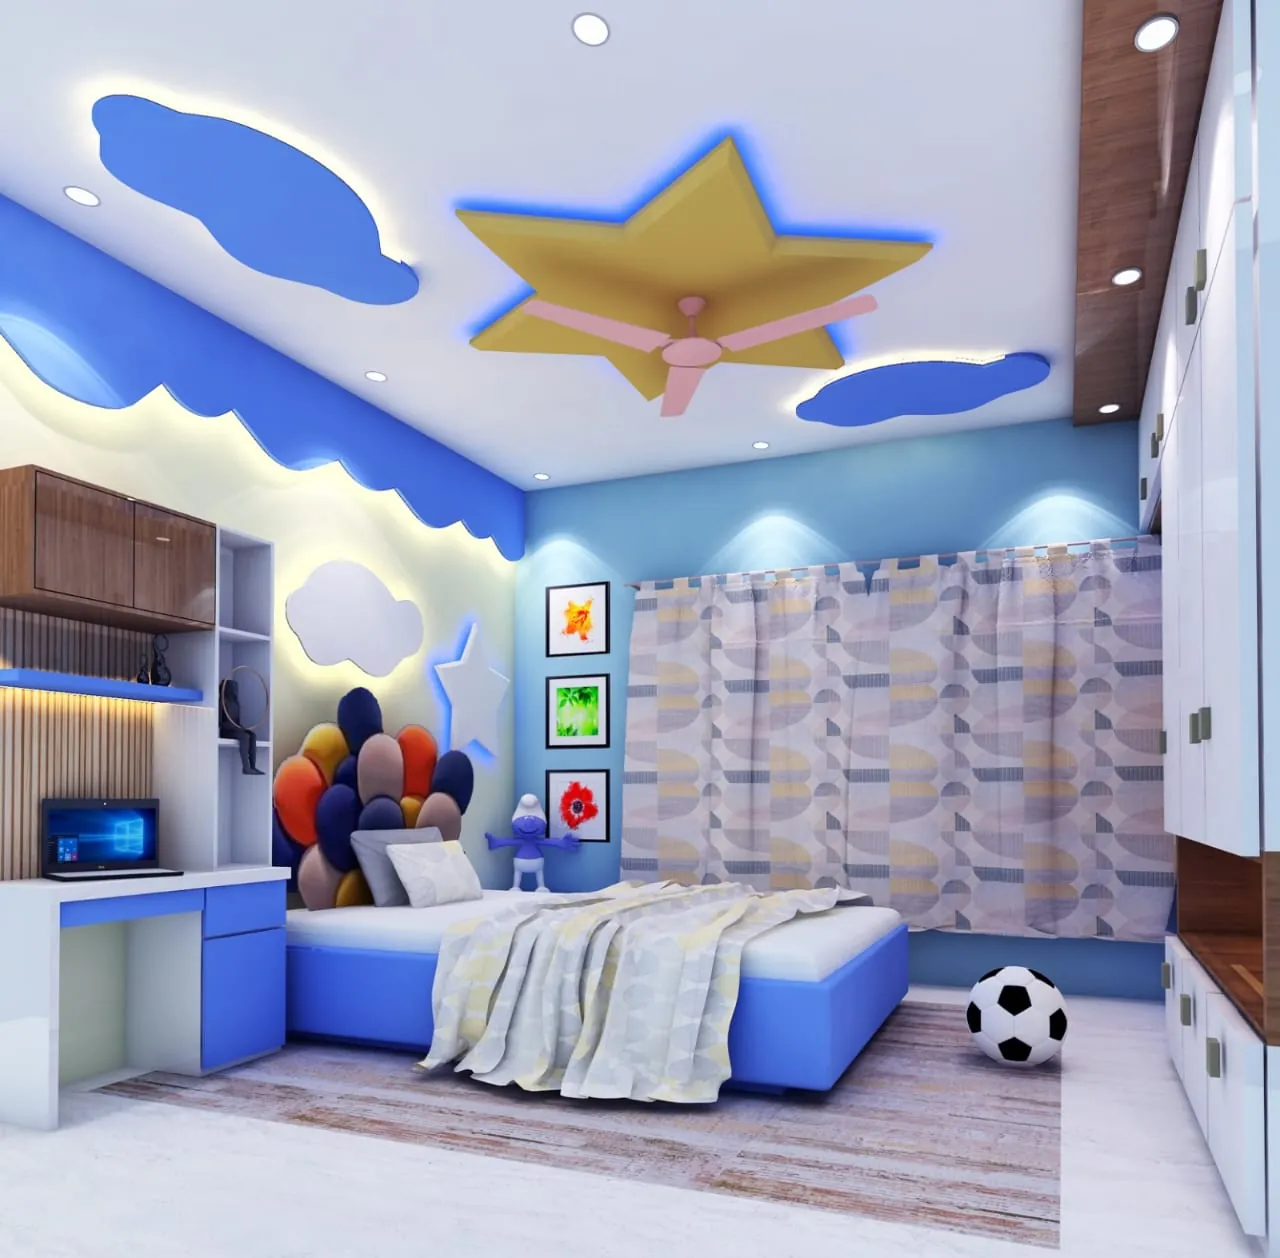
Playful themes, cloud ceilings, study desks and safe, rounded furniture that grows with your child.
09
Kids Room Designবাচ্চাদের ঘর
Playful themes, cloud ceilings, study desks and safe, rounded furniture that grows with your child.
09
 Complete Home Renovationসম্পূর্ণ রেনোভেশন
One team for everything — civil work, tiles, electrical, plumbing, waterproofing and finishing, handed over ready to live in.
10
Complete Home Renovationসম্পূর্ণ রেনোভেশন
One team for everything — civil work, tiles, electrical, plumbing, waterproofing and finishing, handed over ready to live in.
10
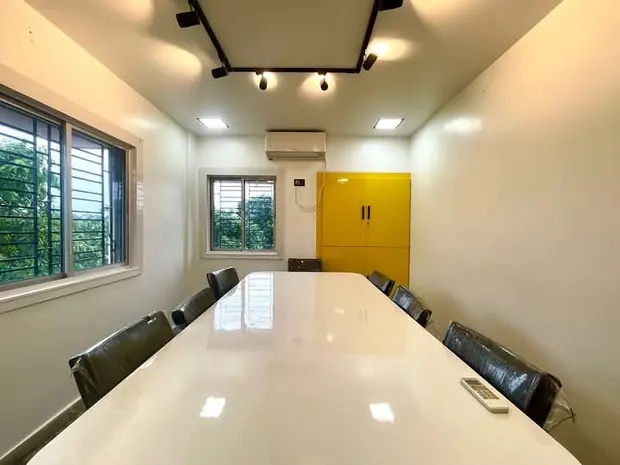 Office & Commercialঅফিস ও কমার্শিয়াল
Offices, conference rooms, showrooms, restaurants and shops — practical layouts with a strong brand feel.
11
Office & Commercialঅফিস ও কমার্শিয়াল
Offices, conference rooms, showrooms, restaurants and shops — practical layouts with a strong brand feel.
11
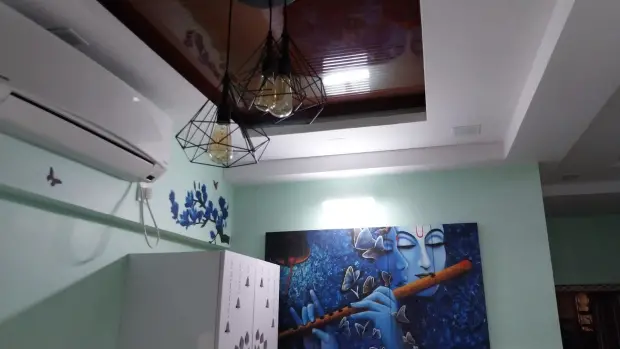 Home Painting Serviceহোম পেন্টিং সার্ভিস
Expert Home Painting Services by Agnimitra Interior Design
Home Painting Serviceহোম পেন্টিং সার্ভিস
Expert Home Painting Services by Agnimitra Interior Design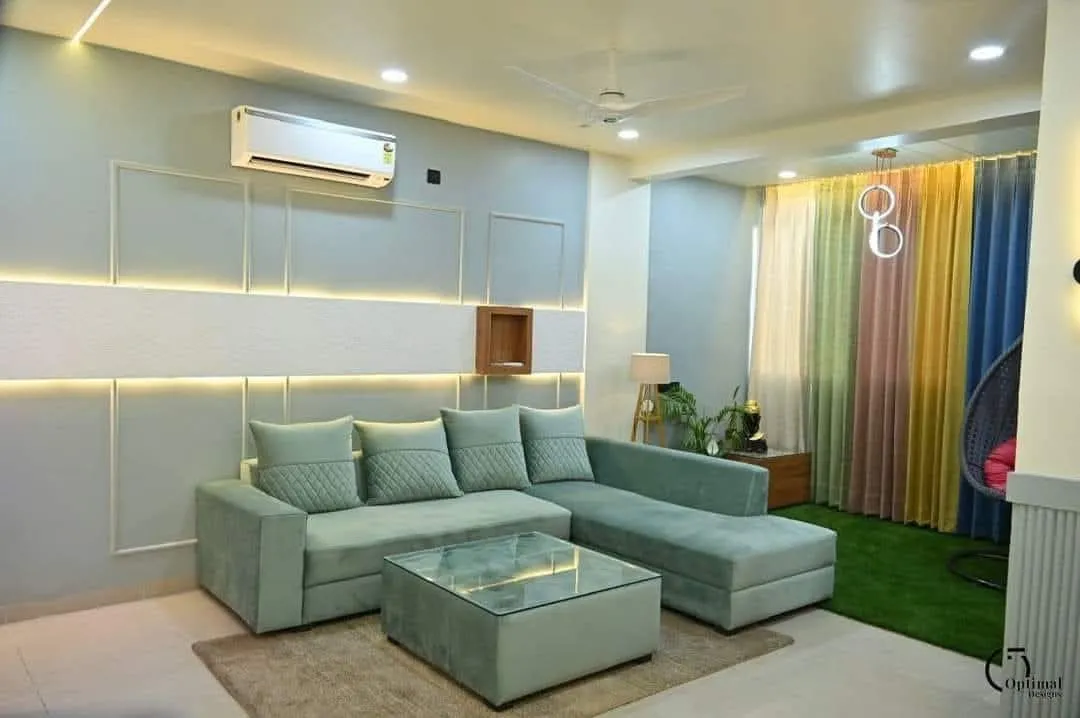


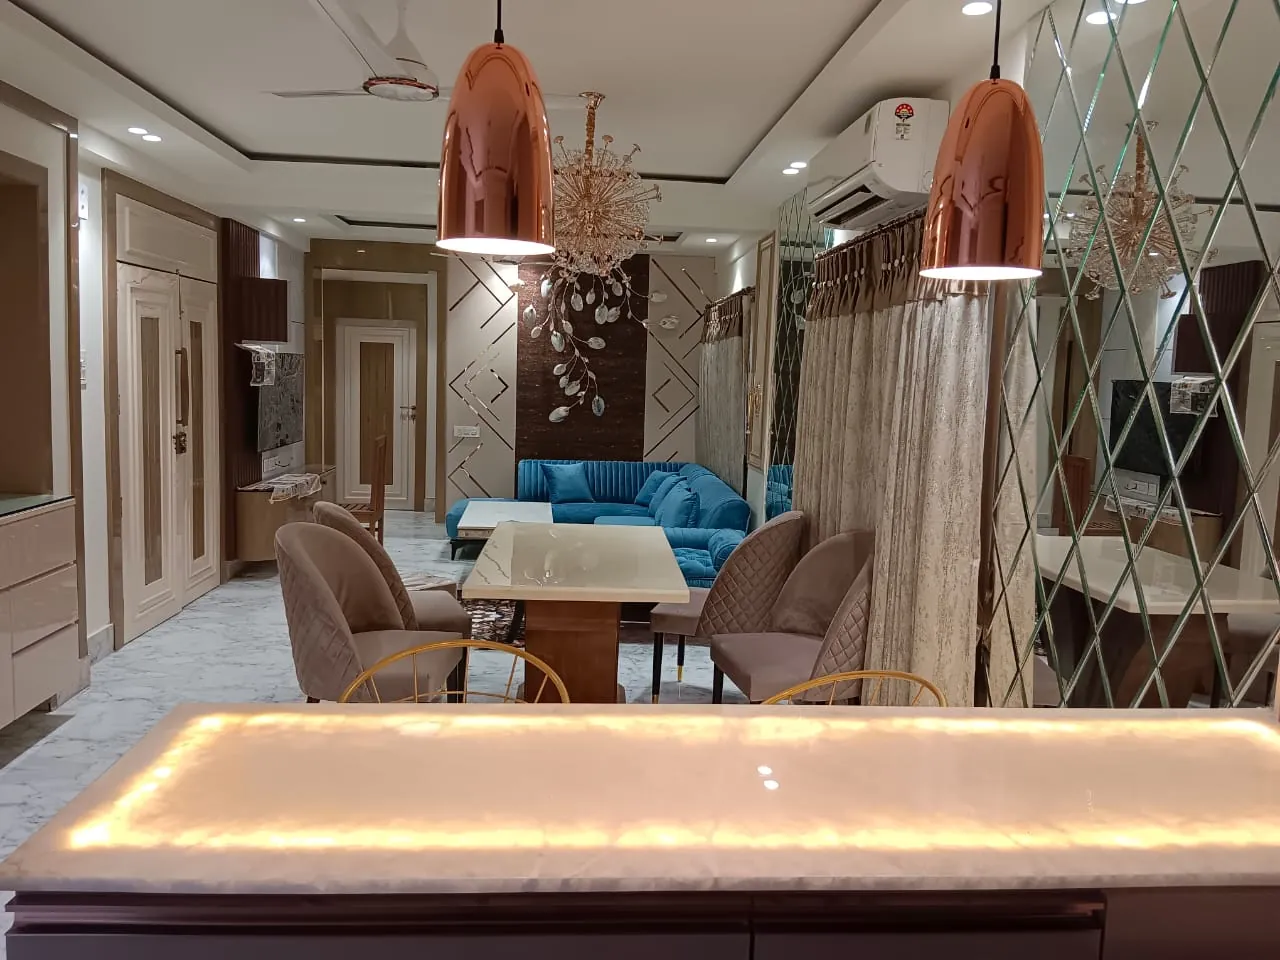
Tell us your flat size — we’ll share a design direction and a clear, itemised quote.
Space-saving furniture, modular kitchen, 2 bedrooms with wardrobes and a living room that feels bigger than it is.
Get a quote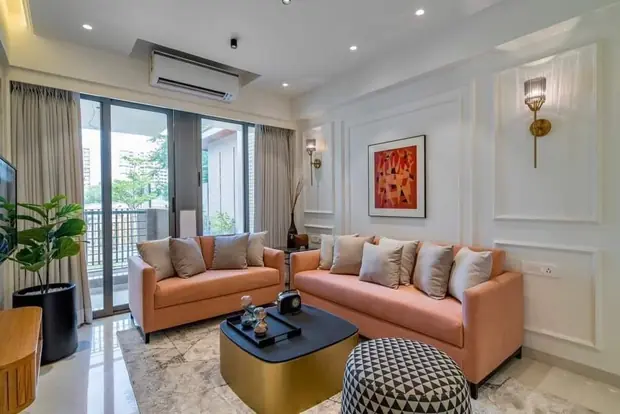
Full-home design with feature walls, false ceilings, kitchen, 3 bedrooms and storage for a growing family.
Get a quote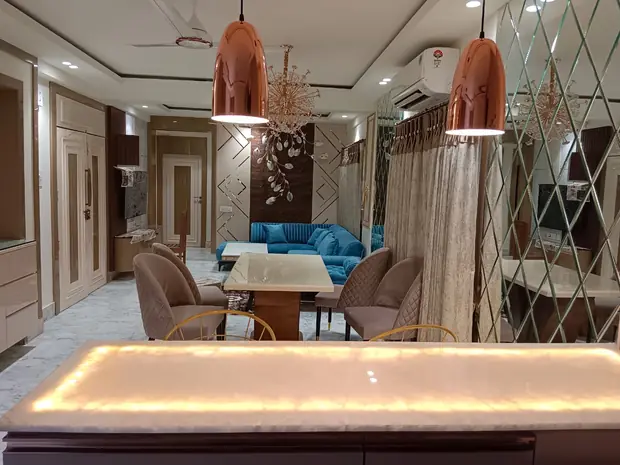
Rich materials, statement lighting, walk-in wardrobes and a dining space made for gatherings.
Get a quote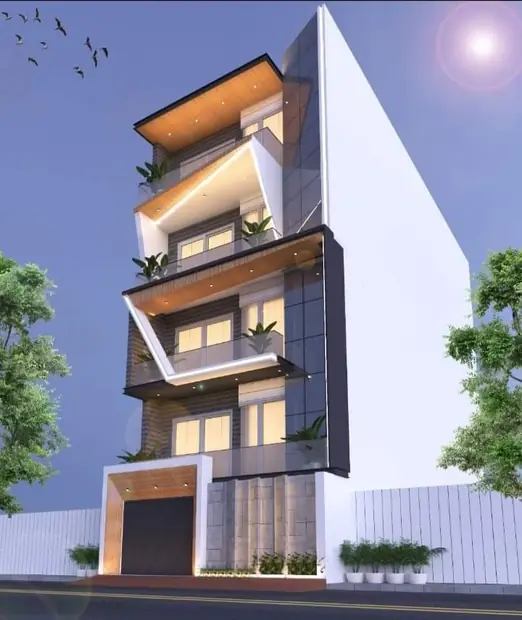
Double-height spaces, staircase & facade design and a single design language across both floors.
Get a quoteA simple, transparent nine-step process — so you always know what’s happening in your home.
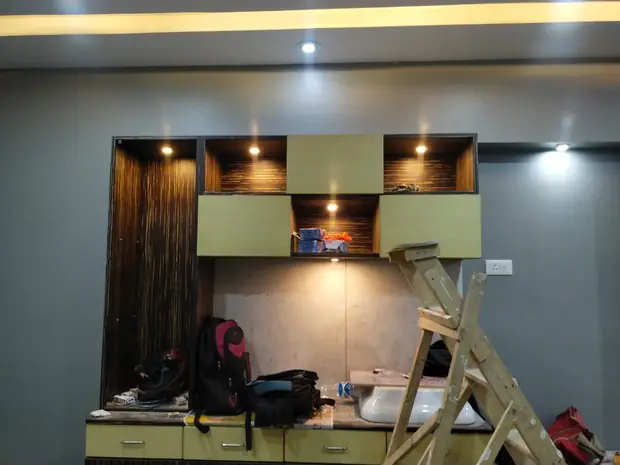 On site with our team
Call or WhatsApp us — tell us about your home, your taste and your budget. No obligation.
We visit your flat, take exact measurements and understand light, walls and plumbing points.
Space planning, material and colour boards and 3D views so you see the room before it is built.
Once you approve the designs and material specifications, we finalize the itemized estimate so there are zero surprise costs later.
Unlike traditional firms that demand heavy upfront advances, we start your project with a small booking deposit. Our weekly progress-based model lets you pay as your home transforms.
Our experienced craftsmen begin civil alterations, false ceiling installation, electrical routing, and custom furniture fabrication.
You make convenient weekly payments linked directly to verified physical progress on site—ensuring complete financial control and transparency.
We conduct rigorous multi-point quality checks on hardware, finishes, and fittings, followed by cleaning of the premises.
We deliver your finished home on time, hand over your keys, and stay available for any future support.
We continue to support you even after the project is handed over, ensuring any post-completion concerns are addressed promptly and your interiors remain functional, beautiful and well-maintained.
Reach us any time — day or night, all seven days.
01See your space in 3D and approve every detail first.
02Design, carpentry, ceiling, paint, electrical & plumbing.
03Honest material options for every budget — no surprises.
04New Town, Garia, Mukundapur, Rajarhat and beyond.
05Clean edges, tight joints and hardware that lasts.
06Clear, detailed estimates with zero hidden costs, ensuring premium quality at fair, competitive rates.
07Streamlined project tracking ensuring handover within the committed 45–60 working days.
08Read what our clients say about working with AgnimitrA — or tell others about your own experience with us.
Didn’t find what you need? We are open 24 hours — just ask.
Ask on WhatsAppWe are based in Thakurpukur and have completed projects in New Town, Garia, Mukundapur, Rajarhat and many other parts of Kolkata. Call us for your location.
Yes. 3D design and 3D layouts are part of our service, so you can see and approve the look before execution begins.
Yes. Along with interiors we handle civil work, tiles, electrical, plumbing, waterproofing and painting, so you deal with one team.
Send us a WhatsApp or call +91 90387 04246. We will understand your needs, visit for measurement and share a clear, itemised quote.
Yes — offices, conference rooms, showrooms, restaurants and other commercial spaces.
We are open 24 hours, all seven days. WhatsApp is the quickest way to reach us.
With over 20+ years of hands-on industry experience, AgnimitrA Interior Design offers end-to-end turnkey residential and commercial interior transformations. We specialize in custom modular kitchens, space planning, luxury false ceilings, and bespoke furniture. Our transparent pricing, high-grade materials, on-time project delivery, and 4.9-star rating make us a trusted choice across Kolkata, including Thakurpukur, Behala, Salt Lake, and Newtown.
The cost of interior design for a 2BHK or 3BHK flat in Kolkata varies based on space size, material choices, and design scope. A basic 2BHK interior setup starts from a budget-friendly range, while premium turnkey projects with custom modular furniture, false ceilings, and lighting are tailored to your budget. Contact AgnimitrA Interior Design for a free, itemized project estimate.
A standard 2BHK or 3BHK flat interior project typically takes 45 to 60 working days from design approval to final handover, depending on the complexity of custom woodwork and civil modifications. We guarantee on-time project delivery without compromising on material quality.
Yes, we design and install fully customized modular kitchens tailored to Indian cooking habits. We use high-quality, water-resistant marine ply (BWP/BWR), soft-close hardware, acrylic/laminate finishes, and smart storage accessories to ensure maximum durability and style.
Unlike traditional interior design companies that require heavy upfront advances of 20%, 30%, or 50%, we offer a client-friendly, flexible payment model. We charge only a minimal token amount to initiate your project. The remaining balance is divided into easy, milestone-based weekly payments linked directly to ongoing site progress. This ensures complete transparency, accountability, and peace of mind from start to finish.
Share your floor plan or a few photos on WhatsApp — we’ll call you back with ideas, a site-visit slot and an honest estimate.