Choosing the right modular kitchen layout for a Kolkata flat
 Team Agnimitra10 Sep 20265 min read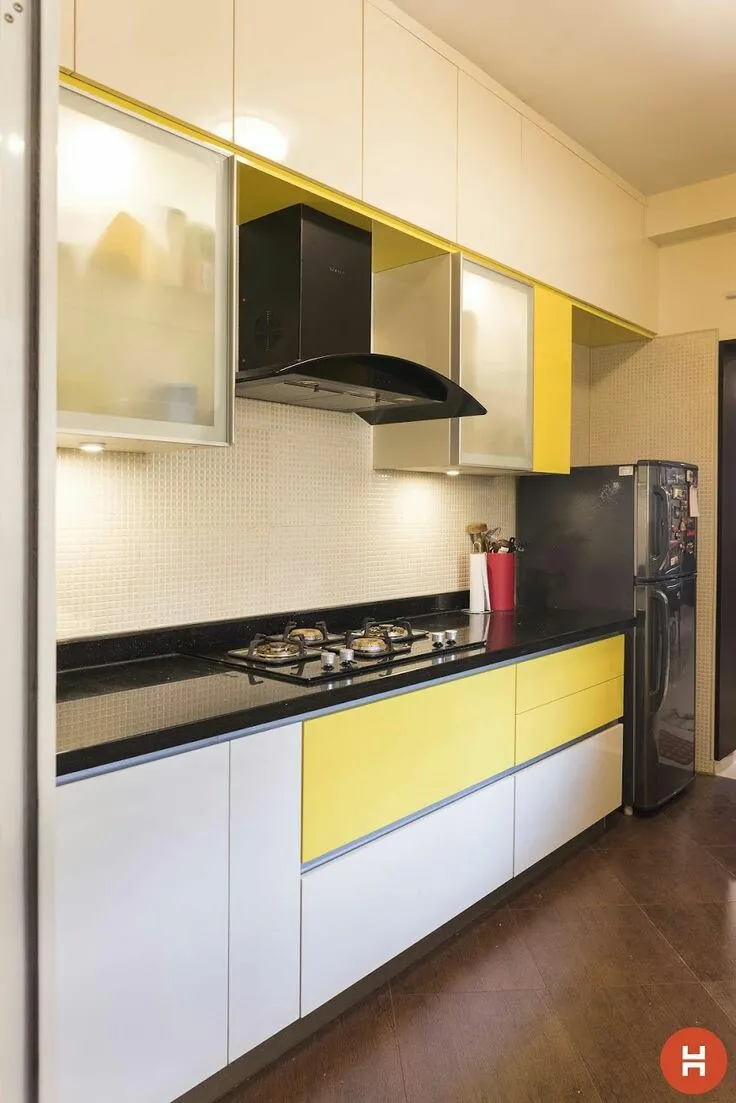
L-shape, U-shape or parallel? How to pick a layout that fits your kitchen, your cooking and your storage needs.
Most Kolkata apartments come with compact kitchens and one window that also has to handle a chimney duct. The layout you choose decides how much you can store, how easily two people can move and how clean the room stays.
L-shaped kitchens
The most common choice for 2 and 3 BHK flats. One arm holds the hob and chimney, the other the sink — the classic work triangle. Add a tall unit at the end for groceries and a corner carousel so no space is wasted.
U-shaped kitchens
If your kitchen is roughly square, a U-shape gives the maximum counter and storage. Keep at least 1 metre between the facing counters so drawers can open fully.
Parallel kitchens
Long and narrow kitchens work best with two parallel runs. Keep the wet side (sink, dishwasher) on one run and the dry side (hob, prep) on the other.
Finishes that survive Indian cooking
- Acrylic or high-gloss laminate shutters wipe clean easily
- Quartz or granite counters handle heat and turmeric stains
- Soft-close hinges and channels for daily use
- A full-height backsplash behind the hob
Not sure which layout fits? Send us a photo and the size of your kitchen on WhatsApp — we will suggest a layout for free.