New Home Interior Design in Kolkata
 Team AgnimitrA25 Oct 20268 min read
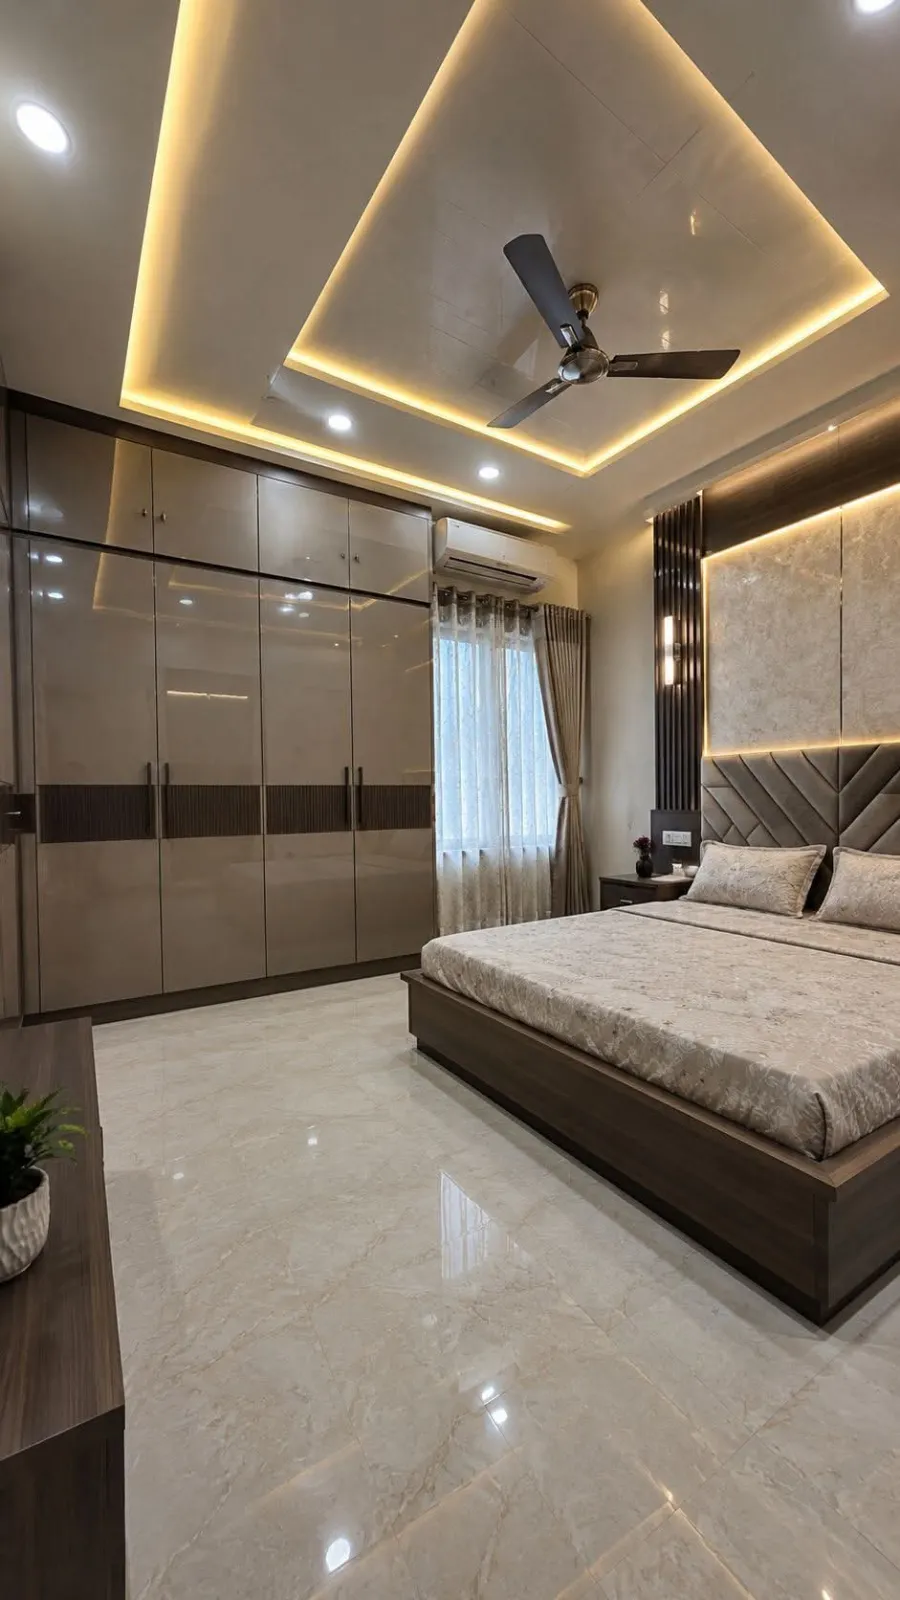
Planning a new home interior requires careful consideration of layout, budget, storage, materials, lighting, colours and furniture. Discover 10 essential tips to create a comfortable, functional and stylish home that suits your family's needs and lifestyle in Kolkata.
New Home Interior Design: 10 Important Things to Consider Before You Start
Buying a new flat is an exciting milestone, but planning its interiors requires more than choosing attractive colours and furniture. The right decisions about layout, storage, materials, lighting and budget can make your home more comfortable and easier to maintain for years to come.
For homeowners in Kolkata, new home interior design should reflect the flat's actual dimensions, the family's daily routine, cooking habits, storage requirements and preferred style. Before starting the work, it is worth reviewing these ten important considerations.
- 1. Start with Your Floor Plan and Lifestyle
Before selecting furniture or finalising a design theme, understand how each room will be used. A practical layout should suit your family's routine rather than simply reproduce a showroom design.
Consider the following:
- How many people will live in the home?
- Do you need a dedicated work-from-home or study area?
- How much wardrobe and household storage is required?
- Will the dining area be used daily or mainly when guests visit?
- Do you need space for children, elderly family members or future changes?
Measure the rooms and note the positions of doors, windows, electrical points and plumbing connections. These details influence furniture placement and built-in storage.
Practical tip: Finalise the broad furniture layout before approving decorative features. It helps prevent unnecessary changes during execution.
2. Plan Your Interior Budget Before Choosing Materials
A clear budget helps you decide where to invest and where simpler solutions will work well. The total cost of new flat interiors depends on the size of the property, design complexity, materials, hardware, furniture and the amount of civil or electrical work required.
Prepare an itemised budget that considers:
- Modular kitchen cabinets and countertop
- Bedroom wardrobes, beds and bedside units
- Living room furniture and TV units
- False ceilings and lighting
- Wall painting and decorative finishes
- Electrical modifications and other site work
- Installation, finishing and contingency expenses
Ask for a written quotation that explains what is included and excluded. Check whether the estimate covers hardware, installation, transportation, finishing and any applicable taxes.
Avoid selecting a material only because it has a lower initial price. Durability, maintenance and replacement costs also matter.
3. Make the Most of Your Available Space
Space planning is especially important in compact 2BHK and 3BHK flats. Oversized furniture, unnecessary partitions and poorly positioned storage can make rooms feel crowded.
Choose furniture according to the room's actual dimensions. Allow enough space to open doors, pull out drawers, move around beds and use dining chairs comfortably.
Useful space-saving ideas include:
- Sliding wardrobes where hinged doors would obstruct movement.
- Beds with integrated storage where suitable.
- Wall-mounted shelves and compact TV units.
- Multi-purpose furniture for smaller living areas.
- Vertical storage that uses available wall height.
- Carefully planned study corners in underused areas.
Open layouts can make a home feel more connected, but privacy and everyday activities must also be considered. A partition should have a clear purpose, such as separating the dining area from the living room.
4. Choose a Modular Kitchen That Suits Your Cooking Habits
The kitchen should be planned around the people who cook, the appliances they use and the amount of storage they need.
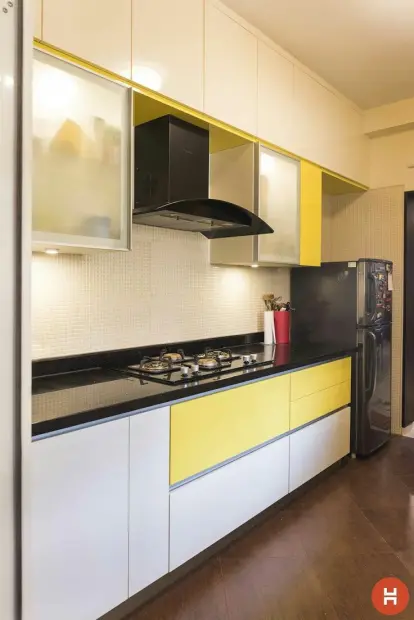
Depending on the available room dimensions, an L-shaped, parallel or U-shaped kitchen may be suitable. The right layout depends on the position of doors, windows, plumbing, appliance connections and available working space.
Before finalising the modular kitchen design, consider:
- Storage for utensils, groceries and everyday cookware.
- Adequate countertop space for food preparation.
- Convenient placement of the sink, hob and refrigerator.
- Ventilation and suitable exhaust arrangements.
- Easy access to frequently used drawers and cabinets.
- Materials and hardware appropriate for the kitchen environment.
In Kolkata homes, it is sensible to pay attention to moisture exposure, ventilation and the maintenance requirements of cabinet finishes.
Do not choose a kitchen solely because it looks attractive in a photograph. The design should make everyday cooking and cleaning convenient.
5. Prioritise Bedroom Comfort and Wardrobe Storage
Bedrooms should provide comfortable sleeping space, practical storage and sufficient room to move around.
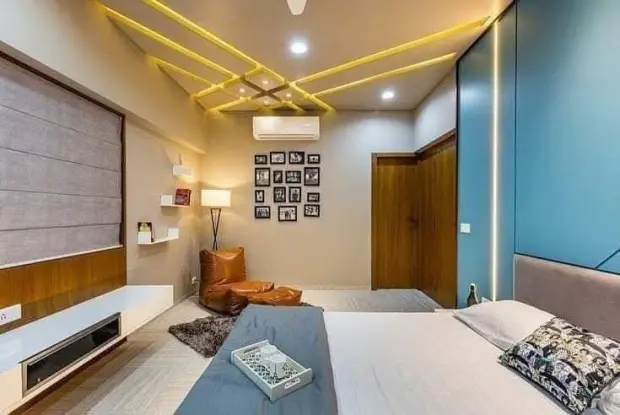
Start by positioning the bed and checking how the wardrobe, windows, doors and bedside units fit together. A large wardrobe may provide more storage, but it should not make access difficult or dominate a small room.
Consider these options:
- Hinged wardrobes where there is adequate clearance.
- Sliding wardrobes where swing space is limited.
- Loft storage for seasonal belongings, where suitable.
- Drawers and internal organisers for smaller items.
- Bedside storage that matches your everyday needs.
Choose finishes that coordinate with the flooring, wall colours and other furniture. Neutral finishes can offer flexibility, while selected accent colours or textures can add character.
Also plan reading lights, bedside switches, charging points and any study or dressing requirements before electrical work is completed.
6. Select Materials for Durability and Maintenance
The materials used in your home affect its appearance, maintenance requirements and long-term performance.
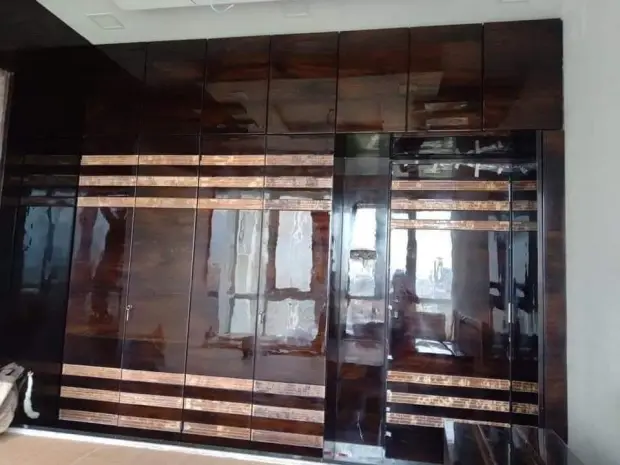
For example, laminates are available in many colours and textures and are commonly considered for wardrobes, cabinets and furniture. Veneer provides a natural wood appearance but generally requires more careful maintenance. Acrylic and other high-gloss finishes can create a sleek look, although visible fingerprints and scratches may be a consideration depending on the finish.
When comparing materials, ask about:
- Moisture resistance and suitability for the intended location.
- Surface durability and cleaning requirements.
- Edge finishing and joint quality.
- Hardware quality, including hinges and drawer channels.
- Warranty coverage and maintenance instructions.
For Kolkata's humid conditions, material selection should account for the actual site environment and the manufacturer's specifications. No board, finish or hardware should be assumed suitable for every application.
Request samples and compare them under the lighting conditions in your home before approving the final selection.
7. Plan Lighting Before Finalising the Ceiling
Lighting affects how a room looks and how comfortably it can be used. A good plan combines general illumination with task and accent lighting where necessary.
For example:
- Living rooms may benefit from general lighting and separate lights for reading or highlighting a feature wall.
- Kitchens need useful illumination over worktops and food preparation areas.
- Bedrooms benefit from comfortable general lighting and bedside lights.
- Study areas need lighting suited to reading and screen-based work.
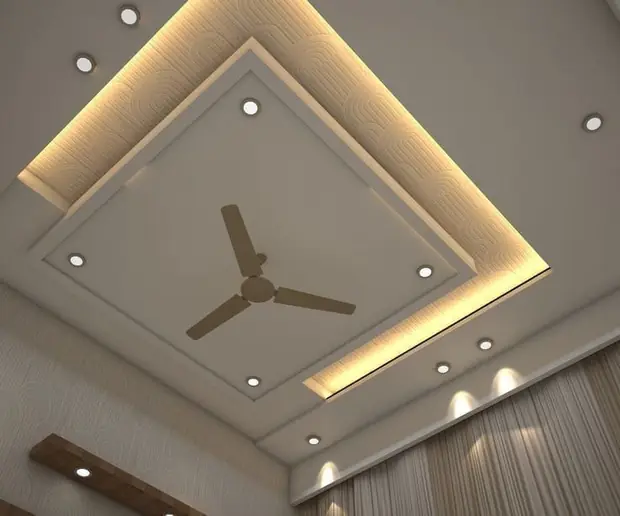
False ceilings can conceal selected wiring and accommodate recessed or cove lighting, but they are not necessary in every room. Consider the existing ceiling height, access for maintenance and the additional cost before choosing a design.
Electrical points, switches and lighting positions should be coordinated with furniture and ceiling plans before installation begins.
8. Choose Colours and Wall Finishes as One Scheme
A coordinated colour scheme helps the living room, bedrooms, kitchen and other areas feel connected without making every room identical.
Start with the existing flooring, natural light and large furniture pieces. Then choose wall colours and finishes that complement these fixed elements.
You can introduce visual interest through a feature wall, subtle texture, wallpaper or carefully selected wall panelling. However, using decorative finishes on every wall may make a compact home feel visually busy.
Before committing to a paint colour or texture, check a sample on the actual wall. The appearance can change with daylight, artificial lighting and surrounding finishes.
For a practical new flat interior, aim for a balance between personal style, visual consistency and ease of maintenance.
9. Coordinate Electrical, Plumbing and Other Site Work
One of the most important parts of interior planning happens before the decorative work begins.
Moving a socket after a wardrobe is installed or changing a plumbing point after kitchen cabinets are fitted can create avoidable expense and disruption.
Before execution, confirm:
- Electrical points for appliances, lights and charging.
- Plumbing and drainage requirements for the kitchen and bathrooms.
- Air-conditioner locations and access for maintenance.
- Internet router and television connections.
- Ceiling details and light positions.
- Any wall repairs, damp treatment or other necessary preparation.
Changes involving electrical systems, plumbing or structural elements should be assessed and carried out by suitably qualified professionals. Do not assume that a wall can be removed or modified without checking its construction and relevant approvals.
10. Review the Complete Design Before Work Begins
A room-by-room plan is useful, but the entire flat should also be considered as one connected home.
Review how the kitchen finishes relate to the living room, whether the wardrobe colours coordinate with the bedrooms and how the lighting scheme works throughout the property.
Before approving the design, check:
- Room measurements and furniture dimensions.
- Material names, finishes and specifications.
- Storage layouts and internal cabinet arrangements.
- Electrical and plumbing requirements.
- The itemised estimate and work scope.
- What is included in installation and finishing.
- The process for approving changes during execution.
Where available, 2D layouts and 3D visualisations can help you understand furniture placement, proportions and colour combinations before work starts. They should complement accurate measurements and detailed specifications, not replace them.
A documented approval process makes it easier for the home owners and execution team to work towards the same result.
Conclusion
Successful new home interior design begins with careful planning, not expensive decoration. When layout, budget, storage, materials, lighting and site requirements are considered together, it becomes easier to create a home that looks welcoming and supports everyday living.
Take time to understand your family's needs, compare suitable options and confirm the details before execution. A well-planned interior should fit both your home and the way you live.
Planning your new home interiors?
Share your floor plan or a few photos of your flat with Agnimitra Interior Design to discuss suitable layouts, modular kitchen and wardrobe solutions, materials and an estimate for your home in Kolkata.
Explore Agnimitra Interior Design services or contact the team.